House
4 Bedrooms
2 Bathrooms
Size:
Built in 2005
$599,900
About this House in Elgin County
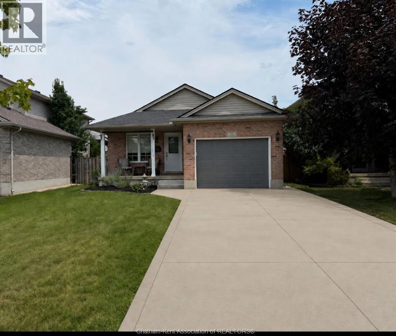
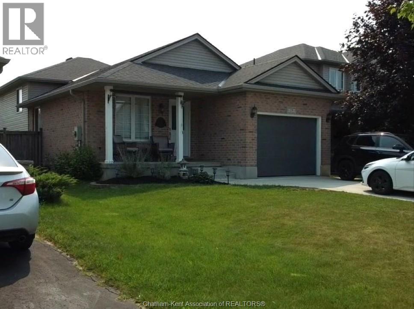
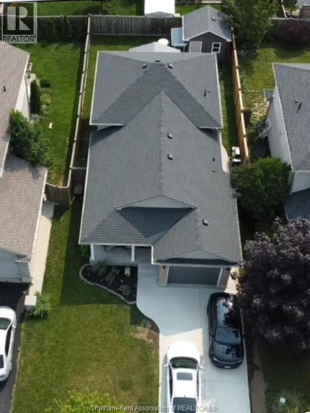
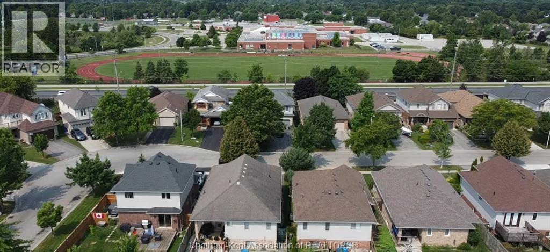
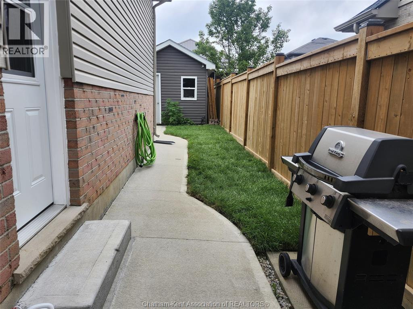
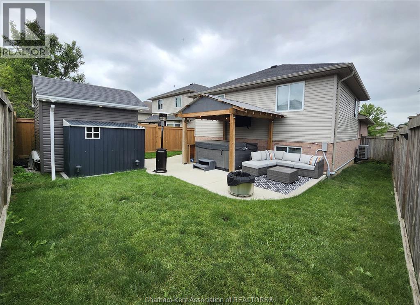
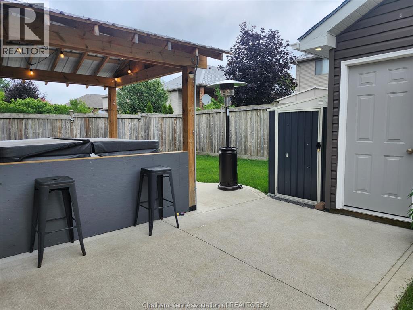
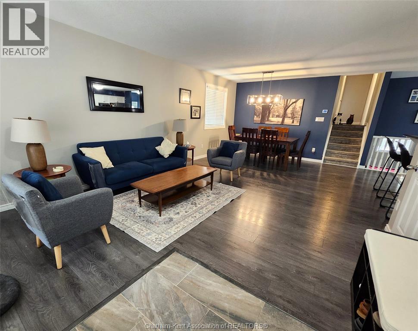
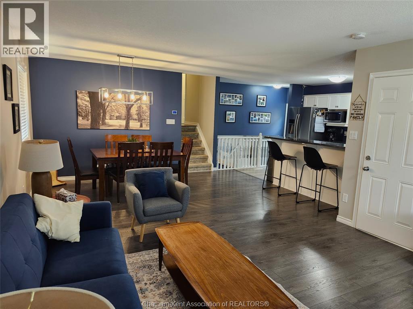
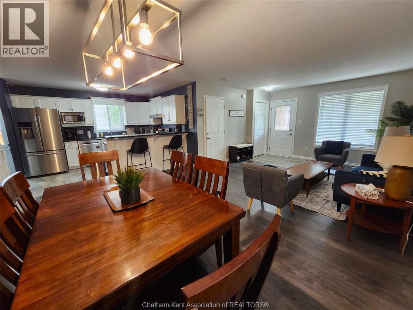
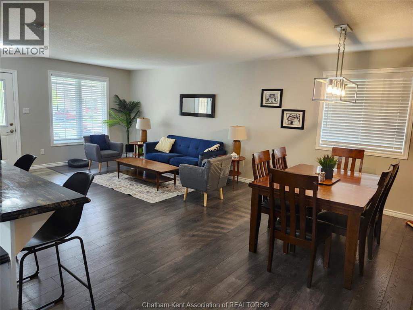
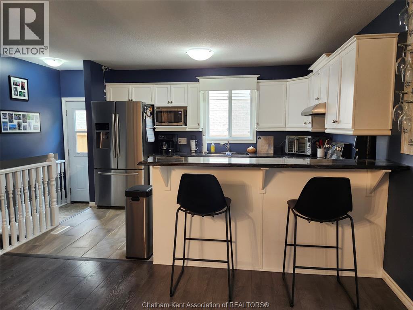
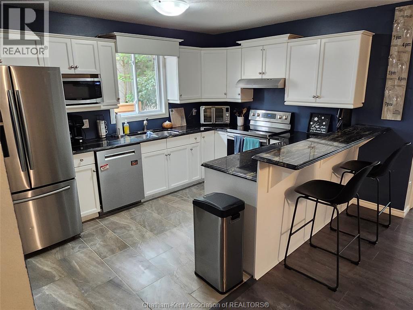
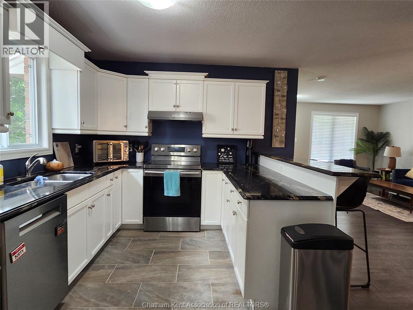
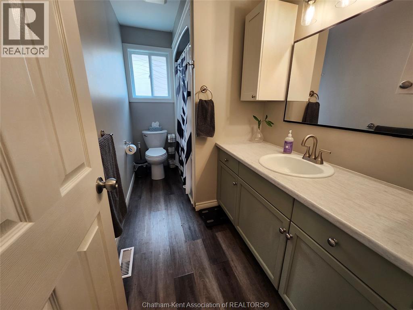
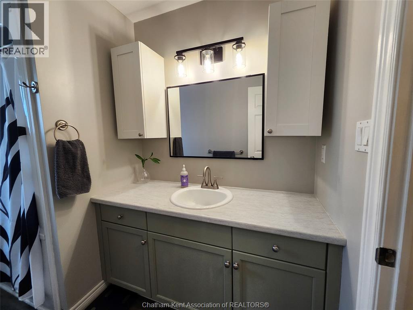
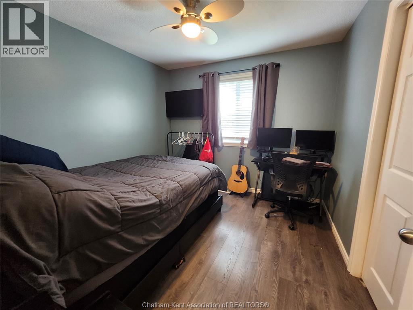
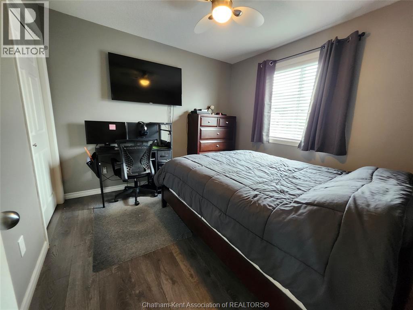
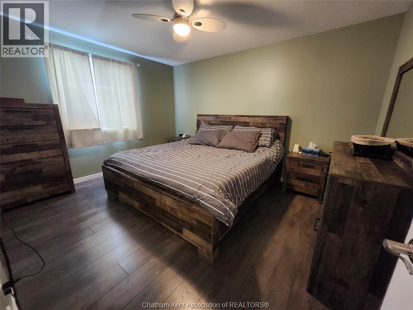
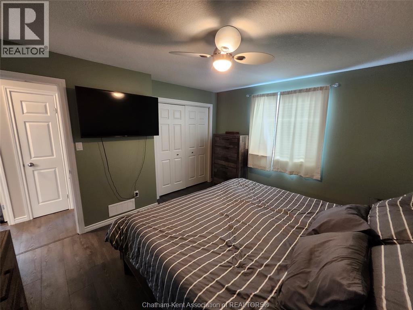
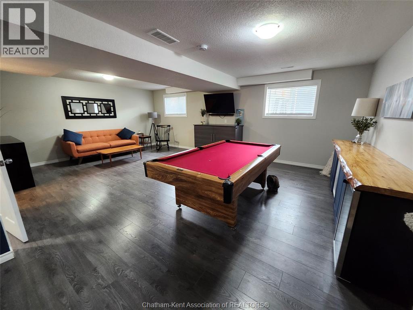
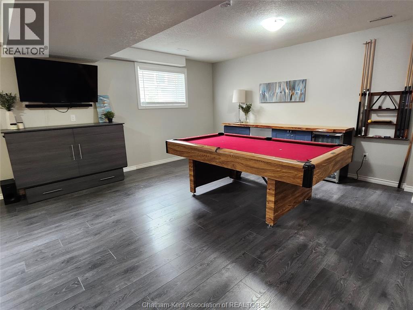
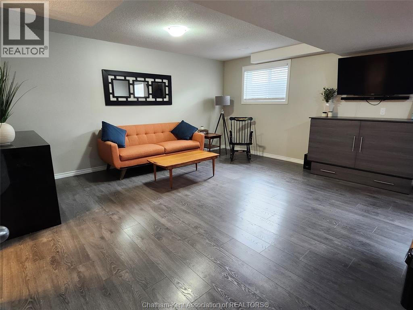
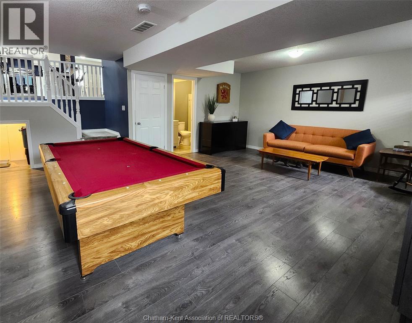
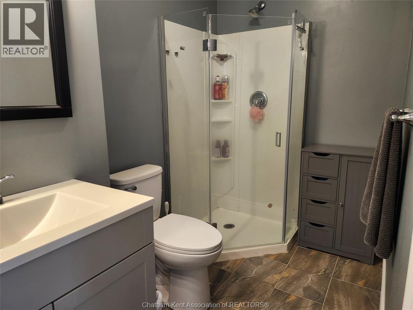
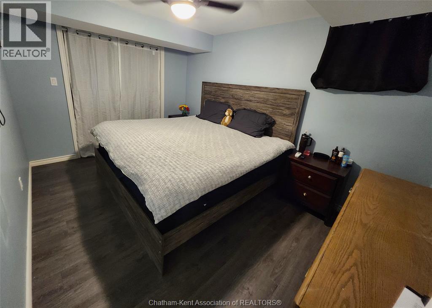
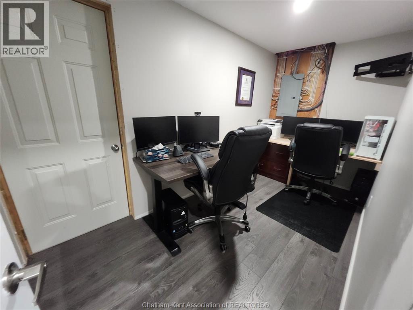
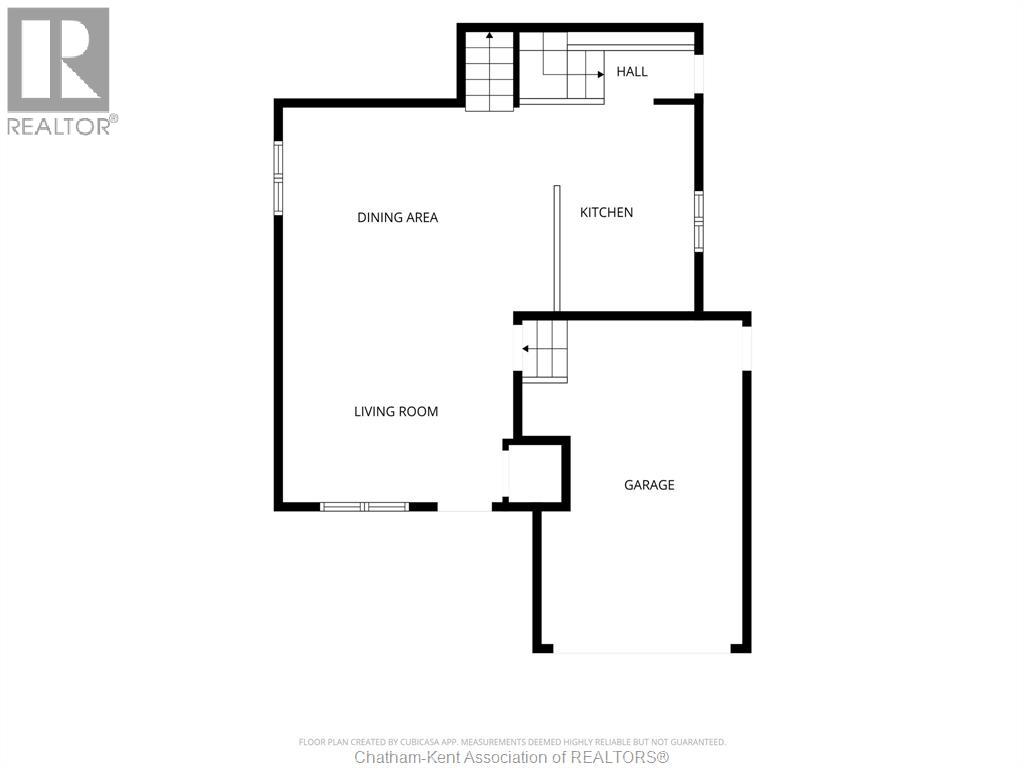
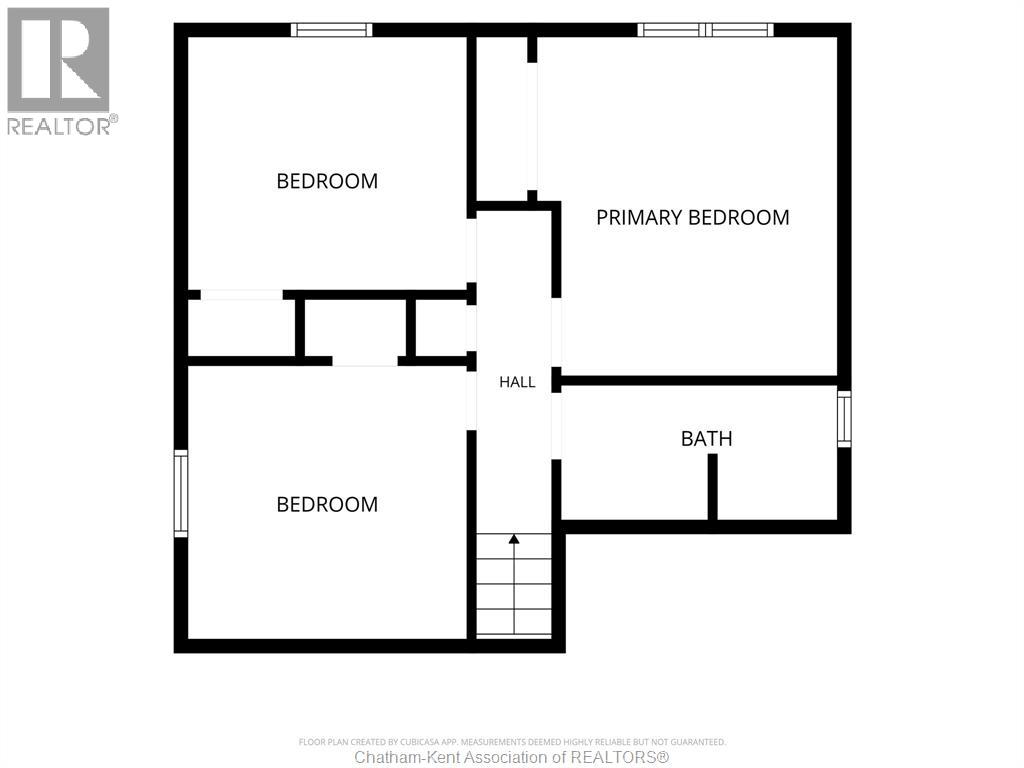
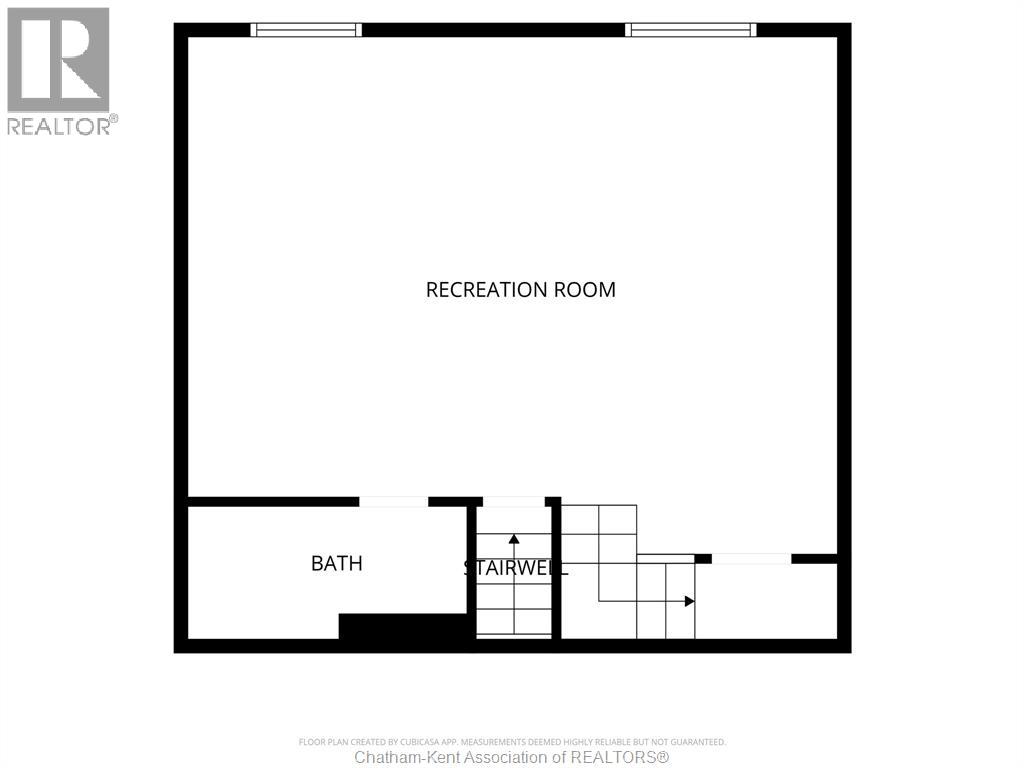
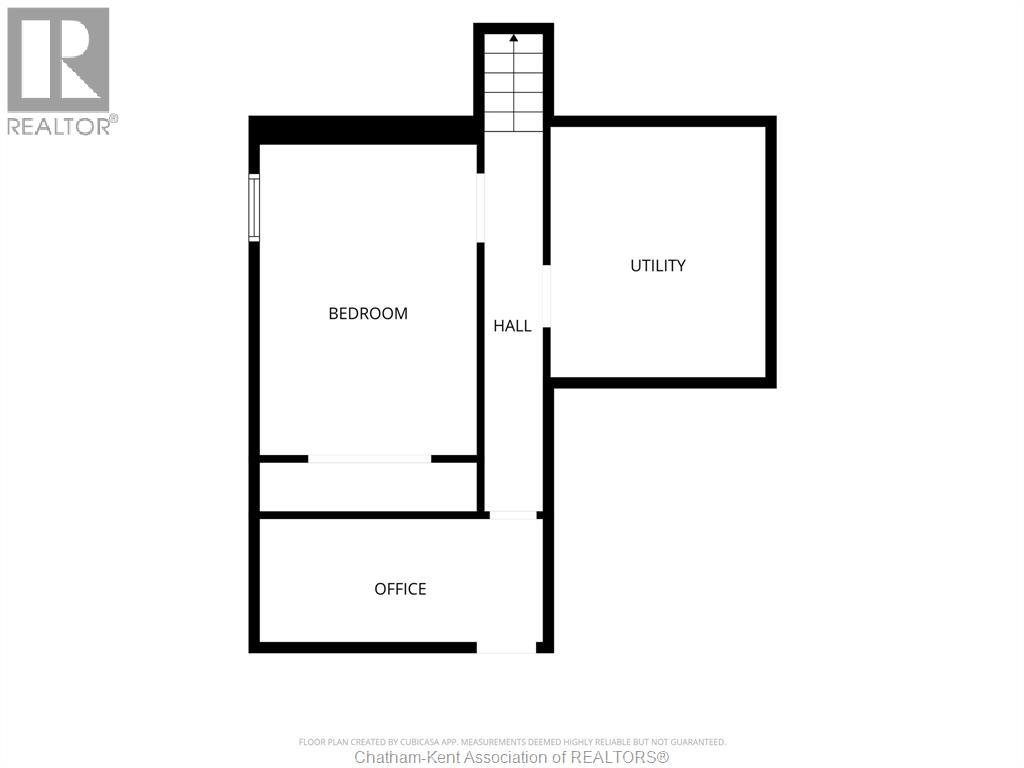
Welcome to 19 Faith BLVD St. Thomas. This 3+1 bed and 2 bath backsplit, is located in a sought-after area of St. Thomas. Walking distance to Doug Terry Complex, Lake Margaret, St Josephs High School, Mitchell Hepburn P.S. and much more. Inside features a single car garage, open concept kitchen, living room and dining. Upstairs has 3 generous sized bed rooms and a 4 pc bath. Downstairs features a large rec-room, a 4th large bedroom, laundry, 3 pc. bathroom and office, and sto…rage though out. Stepping outback features a fully fenced in yard, private Patio with a gazebo, a 10x10 insulated storage shed with 30 amp electrical. Updates in this beautiful house include, insulated garage door and exterior doors (2022), roof (2021), additional attic insulation (2024), Radon Fan (2025), Heat pump (2024) and much more! This beautiful, family home is a must see. (id:14735)
Listed by M.C. HOMES REALTY INC. BROKERAGE.
Welcome to 19 Faith BLVD St. Thomas. This 3+1 bed and 2 bath backsplit, is located in a sought-after area of St. Thomas. Walking distance to Doug Terry Complex, Lake Margaret, St Josephs High School, Mitchell Hepburn P.S. and much more. Inside features a single car garage, open concept kitchen, living room and dining. Upstairs has 3 generous sized bed rooms and a 4 pc bath. Downstairs features a large rec-room, a 4th large bedroom, laundry, 3 pc. bathroom and office, and storage though out. Stepping outback features a fully fenced in yard, private Patio with a gazebo, a 10x10 insulated storage shed with 30 amp electrical. Updates in this beautiful house include, insulated garage door and exterior doors (2022), roof (2021), additional attic insulation (2024), Radon Fan (2025), Heat pump (2024) and much more! This beautiful, family home is a must see. (id:14735)
Listed by M.C. HOMES REALTY INC. BROKERAGE.
 Brought to you by your friendly REALTORS® through the MLS® System and TDREB (Tillsonburg District Real Estate Board), courtesy of Brixwork for your convenience.
The information contained on this site is based in whole or in part on information that is provided by members of The Canadian Real Estate Association, who are responsible for its accuracy. CREA reproduces and distributes this information as a service for its members and assumes no responsibility for its accuracy.
The trademarks REALTOR®, REALTORS® and the REALTOR® logo are controlled by The Canadian Real Estate Association (CREA) and identify real estate professionals who are members of CREA. The trademarks MLS®, Multiple Listing Service® and the associated logos are owned by CREA and identify the quality of services provided by real estate professionals who are members of CREA. Used under license.
More Details
- MLS®: 26017721
- Bedrooms: 4
- Bathrooms: 2
- Type: House
- Lot Size: 4,306 sqft
- Full Baths: 2
- Year Built: 2005
- Construction: Concrete
Rooms And Dimensions
- 4pc Bathroom: 10 ft ,10 in x 5 ft ,5 in
- Primary Bedroom: 13 ft ,5 in x 11 ft ,11 in
- Bedroom: 10 ft x 9 ft ,11 in
- Bedroom: 10 ft x 9 ft ,11 in
- Office: 12 ft ,6 in x 5 ft ,11 in
- Laundry room: 11 ft ,11 in x 10 ft ,4 in
- Bedroom: 13 ft ,2 in x 9 ft ,2 in
- 3pc Bathroom: 9 ft ,3 in x 5 ft ,1 in
- Recreation room: 23 ft ,4 in x 18 ft ,7 in
- Kitchen: 12 ft ,8 in x 9 ft ,11 in
- Living room/Dining room: 23 ft ,7 in x 13 ft ,5 in
Call Peak Peninsula Realty for a free consultation on your next move.
519.586.2626
More about Elgin County
Latitude: 42.754573
Longitude: -81.165084