House
3 Bedrooms
3 Bathrooms
Size: 1,558 sqft
Built in 2022
$749,900
About this House in Waterford
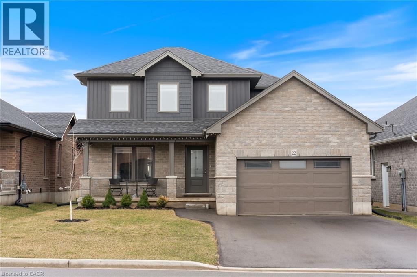
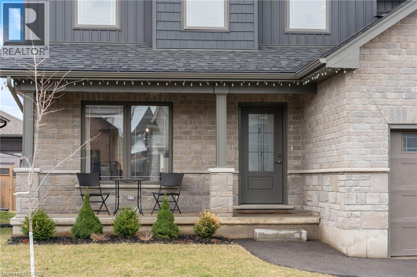
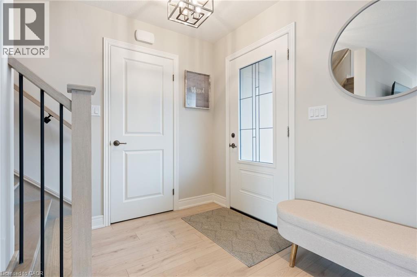

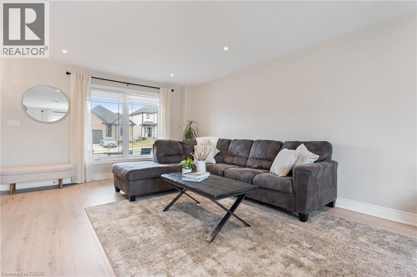
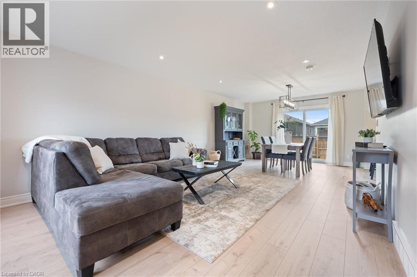
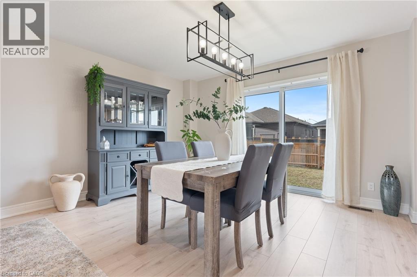

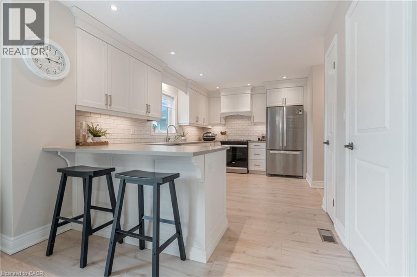
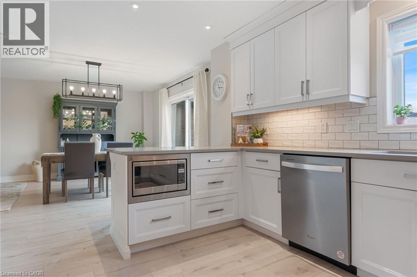
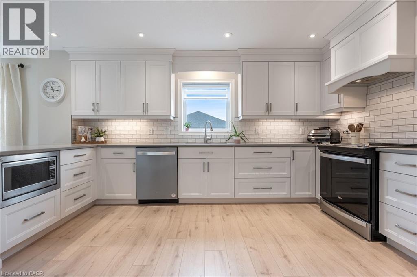
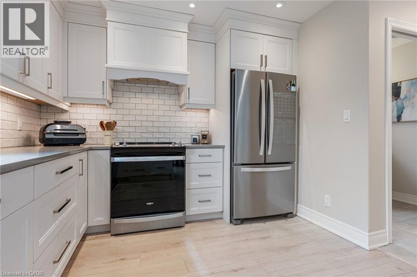
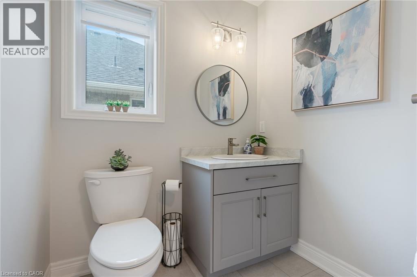
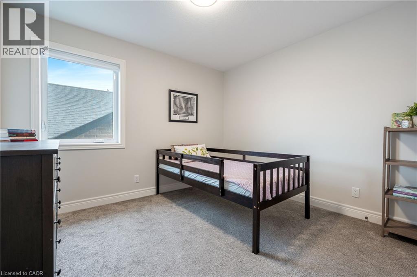
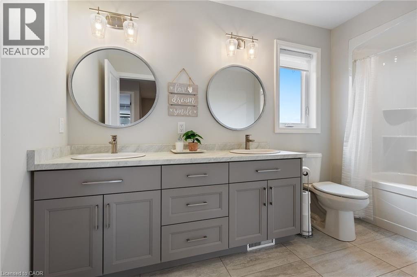
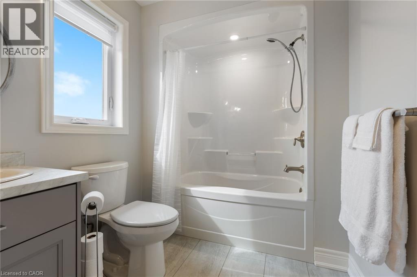
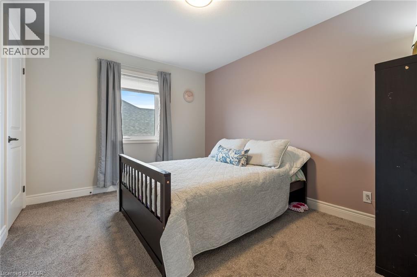
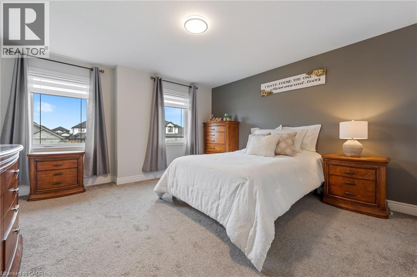
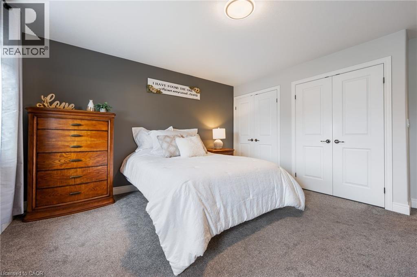
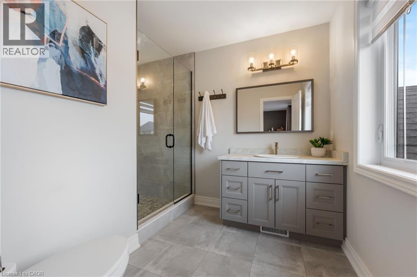
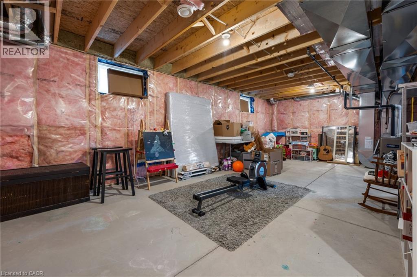
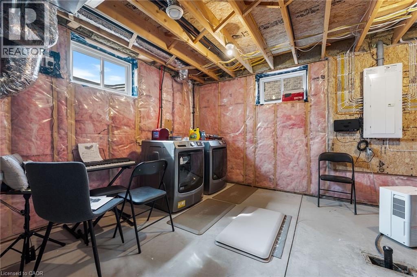
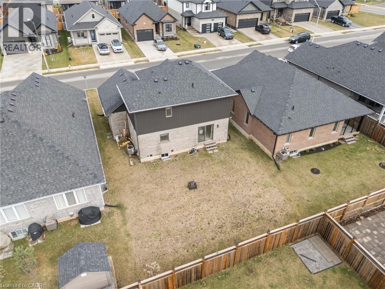
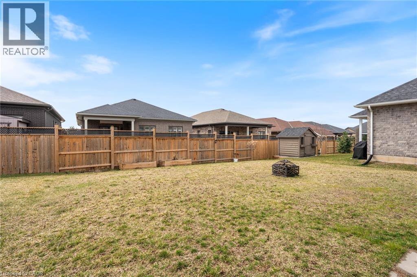
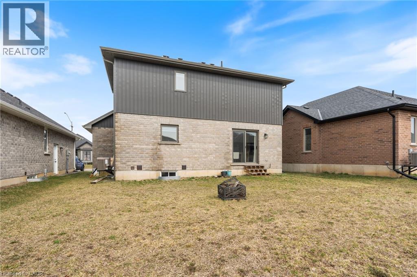
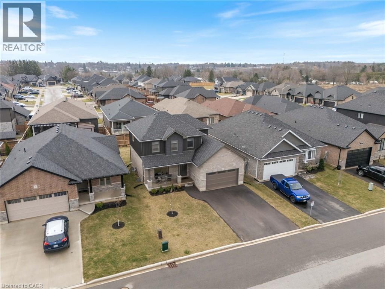
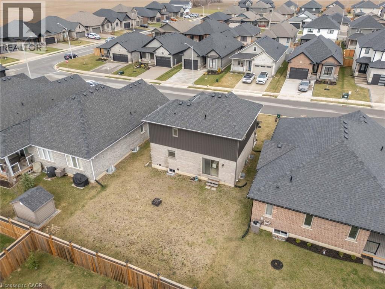
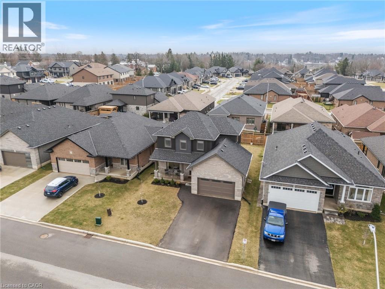
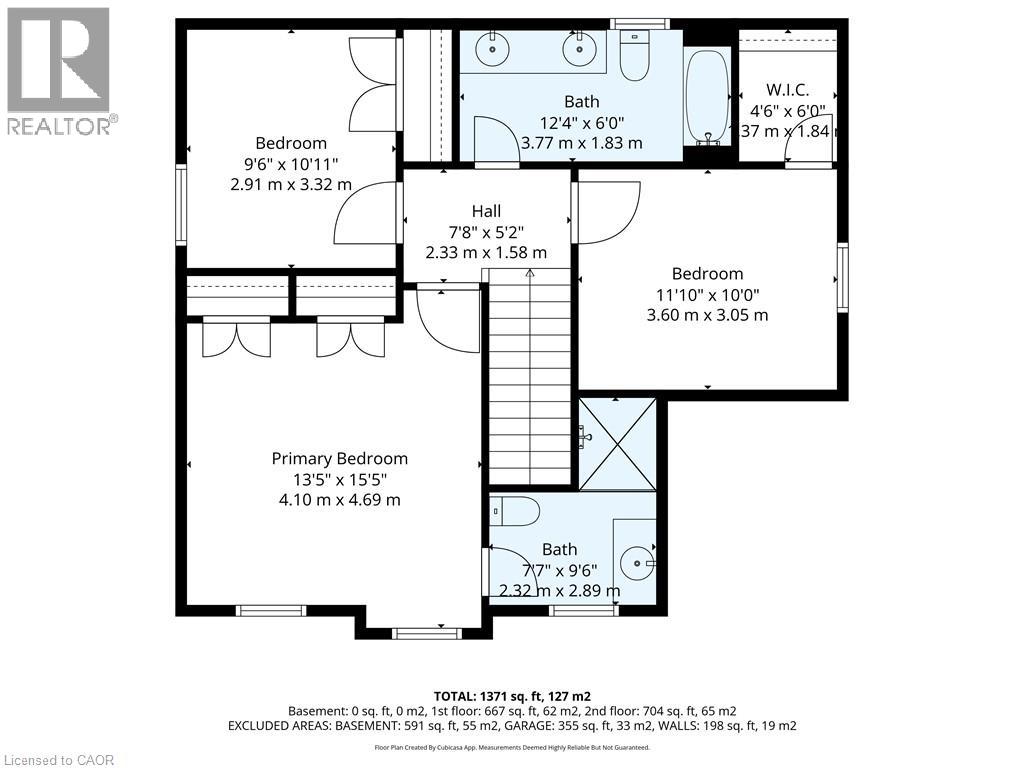
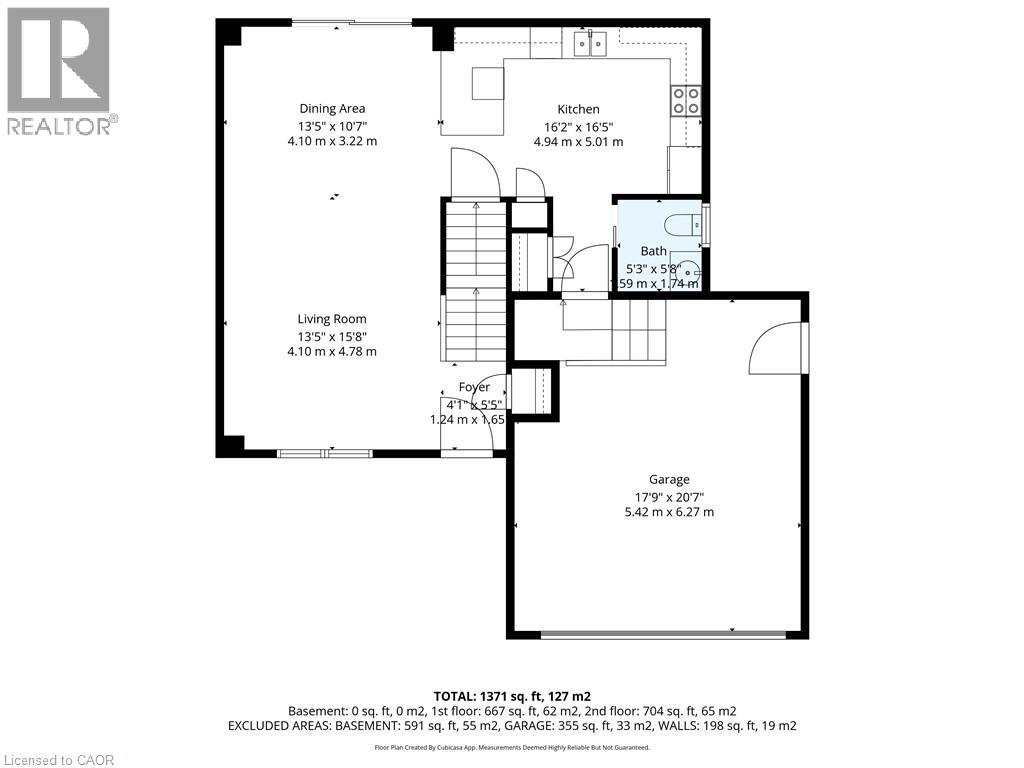
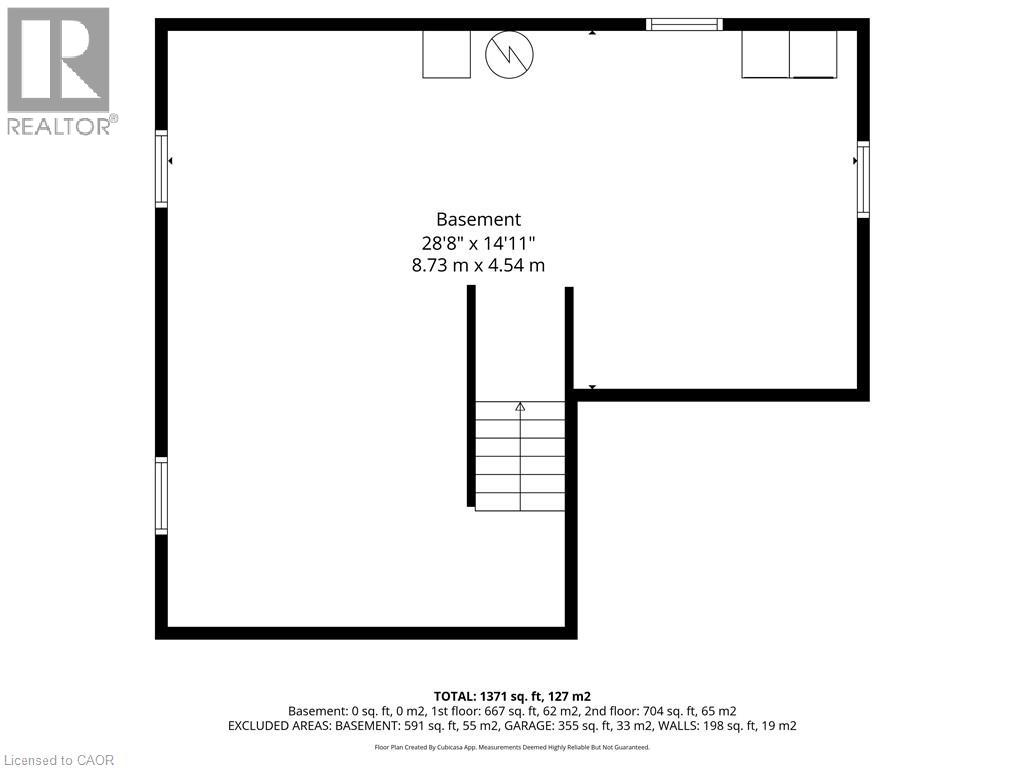
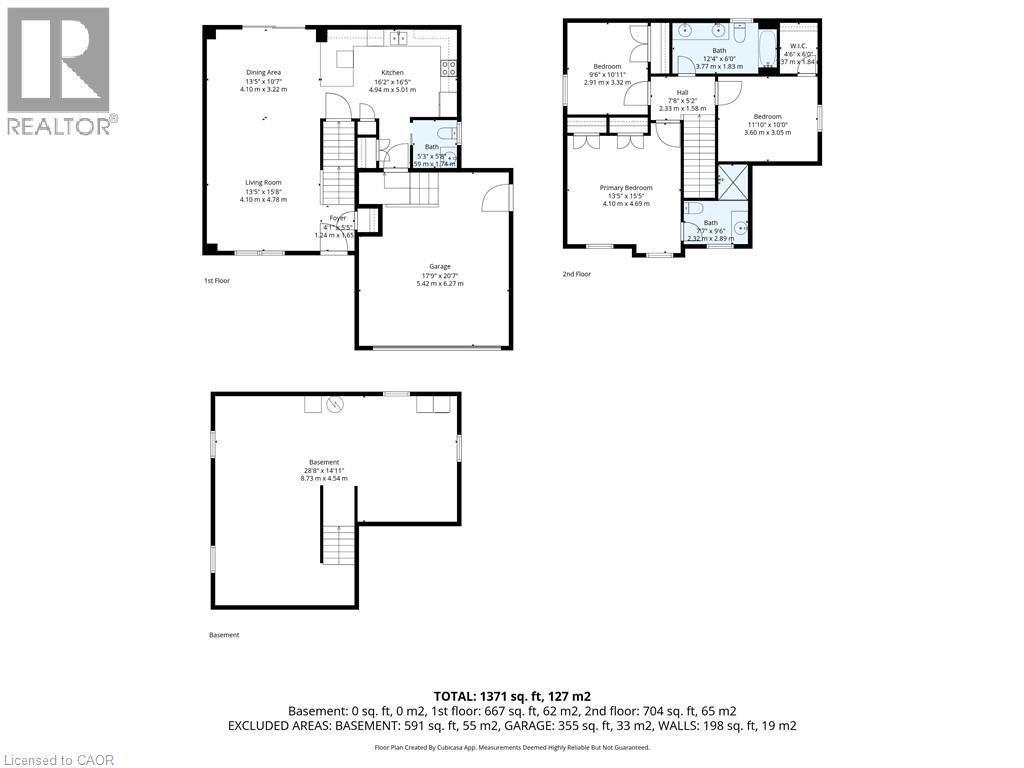
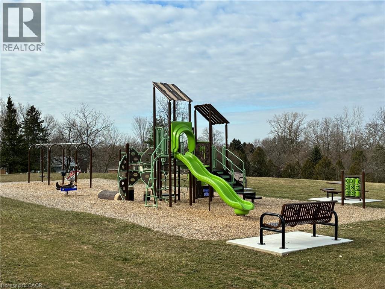
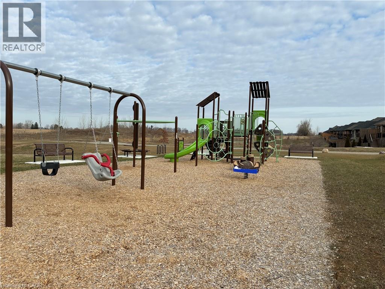
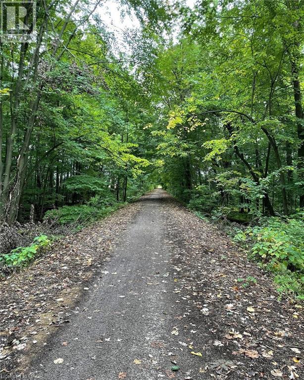
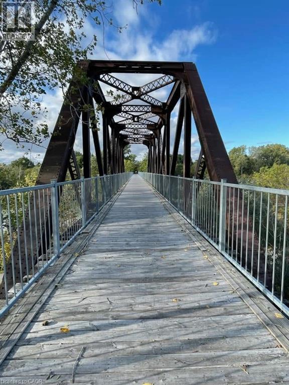
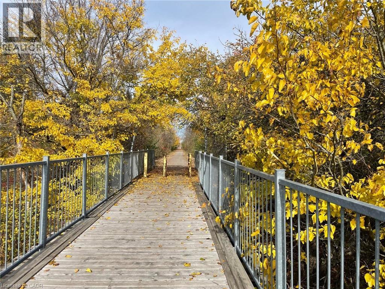
Welcome to this beautiful, bright, and open-concept home, just 4 years new, located in the charming town of Waterford. Enjoy the perfect blend of comfort and lifestyle, with paved scenic walking and biking trails just a 10 minute stroll from your front door, and newly built(2025) playground around the corner within the subdivision. Designed with both style and functionality in mind, this home features a spacious gourmet kitchen complete with an abundance of cabinetry, a pantr…y, and elegant quartz countertops, ideal for everyday living and entertaining alike. The primary bedroom features two spacious closets and a private ensuite complete with a beautiful walk-in shower. The main bathroom offers the convenience of double sinks, while another bedroom includes its own walk-in closet. Throughout the home, you’ll find neutral décor, a clean and well-maintained interior, and a move-in-ready condition, perfect for settling in with ease. The unfinished basement offers endless potential, including a bathroom rough-in, ready for your personal touch. Convenience continues with direct access from the garage to a large coat closet and a well-placed half bath—perfect for busy households. (id:14735)More About The Location
Old hwy 24 to Gibbons St. or Amber St. to Hare St.
Listed by Van Londersele Real Estate Brokerage Ltd..
Welcome to this beautiful, bright, and open-concept home, just 4 years new, located in the charming town of Waterford. Enjoy the perfect blend of comfort and lifestyle, with paved scenic walking and biking trails just a 10 minute stroll from your front door, and newly built(2025) playground around the corner within the subdivision. Designed with both style and functionality in mind, this home features a spacious gourmet kitchen complete with an abundance of cabinetry, a pantry, and elegant quartz countertops, ideal for everyday living and entertaining alike. The primary bedroom features two spacious closets and a private ensuite complete with a beautiful walk-in shower. The main bathroom offers the convenience of double sinks, while another bedroom includes its own walk-in closet. Throughout the home, you’ll find neutral décor, a clean and well-maintained interior, and a move-in-ready condition, perfect for settling in with ease. The unfinished basement offers endless potential, including a bathroom rough-in, ready for your personal touch. Convenience continues with direct access from the garage to a large coat closet and a well-placed half bath—perfect for busy households. (id:14735)
More About The Location
Old hwy 24 to Gibbons St. or Amber St. to Hare St.
Listed by Van Londersele Real Estate Brokerage Ltd..
 Brought to you by your friendly REALTORS® through the MLS® System and TDREB (Tillsonburg District Real Estate Board), courtesy of Brixwork for your convenience.
The information contained on this site is based in whole or in part on information that is provided by members of The Canadian Real Estate Association, who are responsible for its accuracy. CREA reproduces and distributes this information as a service for its members and assumes no responsibility for its accuracy.
The trademarks REALTOR®, REALTORS® and the REALTOR® logo are controlled by The Canadian Real Estate Association (CREA) and identify real estate professionals who are members of CREA. The trademarks MLS®, Multiple Listing Service® and the associated logos are owned by CREA and identify the quality of services provided by real estate professionals who are members of CREA. Used under license.
More Details
- MLS®: 40817036
- Bedrooms: 3
- Bathrooms: 3
- Type: House
- Size: 1,558 sqft
- Frontage: 45.00 ft
- Full Baths: 2
- Half Baths: 1
- Parking: 4 (Attached Garage)
- Storeys: 2 storeys
- Year Built: 2022
- Construction: Poured Concrete
Rooms And Dimensions
- 3pc Ensuite bath: Measurements not available
- Primary Bedroom: 15'5'' x 13'5''
- Bedroom: 10'10'' x 9'6''
- 4pc Bathroom: Measurements not available
- Bedroom: 11'10'' x 10'10''
- 2pc Bathroom: Measurements not available
- Kitchen: 16'5'' x 16'2''
- Dining room: 13'5'' x 10'7''
- Living room: 15'8'' x 13'5''
Call Peak Peninsula Realty for a free consultation on your next move.
519.586.2626
More about Waterford
Latitude: 42.94105326
Longitude: -80.29602658