House
3 Bedrooms
1 Bathroom
Size: 2,108 sqft
Built in 2016
$999,999
About this House in Turkey Point
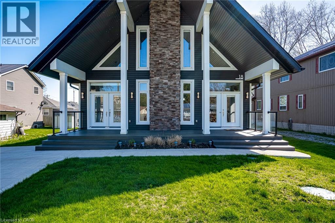
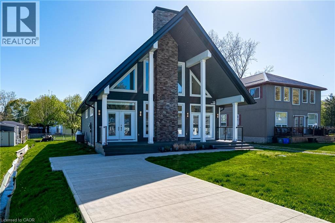
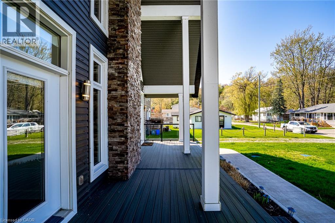
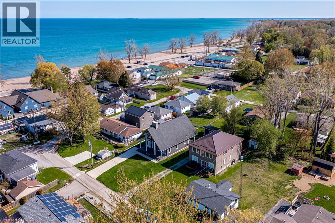
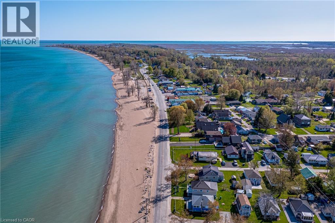
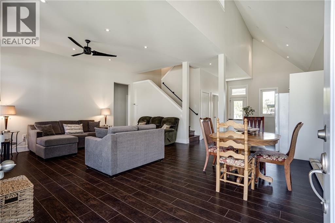
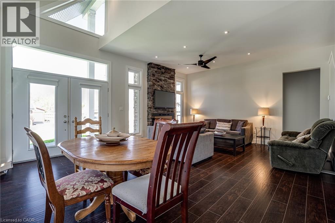
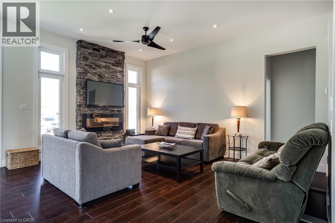
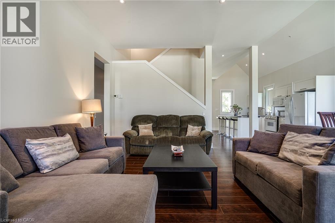
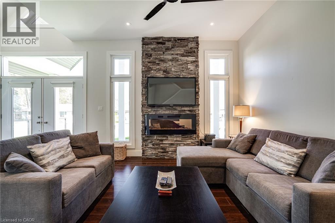
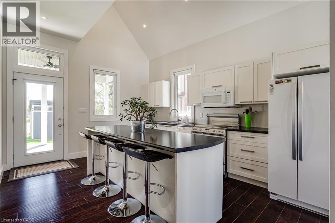
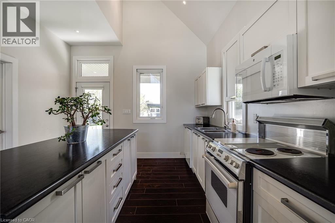
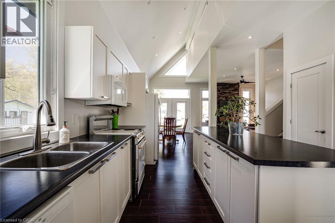
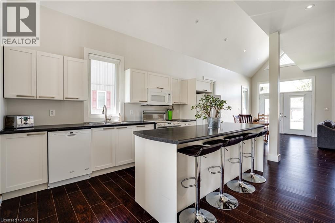
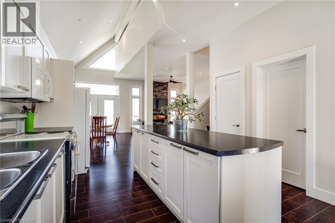
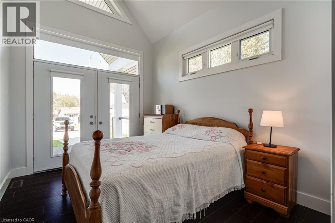
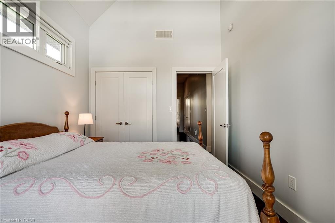
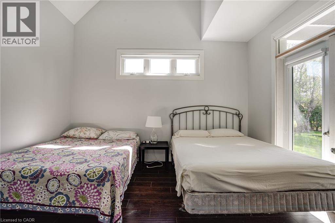
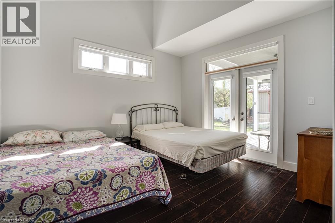
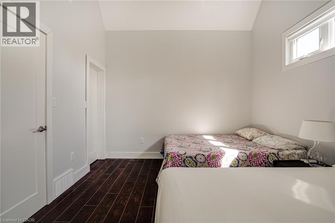
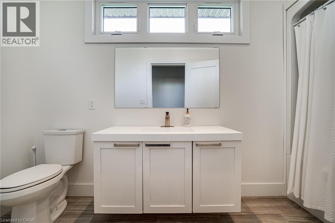
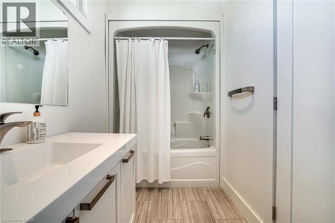
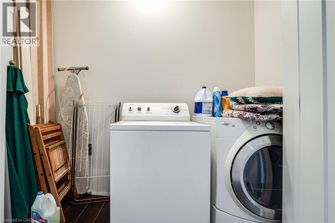
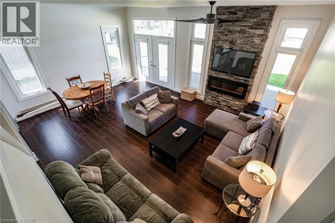
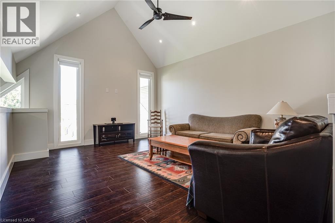
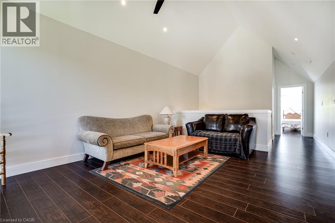
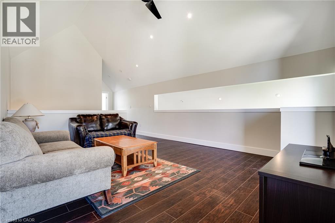
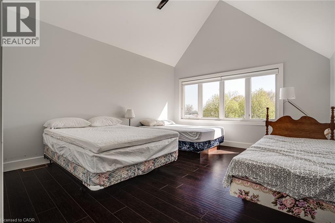
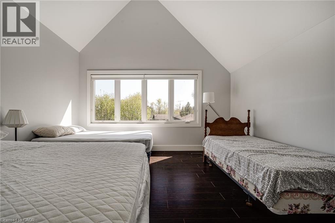
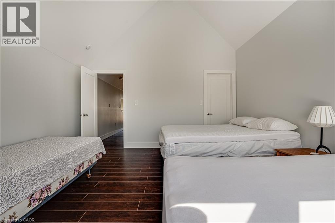
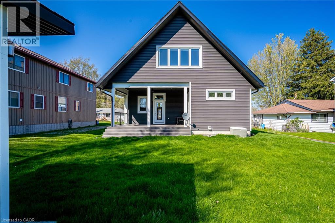
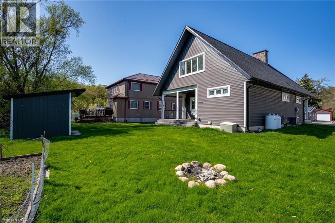
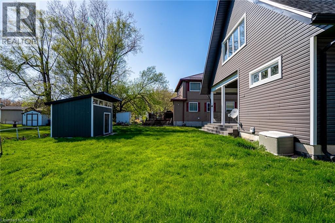
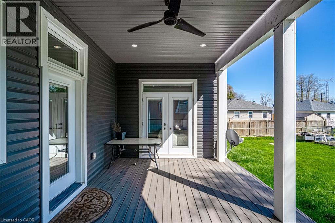
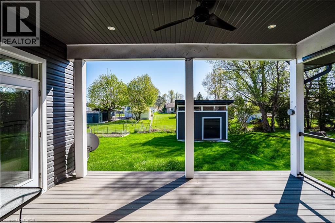
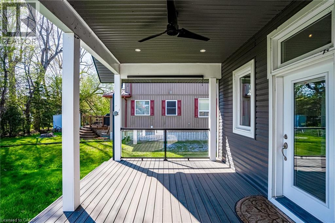
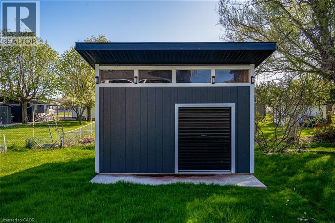
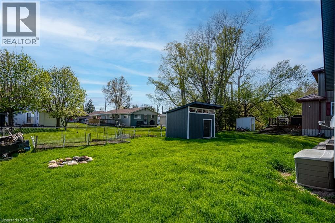
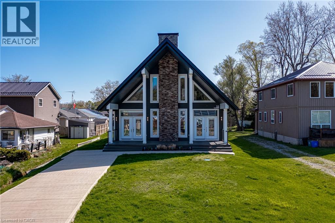
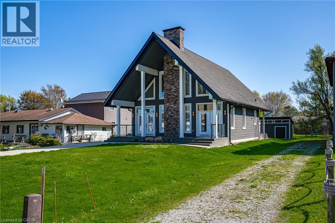
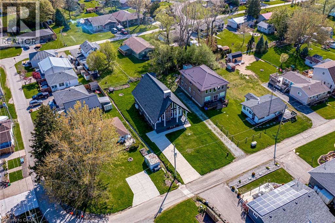
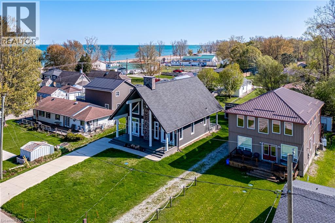
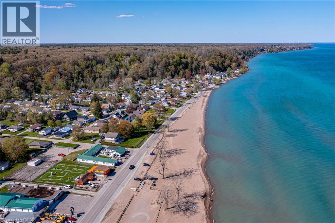
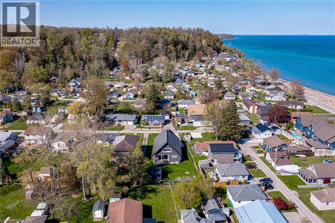
Welcome to 18 Walter Street, a spectacular family retreat in picturesque Turkey Point! This home was built brand-new in 2016 with 3 bedrooms and 1 bathroom on a generous 50x148 foot lot, and is located just a one minute walk to Turkey Point Beach on beautiful Lake Erie. As you arrive, you’ll appreciate the concrete driveway with ample parking for the whole family and spacious front porch. The sun flooded main floor boasts vaulted ceilings, pot lights, a stone-accented e…lectric fireplace, and an open concept living-dining-kitchen floorplan that’s perfect for entertaining. Completing the main floor are two bedrooms, a four piece bathroom, main floor laundry, and easy access to the backyard. Travel upstairs to the loft-style second level to find a family room perfect for extra space when the whole family’s in town, ample closet space with potential for a second bathroom, and an additional bedroom as well. Travel outside to the back deck from either the kitchen or primary bedroom, and you’ll appreciate the beautiful backyard with tons of space for play or entertaining, and a shed with ample space for storage. Complete with all of the modern conveniences and easy access to the lake and natural surroundings, this property has something for everyone! (id:14735)More About The Location
Cedar to Head to Walter
Listed by RE/MAX Escarpment Realty Inc..
Welcome to 18 Walter Street, a spectacular family retreat in picturesque Turkey Point! This home was built brand-new in 2016 with 3 bedrooms and 1 bathroom on a generous 50x148 foot lot, and is located just a one minute walk to Turkey Point Beach on beautiful Lake Erie. As you arrive, you’ll appreciate the concrete driveway with ample parking for the whole family and spacious front porch. The sun flooded main floor boasts vaulted ceilings, pot lights, a stone-accented electric fireplace, and an open concept living-dining-kitchen floorplan that’s perfect for entertaining. Completing the main floor are two bedrooms, a four piece bathroom, main floor laundry, and easy access to the backyard. Travel upstairs to the loft-style second level to find a family room perfect for extra space when the whole family’s in town, ample closet space with potential for a second bathroom, and an additional bedroom as well. Travel outside to the back deck from either the kitchen or primary bedroom, and you’ll appreciate the beautiful backyard with tons of space for play or entertaining, and a shed with ample space for storage. Complete with all of the modern conveniences and easy access to the lake and natural surroundings, this property has something for everyone! (id:14735)
More About The Location
Cedar to Head to Walter
Listed by RE/MAX Escarpment Realty Inc..
 Brought to you by your friendly REALTORS® through the MLS® System and TDREB (Tillsonburg District Real Estate Board), courtesy of Brixwork for your convenience.
The information contained on this site is based in whole or in part on information that is provided by members of The Canadian Real Estate Association, who are responsible for its accuracy. CREA reproduces and distributes this information as a service for its members and assumes no responsibility for its accuracy.
The trademarks REALTOR®, REALTORS® and the REALTOR® logo are controlled by The Canadian Real Estate Association (CREA) and identify real estate professionals who are members of CREA. The trademarks MLS®, Multiple Listing Service® and the associated logos are owned by CREA and identify the quality of services provided by real estate professionals who are members of CREA. Used under license.
More Details
- MLS®: 40830752
- Bedrooms: 3
- Bathrooms: 1
- Type: House
- Size: 2,108 sqft
- Lot Size: 8,712 sqft
- Frontage: 50.00 ft
- Depth: 148.00 ft
- Full Baths: 1
- Parking: 4
- Fireplaces: 1 Electric
- Storeys: 2 storeys
- Year Built: 2016
- Construction: Poured Concrete
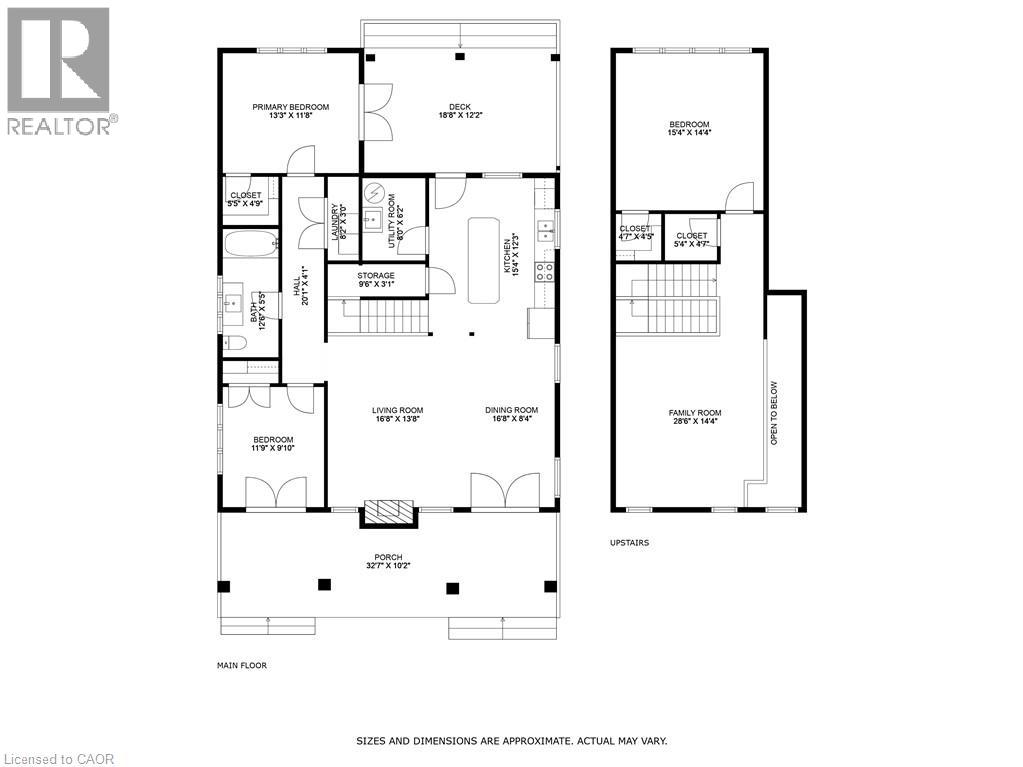
Rooms And Dimensions
- Bedroom: 15'4'' x 14'4''
- Family room: 28'6'' x 14'4''
- Primary Bedroom: 13'3'' x 11'8''
- Laundry room: 8'2'' x 3'0''
- 4pc Bathroom: 12'6'' x 5'5''
- Bedroom: 11'9'' x 9'10''
- Utility room: 8'0'' x 6'2''
- Storage: 9'6'' x 3'1''
- Kitchen: 15'4'' x 12'3''
- Living room: 16'8'' x 13'8''
- Dining room: 16'8'' x 8'4''
- Porch: 32'7'' x 10'2''
Call Peak Peninsula Realty for a free consultation on your next move.
519.586.2626
More about Turkey Point
Latitude: 42.69320096
Longitude: -80.32807588