House
3 Bedrooms
2 Bathrooms
Size: 2,267 sqft
Built in 1950
$535,000
About this House in Delhi
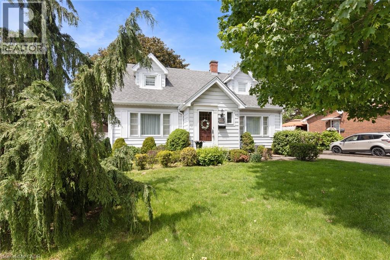
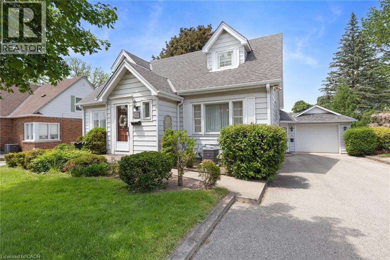
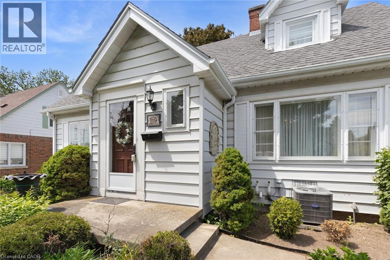
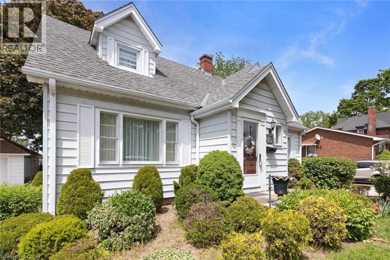
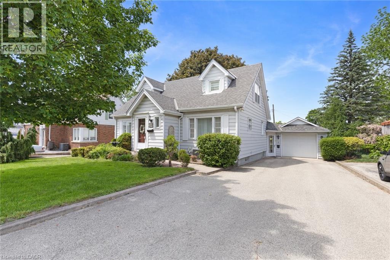
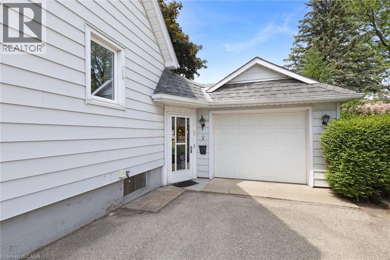
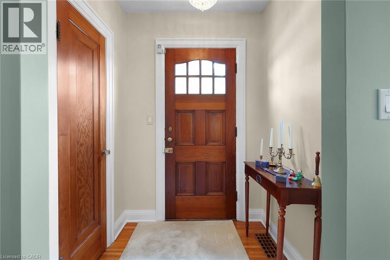
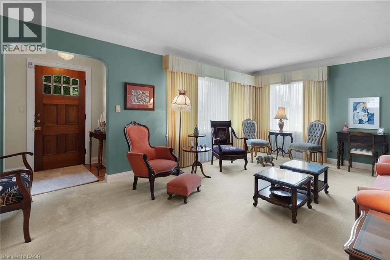
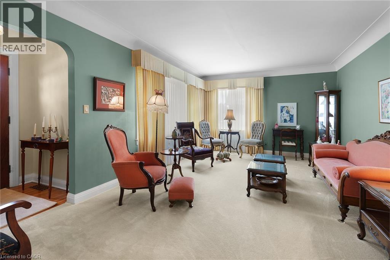
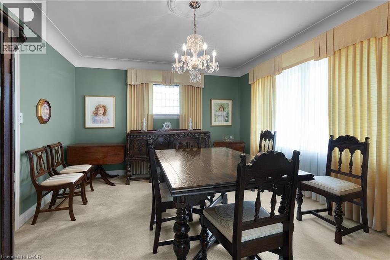
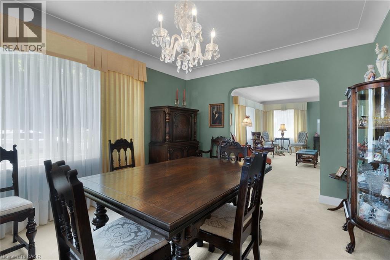
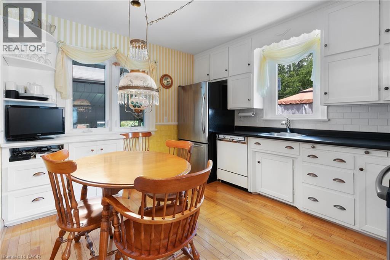
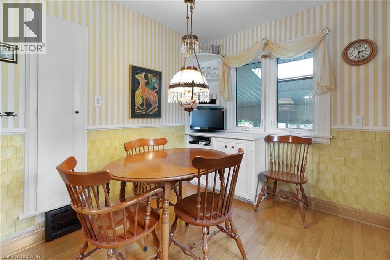
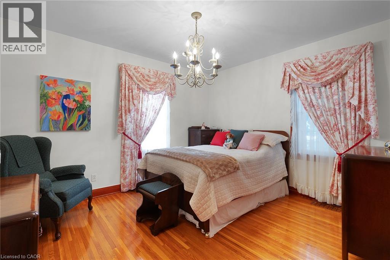
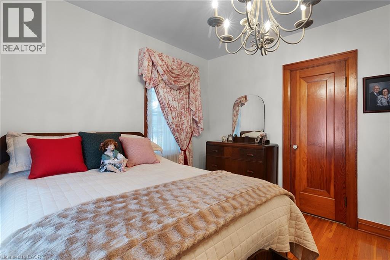
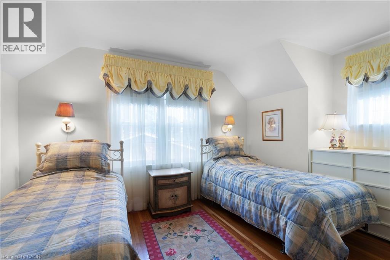
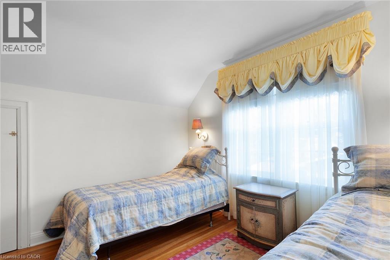
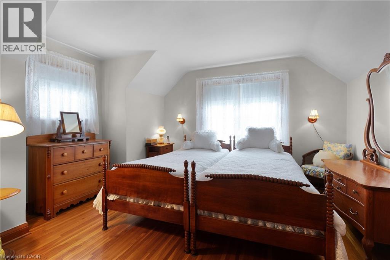
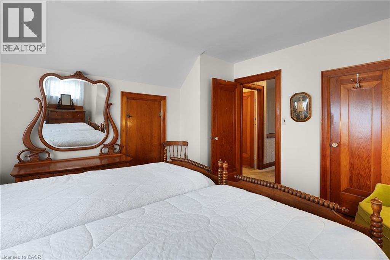
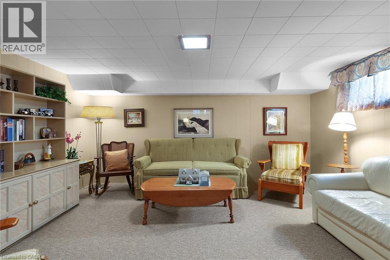
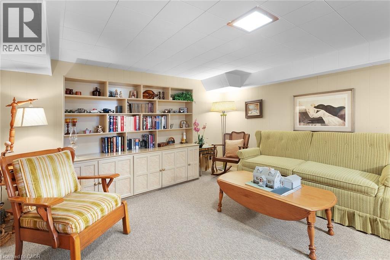
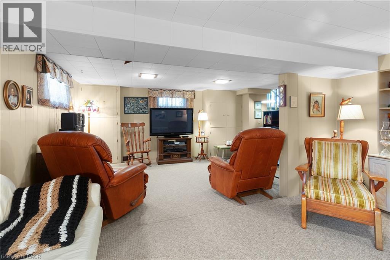
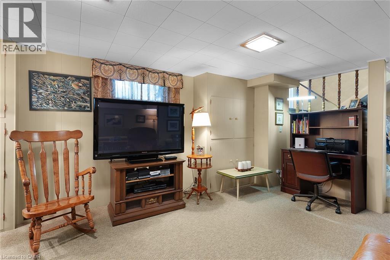
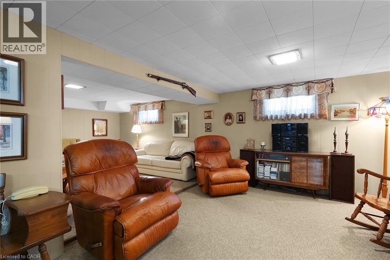
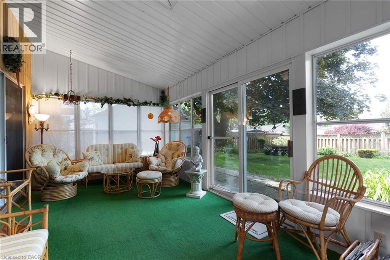
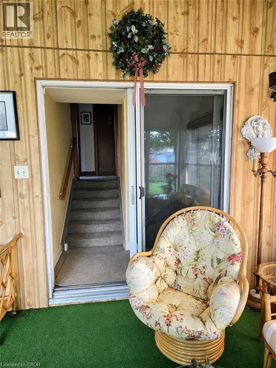
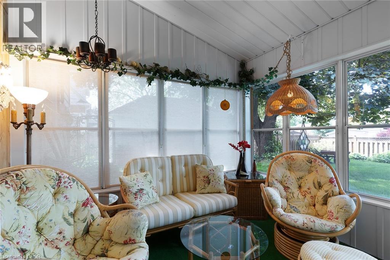
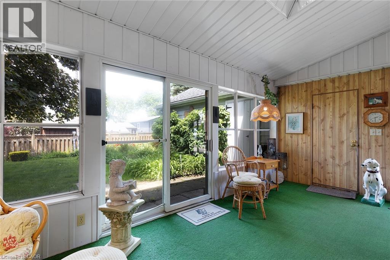
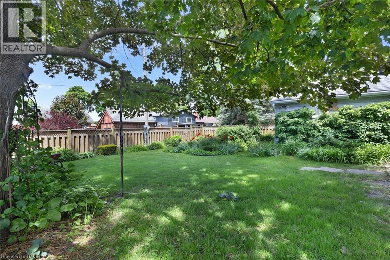
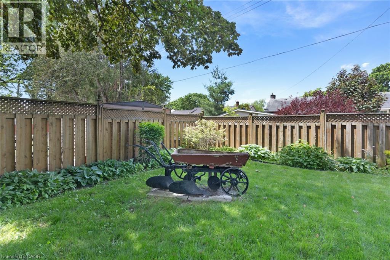
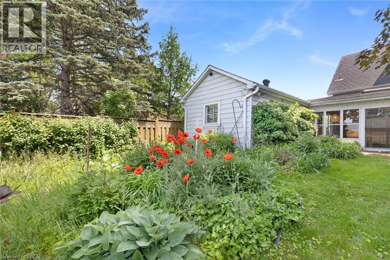
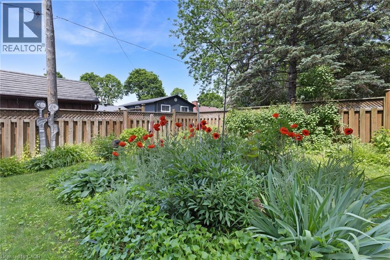
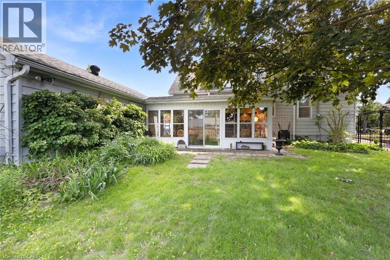
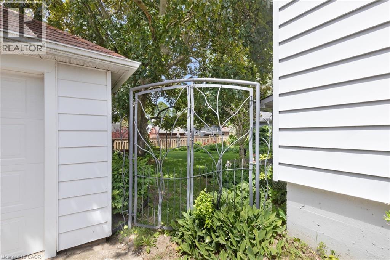
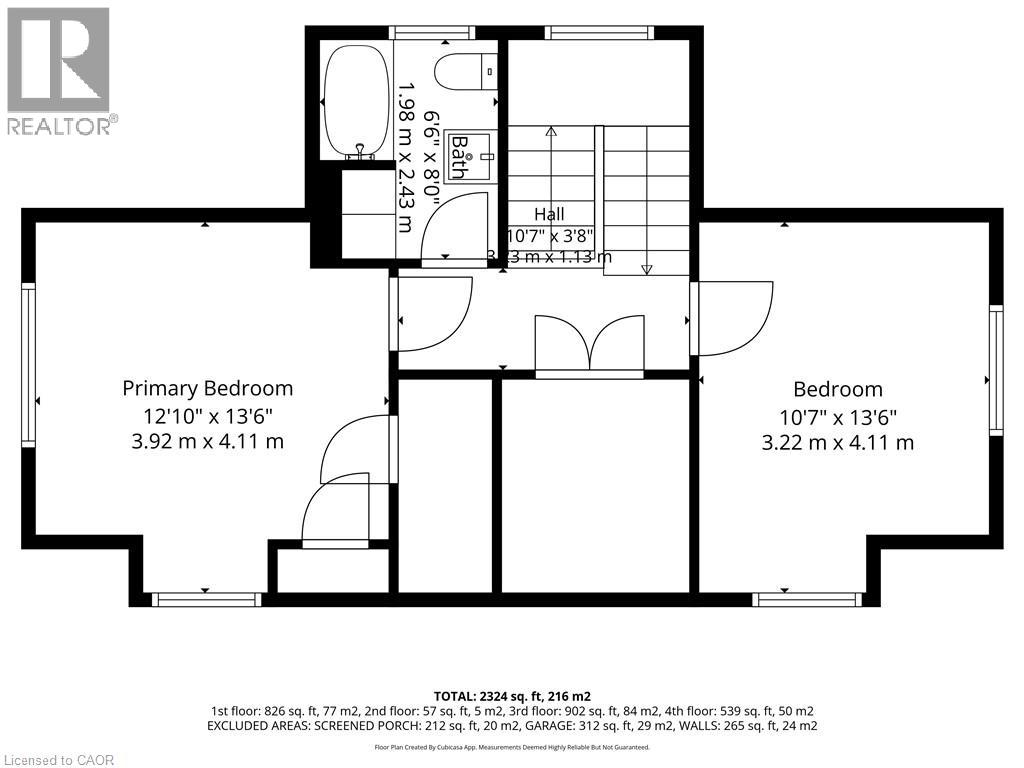
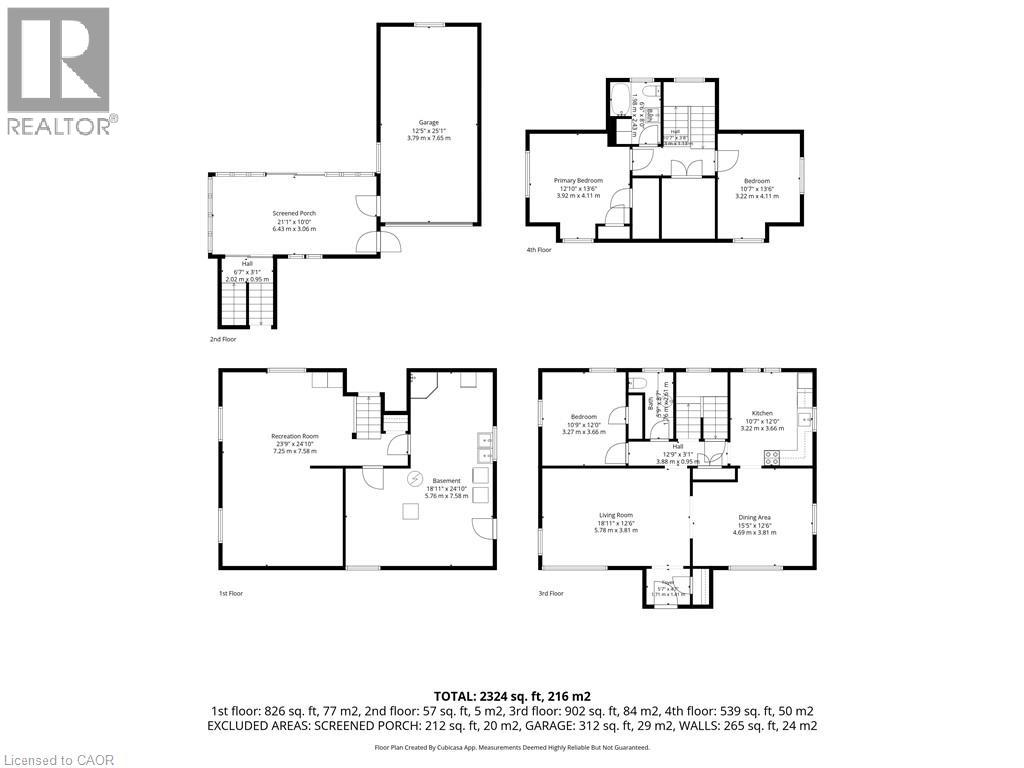
Welcome to this charming and meticulously maintained 2-storey home with a finished basement, offering the perfect blend of character, comfort, and timeless appeal. Featuring 3 bedrooms and 1.5 bathrooms, this delightful property is ideal for families, first-time buyers, or anyone seeking a home filled with warmth and character. Step inside to discover a bright and inviting living spaces designed for both everyday living and entertaining. Beautiful original hardwood flooring e…nhances the main floor bedroom, while additional hardwood lies beneath the hallway, dining room, and living room, preserving the home's authentic charm and offering future potential. The cozy 3-season sunroom is the perfect place to enjoy your morning coffee, relax with a good book, or unwind at the end of the day while overlooking the beautiful perennial gardens. Upstairs, you'll find two spacious bedrooms, each featuring a generously sized walk-in closet, providing excellent storage and functionality. The finished basement adds valuable living space, ideal for a family room, recreation area, home office, or hobby space. Storage is plentiful throughout the home, with three walk-in attic spaces, including one that spans the full length of the front of the house, offering exceptional room for seasonal items, keepsakes, and everyday storage. Pride of ownership is evident throughout this lovingly cared-for home. Combining classic character, functional living space, incredible storage, and beautiful gardens, this property offers a wonderful opportunity to make it your own. (id:14735)
Listed by COLDWELL BANKER BIG CREEK REALTY LTD. BROKERAGE.
Welcome to this charming and meticulously maintained 2-storey home with a finished basement, offering the perfect blend of character, comfort, and timeless appeal. Featuring 3 bedrooms and 1.5 bathrooms, this delightful property is ideal for families, first-time buyers, or anyone seeking a home filled with warmth and character. Step inside to discover a bright and inviting living spaces designed for both everyday living and entertaining. Beautiful original hardwood flooring enhances the main floor bedroom, while additional hardwood lies beneath the hallway, dining room, and living room, preserving the home's authentic charm and offering future potential. The cozy 3-season sunroom is the perfect place to enjoy your morning coffee, relax with a good book, or unwind at the end of the day while overlooking the beautiful perennial gardens. Upstairs, you'll find two spacious bedrooms, each featuring a generously sized walk-in closet, providing excellent storage and functionality. The finished basement adds valuable living space, ideal for a family room, recreation area, home office, or hobby space. Storage is plentiful throughout the home, with three walk-in attic spaces, including one that spans the full length of the front of the house, offering exceptional room for seasonal items, keepsakes, and everyday storage. Pride of ownership is evident throughout this lovingly cared-for home. Combining classic character, functional living space, incredible storage, and beautiful gardens, this property offers a wonderful opportunity to make it your own. (id:14735)
Listed by COLDWELL BANKER BIG CREEK REALTY LTD. BROKERAGE.
 Brought to you by your friendly REALTORS® through the MLS® System and TDREB (Tillsonburg District Real Estate Board), courtesy of Brixwork for your convenience.
The information contained on this site is based in whole or in part on information that is provided by members of The Canadian Real Estate Association, who are responsible for its accuracy. CREA reproduces and distributes this information as a service for its members and assumes no responsibility for its accuracy.
The trademarks REALTOR®, REALTORS® and the REALTOR® logo are controlled by The Canadian Real Estate Association (CREA) and identify real estate professionals who are members of CREA. The trademarks MLS®, Multiple Listing Service® and the associated logos are owned by CREA and identify the quality of services provided by real estate professionals who are members of CREA. Used under license.
More Details
- MLS®: 40835801
- Bedrooms: 3
- Bathrooms: 2
- Type: House
- Size: 2,267 sqft
- Lot Size: 7,405 sqft
- Frontage: 60.00 ft
- Depth: 120.00 ft
- Full Baths: 1
- Half Baths: 1
- Parking: 7 (Detached Garage)
- Storeys: 1 storeys
- Year Built: 1950
- Construction: Block
Rooms And Dimensions
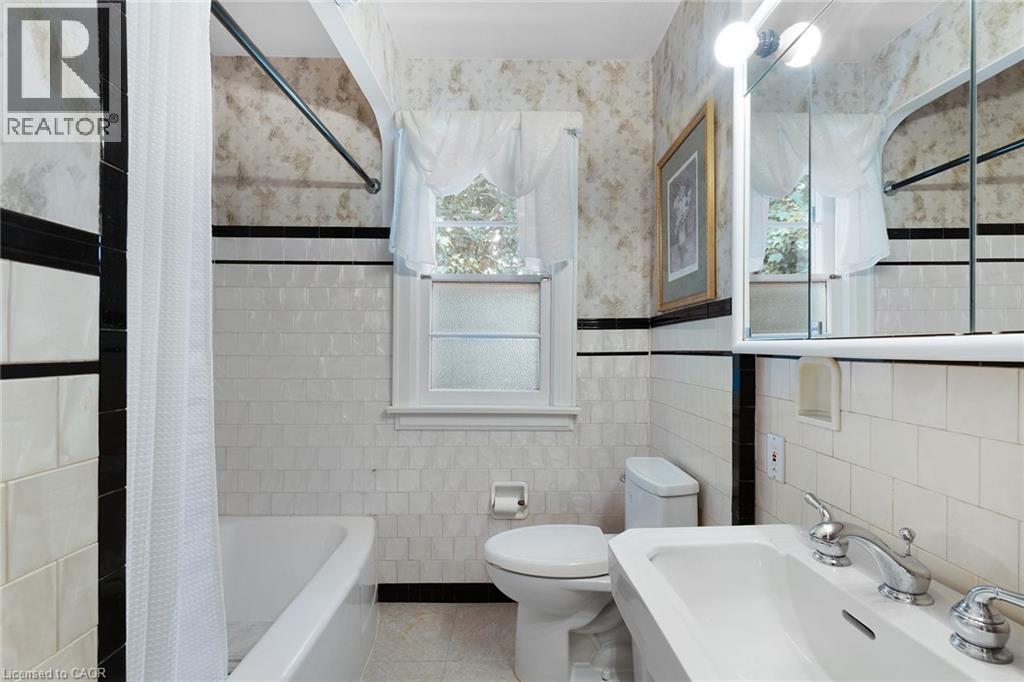
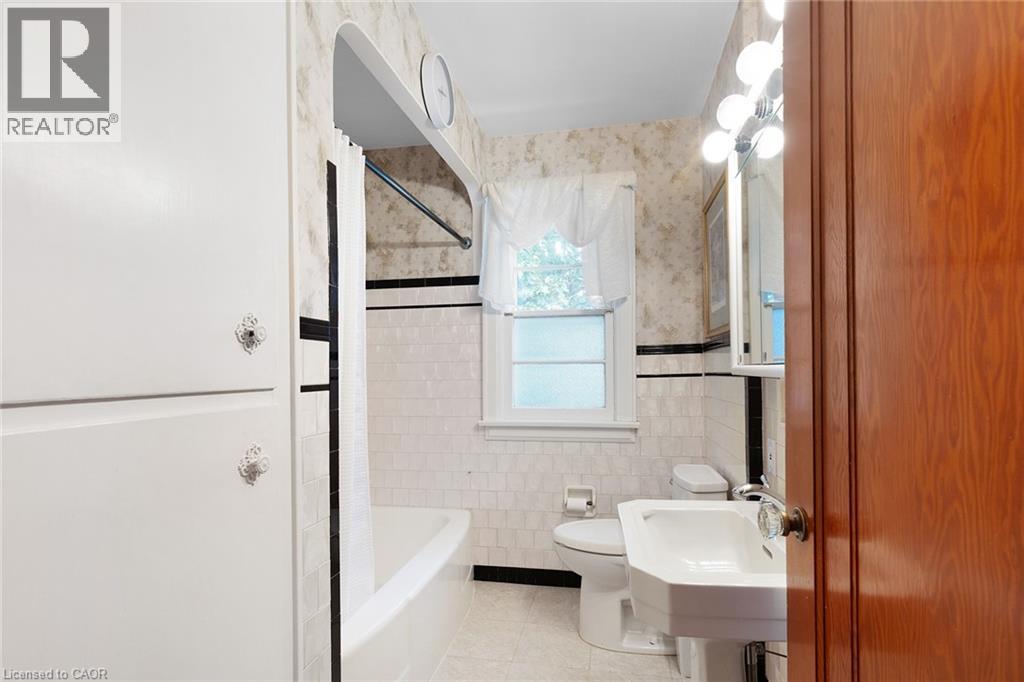
- 3pc Bathroom: 6'6'' x 8'0''
- Bedroom: 10'7'' x 13'6''
- Primary Bedroom: 12'10'' x 13'6''
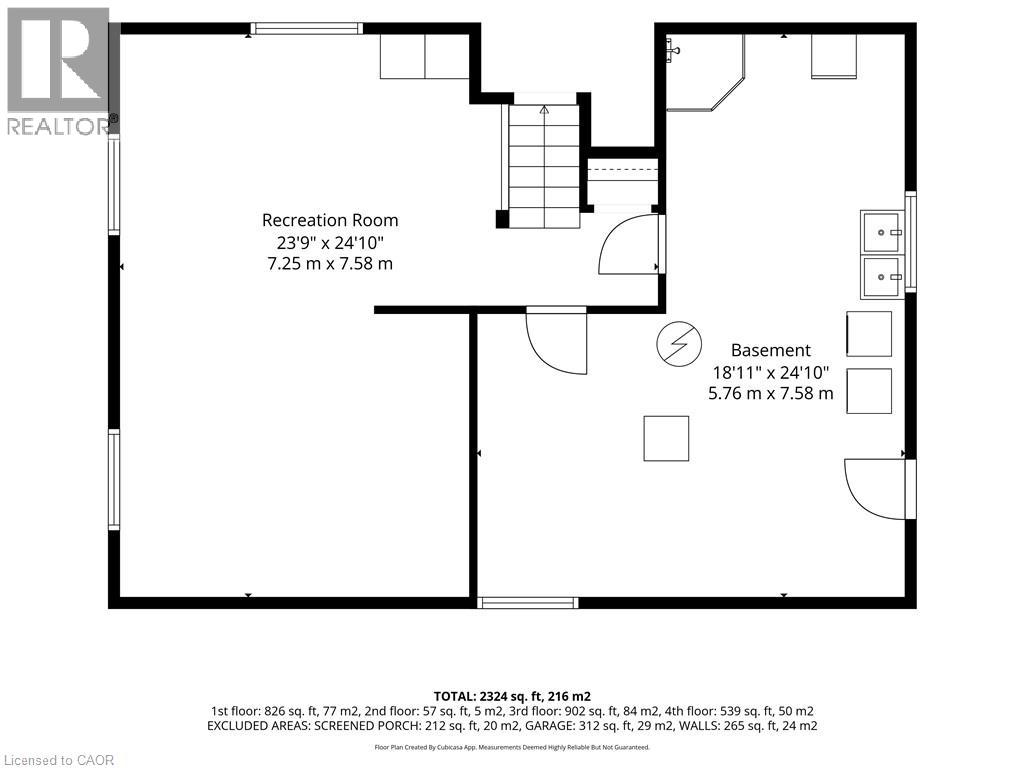
- Utility room: 18'11'' x 24'10''
- Recreation room: 23'9'' x 24'10''
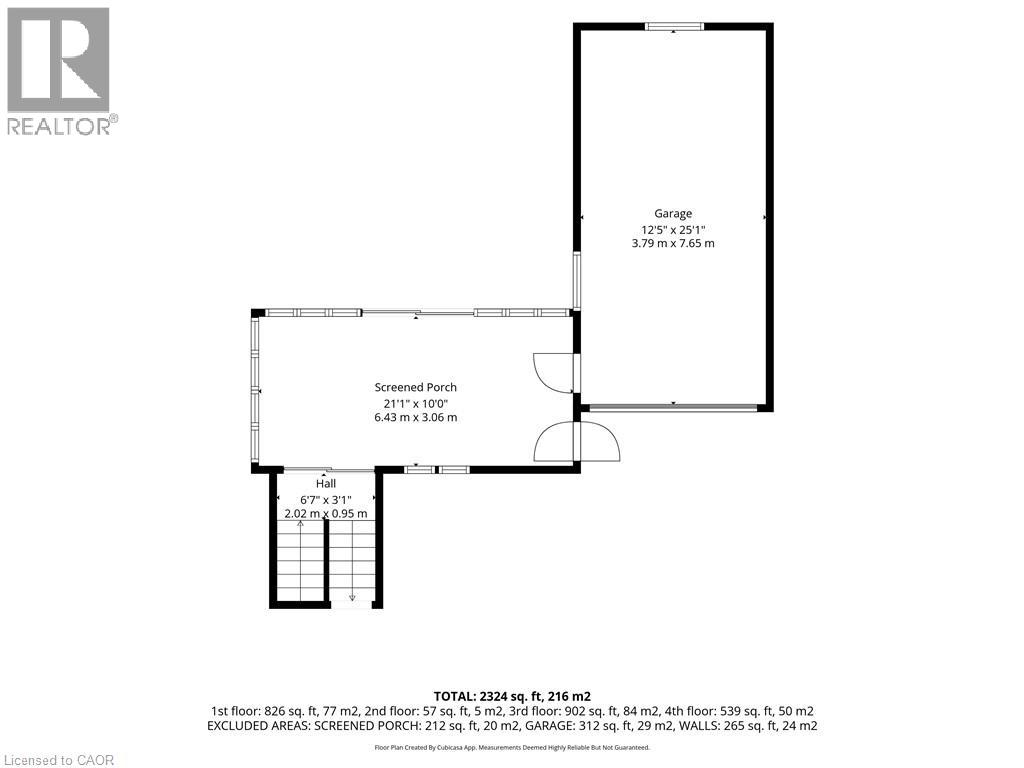
- Sunroom: 21'1'' x 10'0''
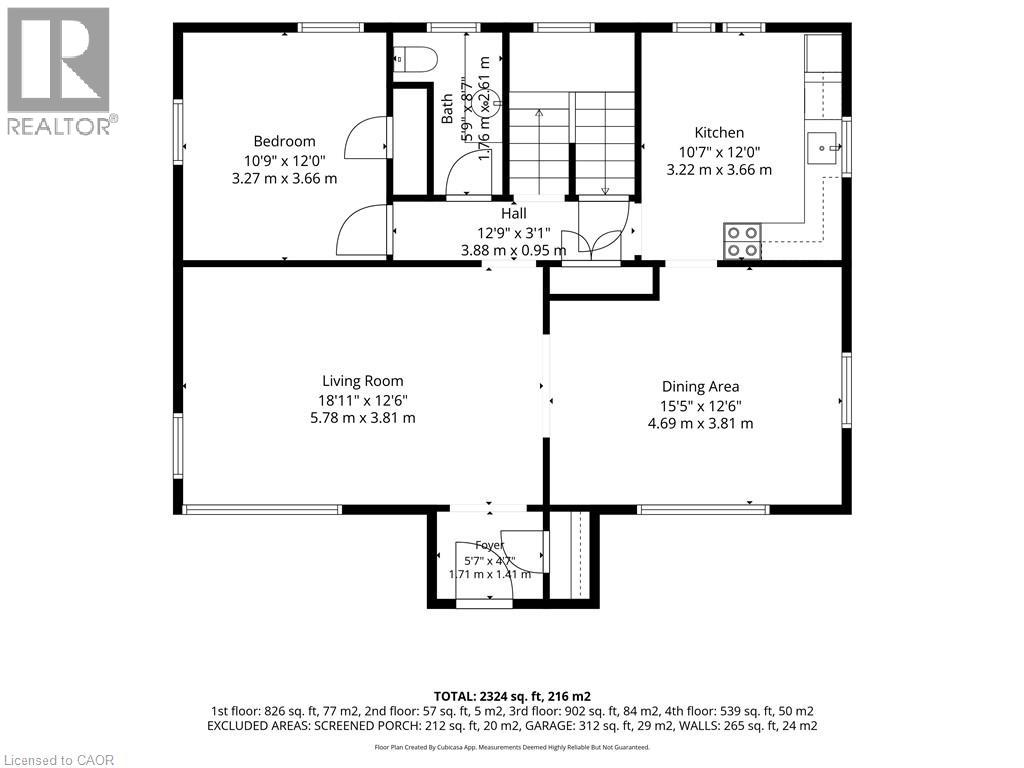
- Foyer: 5'7'' x 4'7''
- Living room: 18'11'' x 12'6''
- Dining room: 15'5'' x 12'6''
- Kitchen: 10'7'' x 12'0''
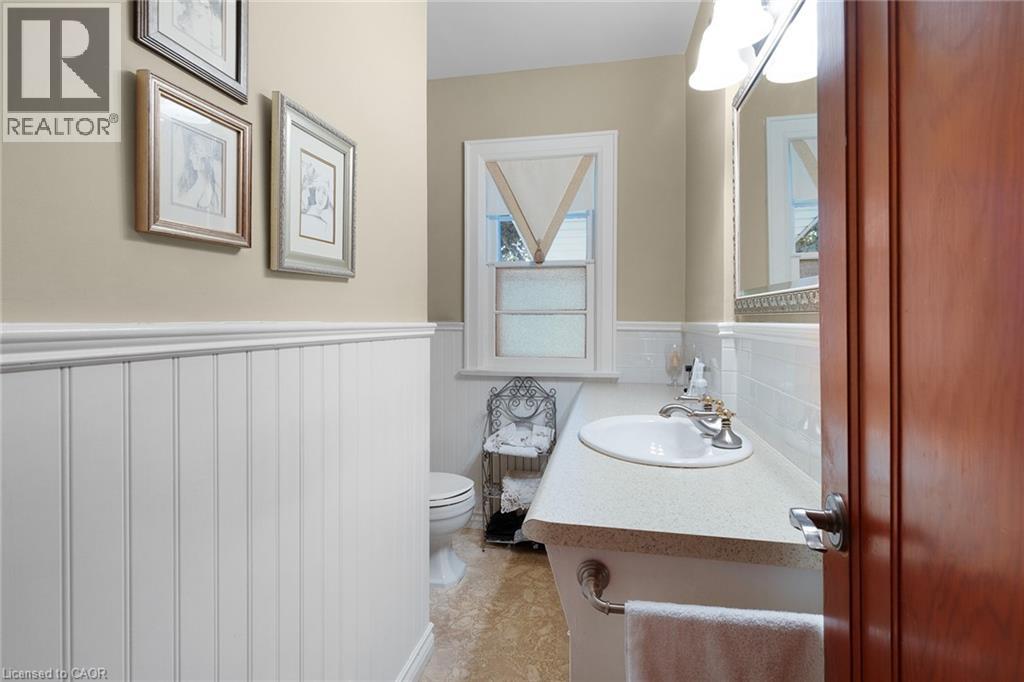
- 2pc Bathroom: 5'9'' x 8'7''
- Bedroom: 10'9'' x 12'0''
Call Peak Peninsula Realty for a free consultation on your next move.
519.586.2626
More about Delhi
Latitude: 42.85422623
Longitude: -80.49113465