House
3 Bedrooms
2 Bathrooms
Size: 1,441 sqft
Built in
$524,900
About this House in Town Of Simcoe
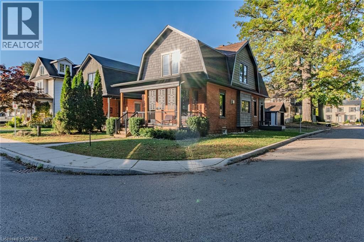
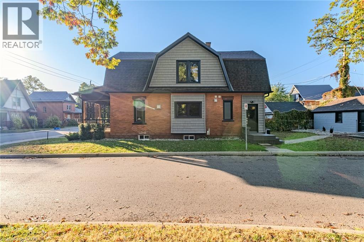
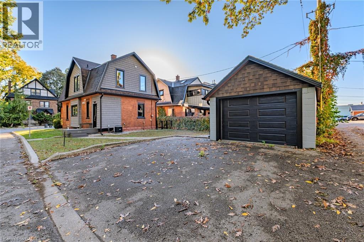
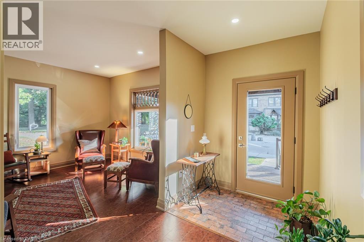
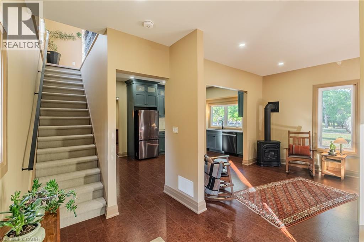
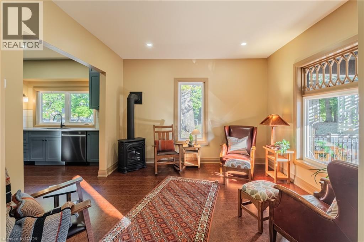
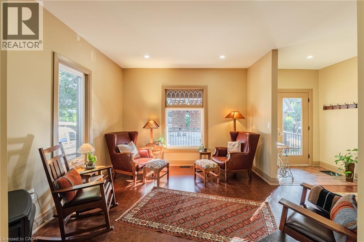
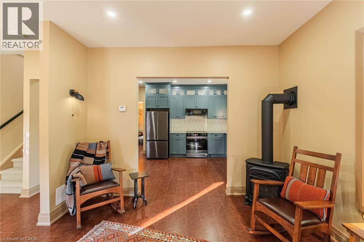
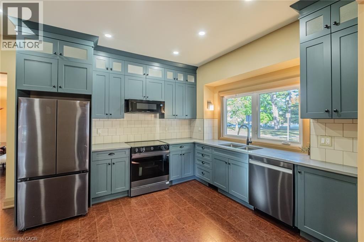
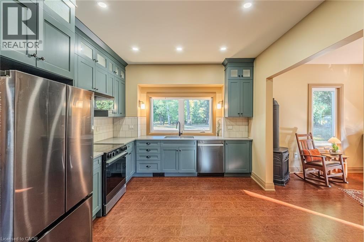
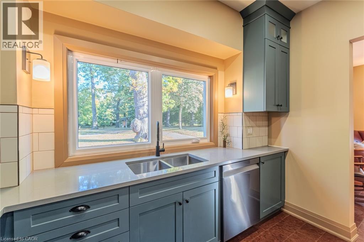
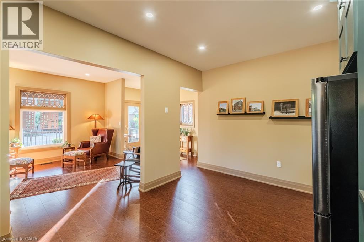
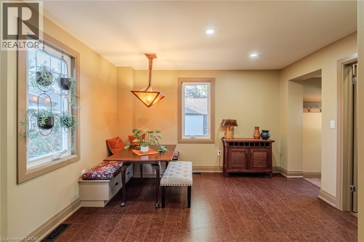
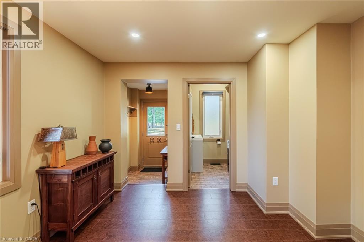
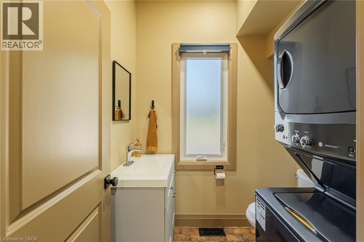
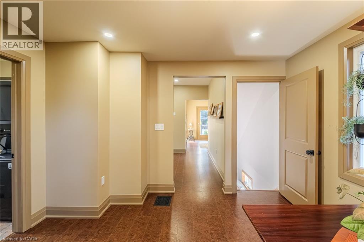
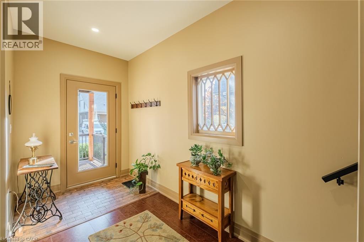
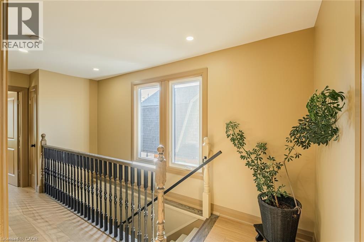
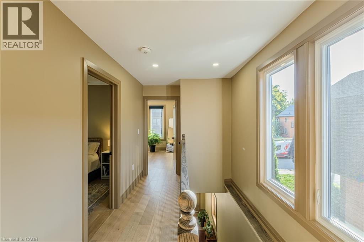
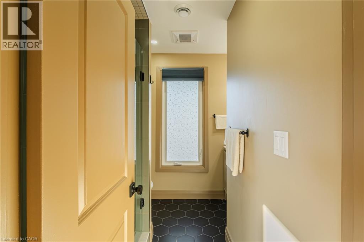
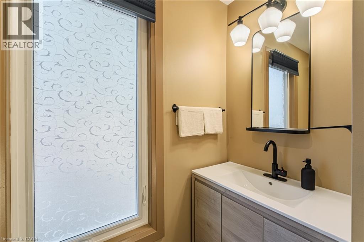
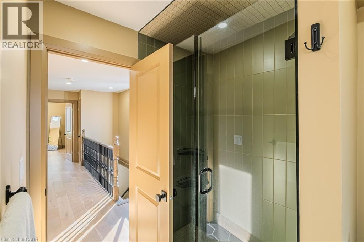
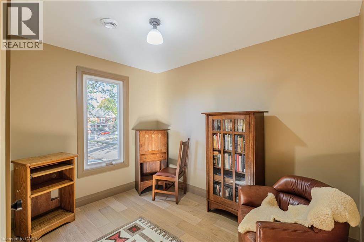
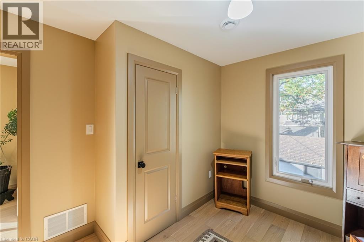
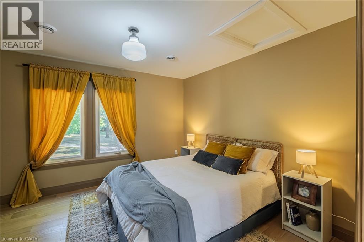
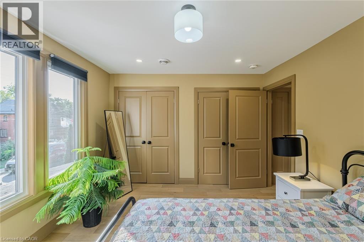
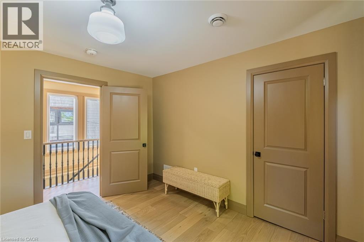
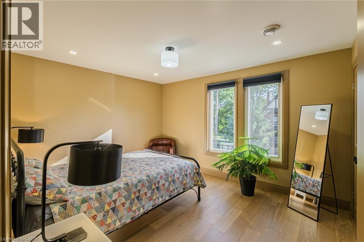
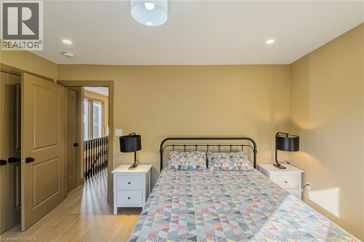
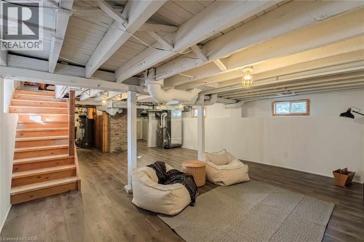
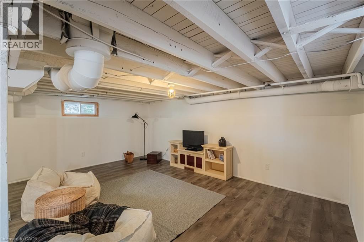
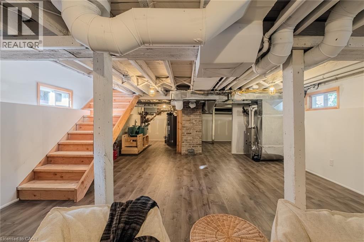
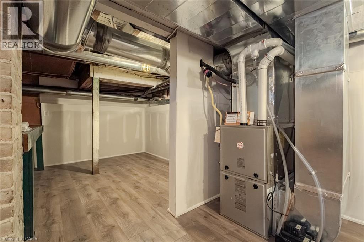
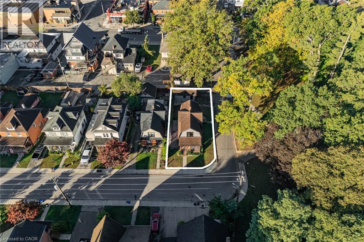
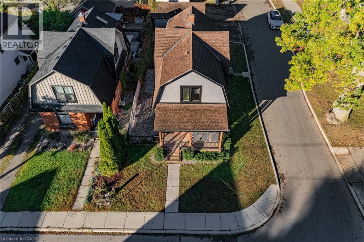
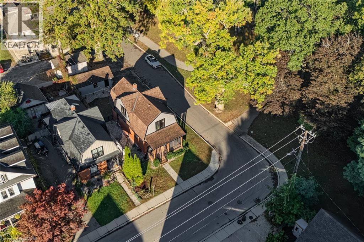
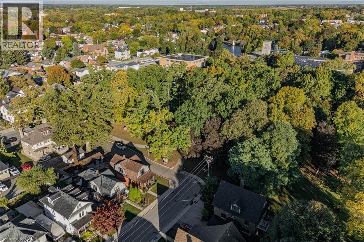
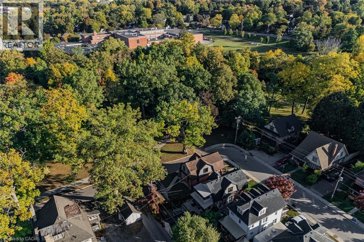
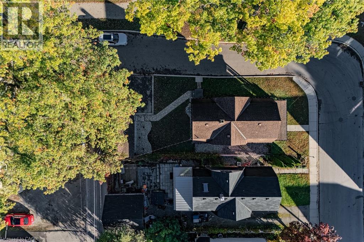
Completely updated century home built in 1905, ideally located next to a park with walking trails and within walking distance to shopping, coffee shops, and everyday amenities. This charming 2-storey home offers 3 bedrooms, 1.5 baths, and a detached garage. Relax on the welcoming front porch while enjoying views of the park and mature trees. Inside, you'll find a modern kitchen featuring quartz countertops and brand-new Samsung stainless steel appliances, cork flooring throug…hout the main level, engineered hardwood upstairs, and convenient main-floor laundry. The finished basement includes a versatile bonus room ideal for a playroom, workshop, home office, or art studio. This home has undergone extensive renovations and updates over the years, combining historic character with modern comfort. Major improvements include a roof, windows, furnace, attic and wall insulation completed during a renovation in 2020, new A/C and owned hot water tank in 2021, basement waterproof membrane and added insulation behind the drywall in 2022, and a new owned water softener installed in 2024. Additional updates include siding, wiring, electrical panel, gas fireplace, ejection pump for dog wash (2021), rear porch and dog run (2022), and natural gas connections for both a stove and BBQ. Located in Simcoe, you're just minutes from schools, school bus routes, churches, bookstores, farmers' markets, and all daily essentials. Enjoy the best of Norfolk County with local wineries, breweries, golf courses, and the sandy beaches of Port Dover just a short drive away. Offering timeless character, thoughtful updates, modern finishes, and an unbeatable location, this move-in-ready home truly checks all the boxes. A must-see! (id:14735)More About The Location
Hwy #24 - Lynn Park Dr - Lynnwood Ave
Listed by CENTURY 21 PEOPLE'S CHOICE REALTY INC. BROKERAGE.
Completely updated century home built in 1905, ideally located next to a park with walking trails and within walking distance to shopping, coffee shops, and everyday amenities. This charming 2-storey home offers 3 bedrooms, 1.5 baths, and a detached garage. Relax on the welcoming front porch while enjoying views of the park and mature trees. Inside, you'll find a modern kitchen featuring quartz countertops and brand-new Samsung stainless steel appliances, cork flooring throughout the main level, engineered hardwood upstairs, and convenient main-floor laundry. The finished basement includes a versatile bonus room ideal for a playroom, workshop, home office, or art studio. This home has undergone extensive renovations and updates over the years, combining historic character with modern comfort. Major improvements include a roof, windows, furnace, attic and wall insulation completed during a renovation in 2020, new A/C and owned hot water tank in 2021, basement waterproof membrane and added insulation behind the drywall in 2022, and a new owned water softener installed in 2024. Additional updates include siding, wiring, electrical panel, gas fireplace, ejection pump for dog wash (2021), rear porch and dog run (2022), and natural gas connections for both a stove and BBQ. Located in Simcoe, you're just minutes from schools, school bus routes, churches, bookstores, farmers' markets, and all daily essentials. Enjoy the best of Norfolk County with local wineries, breweries, golf courses, and the sandy beaches of Port Dover just a short drive away. Offering timeless character, thoughtful updates, modern finishes, and an unbeatable location, this move-in-ready home truly checks all the boxes. A must-see! (id:14735)
More About The Location
Hwy #24 - Lynn Park Dr - Lynnwood Ave
Listed by CENTURY 21 PEOPLE'S CHOICE REALTY INC. BROKERAGE.
 Brought to you by your friendly REALTORS® through the MLS® System and TDREB (Tillsonburg District Real Estate Board), courtesy of Brixwork for your convenience.
The information contained on this site is based in whole or in part on information that is provided by members of The Canadian Real Estate Association, who are responsible for its accuracy. CREA reproduces and distributes this information as a service for its members and assumes no responsibility for its accuracy.
The trademarks REALTOR®, REALTORS® and the REALTOR® logo are controlled by The Canadian Real Estate Association (CREA) and identify real estate professionals who are members of CREA. The trademarks MLS®, Multiple Listing Service® and the associated logos are owned by CREA and identify the quality of services provided by real estate professionals who are members of CREA. Used under license.
More Details
- MLS®: 40836099
- Bedrooms: 3
- Bathrooms: 2
- Type: House
- Size: 1,441 sqft
- Lot Size: 4,305 sqft
- Frontage: 41.00 ft
- Depth: 105.00 ft
- Full Baths: 1
- Half Baths: 1
- Parking: 3 (Detached Garage)
- Storeys: 2 storeys
- Construction: Stone
Rooms And Dimensions
- 3pc Bathroom: Measurements not available
- Bedroom: 10'7'' x 9'10''
- Bedroom: 12'0'' x 11'6''
- Primary Bedroom: 13'4'' x 11'1''
- Workshop: 9'11'' x 9'11''
- Bonus Room: 22'10'' x 18'1''
- Recreation room: Measurements not available
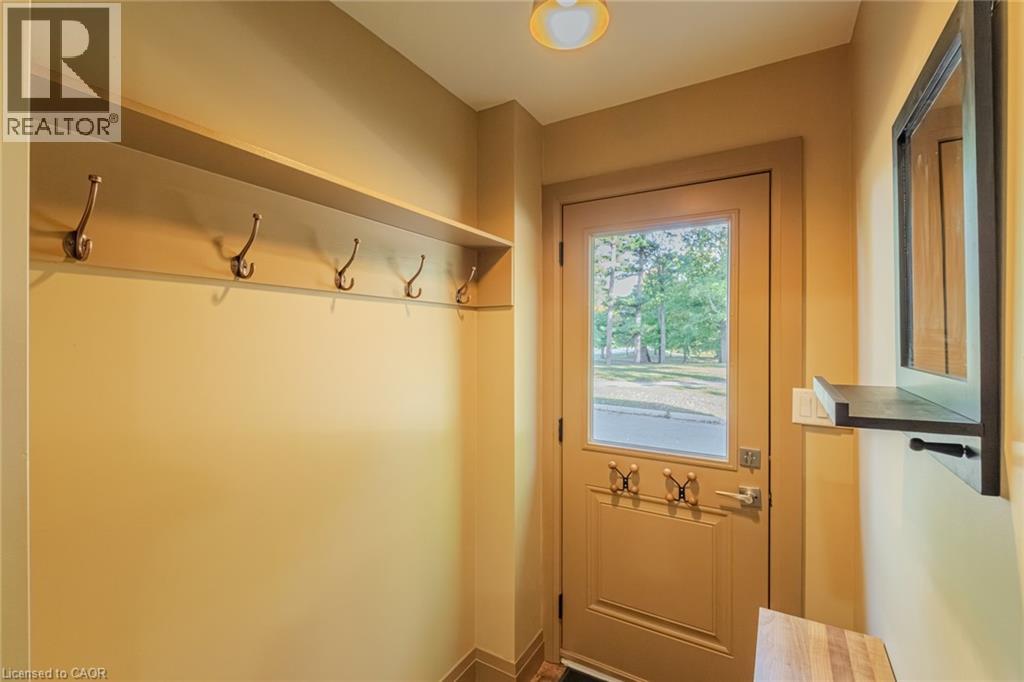
- Mud room: Measurements not available
- Dining room: 12'3'' x 11'3''
- 2pc Bathroom: Measurements not available
- Living room: 12'0'' x 11'6''
- Kitchen: 16'0'' x 11'0''
Call Peak Peninsula Realty for a free consultation on your next move.
519.586.2626
More about Town Of Simcoe, Simcoe
Latitude: 42.83900699
Longitude: -80.30369007