House
3 Bedrooms
2 Bathrooms
Size: 1,613 sqft
Built in
$469,900
About this House in Town Of Simcoe
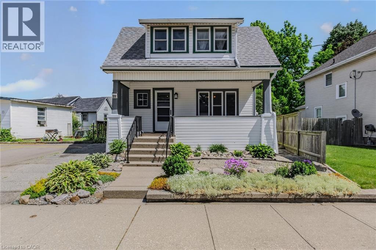
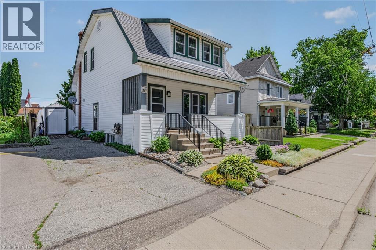
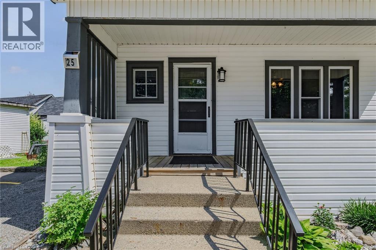
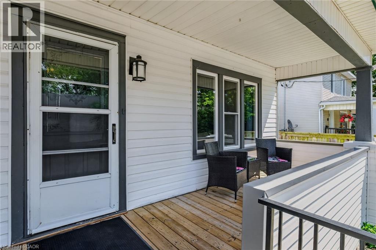
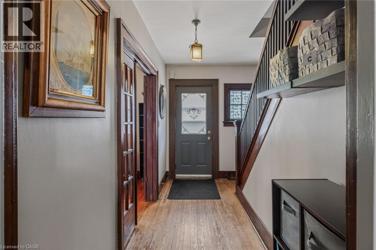
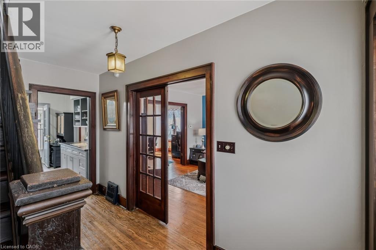
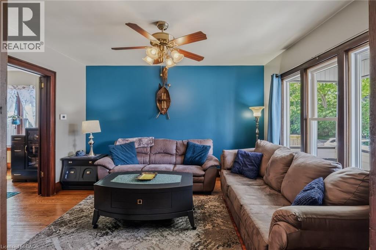
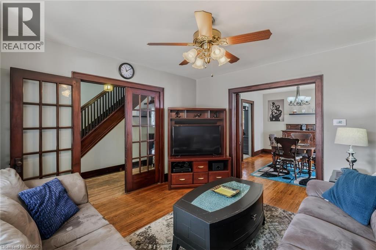
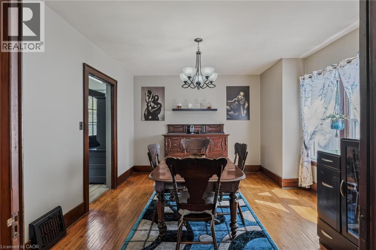
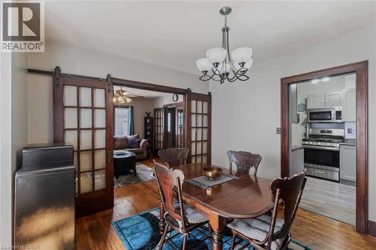
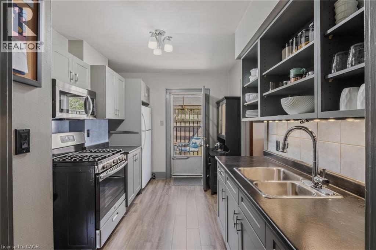
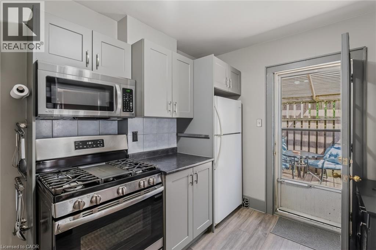
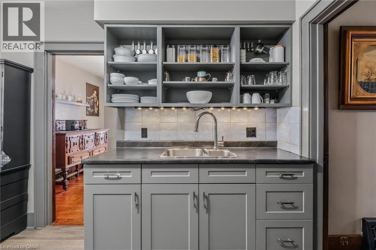
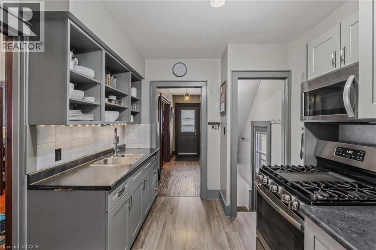
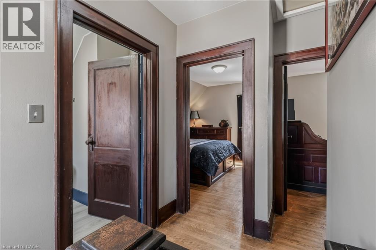
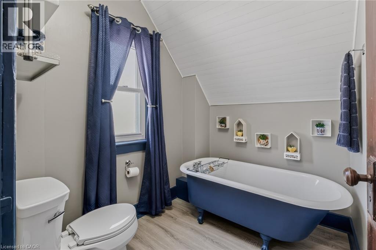
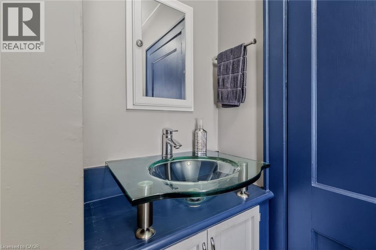
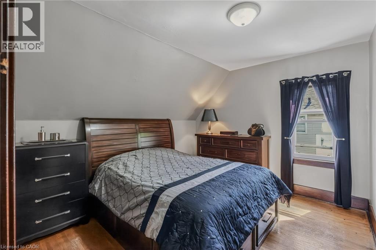
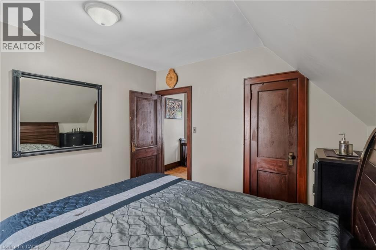
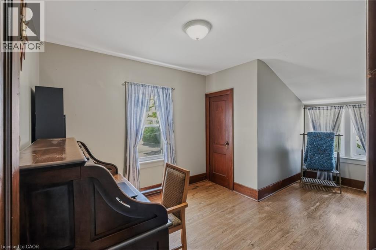
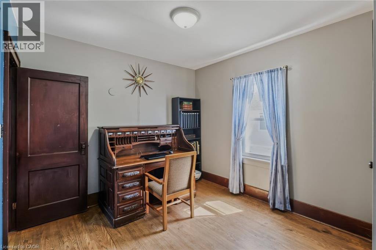
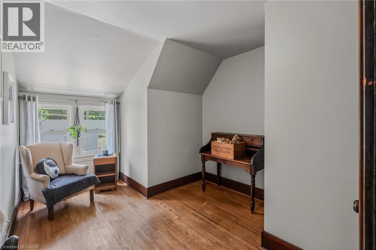
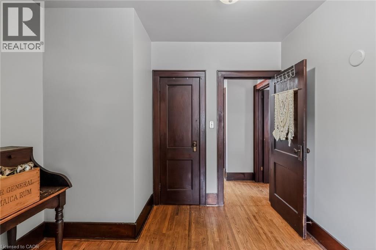
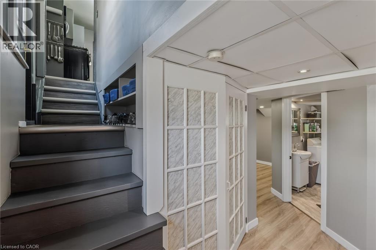
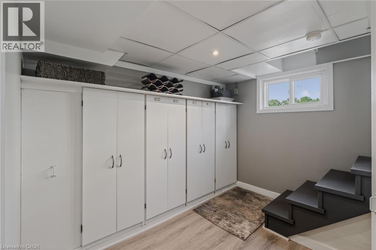
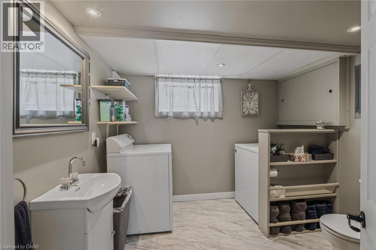
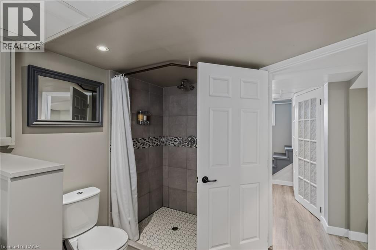
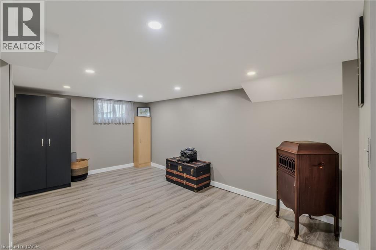
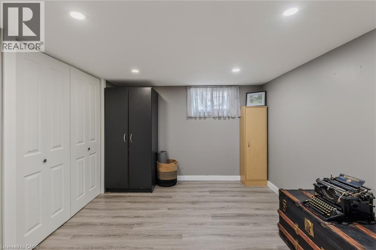
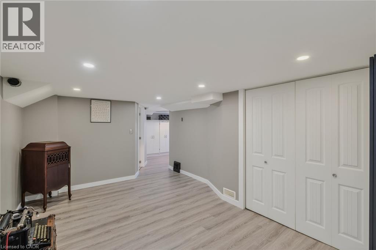
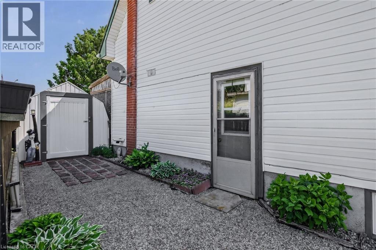
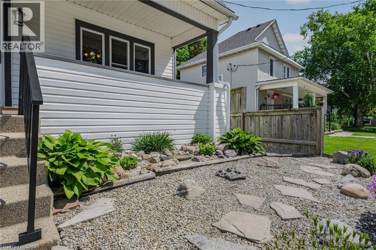
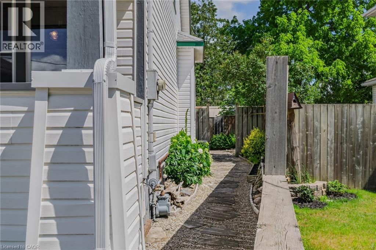
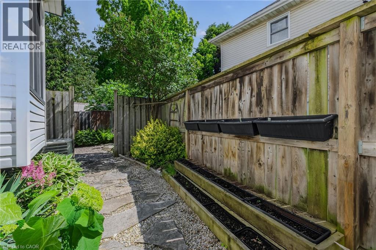
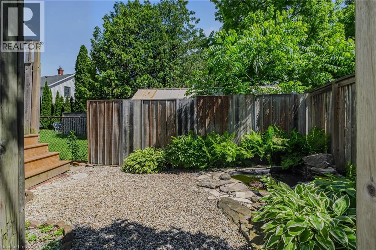
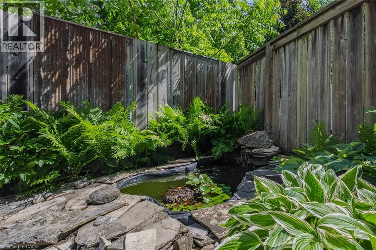
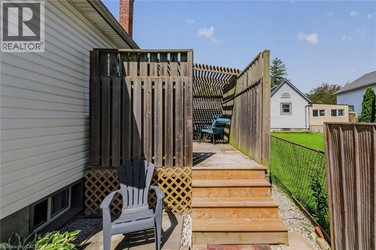
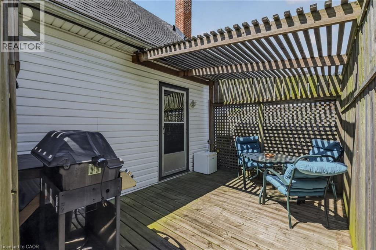
Welcome to 25 North Main Street in Simcoe! Perfect for first-time buyers, young families, or anyone looking for a move-in-ready home full of character and charm. This adorable 3-bedroom, 2-bathroom bungalow offers a functional layout, modern updates, and timeless appeal throughout. The exterior features a private driveway, covered front porch, low-maintenance vinyl siding, and a fully fenced backyard complete with a spacious 10 x 13 deck with gas bbq hook up and a storage she…d. Step inside and appreciate the original wood trim, hardwood floors, and solid wood doors that add warmth and character throughout the home. The bright living and dining area flows into the kitchen, creating a practical space for everyday living. Updated in 2022, the kitchen offers modern finishes and convenient walkout access to the backyard. Upstairs, you'll find three generously sized bedrooms and a 3-piece bathroom. The fully finished basement, renovated in 2021, offers additional living space and features convenient side-door access from the exterior. This provides you with additional living space with a recreation room (that was used as a 4th bedroom), second bathroom, laundry area, and plenty of storage. Notable updates include a new furnace (2023), hydro panel (2017), humidifier (2019), basement renovation (2021), kitchen renovation (2022),washer (2023), offering peace of mind for years to come. Filled with charm and character, this wonderful home is ready to welcome its next owners. Don't miss your opportunity to make it yours! (id:14735)More About The Location
Hwy 24 and North Mai Heading North on Norfolk St to West on North Main
Listed by Royal LePage Trius Realty Brokerage.
Welcome to 25 North Main Street in Simcoe! Perfect for first-time buyers, young families, or anyone looking for a move-in-ready home full of character and charm. This adorable 3-bedroom, 2-bathroom bungalow offers a functional layout, modern updates, and timeless appeal throughout. The exterior features a private driveway, covered front porch, low-maintenance vinyl siding, and a fully fenced backyard complete with a spacious 10 x 13 deck with gas bbq hook up and a storage shed. Step inside and appreciate the original wood trim, hardwood floors, and solid wood doors that add warmth and character throughout the home. The bright living and dining area flows into the kitchen, creating a practical space for everyday living. Updated in 2022, the kitchen offers modern finishes and convenient walkout access to the backyard. Upstairs, you'll find three generously sized bedrooms and a 3-piece bathroom. The fully finished basement, renovated in 2021, offers additional living space and features convenient side-door access from the exterior. This provides you with additional living space with a recreation room (that was used as a 4th bedroom), second bathroom, laundry area, and plenty of storage. Notable updates include a new furnace (2023), hydro panel (2017), humidifier (2019), basement renovation (2021), kitchen renovation (2022),washer (2023), offering peace of mind for years to come. Filled with charm and character, this wonderful home is ready to welcome its next owners. Don't miss your opportunity to make it yours! (id:14735)
More About The Location
Hwy 24 and North Mai Heading North on Norfolk St to West on North Main
Listed by Royal LePage Trius Realty Brokerage.
 Brought to you by your friendly REALTORS® through the MLS® System and TDREB (Tillsonburg District Real Estate Board), courtesy of Brixwork for your convenience.
The information contained on this site is based in whole or in part on information that is provided by members of The Canadian Real Estate Association, who are responsible for its accuracy. CREA reproduces and distributes this information as a service for its members and assumes no responsibility for its accuracy.
The trademarks REALTOR®, REALTORS® and the REALTOR® logo are controlled by The Canadian Real Estate Association (CREA) and identify real estate professionals who are members of CREA. The trademarks MLS®, Multiple Listing Service® and the associated logos are owned by CREA and identify the quality of services provided by real estate professionals who are members of CREA. Used under license.
More Details
- MLS®: 40838345
- Bedrooms: 3
- Bathrooms: 2
- Type: House
- Size: 1,613 sqft
- Frontage: 27.00 ft
- Full Baths: 2
- Parking: 1 (None)
- Storeys: 1.5 storeys
- Construction: Block
Rooms And Dimensions
- 3pc Bathroom: 7'4'' x 7'11''
- Bedroom: 10'11'' x 11'11''
- Bedroom: 13'3'' x 9'10''
- Bedroom: 17'0'' x 9'11''
- Utility room: 18'1'' x 9'10''
- 3pc Bathroom: 8'10'' x 10'0''
- Recreation room: 16'8'' x 11'0''
- Foyer: 13'6'' x 7'7''
- Kitchen: 13'0'' x 9'0''
- Dining room: 12'6'' x 12'10''
- Living room: 12'4'' x 13'6''
Call Peak Peninsula Realty for a free consultation on your next move.
519.586.2626
More about Town Of Simcoe, Simcoe
Latitude: 42.84484415
Longitude: -80.30750464