Townhome
3 Bedrooms
2 Bathrooms
Size: 1,898 sqft
Mnt Fee:
$544,900
About this Townhome in Delhi
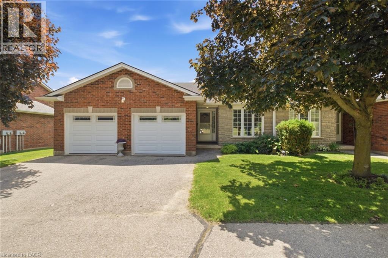
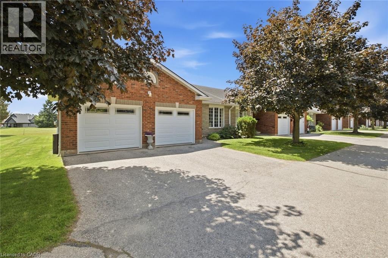
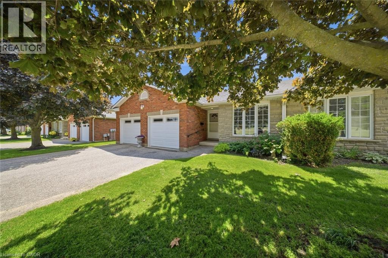
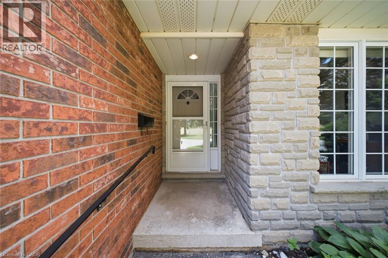
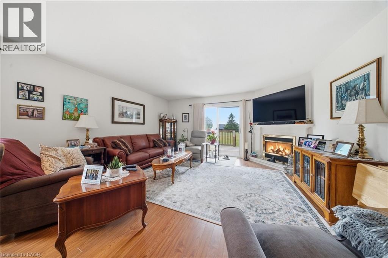
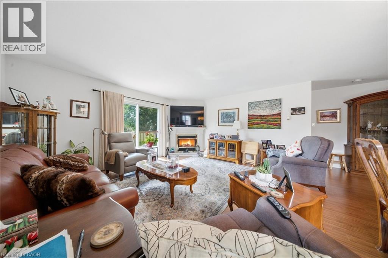
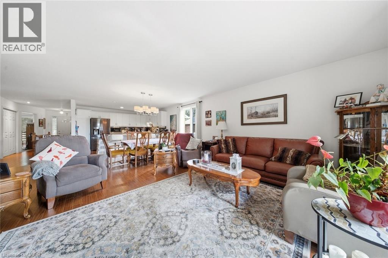
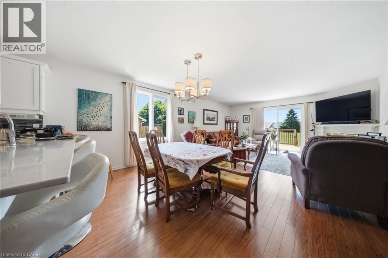
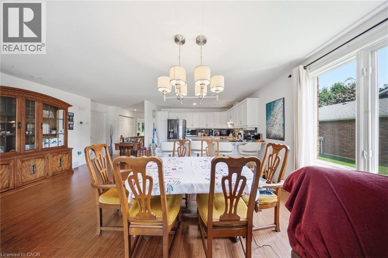
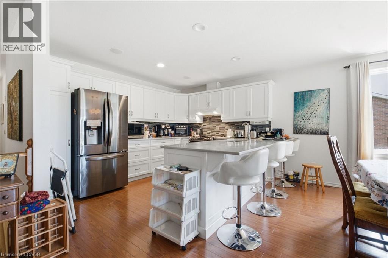
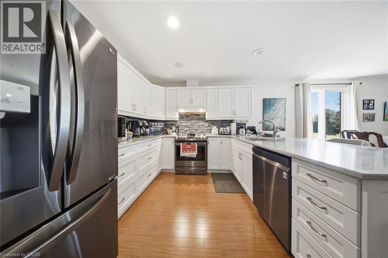
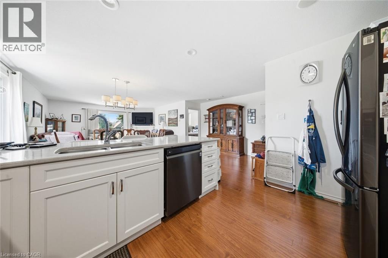
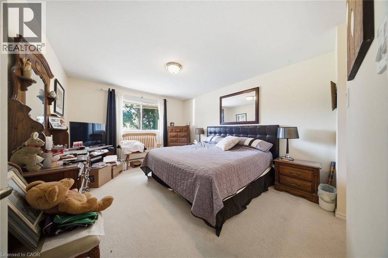
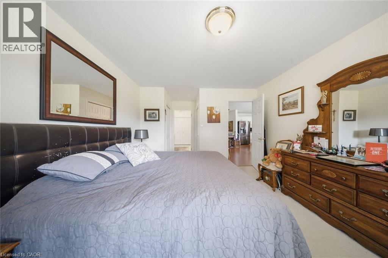
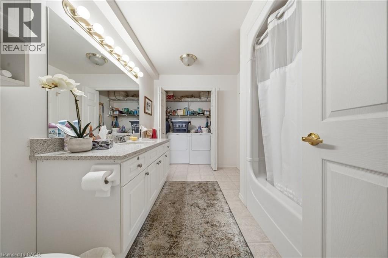
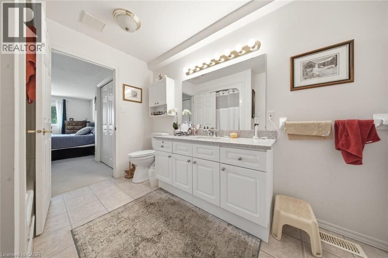
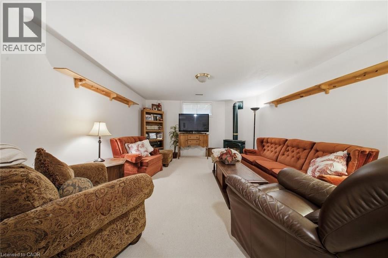
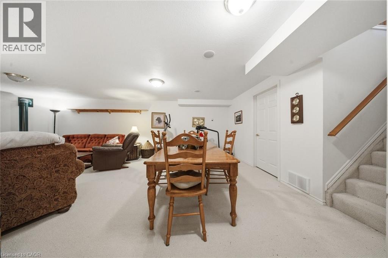
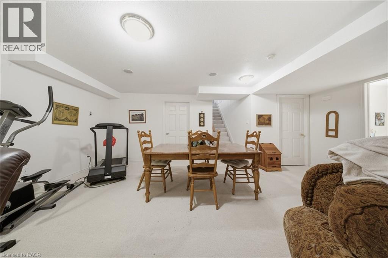
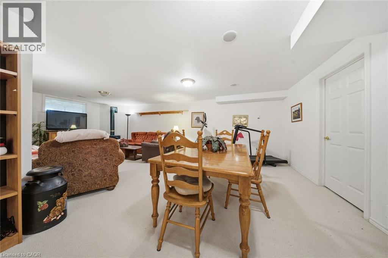
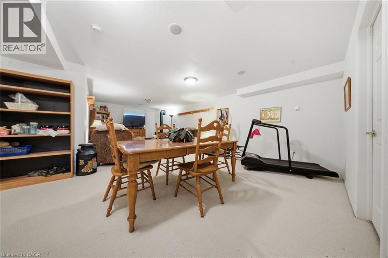
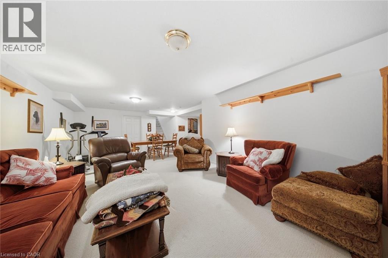
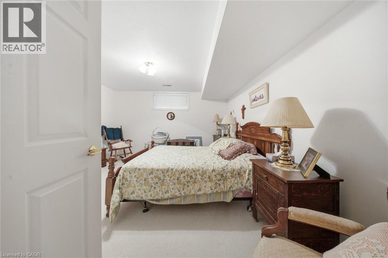
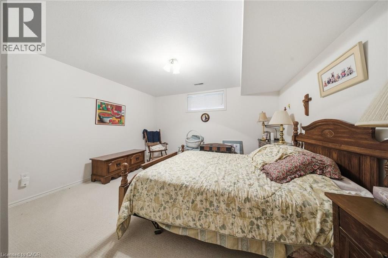
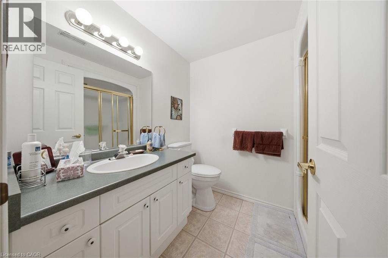
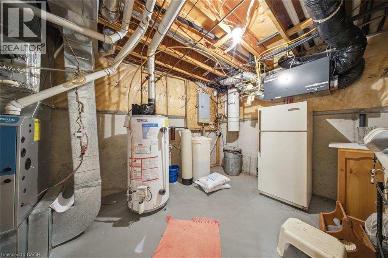
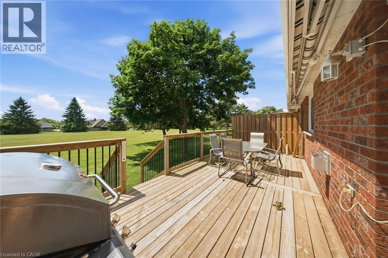
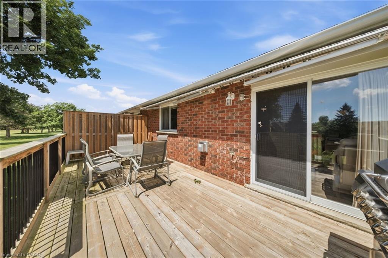
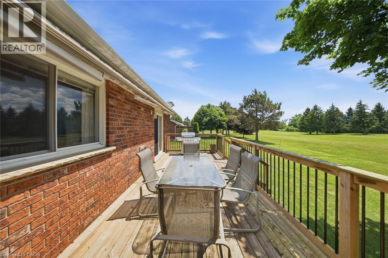
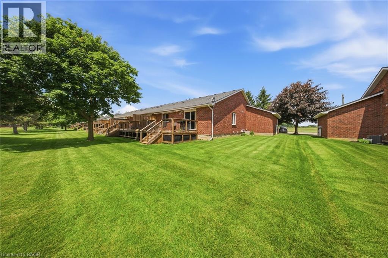
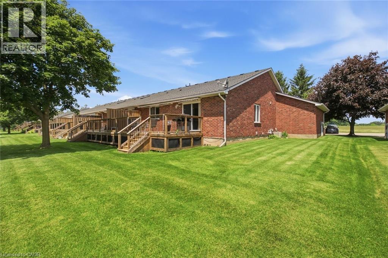
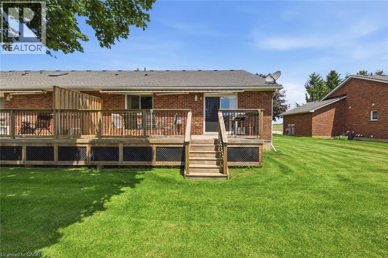
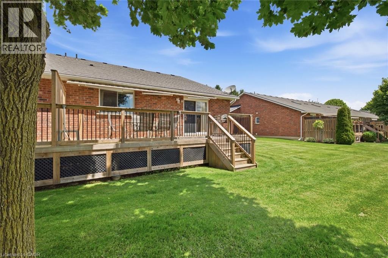
Welcome to carefree condominium living in Delhi. This attractive bungalow condo offers the perfect combination of comfort, convenience, and low-maintenance living, making it an excellent choice for retirees, downsizers, or anyone looking to simplify their lifestyle without sacrificing space. Step inside to discover a bright, open-concept main floor designed for both everyday living and entertaining. The updated kitchen features stunning quartz countertops, plenty of workspace…, and a layout that flows effortlessly into the open concept dining and living areas. A fireplace adds warmth and character, creating the perfect gathering place for family and friends. The main level also offers two spacious bedrooms and a full bathroom. The finished lower level significantly expands the living space, featuring a large recreation room anchored by a gas fireplace, an additional bedroom, and a full bathroom, ideal for guests, hobbies, or a private retreat. Outside, enjoy your morning coffee or summer barbecues from the rear deck complete with a convenient gas BBQ hookup. Additional features include central vacuum and updated furnace and air conditioning (2016), providing comfort and peace of mind. Located in a friendly, well-maintained condominium community close to shopping, parks, churches, and local amenities, this move in ready home offers the ease of condo living with the space and functionality you've been searching for. (id:14735)
Listed by Van Londersele Real Estate Brokerage Ltd..
Welcome to carefree condominium living in Delhi. This attractive bungalow condo offers the perfect combination of comfort, convenience, and low-maintenance living, making it an excellent choice for retirees, downsizers, or anyone looking to simplify their lifestyle without sacrificing space. Step inside to discover a bright, open-concept main floor designed for both everyday living and entertaining. The updated kitchen features stunning quartz countertops, plenty of workspace, and a layout that flows effortlessly into the open concept dining and living areas. A fireplace adds warmth and character, creating the perfect gathering place for family and friends. The main level also offers two spacious bedrooms and a full bathroom. The finished lower level significantly expands the living space, featuring a large recreation room anchored by a gas fireplace, an additional bedroom, and a full bathroom, ideal for guests, hobbies, or a private retreat. Outside, enjoy your morning coffee or summer barbecues from the rear deck complete with a convenient gas BBQ hookup. Additional features include central vacuum and updated furnace and air conditioning (2016), providing comfort and peace of mind. Located in a friendly, well-maintained condominium community close to shopping, parks, churches, and local amenities, this move in ready home offers the ease of condo living with the space and functionality you've been searching for. (id:14735)
Listed by Van Londersele Real Estate Brokerage Ltd..
 Brought to you by your friendly REALTORS® through the MLS® System and TDREB (Tillsonburg District Real Estate Board), courtesy of Brixwork for your convenience.
The information contained on this site is based in whole or in part on information that is provided by members of The Canadian Real Estate Association, who are responsible for its accuracy. CREA reproduces and distributes this information as a service for its members and assumes no responsibility for its accuracy.
The trademarks REALTOR®, REALTORS® and the REALTOR® logo are controlled by The Canadian Real Estate Association (CREA) and identify real estate professionals who are members of CREA. The trademarks MLS®, Multiple Listing Service® and the associated logos are owned by CREA and identify the quality of services provided by real estate professionals who are members of CREA. Used under license.
More Details
- MLS®: 40839742
- Bedrooms: 3
- Bathrooms: 2
- Type: Townhome
- Building: 74 Wilson Avenue, Delhi
- Size: 1,898 sqft
- Full Baths: 2
- Parking: 4 (, Visitor Parking)
- Balcony/Patio: Balcony
- Storeys: 1 storeys
Rooms And Dimensions
- Storage: 14'9'' x 20'3''
- Utility room: 12'5'' x 10'3''
- 3pc Bathroom: 6'11'' x 8'2''
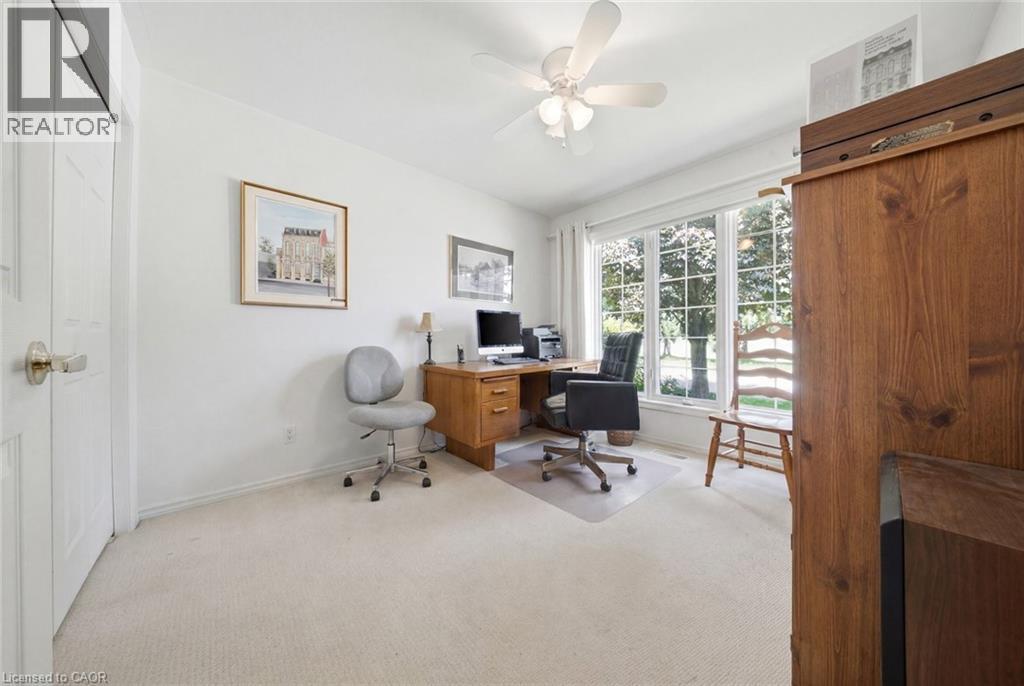
- Bedroom: 13'6'' x 13'8''
- Recreation room: 20'4'' x 26'6''
- Primary Bedroom: 11'7'' x 14'2''
- Living room: 15'7'' x 14'6''
- Dining room: 18'10'' x 13'0''
- Kitchen: 12'5'' x 9'5''
- 4pc Bathroom: 8'4'' x 10'4''
- Laundry room: 6'10'' x 2'11''
- Bedroom: 10'2'' x 11'2''
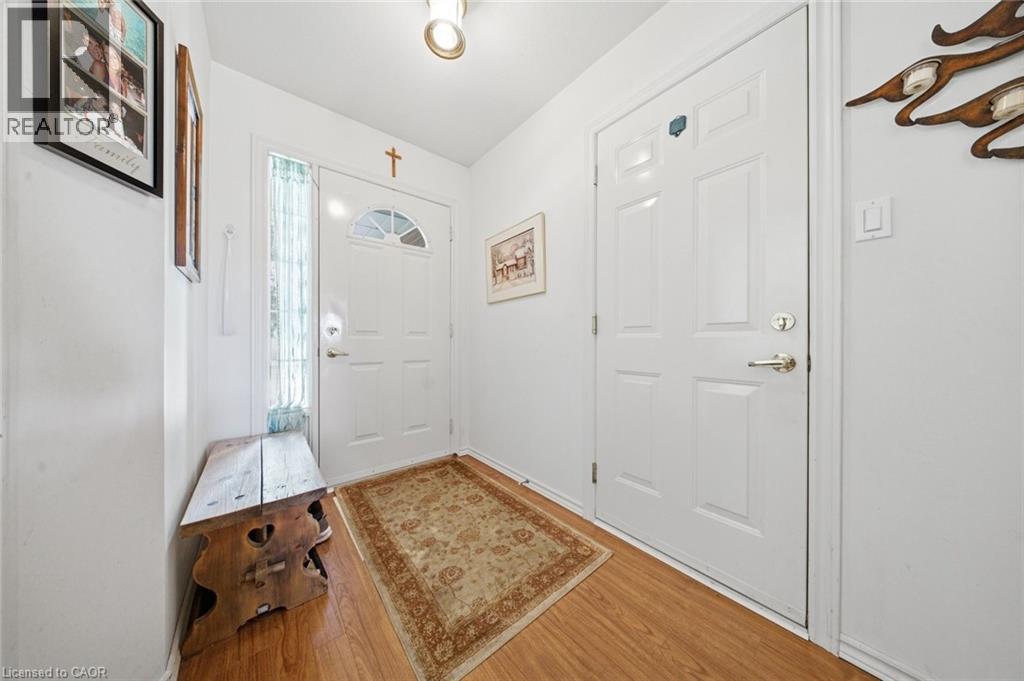
- Foyer: 6'9'' x 16'5''
Call Peak Peninsula Realty for a free consultation on your next move.
519.586.2626
More about Delhi
Latitude: 42.84218241
Longitude: -80.4840999