House
3 Bedrooms
2 Bathrooms
Size: 1,654 sqft
Built in
$806,430
About this House in Delhi
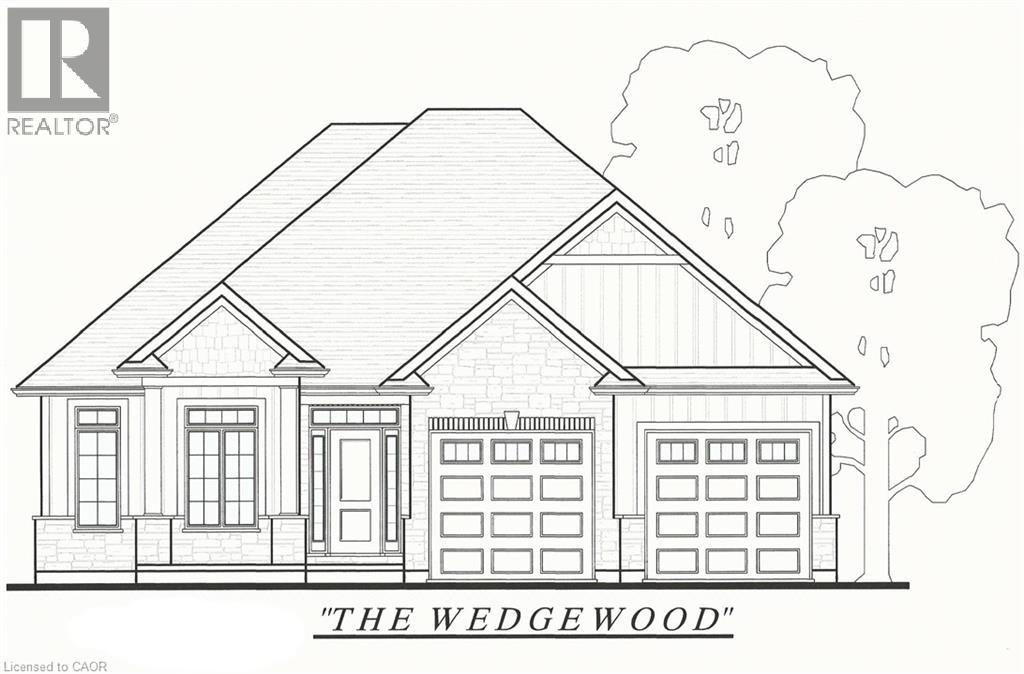
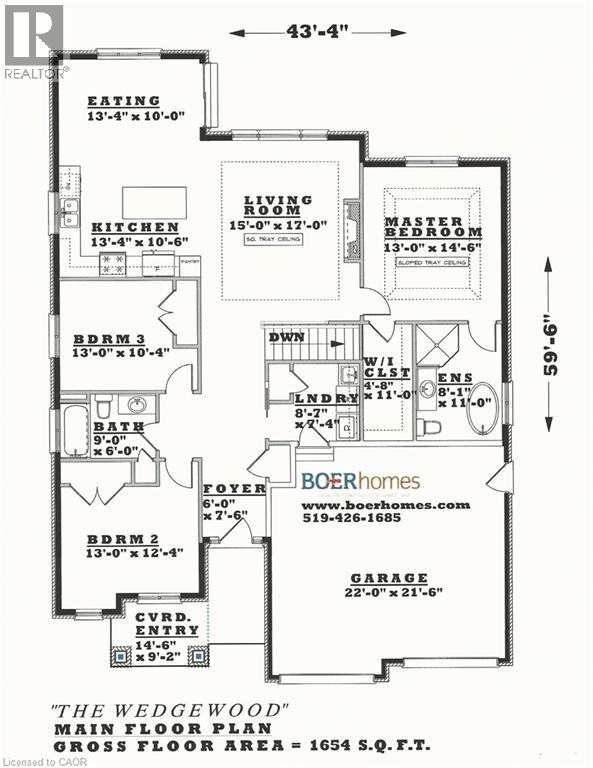
To Be Built in Bluegrass Estates! The Wedgewood offers 1,654 sq. ft. of thoughtfully designed living space with 3 Bedrooms, 2 Bathrooms, an open-concept Kitchen, Dining and Living Area, tray ceiling, main floor laundry, and attached double garage. The Primary Suite features a walk-in closet and Ensuite with tiled shower. Quality finishes include granite or quartz countertops, plus the opportunity to make your own interior selections. Situated on a premium lot and complete wit…h a fully sodded yard, full unfinished basement for future expansion, and Tarion New Home Warranty. Secure your lot today and personalize your dream home in desirable Bluegrass Estates. (id:14735)More About The Location
Hwy 3 to Delhi, East on argyle, left on McIntosh Right on Duchess
Listed by COLDWELL BANKER BIG CREEK REALTY LTD. BROKERAGE.
To Be Built in Bluegrass Estates! The Wedgewood offers 1,654 sq. ft. of thoughtfully designed living space with 3 Bedrooms, 2 Bathrooms, an open-concept Kitchen, Dining and Living Area, tray ceiling, main floor laundry, and attached double garage. The Primary Suite features a walk-in closet and Ensuite with tiled shower. Quality finishes include granite or quartz countertops, plus the opportunity to make your own interior selections. Situated on a premium lot and complete with a fully sodded yard, full unfinished basement for future expansion, and Tarion New Home Warranty. Secure your lot today and personalize your dream home in desirable Bluegrass Estates. (id:14735)
More About The Location
Hwy 3 to Delhi, East on argyle, left on McIntosh Right on Duchess
Listed by COLDWELL BANKER BIG CREEK REALTY LTD. BROKERAGE.
 Brought to you by your friendly REALTORS® through the MLS® System and TDREB (Tillsonburg District Real Estate Board), courtesy of Brixwork for your convenience.
The information contained on this site is based in whole or in part on information that is provided by members of The Canadian Real Estate Association, who are responsible for its accuracy. CREA reproduces and distributes this information as a service for its members and assumes no responsibility for its accuracy.
The trademarks REALTOR®, REALTORS® and the REALTOR® logo are controlled by The Canadian Real Estate Association (CREA) and identify real estate professionals who are members of CREA. The trademarks MLS®, Multiple Listing Service® and the associated logos are owned by CREA and identify the quality of services provided by real estate professionals who are members of CREA. Used under license.
More Details
- MLS®: 40840501
- Bedrooms: 3
- Bathrooms: 2
- Type: House
- Size: 1,654 sqft
- Lot Size: 9,308 sqft
- Frontage: 52.00 ft
- Depth: 179.00 ft
- Full Baths: 2
- Parking: 4 (Attached Garage)
- Fireplaces: 1
- Storeys: 1 storeys
- Construction: Poured Concrete
Rooms And Dimensions
- Laundry room: 8'7'' x 7'4''
- 4pc Ensuite bath: Measurements not available
- 4pc Bathroom: Measurements not available
- Bedroom: 13'0'' x 10'4''
- Bedroom: 13'0'' x 12'4''
- Primary Bedroom: 13'0'' x 14'6''
- Dinette: 13'4'' x 10'0''
- Kitchen: 13'4'' x 10'6''
- Living room: 15'0'' x 17'0''
- Foyer: 6'0'' x 7'6''
Call Peak Peninsula Realty for a free consultation on your next move.
519.586.2626
More about Delhi
Latitude: 42.85271952
Longitude: -80.47596908