Townhome
3 Bedrooms
4 Bathrooms
Size: 1,942 sqft
Mnt Fee:
$585,000
About this Townhome in Town Of Simcoe
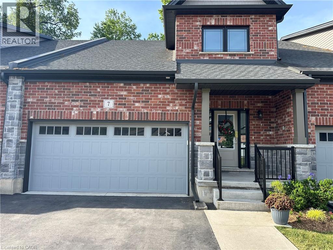
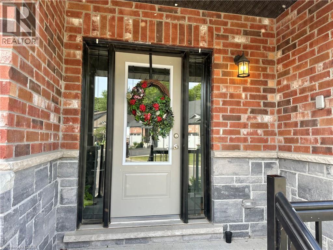
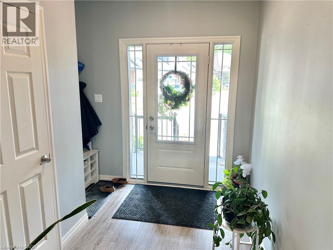
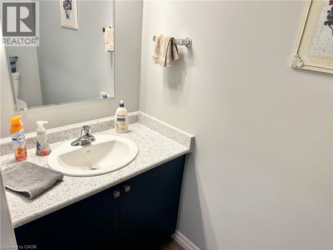
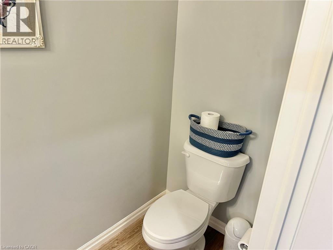
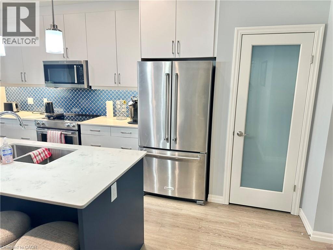
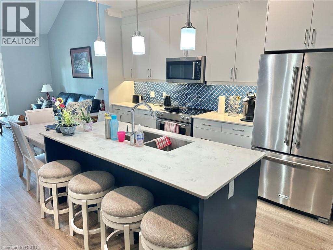
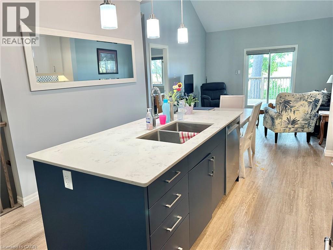
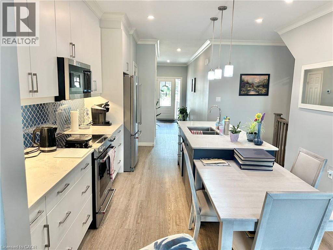
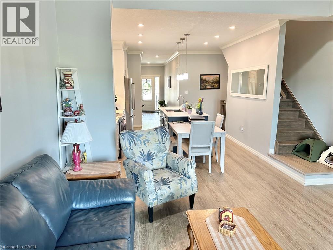
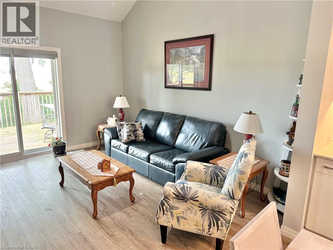
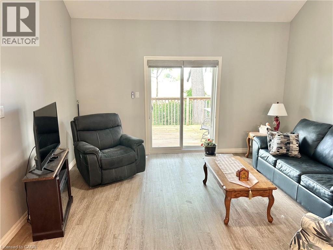
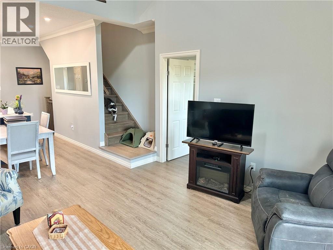
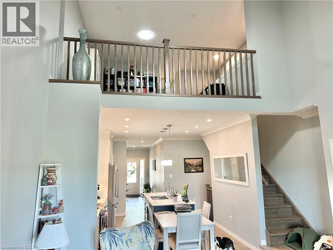
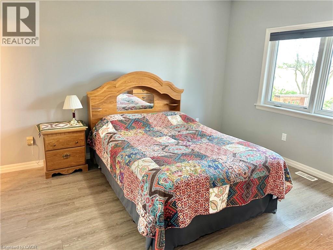
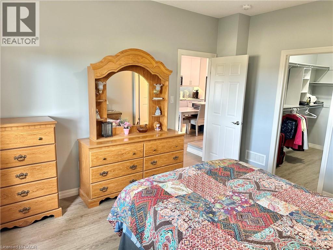
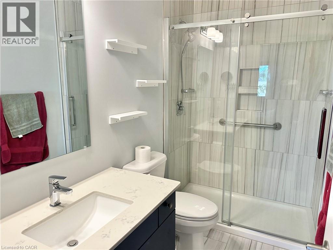
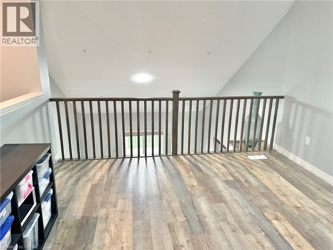
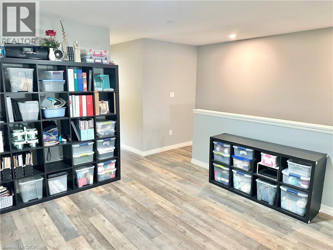
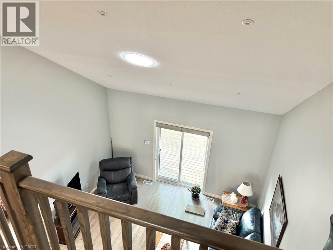
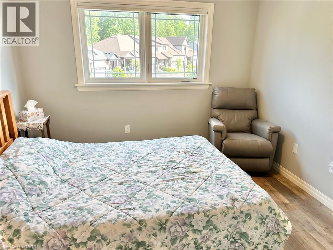
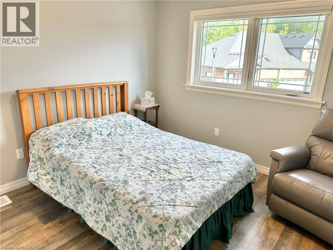
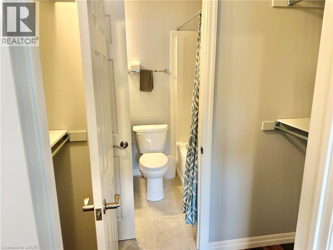
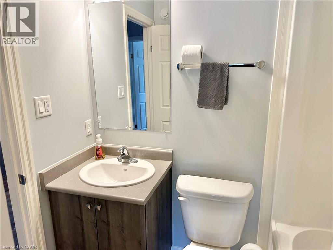
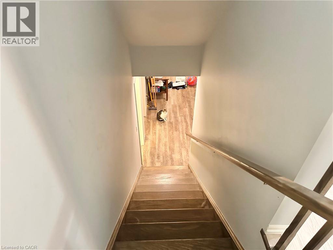
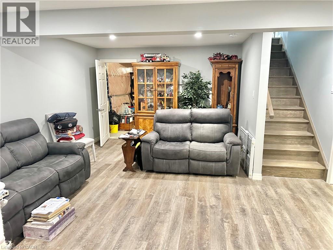
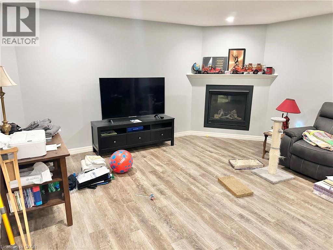
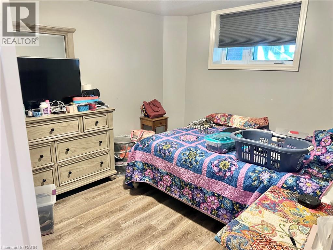
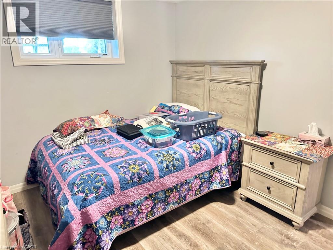
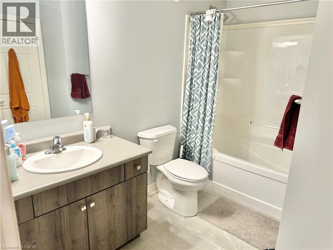
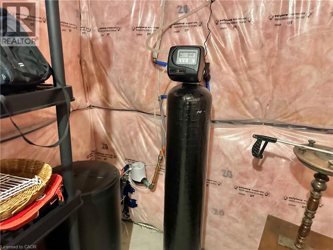
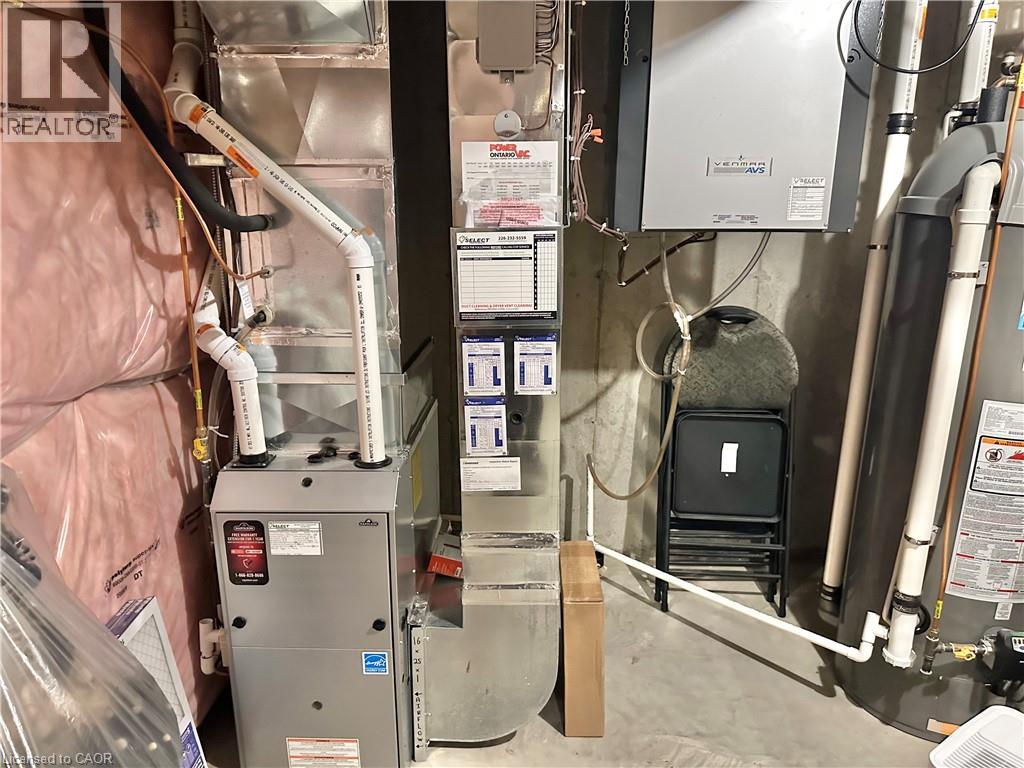
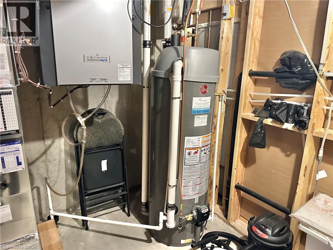
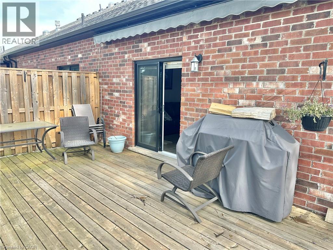
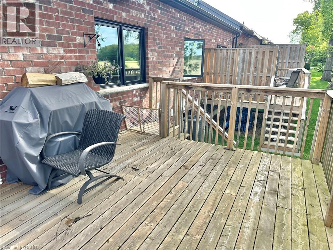
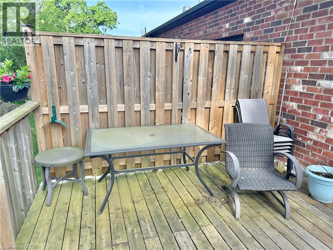
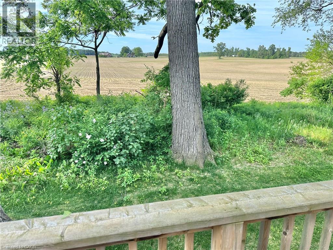
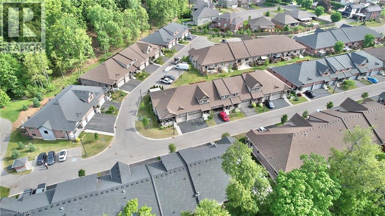
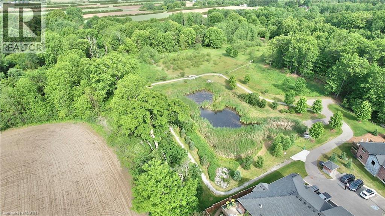
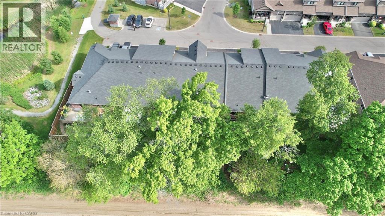
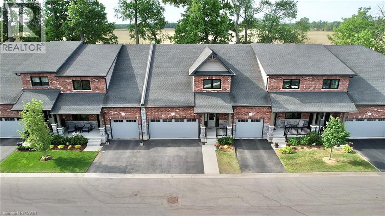
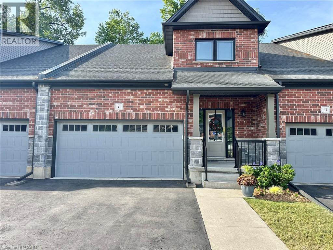
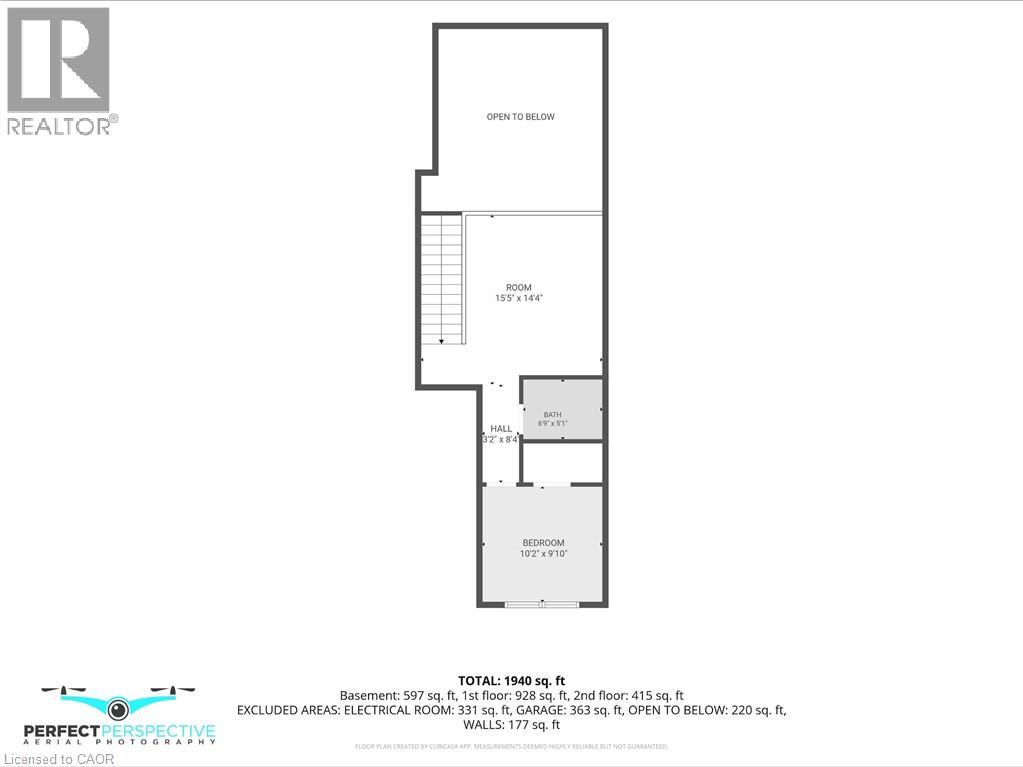
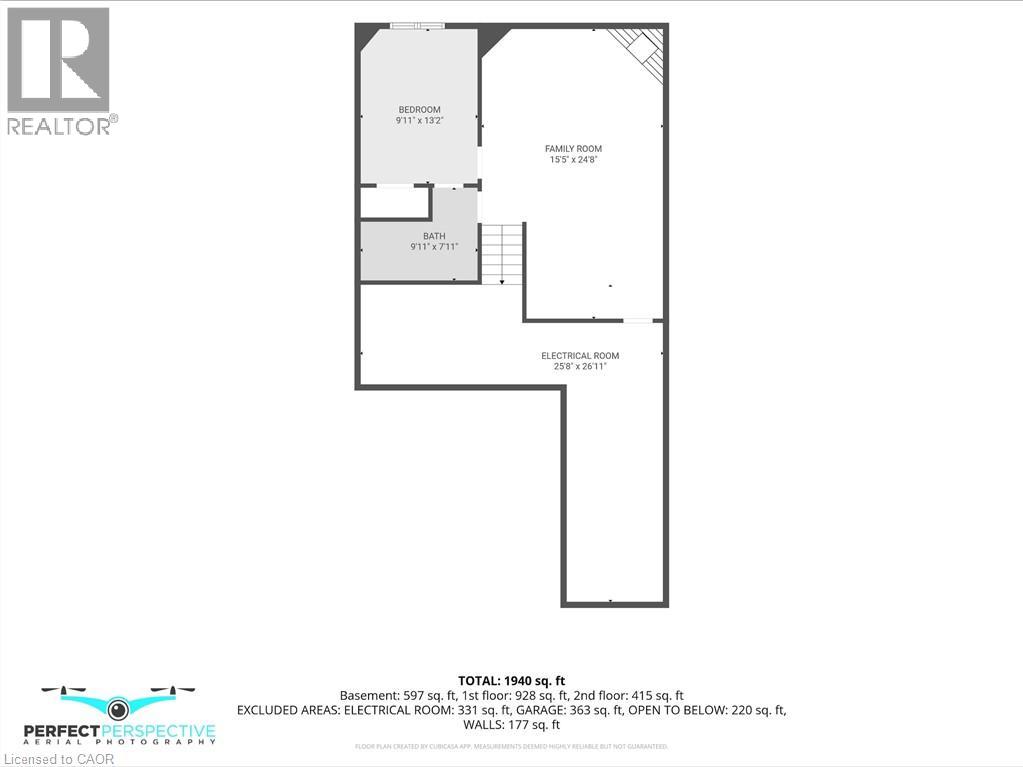
Discover this charming 3-bedroom, 3-1/2 -bath condominium townhouse in Simcoe for $585,000! Only 6 years new! It boasts large, bright rooms on 3 floors. The home is carpet free, with vinyl plank floors. Upon entering the home, there is a convenient coat closet and a half bath for visitors. The kitchen has a huge pantry, and the gleaming stainless-steel appliances are included. The primary bedroom located on the main floor has a walk-in closet and a 3-piece ensuite privilege w…ith ceramic tile and a glass enclosure. The laundry room with extra storage space leads to the spacious 1 ½ car garage. The basement has a family room with a cozy corner fireplace, spare bedroom, full 4-piece bathroom and a utility room. The loft features a bedroom, full 4-piece bathroom and a space that looks out over the living area below. A large private wood deck faces peaceful farmland with a roll out remote awning that automatically closes if the wind unexpectedly comes up. The eavestroughs are easy maintenance with coverings to keep out leaves and twigs. If visitors stop by, they can park conveniently across the street in the visitor parking area and there is also a parklike setting to walk your family pet. This total package is easy living, whether you are starting out or downsizing. Enjoy relaxing on the front porch or deck in a quiet, well-maintained community close to local amenities, shopping, attractions and nature. Call today for your personal viewing! (id:14735)
Listed by Coldwell Banker Momentum Realty.
Discover this charming 3-bedroom, 3-1/2 -bath condominium townhouse in Simcoe for $585,000! Only 6 years new! It boasts large, bright rooms on 3 floors. The home is carpet free, with vinyl plank floors. Upon entering the home, there is a convenient coat closet and a half bath for visitors. The kitchen has a huge pantry, and the gleaming stainless-steel appliances are included. The primary bedroom located on the main floor has a walk-in closet and a 3-piece ensuite privilege with ceramic tile and a glass enclosure. The laundry room with extra storage space leads to the spacious 1 ½ car garage. The basement has a family room with a cozy corner fireplace, spare bedroom, full 4-piece bathroom and a utility room. The loft features a bedroom, full 4-piece bathroom and a space that looks out over the living area below. A large private wood deck faces peaceful farmland with a roll out remote awning that automatically closes if the wind unexpectedly comes up. The eavestroughs are easy maintenance with coverings to keep out leaves and twigs. If visitors stop by, they can park conveniently across the street in the visitor parking area and there is also a parklike setting to walk your family pet. This total package is easy living, whether you are starting out or downsizing. Enjoy relaxing on the front porch or deck in a quiet, well-maintained community close to local amenities, shopping, attractions and nature. Call today for your personal viewing! (id:14735)
Listed by Coldwell Banker Momentum Realty.
 Brought to you by your friendly REALTORS® through the MLS® System and TDREB (Tillsonburg District Real Estate Board), courtesy of Brixwork for your convenience.
The information contained on this site is based in whole or in part on information that is provided by members of The Canadian Real Estate Association, who are responsible for its accuracy. CREA reproduces and distributes this information as a service for its members and assumes no responsibility for its accuracy.
The trademarks REALTOR®, REALTORS® and the REALTOR® logo are controlled by The Canadian Real Estate Association (CREA) and identify real estate professionals who are members of CREA. The trademarks MLS®, Multiple Listing Service® and the associated logos are owned by CREA and identify the quality of services provided by real estate professionals who are members of CREA. Used under license.
More Details
- MLS®: 40841001
- Bedrooms: 3
- Bathrooms: 4
- Type: Townhome
- Building: 7 Serviceberry Lane, Simcoe
- Size: 1,942 sqft
- Lot Size: 2,744 sqft
- Frontage: 28.00 ft
- Depth: 98.00 ft
- Full Baths: 3
- Half Baths: 1
- Parking: 3 (Attached Garage)
- Storeys: 1 storeys
- Year Built: 2020
- Construction: Poured Concrete
Rooms And Dimensions
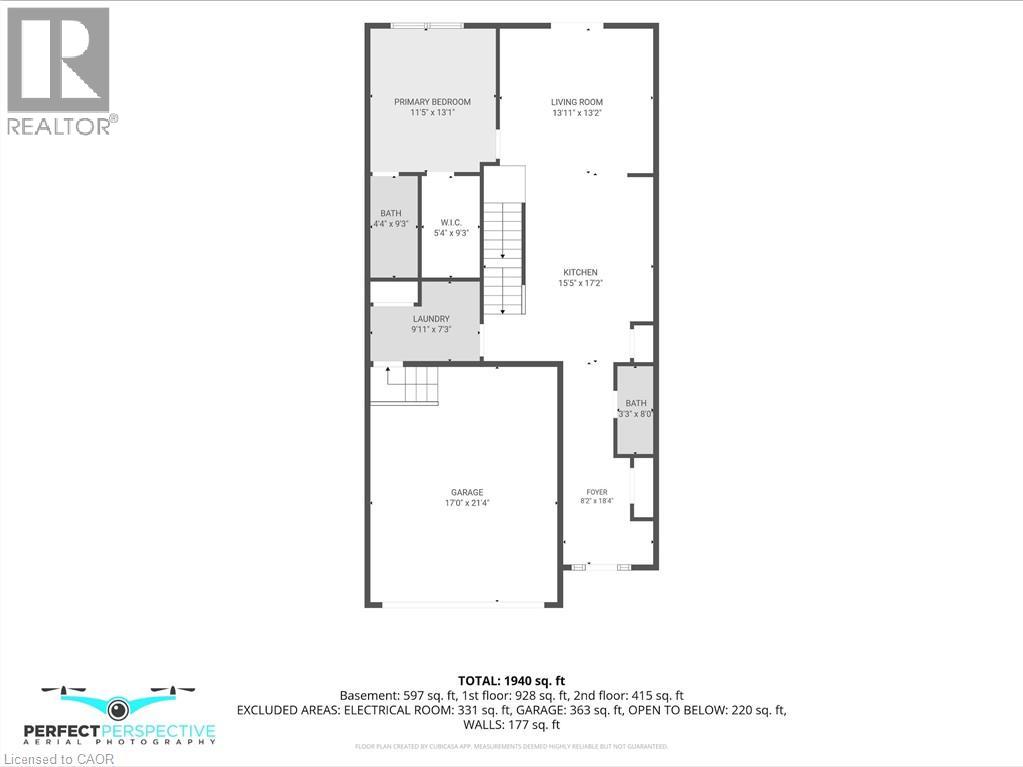
- Bonus Room: 15'5'' x 14'4''
- 4pc Bathroom: 6'9'' x 5'1''
- Bedroom: 10'2'' x 9'10''
- Utility room: 25'8'' x 26'11''
- 4pc Bathroom: 9'11'' x 7'11''
- Bedroom: 9'11'' x 13'2''
- Recreation room: 15'5'' x 24'8''
- Laundry room: 9'11'' x 7'3''
- Other: 5'4'' x 9'3''
- Full bathroom: 4'4'' x 9'3''
- Primary Bedroom: 11'5'' x 13'1''
- Kitchen: 15'5'' x 17'2''
- 2pc Bathroom: 3'3'' x 8'0''
- Foyer: 8'2'' x 18'4''
Call Peak Peninsula Realty for a free consultation on your next move.
519.586.2626
More about Town Of Simcoe, Simcoe
Latitude: 42.82839909
Longitude: -80.32155728