House
5 Bedrooms
3 Bathrooms
Size: 2,786 sqft
Built in 2011
$699,900
About this House in Town Of Simcoe
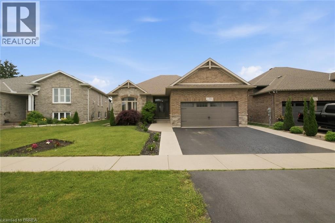
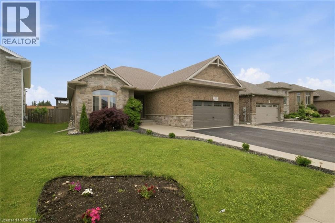
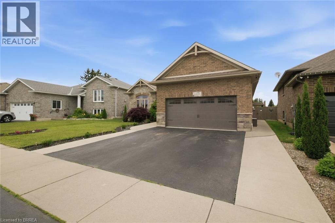
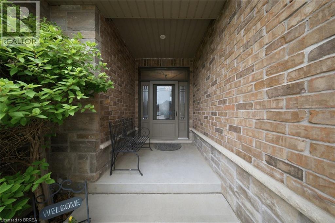
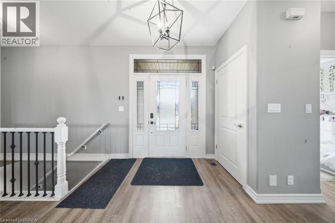
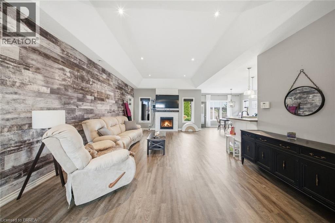
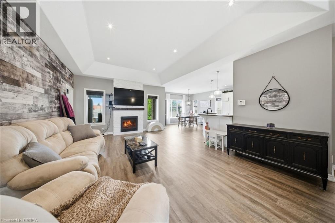
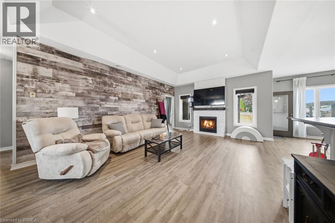
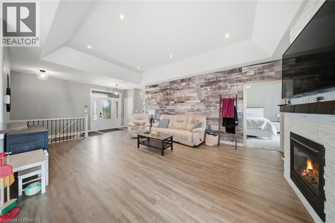
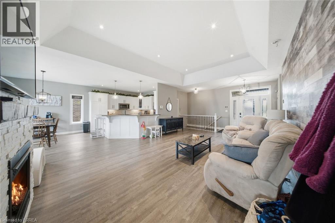
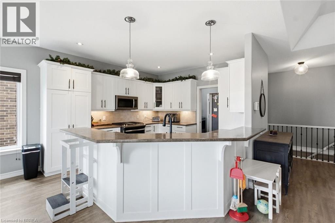
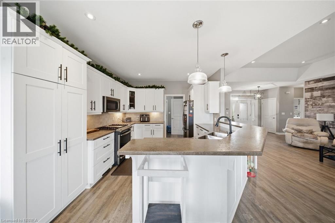
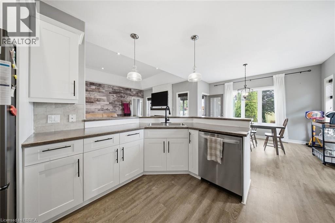
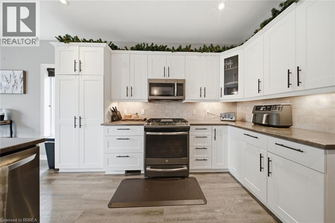
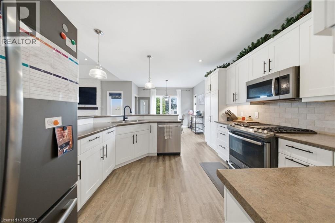
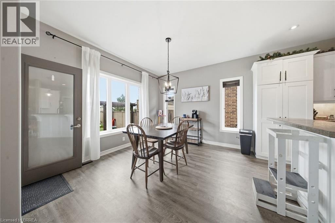
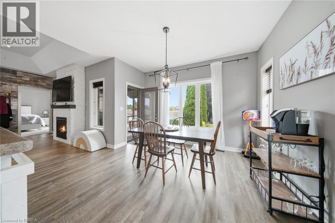
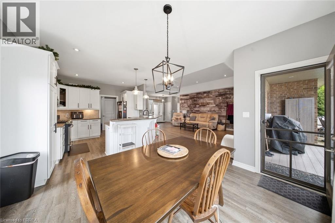
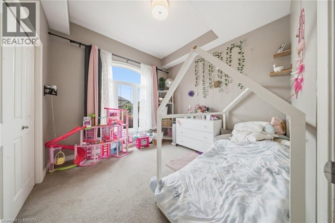
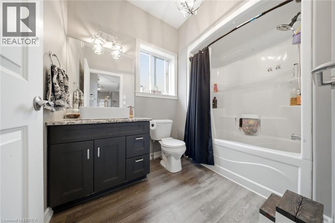
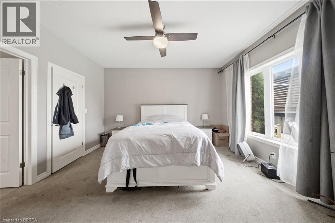
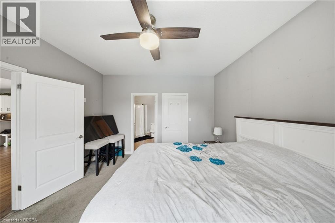
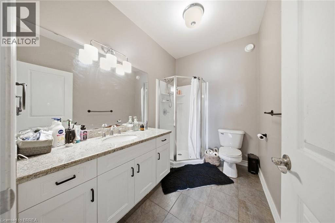
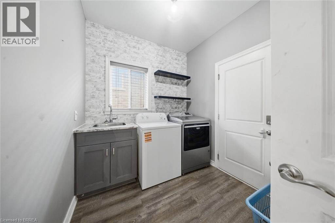
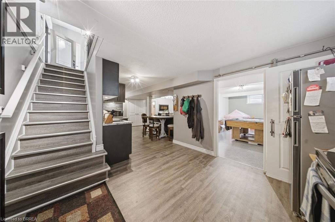
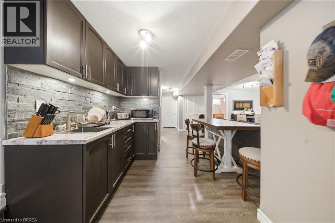
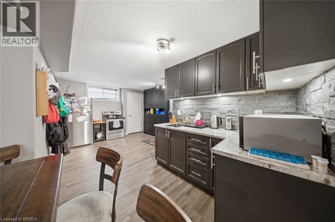
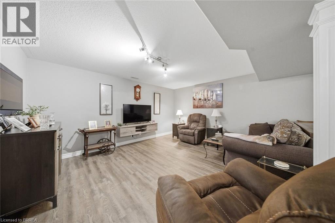
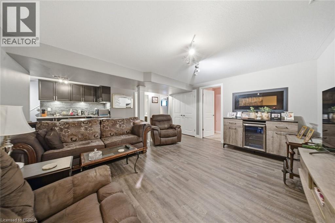
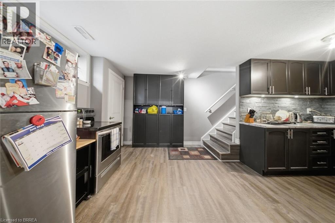
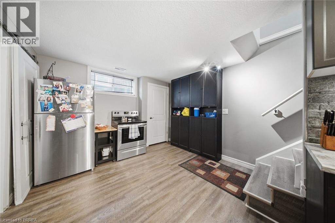
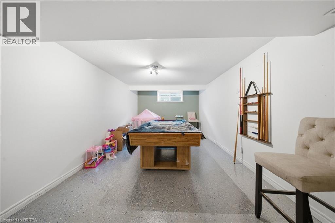
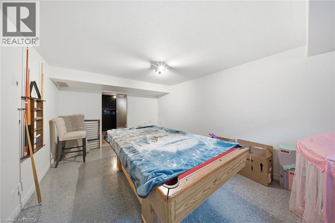
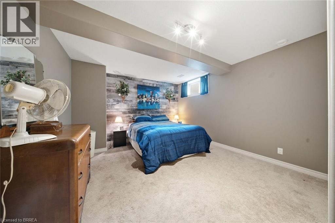
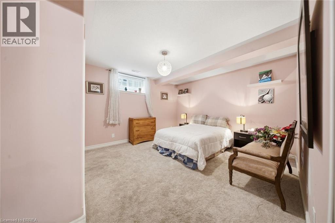
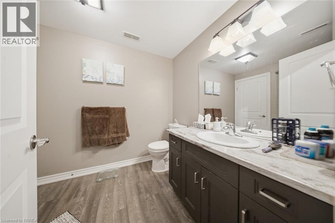
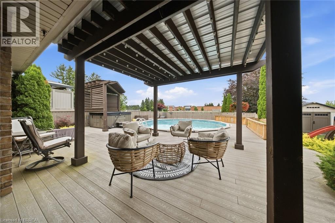
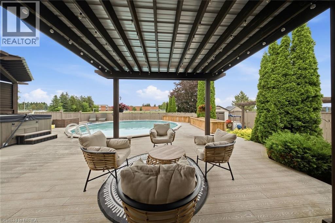
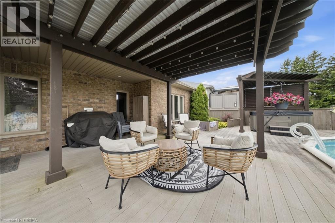
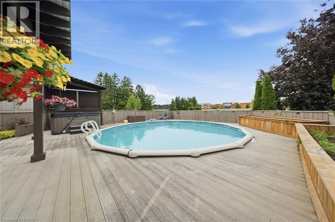
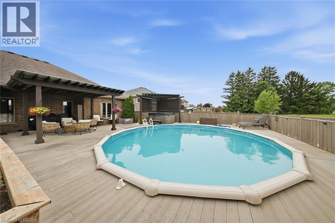
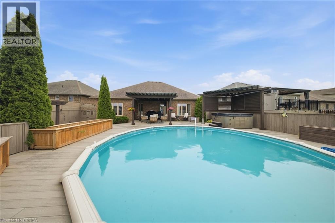
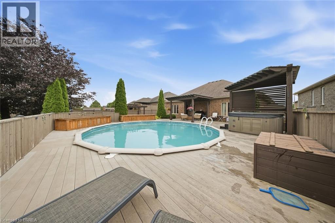
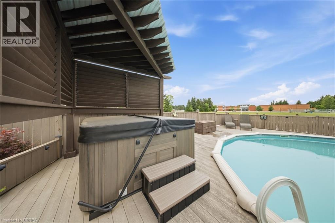
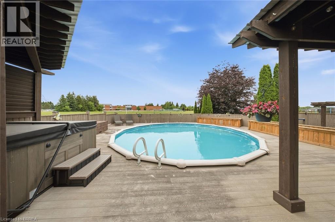
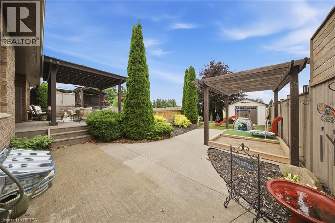
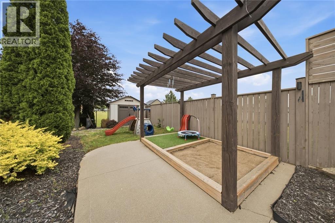
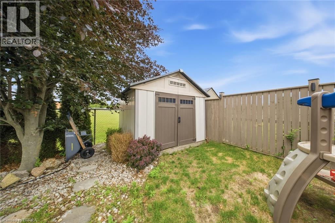
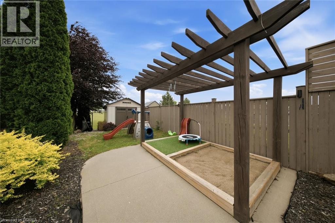
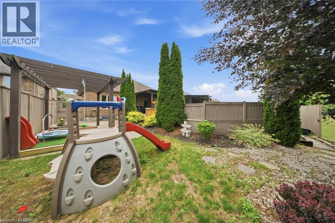
The Ultimate Entertainer’s Dream at 75 Driftwood Drive, Simcoe. Built in 2011 by Prominent Homes and treated to a long list of upgrades since, this spectacular property, in one of Simcoe’s finest neighborhoods truly has something for everyone. From the moment you walk through the front door, the main floor welcomes you with massive windows, soaring tray ceilings, and an effortless open-concept flow. Cozy up by the gas fireplace, or host family dinners in the massi…ve kitchen featuring a large horse shoe peninsula, freshly redone cabinetry, and a spacious dining area that overlooks your private retreat. The main floor also hosts a bright front bedroom, a convenient laundry/mudroom, and a peaceful primary suite complete with a walk-in closet and 3-piece ensuite. Looking for an in-law suite? Well welcome HOME. The finished basement takes this home to the next level. Featuring a brand-new kitchenette fully equipped with a fridge, stove and sink, a massive rec room with a built-in electric fireplace, three large bedrooms and another full bathroom, the basement can be used for virtually anything you can think of. Stepping outside into your very own paradise. The backyard is an absolute showstopper. Backing onto a local school for added privacy, it features a brand new hot tub, multiple spaces for entertaining, covered seating, and brilliant exterior lighting—all surrounding a 24-foot above-ground pool wrapped in high-end composite decking. The attached garage is fully heated, finished with a flawless epoxy floor, and upgraded hydro for all the tinkerer's out there. It truly is one of the ones, you need to see to believe. Treat yourself this summer season.. Welcome HOME. (id:14735)
Listed by Re/Max Twin City Realty Inc..
The Ultimate Entertainer’s Dream at 75 Driftwood Drive, Simcoe. Built in 2011 by Prominent Homes and treated to a long list of upgrades since, this spectacular property, in one of Simcoe’s finest neighborhoods truly has something for everyone. From the moment you walk through the front door, the main floor welcomes you with massive windows, soaring tray ceilings, and an effortless open-concept flow. Cozy up by the gas fireplace, or host family dinners in the massive kitchen featuring a large horse shoe peninsula, freshly redone cabinetry, and a spacious dining area that overlooks your private retreat. The main floor also hosts a bright front bedroom, a convenient laundry/mudroom, and a peaceful primary suite complete with a walk-in closet and 3-piece ensuite. Looking for an in-law suite? Well welcome HOME. The finished basement takes this home to the next level. Featuring a brand-new kitchenette fully equipped with a fridge, stove and sink, a massive rec room with a built-in electric fireplace, three large bedrooms and another full bathroom, the basement can be used for virtually anything you can think of. Stepping outside into your very own paradise. The backyard is an absolute showstopper. Backing onto a local school for added privacy, it features a brand new hot tub, multiple spaces for entertaining, covered seating, and brilliant exterior lighting—all surrounding a 24-foot above-ground pool wrapped in high-end composite decking. The attached garage is fully heated, finished with a flawless epoxy floor, and upgraded hydro for all the tinkerer's out there. It truly is one of the ones, you need to see to believe. Treat yourself this summer season.. Welcome HOME. (id:14735)
Listed by Re/Max Twin City Realty Inc..
 Brought to you by your friendly REALTORS® through the MLS® System and TDREB (Tillsonburg District Real Estate Board), courtesy of Brixwork for your convenience.
The information contained on this site is based in whole or in part on information that is provided by members of The Canadian Real Estate Association, who are responsible for its accuracy. CREA reproduces and distributes this information as a service for its members and assumes no responsibility for its accuracy.
The trademarks REALTOR®, REALTORS® and the REALTOR® logo are controlled by The Canadian Real Estate Association (CREA) and identify real estate professionals who are members of CREA. The trademarks MLS®, Multiple Listing Service® and the associated logos are owned by CREA and identify the quality of services provided by real estate professionals who are members of CREA. Used under license.
More Details
- MLS®: 40841432
- Bedrooms: 5
- Bathrooms: 3
- Type: House
- Size: 2,786 sqft
- Frontage: 47.00 ft
- Full Baths: 3
- Parking: 4 (Attached Garage)
- Fireplaces: 1
- Storeys: 1 storeys
- Year Built: 2011
Rooms And Dimensions
- Kitchen: 7'4'' x 13'2''
- 3pc Bathroom: Measurements not available
- Bedroom: 11'2'' x 18'11''
- Bedroom: 11'11'' x 13'10''
- Bedroom: 12'0'' x 14'8''
- Recreation room: 14'7'' x 14'10''
- 4pc Bathroom: Measurements not available
- Bedroom: 10'1'' x 10'7''
- Full bathroom: Measurements not available
- Primary Bedroom: 12'3'' x 13'10''
- Laundry room: 9'4'' x 7'4''
- Living room: 26'3'' x 16'8''
- Dinette: 12'2'' x 11'8''
- Kitchen: 11'3'' x 11'9''
Call Peak Peninsula Realty for a free consultation on your next move.
519.586.2626
More about Town Of Simcoe, Simcoe
Latitude: 42.8209705
Longitude: -80.31113942