House
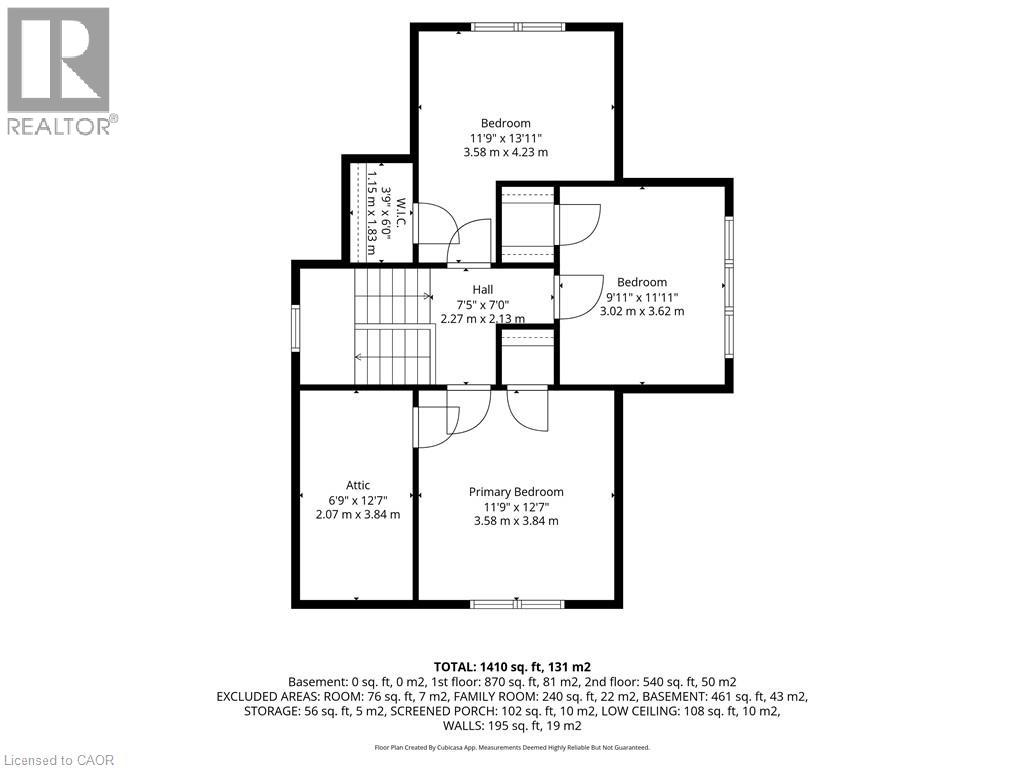
3 Bedrooms
2 Bathrooms
Size: 1,630 sqft
Built in 1938
$559,900
About this House in Delhi
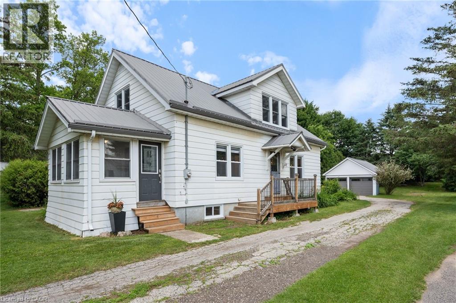
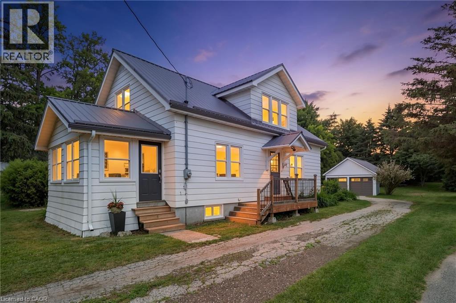
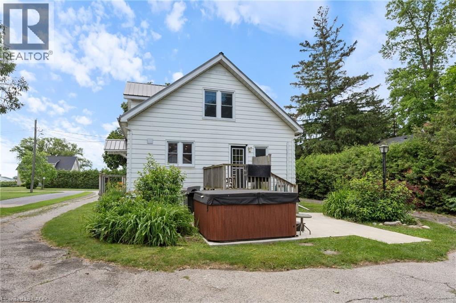
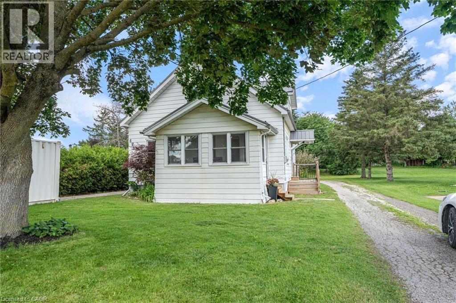
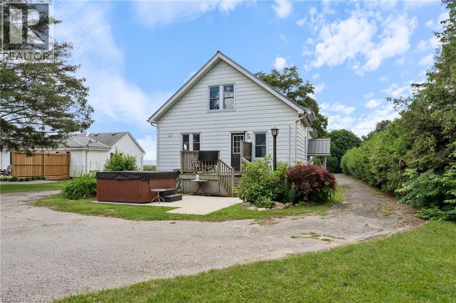
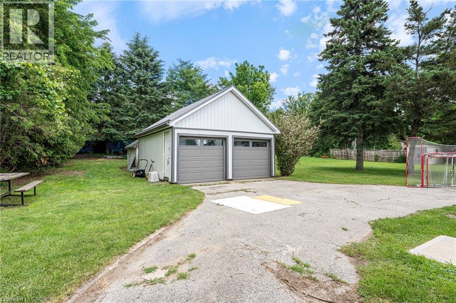
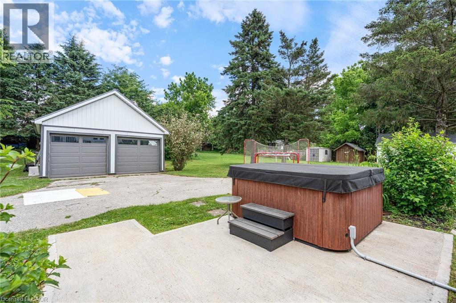
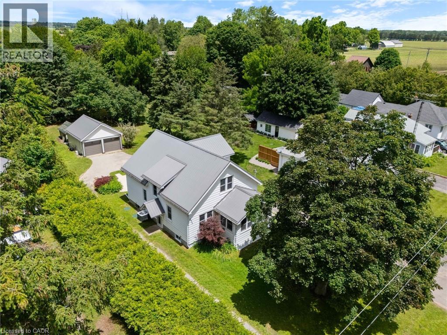
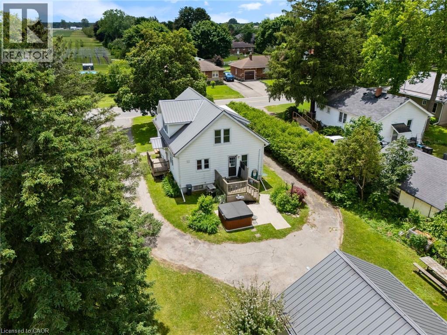
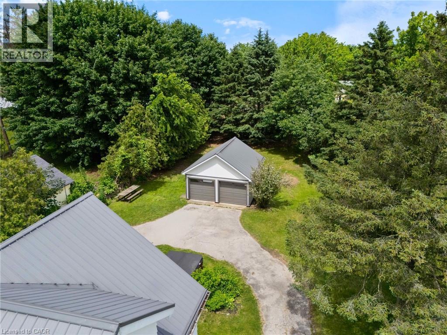
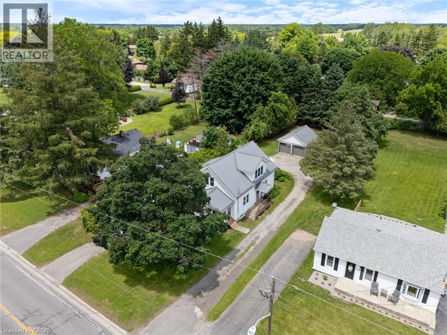
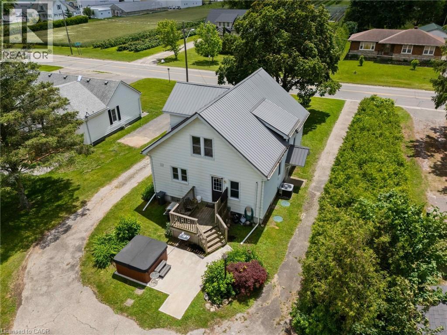
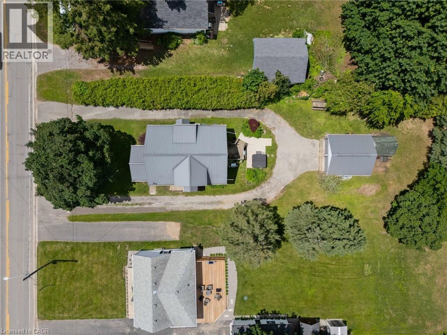
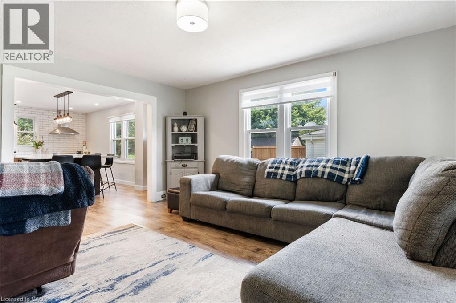
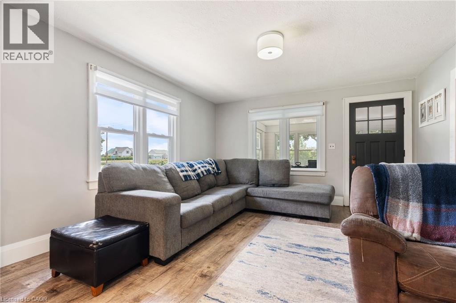
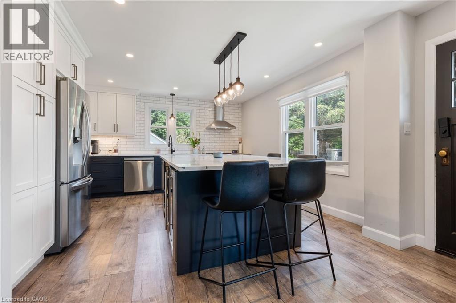
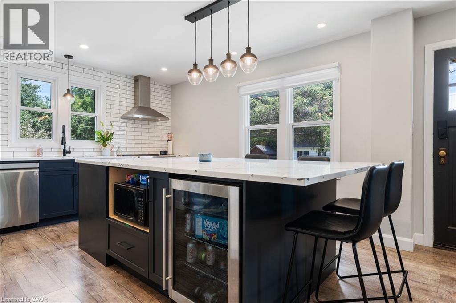
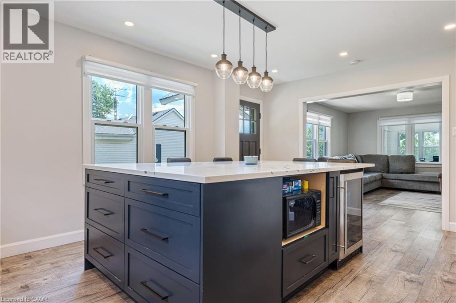
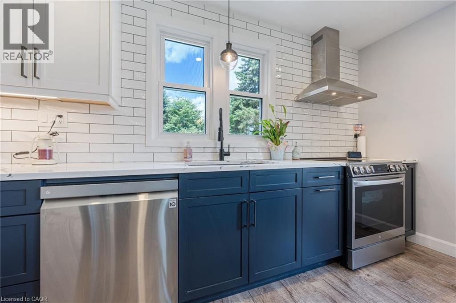
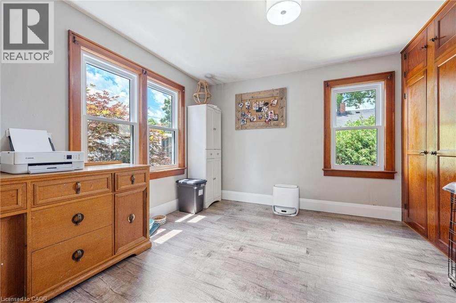
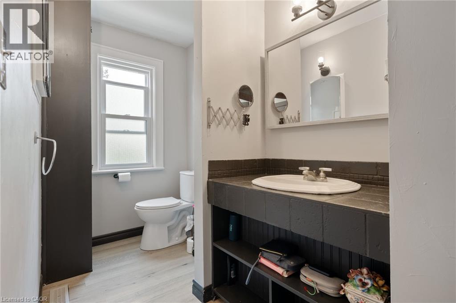
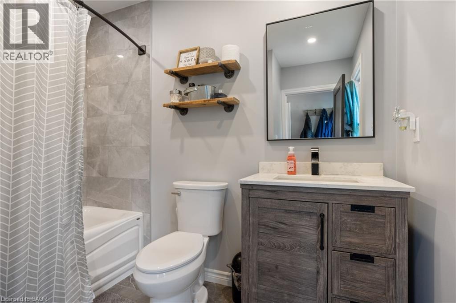
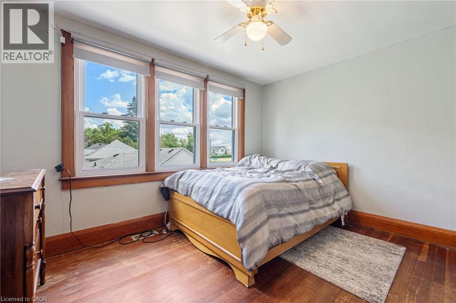
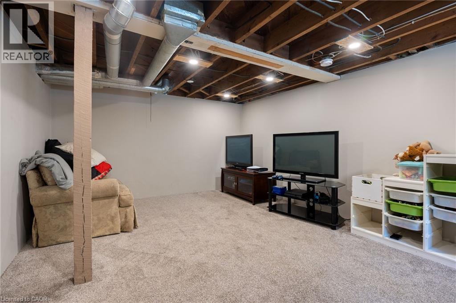
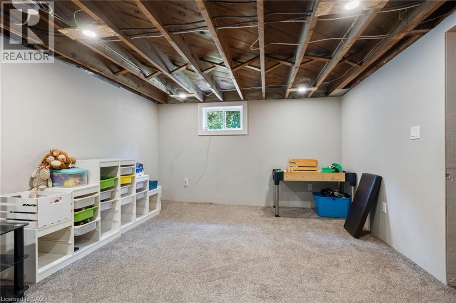
Welcome to this charming 1.5-storey family home situated on a beautiful deep lot in the heart of Delhi, just minutes from schools, parks, shopping, and all amenities. Offering 3 bedrooms, 2 bathrooms, and a home office or possible 4th bedroom, this property provides plenty of space for growing families and those working from home. The heart of the home is the stunning updated kitchen featuring an oversized island with seating for the whole family, perfect for everyday livin…g and entertaining. The main bathroom has been tastefully renovated, while the partially finished basement offers a recreation room for additional living space, family gatherings, hobbies, or a play area. Numerous updates provide peace of mind, including windows, metal roof, eaves, some updated flooring, and more. Outside, you'll appreciate the detached two-car garage complete with updated siding, doors and a metal roof offering excellent storage and workspace options. This move-in ready home combines character, functionality, and modern updates on a generous lot in a convenient location. Best of all....there are no water and sewer charges! This urban home has a sandpoint well and septic (recently pumped) A fantastic opportunity to own a well-maintained family home in a desirable Delhi neighbourhood. (id:14735)
Listed by RE/MAX Erie Shores Realty Inc. Brokerage.
Welcome to this charming 1.5-storey family home situated on a beautiful deep lot in the heart of Delhi, just minutes from schools, parks, shopping, and all amenities. Offering 3 bedrooms, 2 bathrooms, and a home office or possible 4th bedroom, this property provides plenty of space for growing families and those working from home. The heart of the home is the stunning updated kitchen featuring an oversized island with seating for the whole family, perfect for everyday living and entertaining. The main bathroom has been tastefully renovated, while the partially finished basement offers a recreation room for additional living space, family gatherings, hobbies, or a play area. Numerous updates provide peace of mind, including windows, metal roof, eaves, some updated flooring, and more. Outside, you'll appreciate the detached two-car garage complete with updated siding, doors and a metal roof offering excellent storage and workspace options. This move-in ready home combines character, functionality, and modern updates on a generous lot in a convenient location. Best of all....there are no water and sewer charges! This urban home has a sandpoint well and septic (recently pumped) A fantastic opportunity to own a well-maintained family home in a desirable Delhi neighbourhood. (id:14735)
Listed by RE/MAX Erie Shores Realty Inc. Brokerage.
 Brought to you by your friendly REALTORS® through the MLS® System and TDREB (Tillsonburg District Real Estate Board), courtesy of Brixwork for your convenience.
The information contained on this site is based in whole or in part on information that is provided by members of The Canadian Real Estate Association, who are responsible for its accuracy. CREA reproduces and distributes this information as a service for its members and assumes no responsibility for its accuracy.
The trademarks REALTOR®, REALTORS® and the REALTOR® logo are controlled by The Canadian Real Estate Association (CREA) and identify real estate professionals who are members of CREA. The trademarks MLS®, Multiple Listing Service® and the associated logos are owned by CREA and identify the quality of services provided by real estate professionals who are members of CREA. Used under license.
More Details
- MLS®: 40841664
- Bedrooms: 3
- Bathrooms: 2
- Type: House
- Size: 1,630 sqft
- Lot Size: 13,939 sqft
- Frontage: 66.00 ft
- Depth: 208.00 ft
- Full Baths: 1
- Half Baths: 1
- Parking: 10 (Detached Garage)
- Storeys: 1.5 storeys
- Year Built: 1938
Rooms And Dimensions
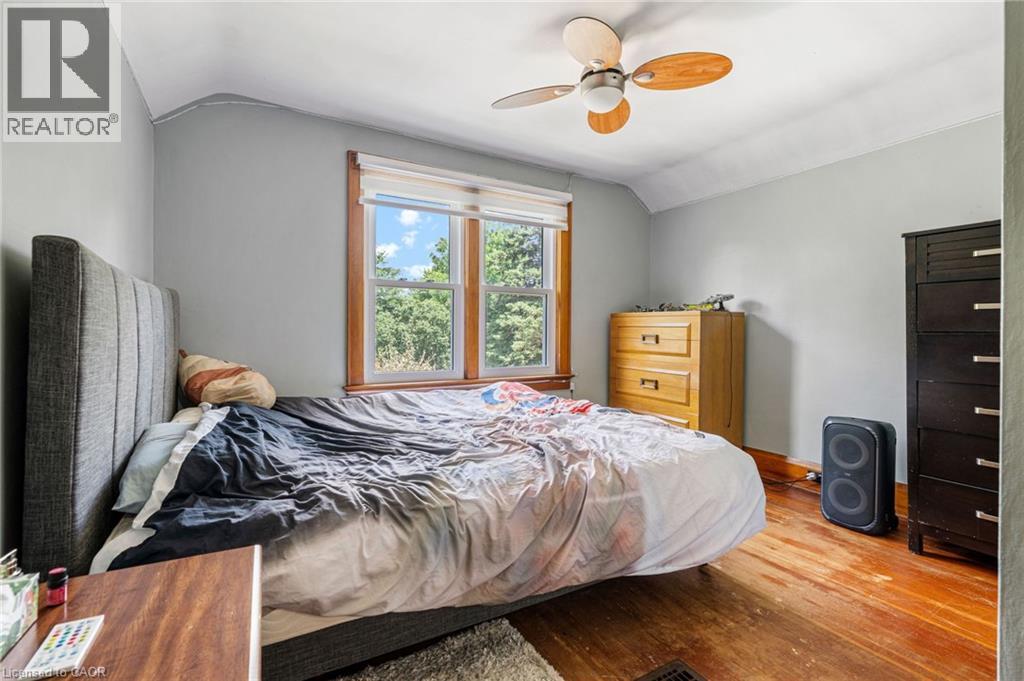
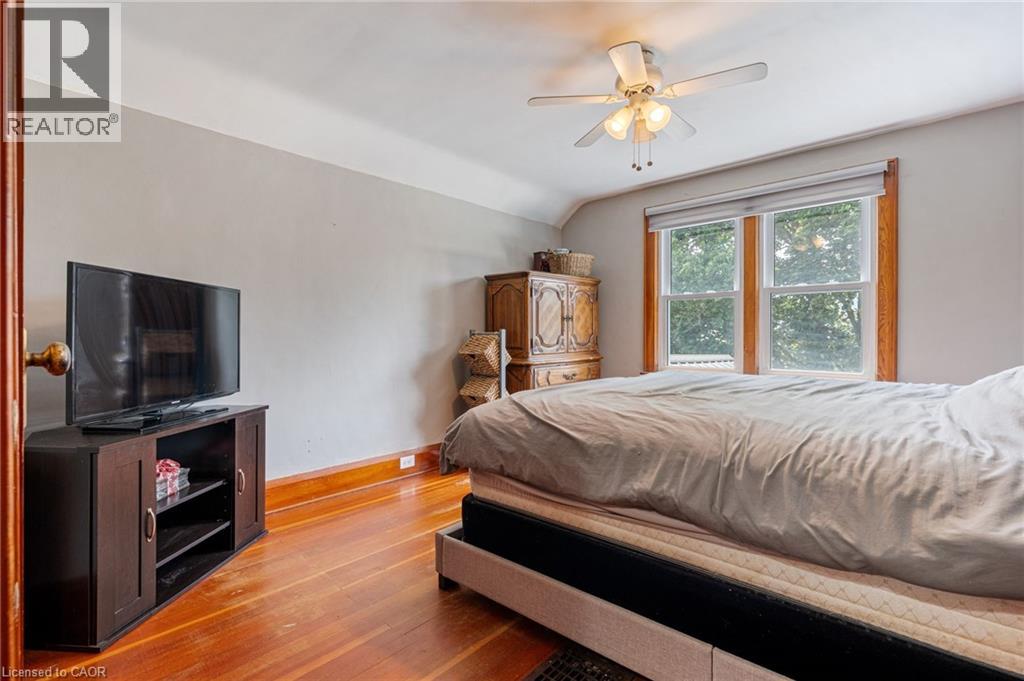
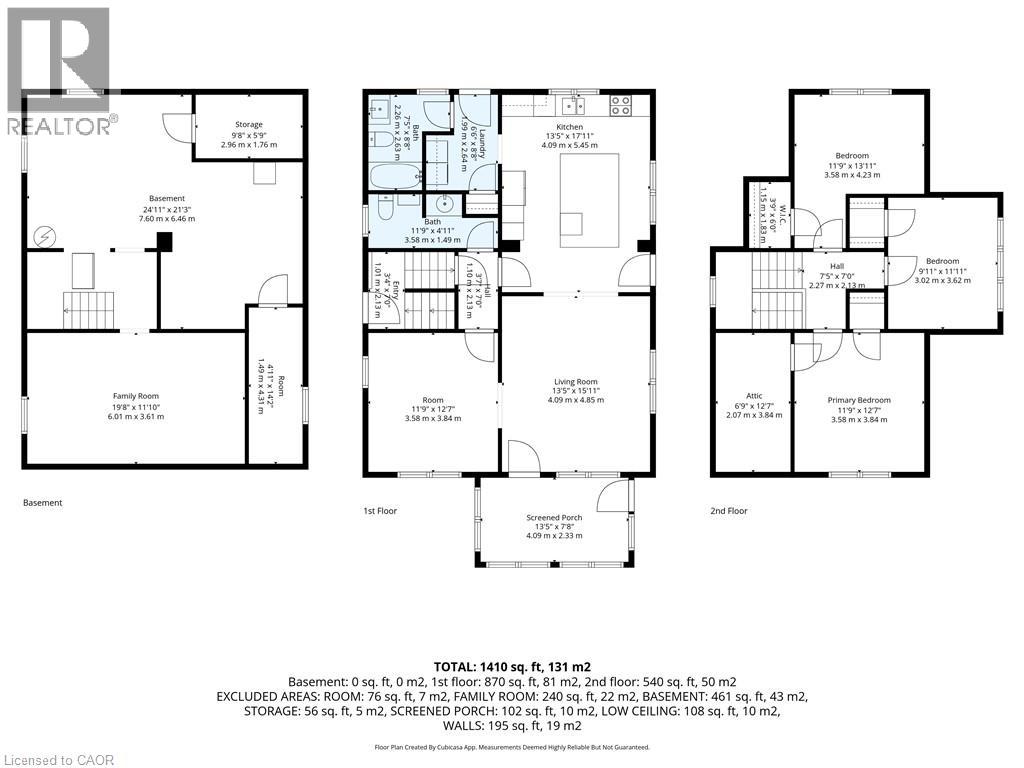
- Bedroom: 13'11'' x 11'9''
- Bedroom: 11'11'' x 9'11''
- Primary Bedroom: 12'7'' x 11'9''
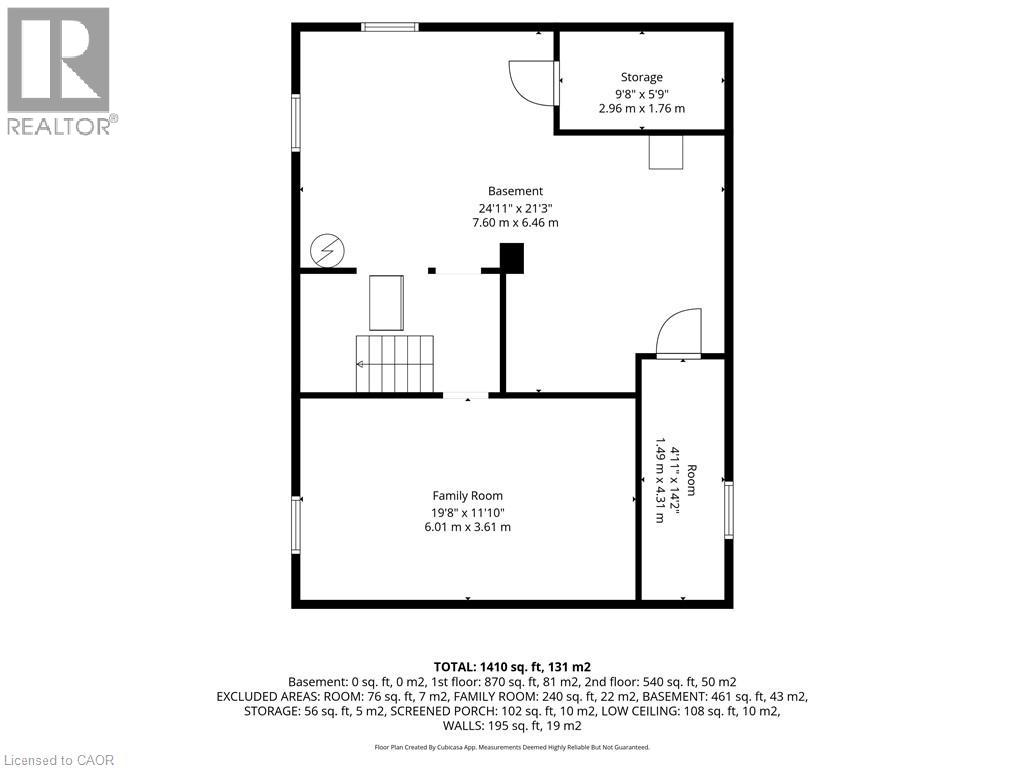
- Recreation room: 19'8'' x 11'10''
- 4pc Bathroom: Measurements not available
- 2pc Bathroom: Measurements not available
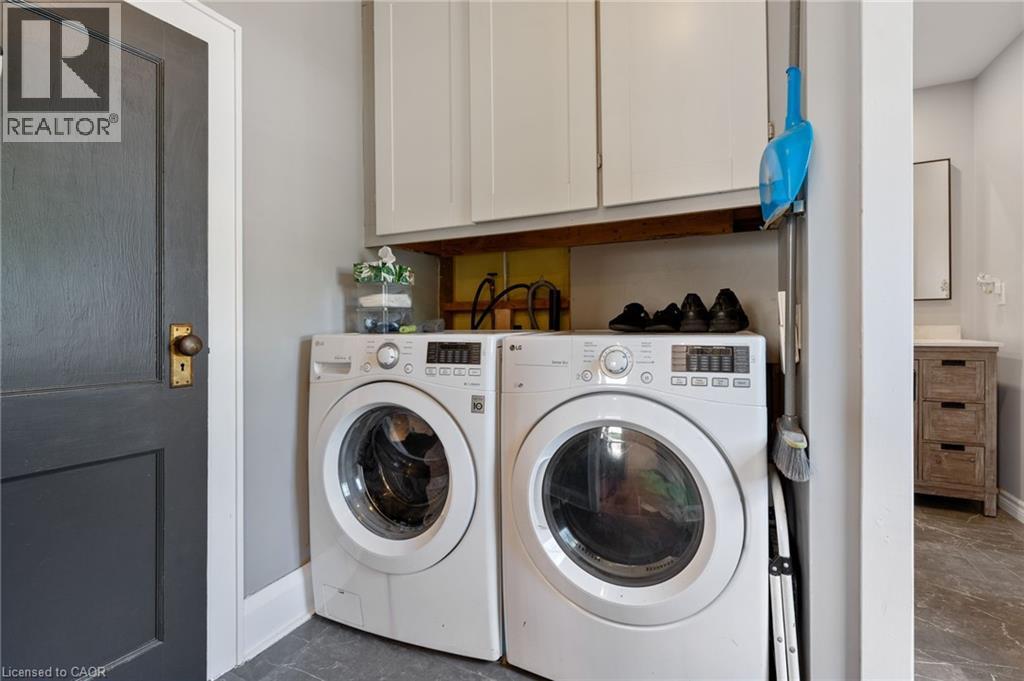
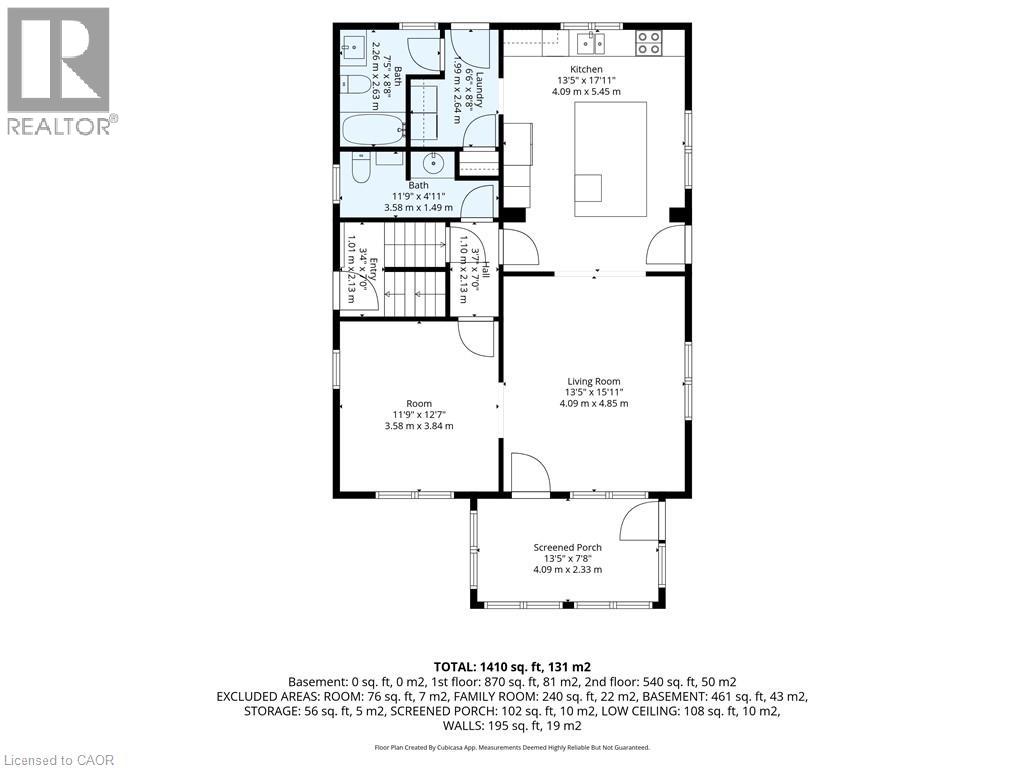
- Laundry room: 8'8'' x 6'6''
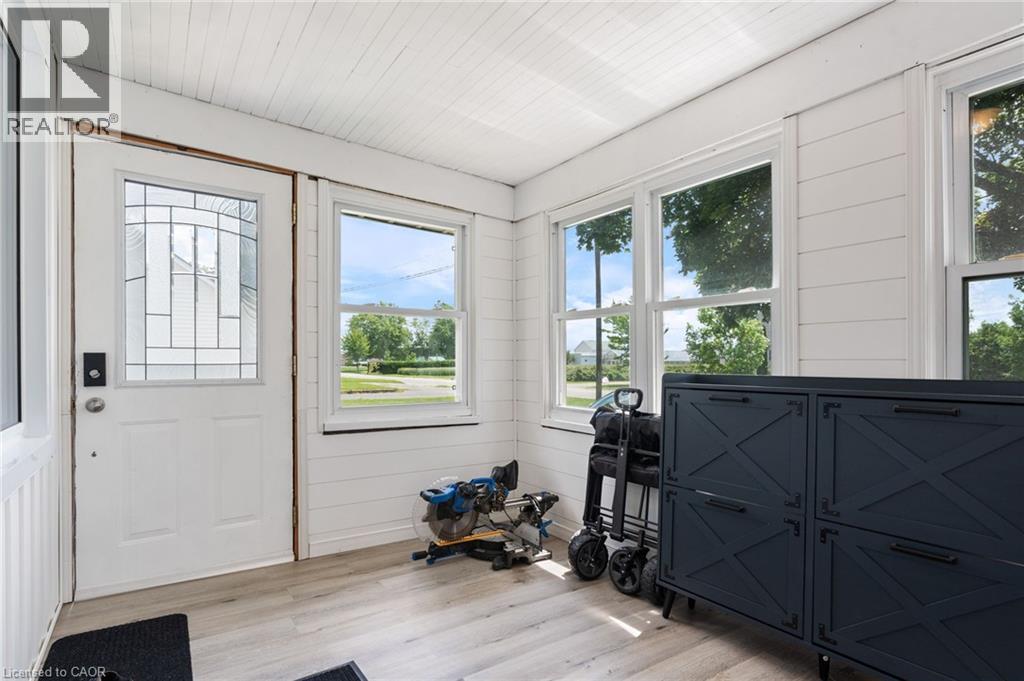
- Sunroom: 13'5'' x 7'8''
- Office: 12'7'' x 11'9''
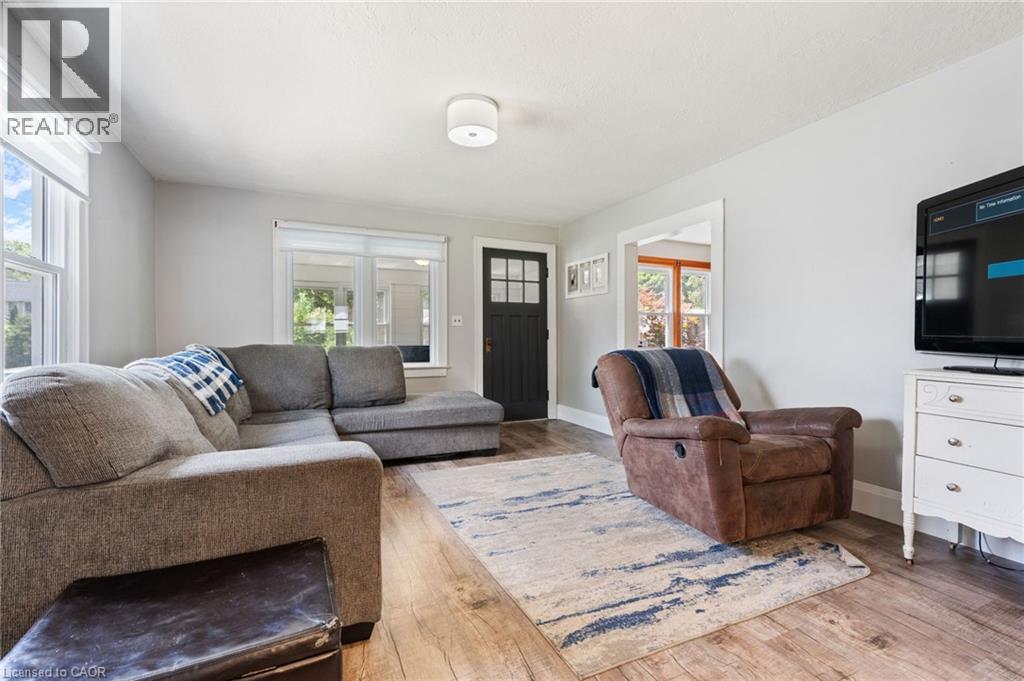
- Living room: 15'11'' x 13'5''
- Eat in kitchen: 17'11'' x 13'5''
Call Peak Peninsula Realty for a free consultation on your next move.
519.586.2626
More about Delhi
Latitude: 42.85673869
Longitude: -80.47556411