House
2 Bedrooms
2 Bathrooms
Size: 2,800 sqft
Built in 2024
$677,000
About this House in Jarvis
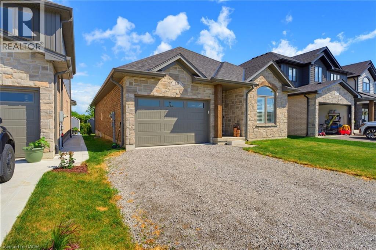
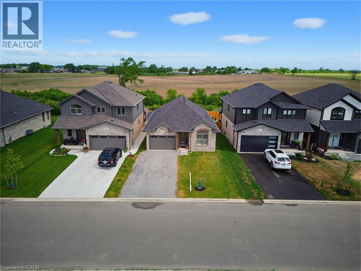
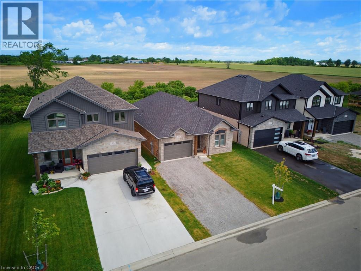
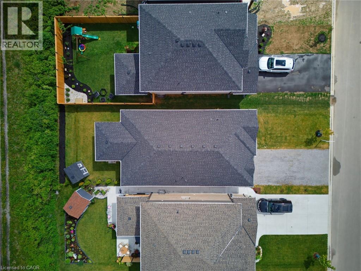
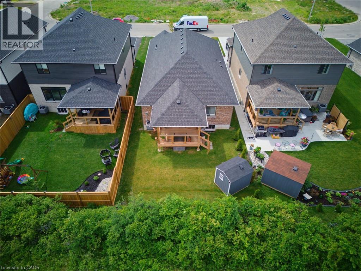
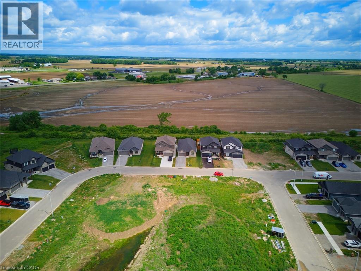
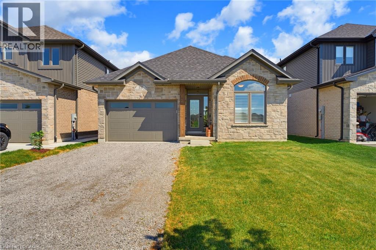
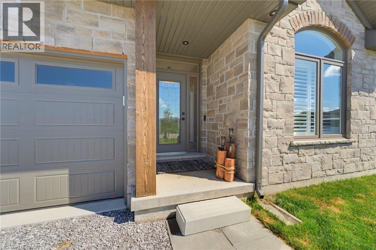
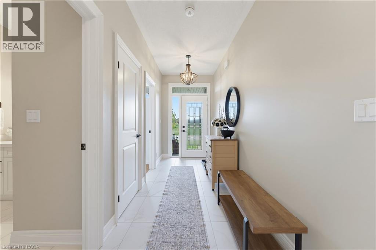
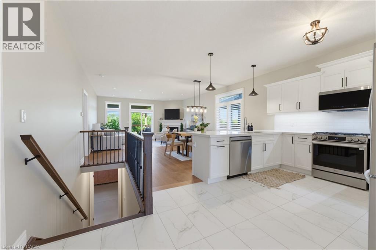
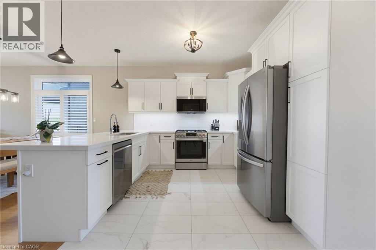
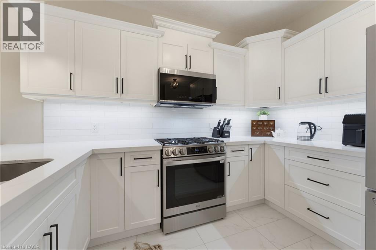
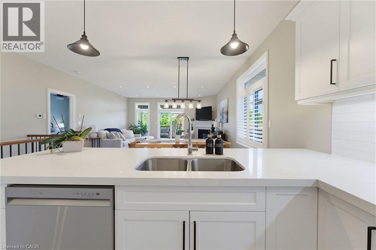
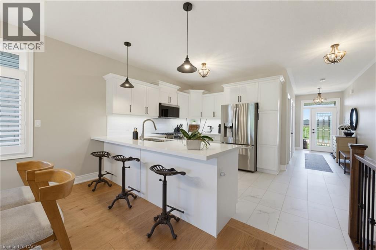
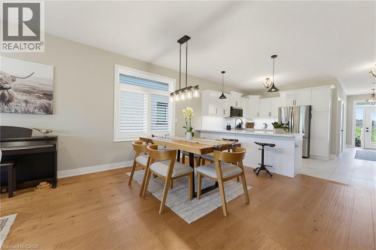
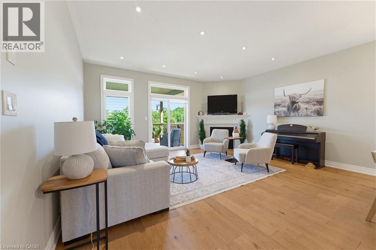
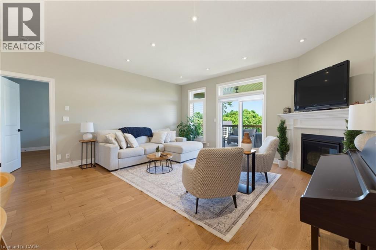
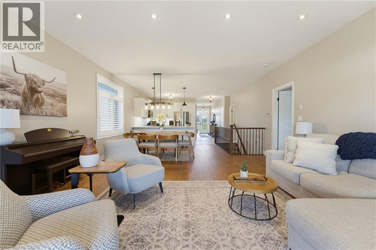
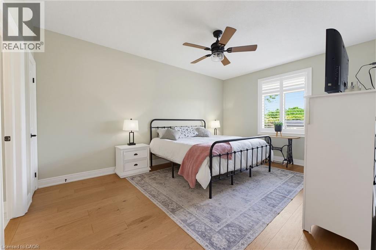
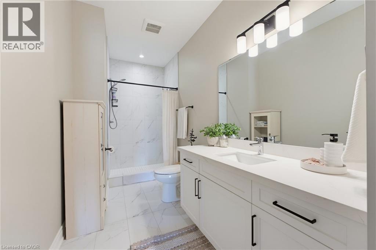
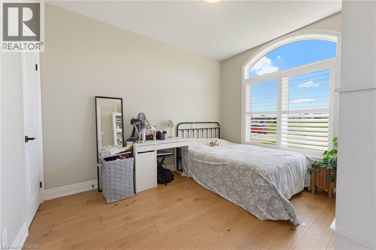
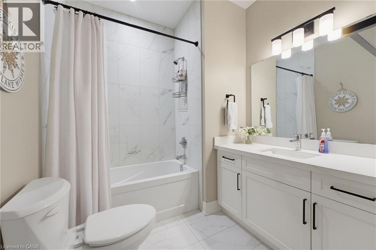
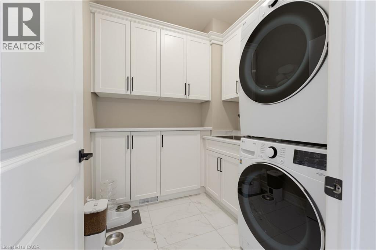
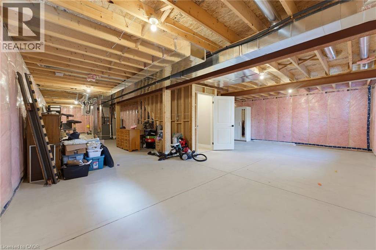
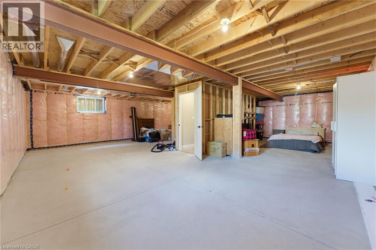
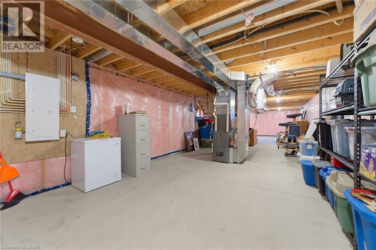
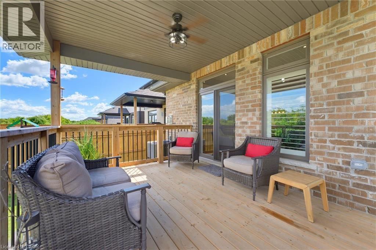
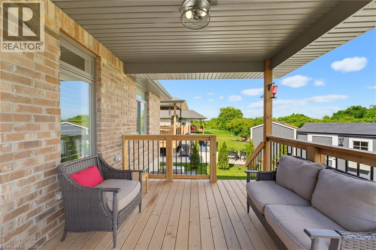
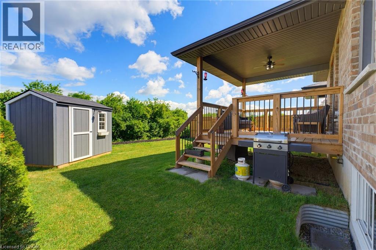
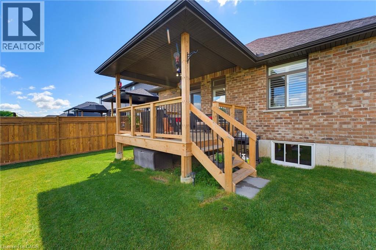
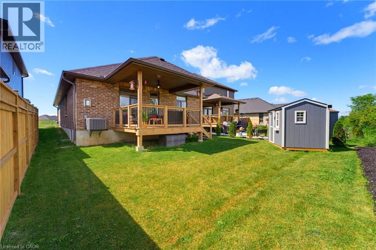
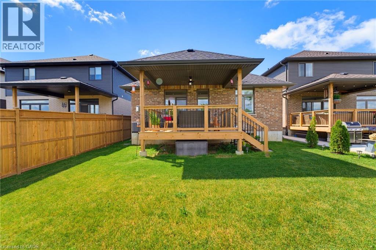
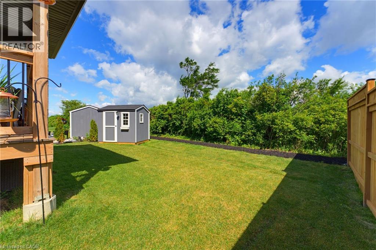
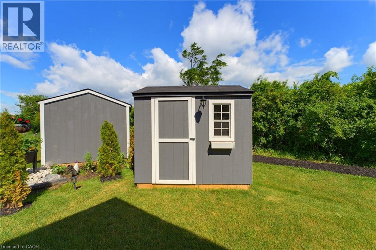
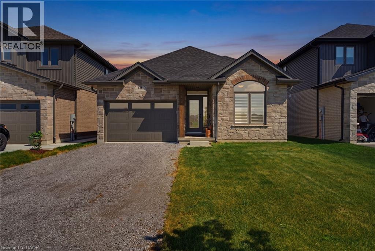
Welcome to this exceptional 2024-built brick bungalow nestled in the heart of Jarvis Meadows. Offering 2 bedrooms, 2 bathrooms, and beautifully designed one-floor living, this home combines modern elegance with the convenience of a fully completed, move-in-ready residence. The stunning kitchen serves as the heart of the home, featuring quartz countertops, soft-close cabinetry, and an open-concept design perfect for entertaining family and friends. The inviting living room is …highlighted by a cozy gas fireplace, creating the perfect atmosphere year-round. Engineered hardwood flooring flows throughout the principal living spaces, while stylish tile flooring in the entryway, bathrooms, and laundry room provides both durability and sophistication. Unlike many newly constructed homes, this nearly new residence includes the extras buyers often need to budget for after closing. Appliances are included, window coverings have been professionally installed, lighting has been upgraded, and the lawn and landscaping are already completed. Enjoy the added private tranquility, while creating a peaceful setting to relax and unwind. Located in the welcoming community of Jarvis, proudly recognized as Canada’s Kindest Community in 2025, this home offers more than just a beautiful place to live—it offers a wonderful lifestyle. (id:14735)More About The Location
HWY 6- HWY 3- CRADDOCK BLVD
Listed by RE/MAX Escarpment Realty Inc..
Welcome to this exceptional 2024-built brick bungalow nestled in the heart of Jarvis Meadows. Offering 2 bedrooms, 2 bathrooms, and beautifully designed one-floor living, this home combines modern elegance with the convenience of a fully completed, move-in-ready residence. The stunning kitchen serves as the heart of the home, featuring quartz countertops, soft-close cabinetry, and an open-concept design perfect for entertaining family and friends. The inviting living room is highlighted by a cozy gas fireplace, creating the perfect atmosphere year-round. Engineered hardwood flooring flows throughout the principal living spaces, while stylish tile flooring in the entryway, bathrooms, and laundry room provides both durability and sophistication. Unlike many newly constructed homes, this nearly new residence includes the extras buyers often need to budget for after closing. Appliances are included, window coverings have been professionally installed, lighting has been upgraded, and the lawn and landscaping are already completed. Enjoy the added private tranquility, while creating a peaceful setting to relax and unwind. Located in the welcoming community of Jarvis, proudly recognized as Canada’s Kindest Community in 2025, this home offers more than just a beautiful place to live—it offers a wonderful lifestyle. (id:14735)
More About The Location
HWY 6- HWY 3- CRADDOCK BLVD
Listed by RE/MAX Escarpment Realty Inc..
 Brought to you by your friendly REALTORS® through the MLS® System and TDREB (Tillsonburg District Real Estate Board), courtesy of Brixwork for your convenience.
The information contained on this site is based in whole or in part on information that is provided by members of The Canadian Real Estate Association, who are responsible for its accuracy. CREA reproduces and distributes this information as a service for its members and assumes no responsibility for its accuracy.
The trademarks REALTOR®, REALTORS® and the REALTOR® logo are controlled by The Canadian Real Estate Association (CREA) and identify real estate professionals who are members of CREA. The trademarks MLS®, Multiple Listing Service® and the associated logos are owned by CREA and identify the quality of services provided by real estate professionals who are members of CREA. Used under license.
More Details
- MLS®: 40841668
- Bedrooms: 2
- Bathrooms: 2
- Type: House
- Size: 2,800 sqft
- Lot Size: 4,269 sqft
- Frontage: 39.00 ft
- Depth: 108.00 ft
- Full Baths: 2
- Parking: 5 (Attached Garage)
- Fireplaces: 1
- Storeys: 1 storeys
- Year Built: 2024
- Construction: Poured Concrete
Rooms And Dimensions
- Foyer: 5'2'' x 14'9''
- Laundry room: 6'4'' x 6'9''
- 3pc Bathroom: 8'11'' x 7'3''
- 4pc Ensuite bath: 5'1'' x 13'5''
- Bedroom: 8'11'' x 7'3''
- Primary Bedroom: 11'9'' x 15'1''
- Living room: 15'8'' x 12'2''
- Dining room: 15'8'' x 10'2''
- Kitchen: 15'8'' x 11'4''
Call Peak Peninsula Realty for a free consultation on your next move.
519.586.2626
More about Jarvis, Haldimand
Latitude: 42.89206104
Longitude: -80.10475359