House
2 Bedrooms
2 Bathrooms
Size: 1,252 sqft
Built in
$538,875
About this House in Village of Long Point Bay (Port Rowan)
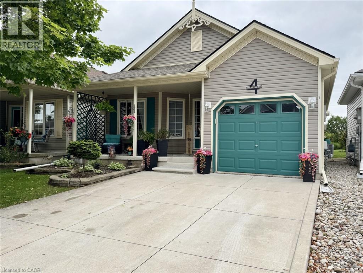
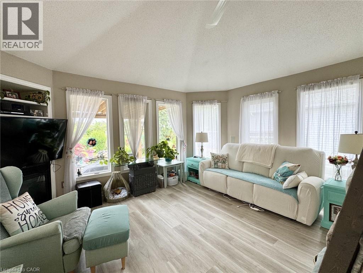
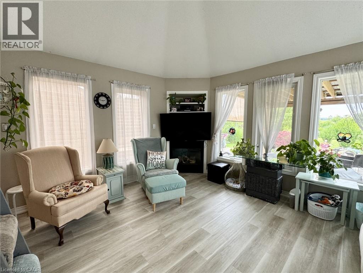
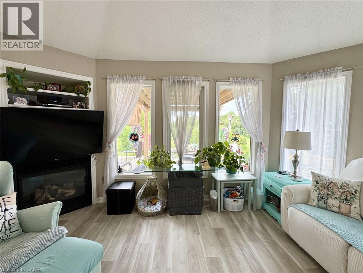
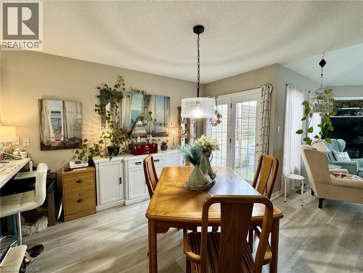
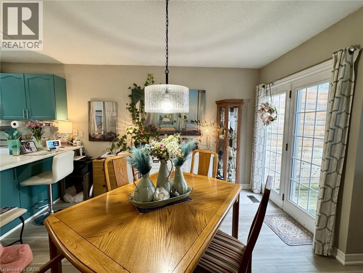
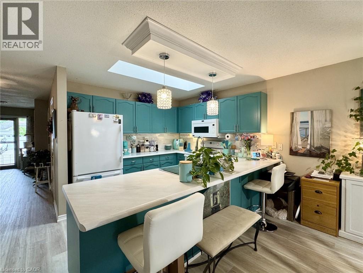
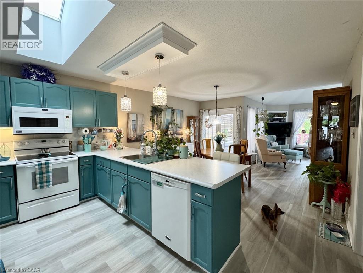
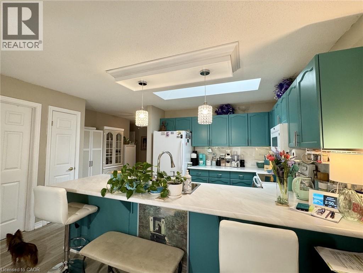
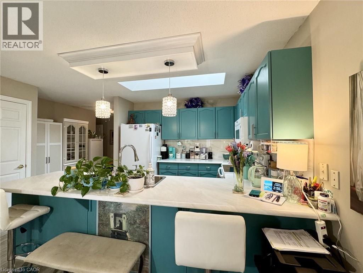
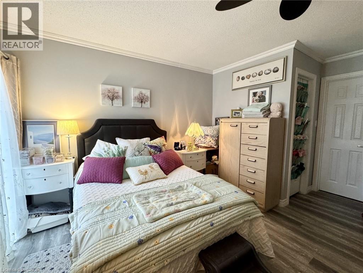
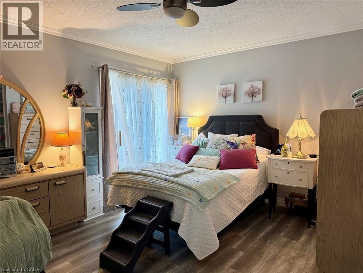
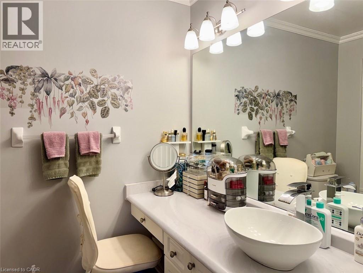
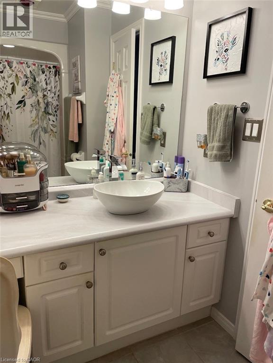
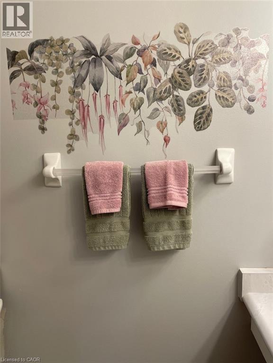
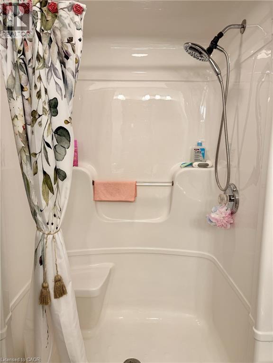
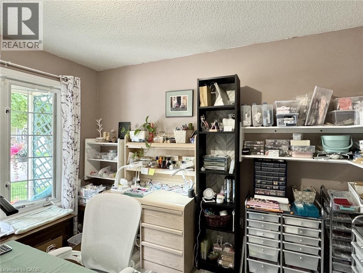
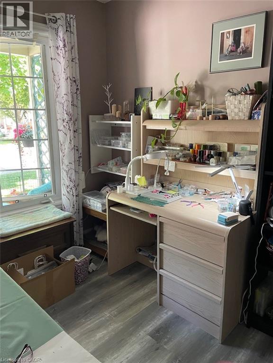
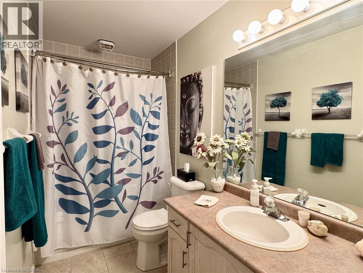
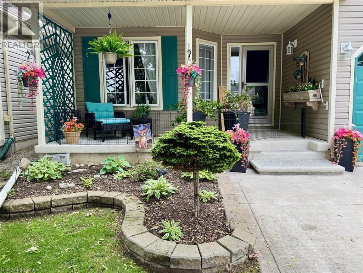
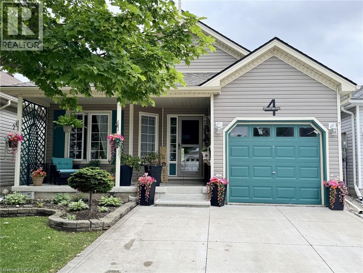
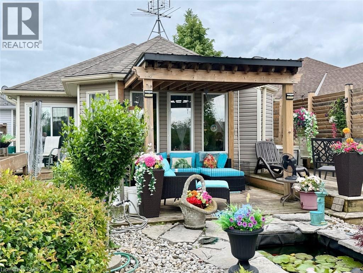
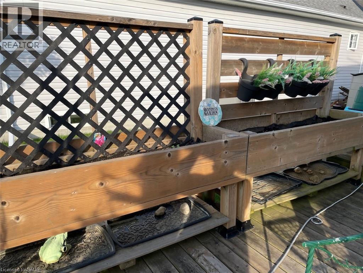
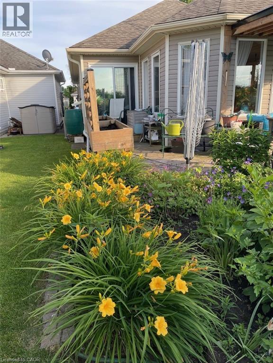
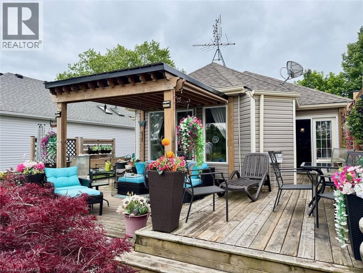
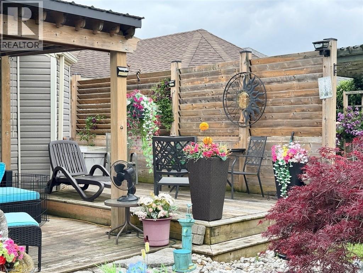
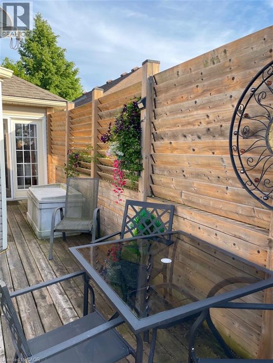
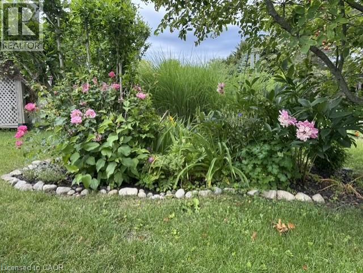
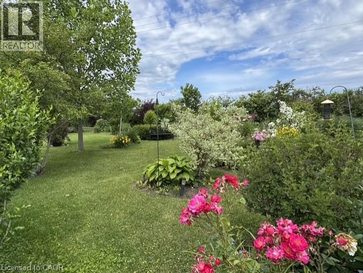
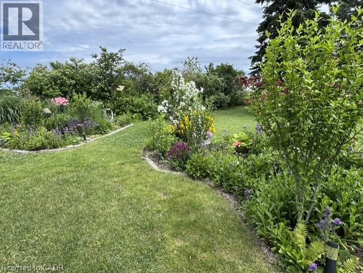
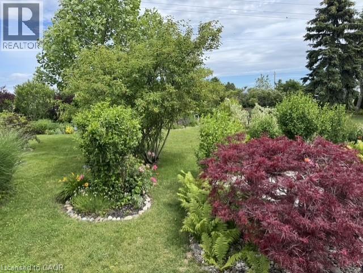
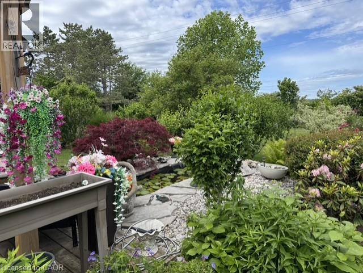
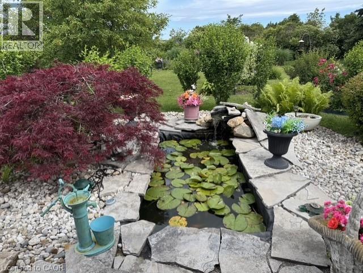
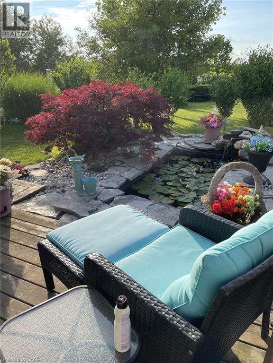
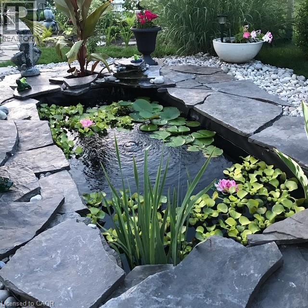
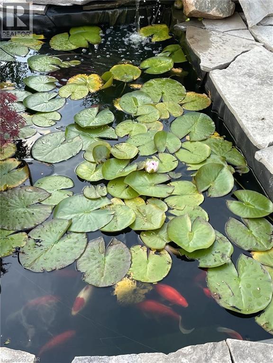
Welcome to 4 Balsam Trail, located in the Villages of Long Point Bay. Enjoy open concept living in this bright 2 bed 2 bath bungalow, with single garage and a concrete 2 car driveway. This is a carpet free home with LVP flooring throughout the house. The living room has a gas fireplace and multiple windows that overlook the backyard. The dining room terrace doors lead out to the spacious deck with louvered privacy panels. Cross to the other side of the deck, you have 2… raised garden boxes for waist high gardening. The kitchen was recently renovated with counter top, ceramic backsplash, sink and taps and painted cabinets. Primary bedroom has sliding doors that lead out to the deck, walk-in closet and a second closet and recently updated ensuite. Both bathroom have updated toilets. The second bedroom is currently being used as a craft room, but can easily revert back to the spare room or den. The back yard has been landscaped to enjoy the park like setting complete with a variety of trees and lush perennial gardens. The afternoon sets over the pond where you'll enjoy watching the colourful fish and the sounds of nature. The back of the garden offers privacy form the 1st Concession. Life in the villages, clubhouse, pool, gym, billiards, walking path, bocce ball, pickle ball, shuffleboard. Membership fees $60.50 per month. (id:14735)More About The Location
From highway 59, east onto 1st Concession then right onto Walsingham Drive, Left onto Balsam Trail.
Listed by Coldwell Banker Momentum Realty.
Welcome to 4 Balsam Trail, located in the Villages of Long Point Bay. Enjoy open concept living in this bright 2 bed 2 bath bungalow, with single garage and a concrete 2 car driveway. This is a carpet free home with LVP flooring throughout the house. The living room has a gas fireplace and multiple windows that overlook the backyard. The dining room terrace doors lead out to the spacious deck with louvered privacy panels. Cross to the other side of the deck, you have 2 raised garden boxes for waist high gardening. The kitchen was recently renovated with counter top, ceramic backsplash, sink and taps and painted cabinets. Primary bedroom has sliding doors that lead out to the deck, walk-in closet and a second closet and recently updated ensuite. Both bathroom have updated toilets. The second bedroom is currently being used as a craft room, but can easily revert back to the spare room or den. The back yard has been landscaped to enjoy the park like setting complete with a variety of trees and lush perennial gardens. The afternoon sets over the pond where you'll enjoy watching the colourful fish and the sounds of nature. The back of the garden offers privacy form the 1st Concession. Life in the villages, clubhouse, pool, gym, billiards, walking path, bocce ball, pickle ball, shuffleboard. Membership fees $60.50 per month. (id:14735)
More About The Location
From highway 59, east onto 1st Concession then right onto Walsingham Drive, Left onto Balsam Trail.
Listed by Coldwell Banker Momentum Realty.
 Brought to you by your friendly REALTORS® through the MLS® System and TDREB (Tillsonburg District Real Estate Board), courtesy of Brixwork for your convenience.
The information contained on this site is based in whole or in part on information that is provided by members of The Canadian Real Estate Association, who are responsible for its accuracy. CREA reproduces and distributes this information as a service for its members and assumes no responsibility for its accuracy.
The trademarks REALTOR®, REALTORS® and the REALTOR® logo are controlled by The Canadian Real Estate Association (CREA) and identify real estate professionals who are members of CREA. The trademarks MLS®, Multiple Listing Service® and the associated logos are owned by CREA and identify the quality of services provided by real estate professionals who are members of CREA. Used under license.
More Details
- MLS®: 40842017
- Bedrooms: 2
- Bathrooms: 2
- Type: House
- Size: 1,252 sqft
- Lot Size: 4,792 sqft
- Frontage: 32.00 ft
- Depth: 139.00 ft
- Full Baths: 2
- Parking: 3 (Attached Garage)
- Storeys: 1 storeys
- Construction: Poured Concrete
Rooms And Dimensions
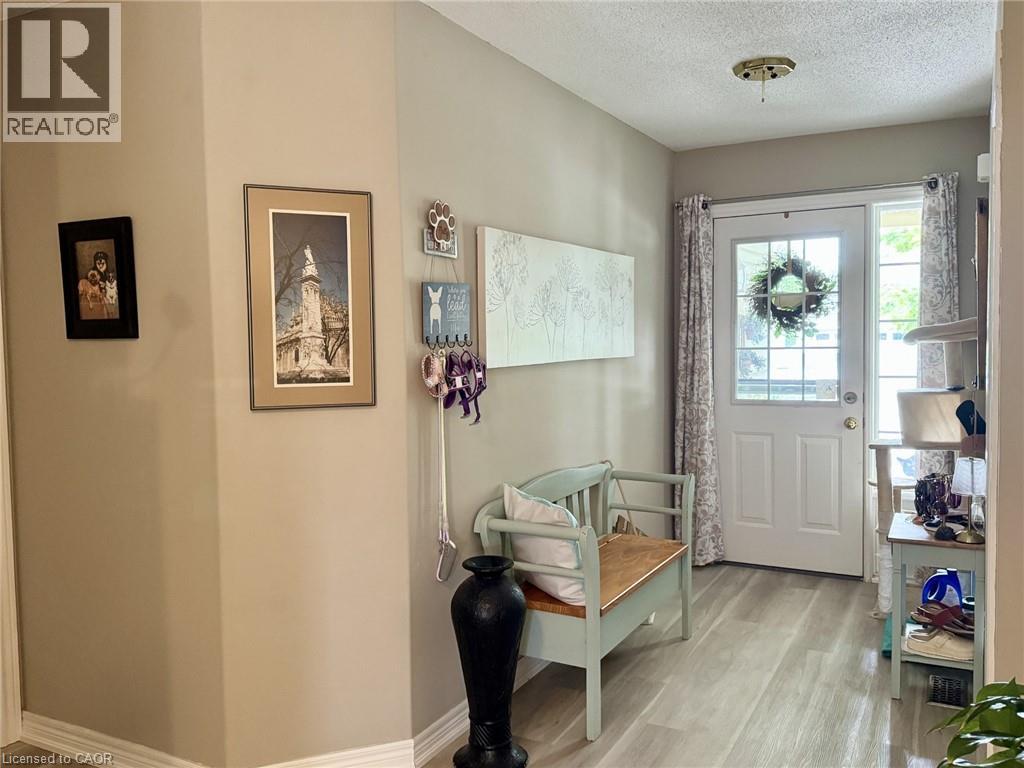
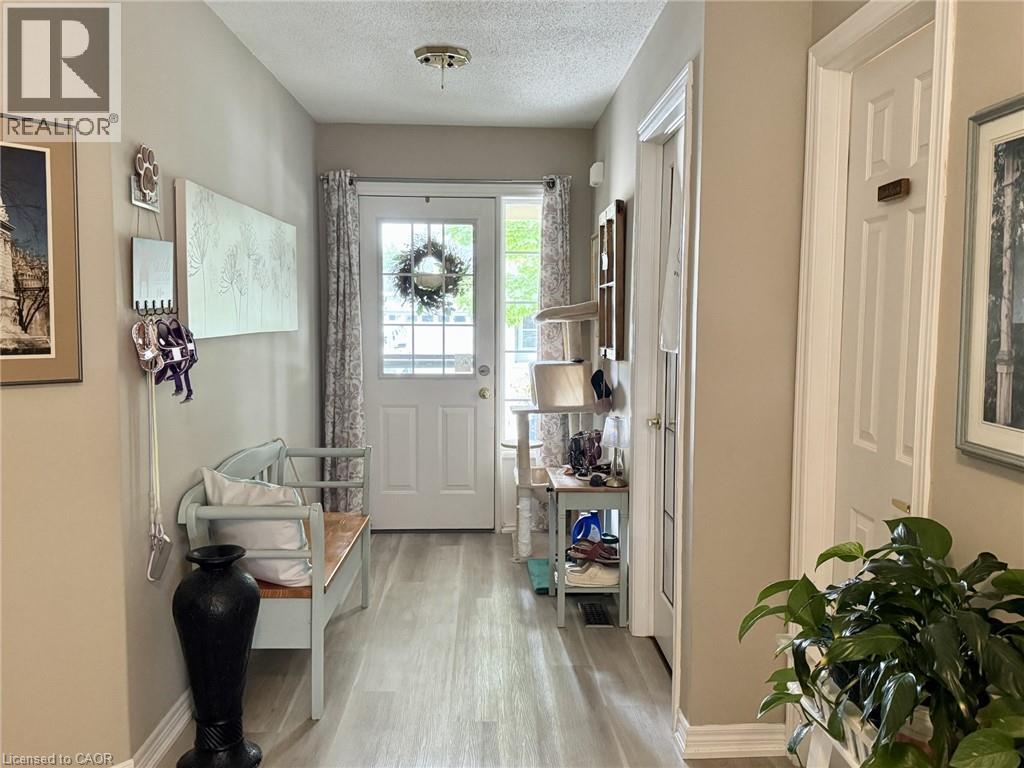
- Foyer: 5'3'' x 20'5''
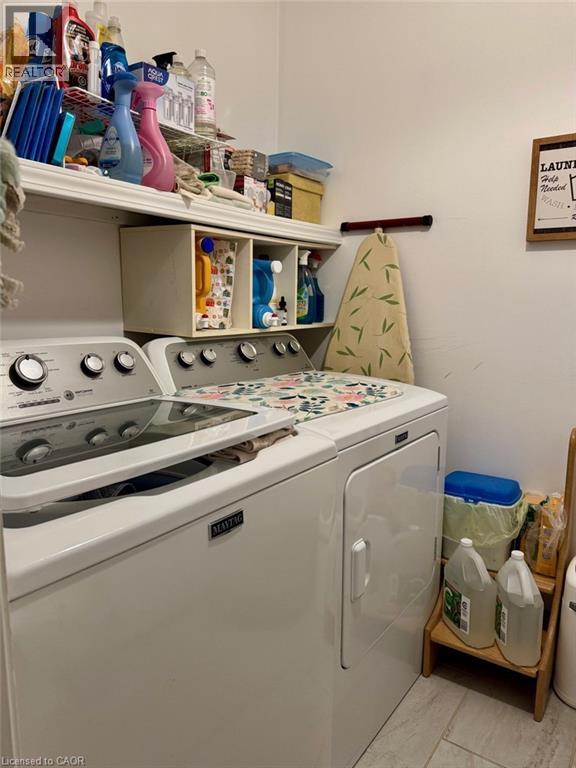
- Laundry room: 5'7'' x 6'2''
- 4pc Bathroom: Measurements not available
- Bedroom: 10'11'' x 11'2''
- 3pc Ensuite bath: Measurements not available
- Primary Bedroom: 13'0'' x 11'7''
- Kitchen/Dining room: 13'7'' x 20'11''
- Living room: 15'1'' x 11'11''
Call Peak Peninsula Realty for a free consultation on your next move.
519.586.2626
More about Village of Long Point Bay (Port Rowan), Port Rowan
Latitude: 42.63352392
Longitude: -80.45896968