Townhome
5 Bedrooms
4 Bathrooms
Size: 4,122 sqft
Mnt Fee:
$990,000
About this Townhome in Town Of Simcoe
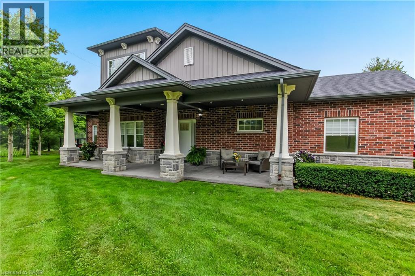
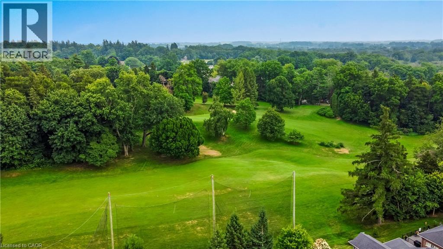
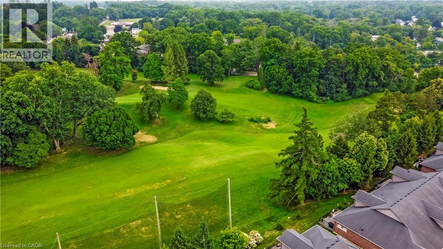
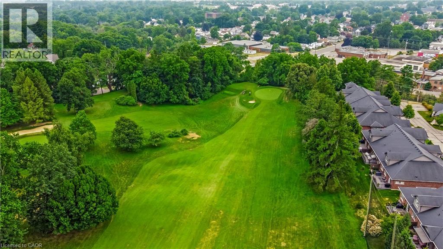
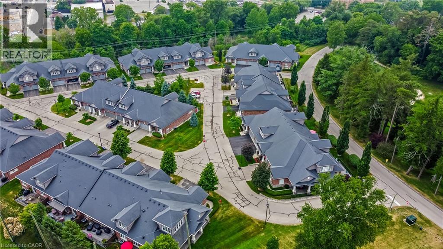
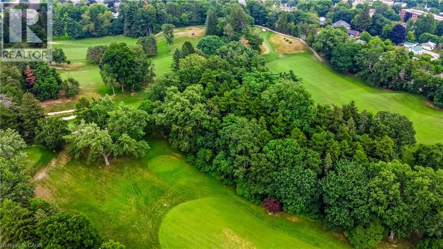
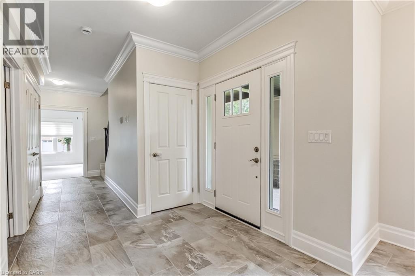
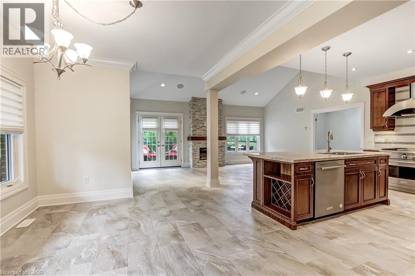
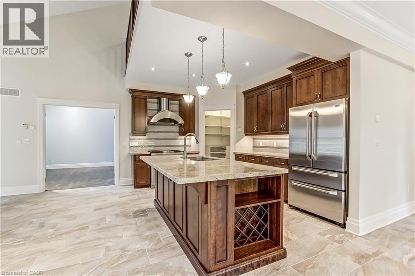
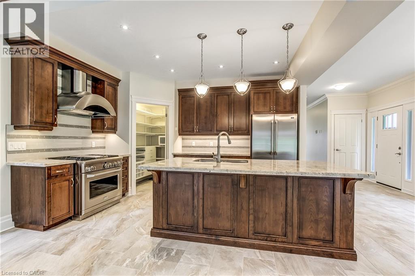
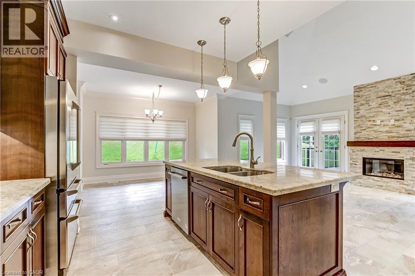
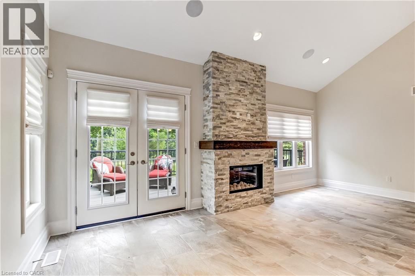
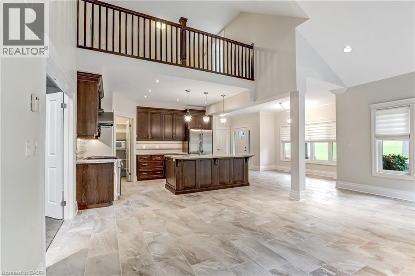
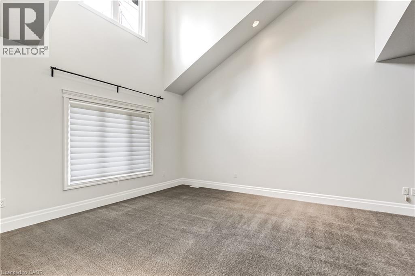
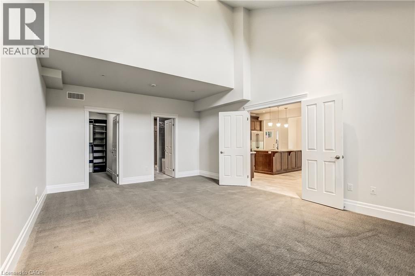
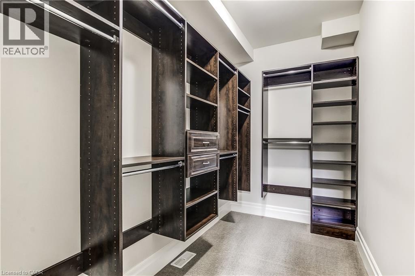
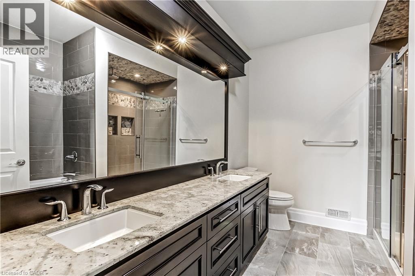
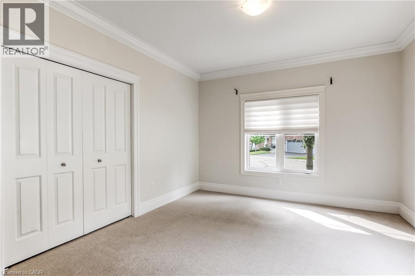
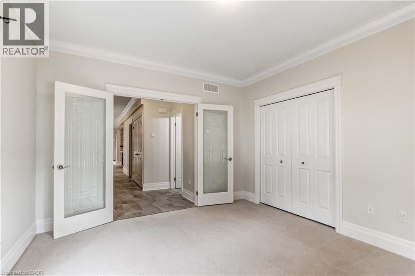
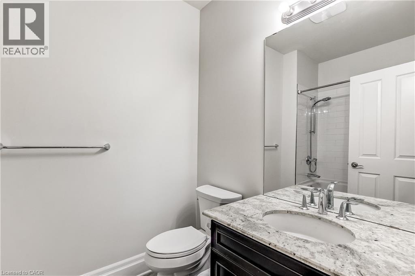
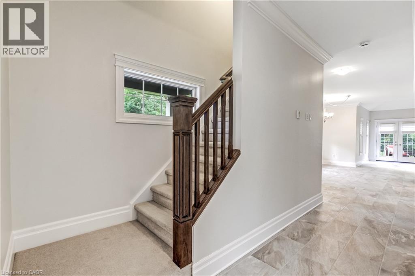
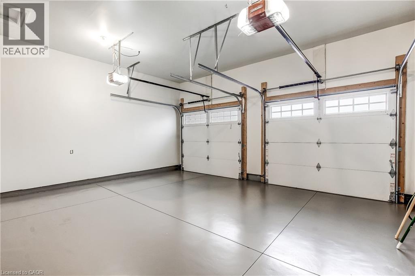
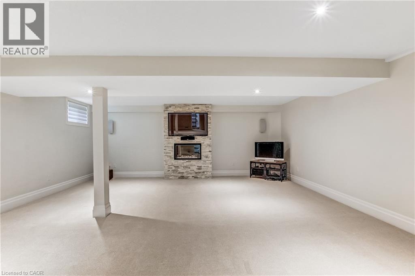
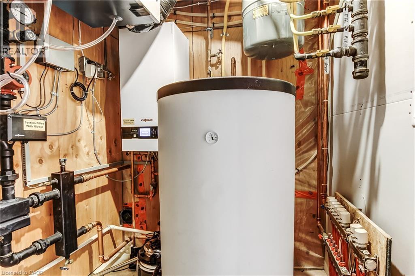
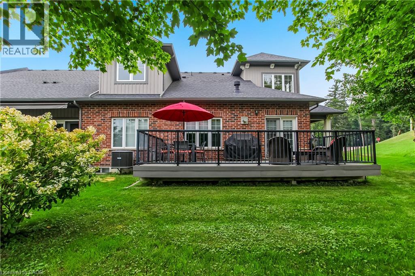
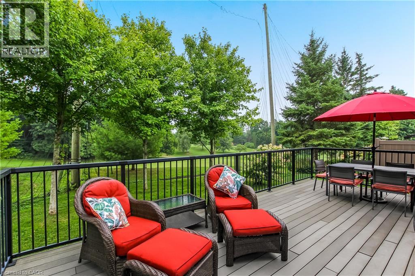
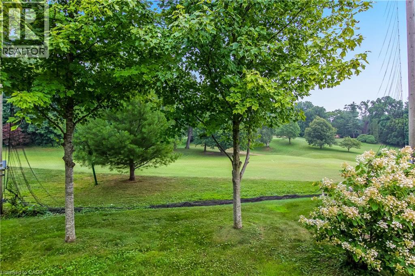
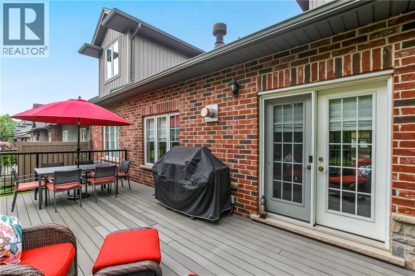
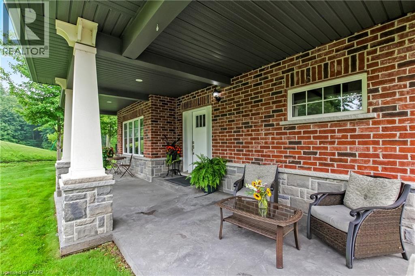
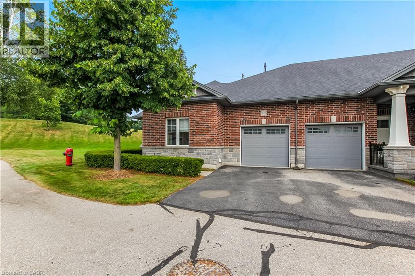
Wake up every morning to sweeping golf course views from this exceptional condominium, where elegance meets a resort-inspired lifestyle.Enjoy your morning coffee on the private deck overlooking the manicured fairways. Designed for discerning buyers, this beautifully appointed 5 bedroom, 4-bathroom luxury condo features top of the line finishes throughout, a gourmet chef's kitchen with premium appliances and a walk-in pantry. Enjoy the warmth and efficiency of in-floor hydro…nic heating throughout, with 2 fireplaces, exquisite crown mouldings, expansive living and entertaining spaces, and generous room for family and friends to visit in comfort in this light-filled space. Whether you're hosting holiday gatherings or weekend guests, everyone will feel right at home. Double car garage is freshly painted, and heated. Large, stamp concrete entryway with plenty of seating area overlooking a quiet area. (id:14735)More About The Location
norfolk st to Argyle
Listed by Royal LePage Trius Realty Brokerage.
Wake up every morning to sweeping golf course views from this exceptional condominium, where elegance meets a resort-inspired lifestyle.Enjoy your morning coffee on the private deck overlooking the manicured fairways. Designed for discerning buyers, this beautifully appointed 5 bedroom, 4-bathroom luxury condo features top of the line finishes throughout, a gourmet chef's kitchen with premium appliances and a walk-in pantry. Enjoy the warmth and efficiency of in-floor hydronic heating throughout, with 2 fireplaces, exquisite crown mouldings, expansive living and entertaining spaces, and generous room for family and friends to visit in comfort in this light-filled space. Whether you're hosting holiday gatherings or weekend guests, everyone will feel right at home. Double car garage is freshly painted, and heated. Large, stamp concrete entryway with plenty of seating area overlooking a quiet area. (id:14735)
More About The Location
norfolk st to Argyle
Listed by Royal LePage Trius Realty Brokerage.
 Brought to you by your friendly REALTORS® through the MLS® System and TDREB (Tillsonburg District Real Estate Board), courtesy of Brixwork for your convenience.
The information contained on this site is based in whole or in part on information that is provided by members of The Canadian Real Estate Association, who are responsible for its accuracy. CREA reproduces and distributes this information as a service for its members and assumes no responsibility for its accuracy.
The trademarks REALTOR®, REALTORS® and the REALTOR® logo are controlled by The Canadian Real Estate Association (CREA) and identify real estate professionals who are members of CREA. The trademarks MLS®, Multiple Listing Service® and the associated logos are owned by CREA and identify the quality of services provided by real estate professionals who are members of CREA. Used under license.
More Details
- MLS®: 40842265
- Bedrooms: 5
- Bathrooms: 4
- Type: Townhome
- Building: 190 Argyle Street, Simcoe
- Size: 4,122 sqft
- Full Baths: 4
- Parking: 4 (, Visitor Parking)
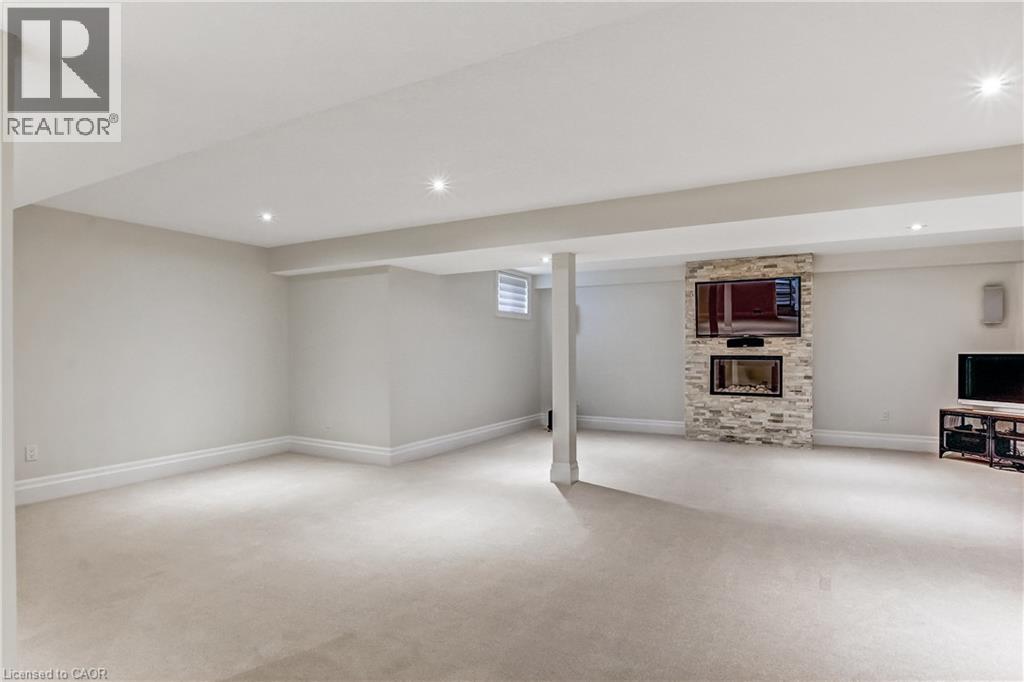
- Fireplaces: 2
- Balcony/Patio: Balcony
- Storeys: 1 storeys
- Year Built: 2013
Rooms And Dimensions
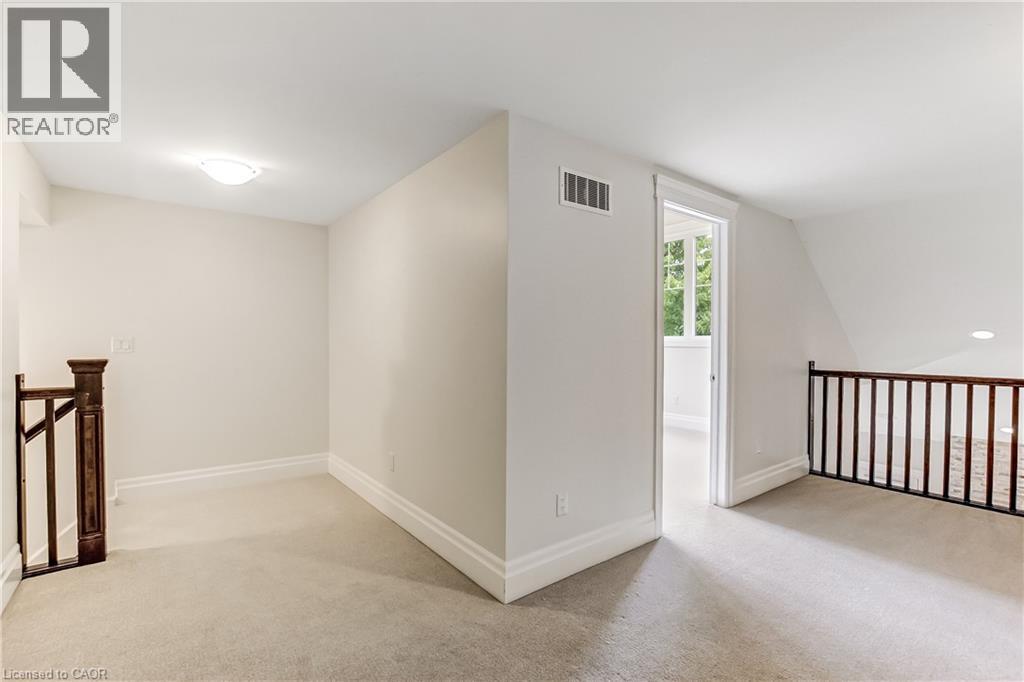
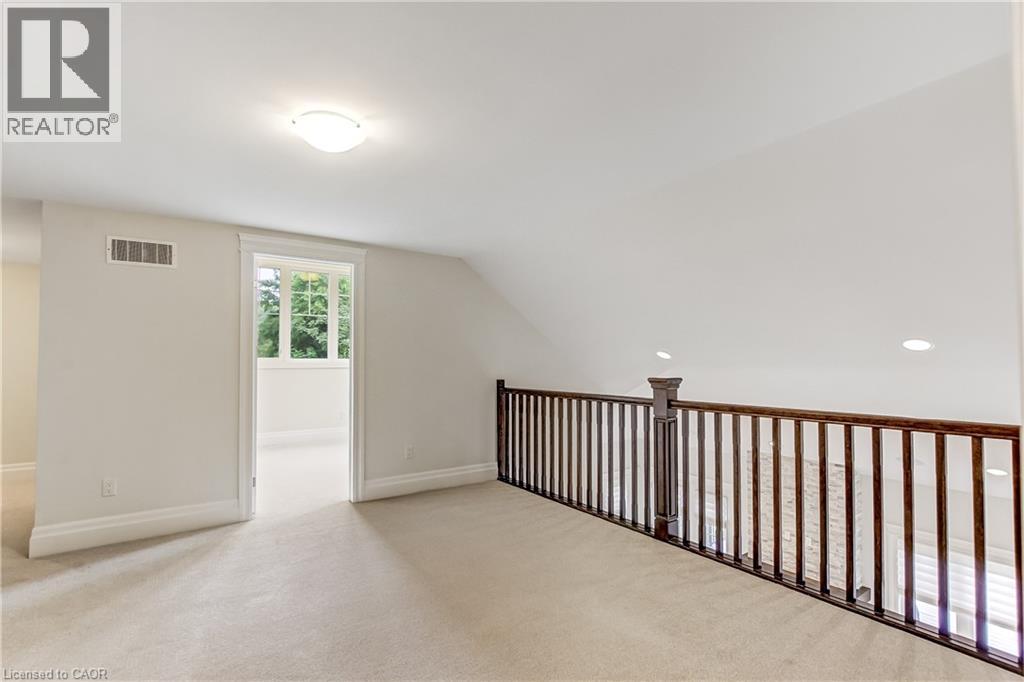
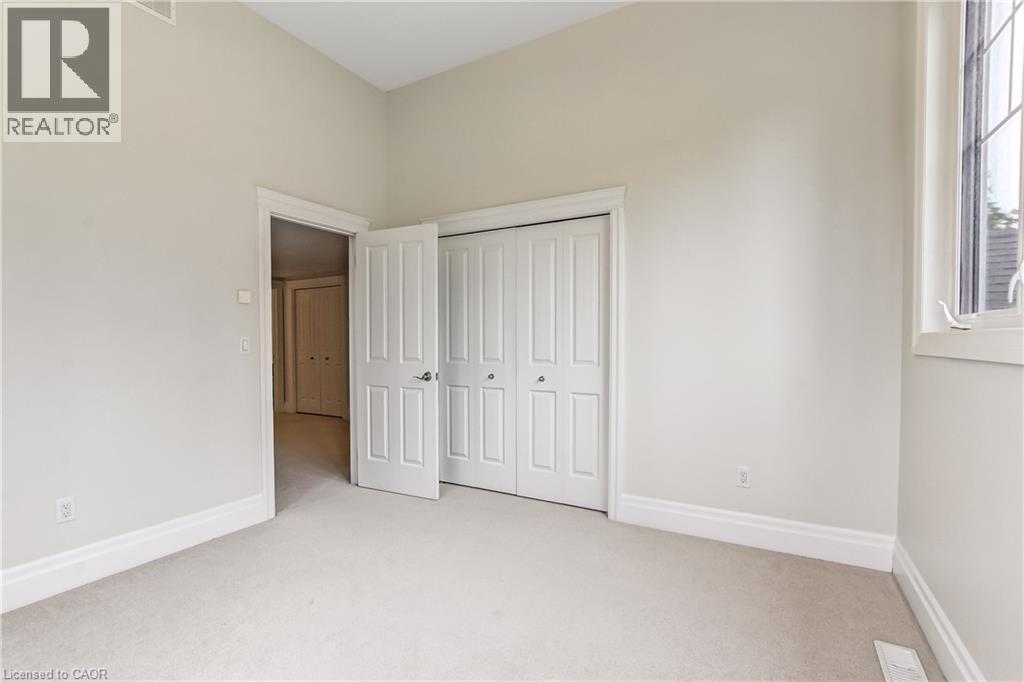
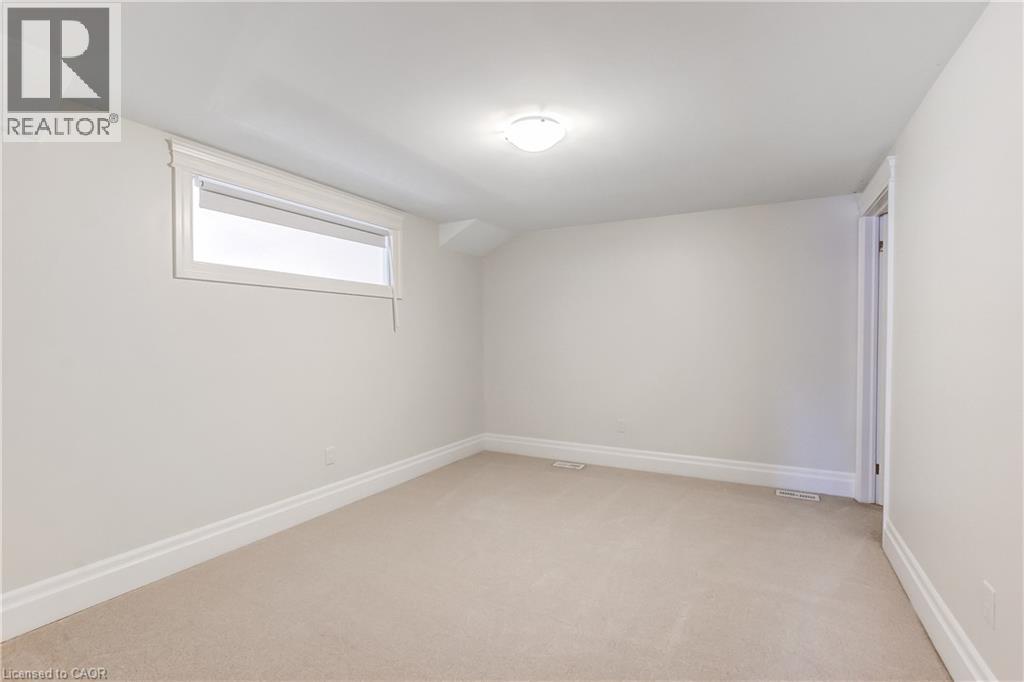
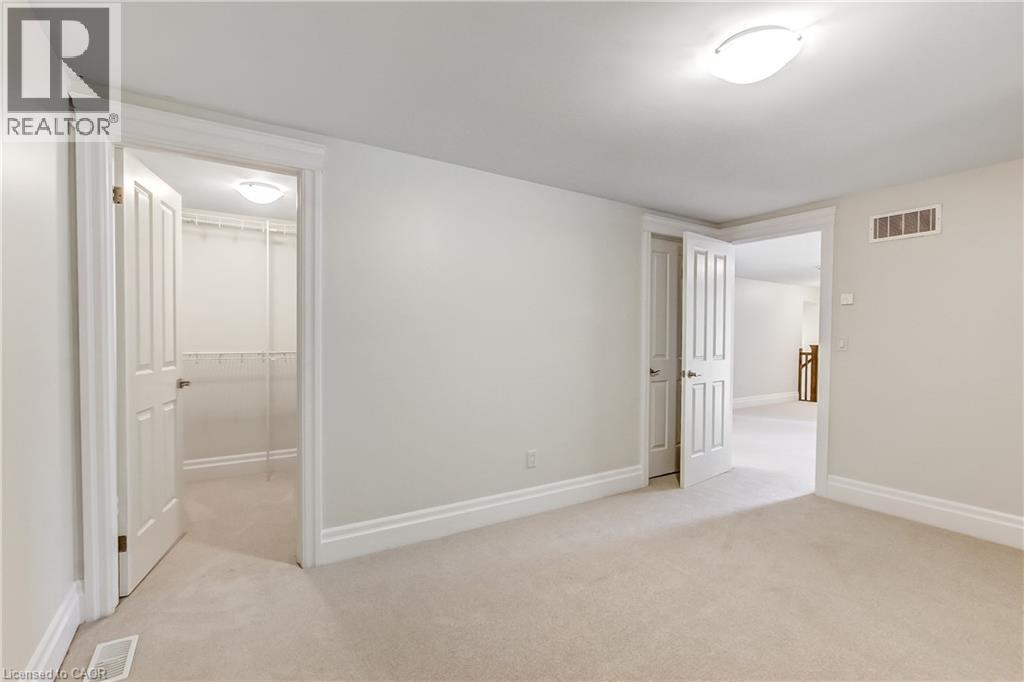
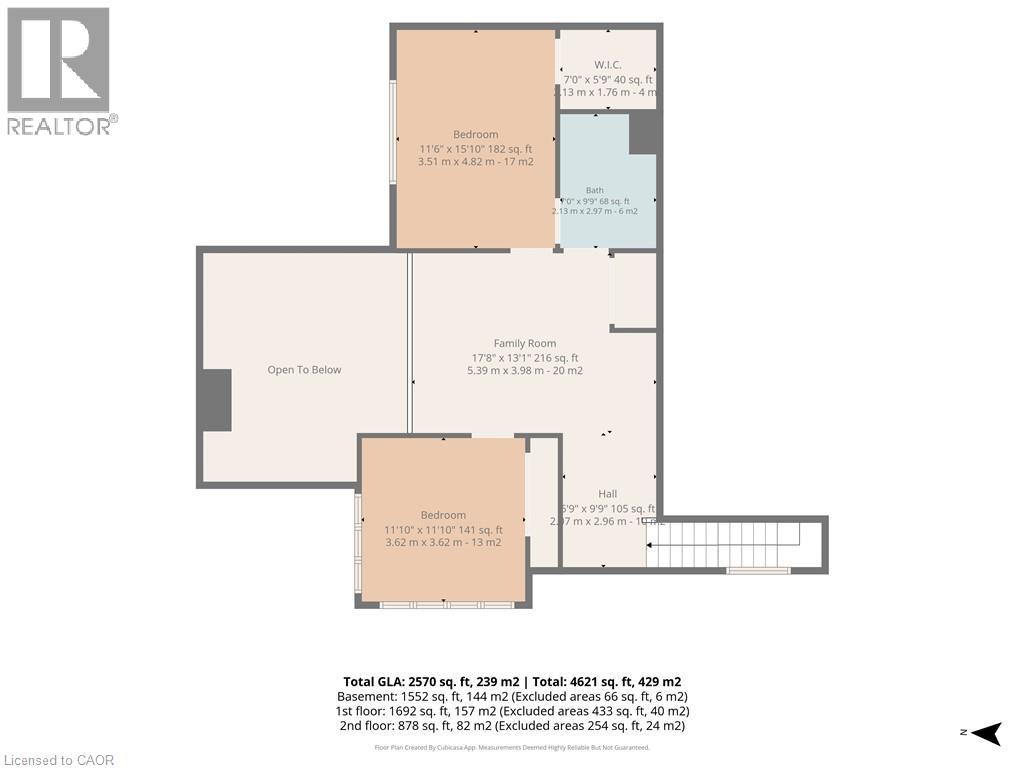
- Bonus Room: 17'8'' x 13'1''
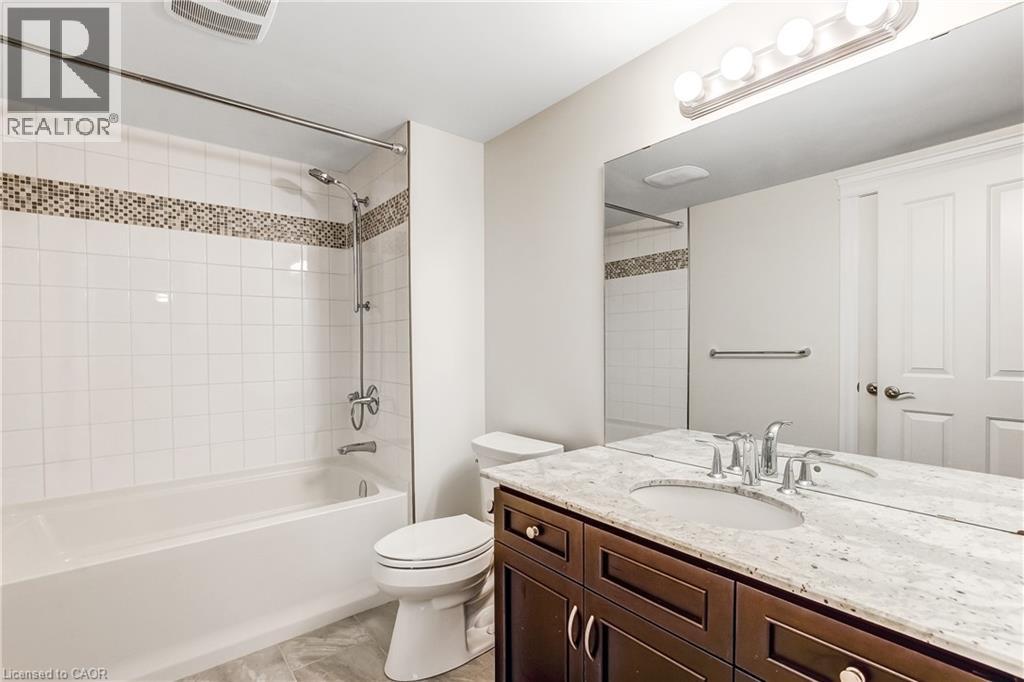
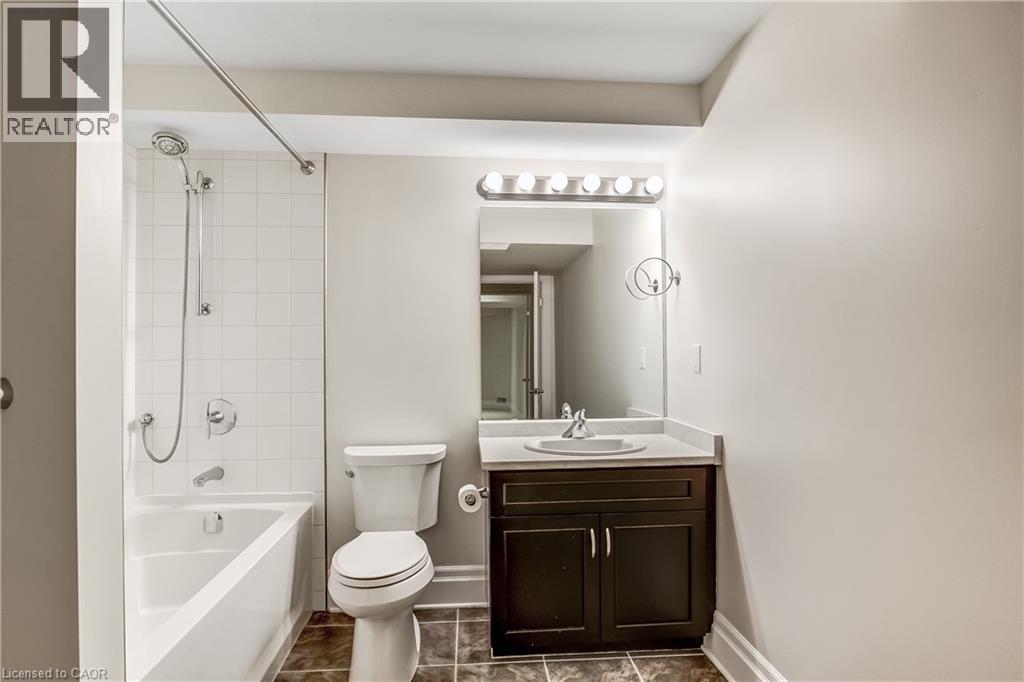
- 4pc Bathroom: Measurements not available
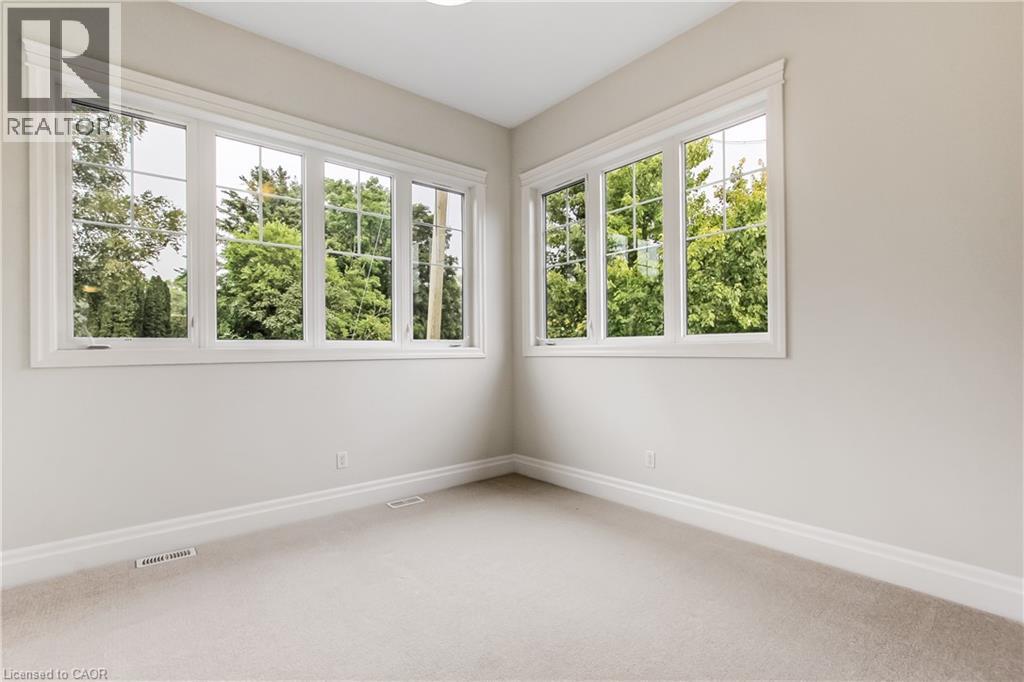
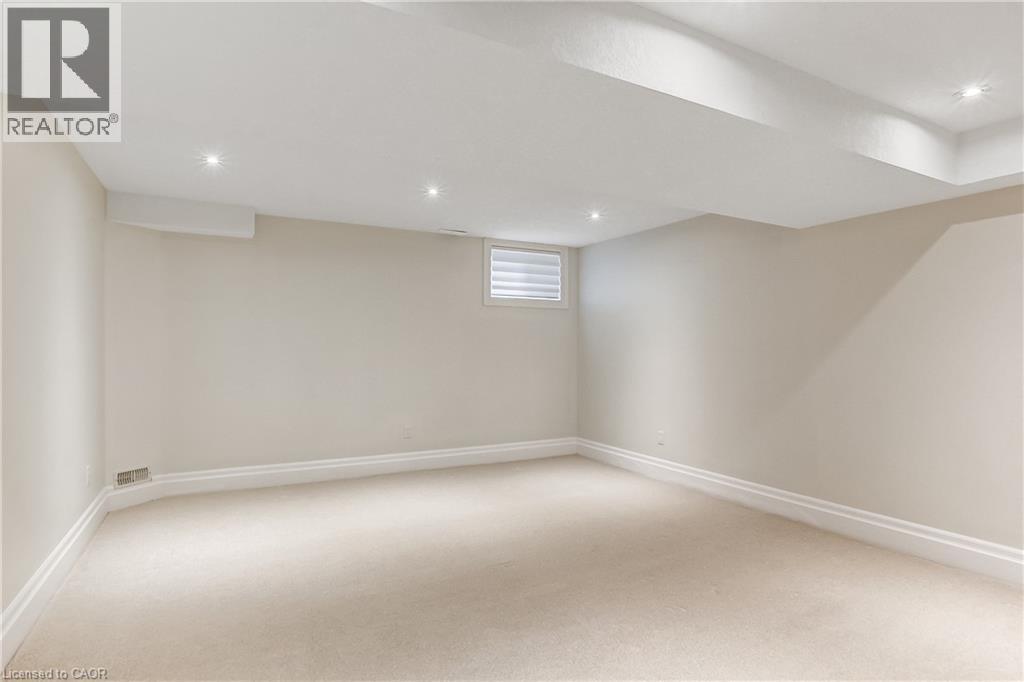
- Bedroom: 11'6'' x 15'10''
- Bedroom: 11'10'' x 11'10''
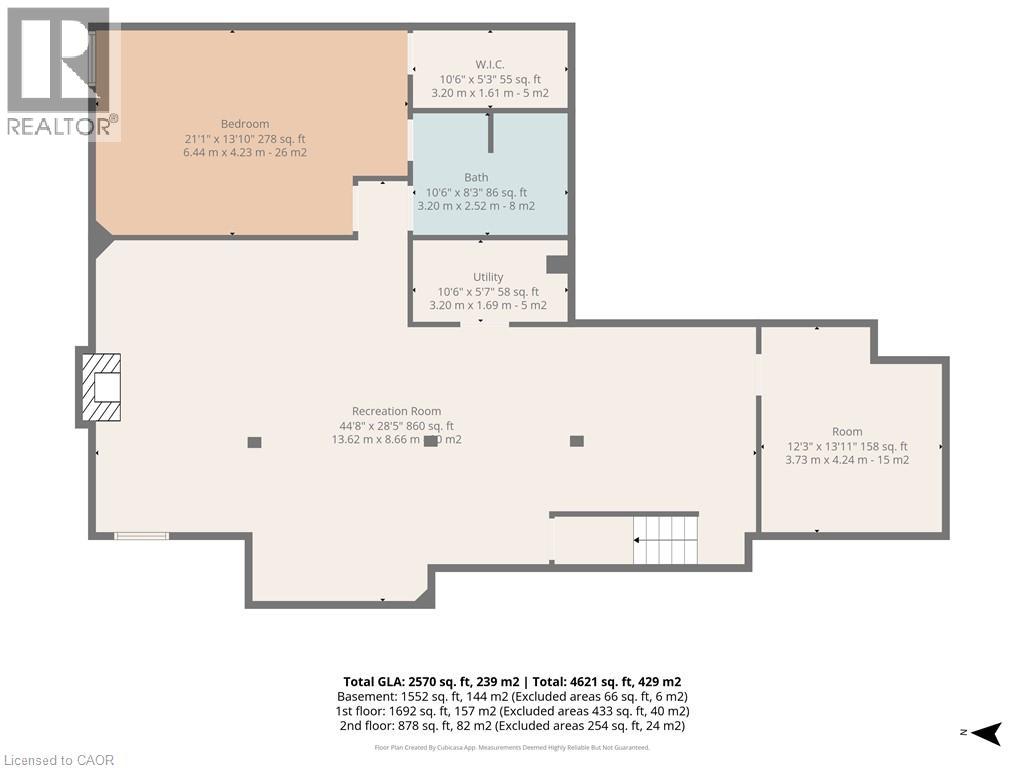
- Storage: 12'3'' x 13'11''
- Utility room: 10'6'' x 5'7''
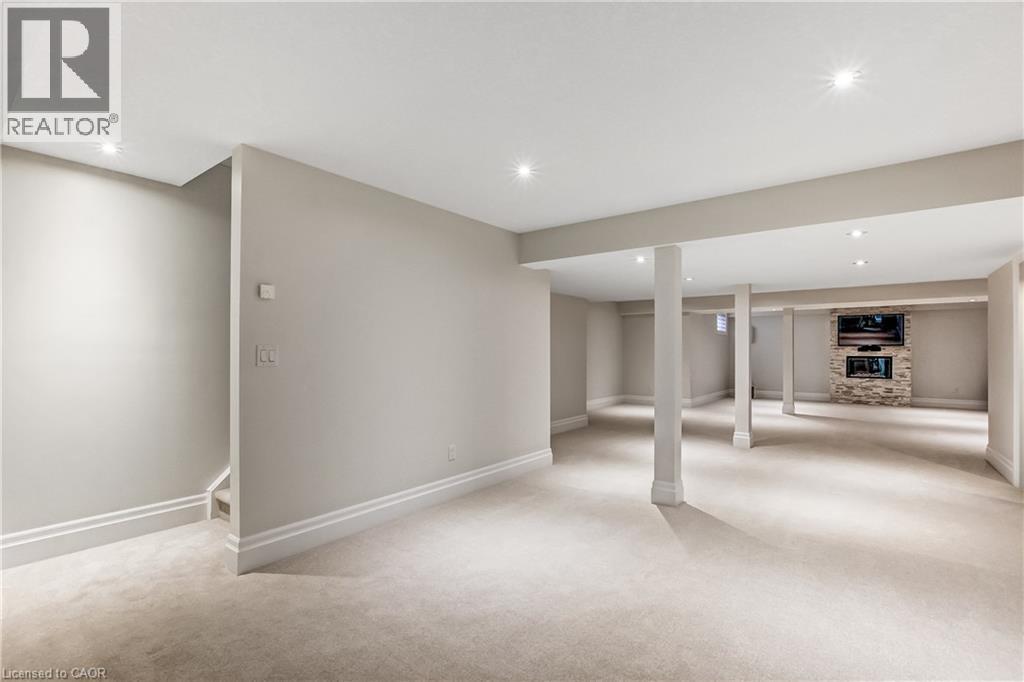
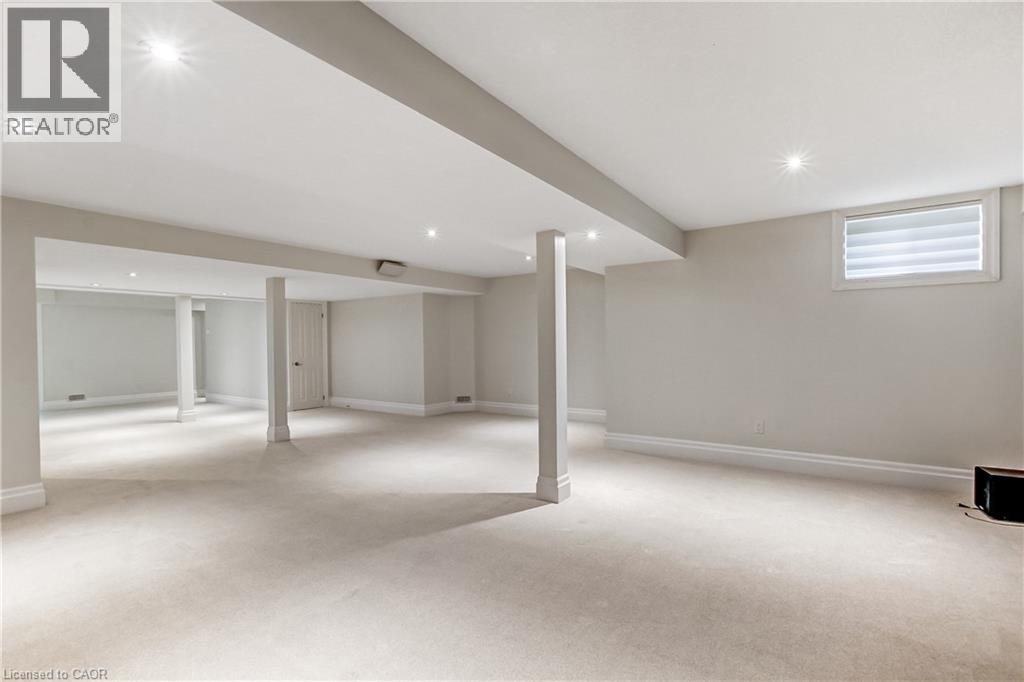
- Recreation room: 44'8'' x 28'5''
- 4pc Ensuite bath: Measurements not available
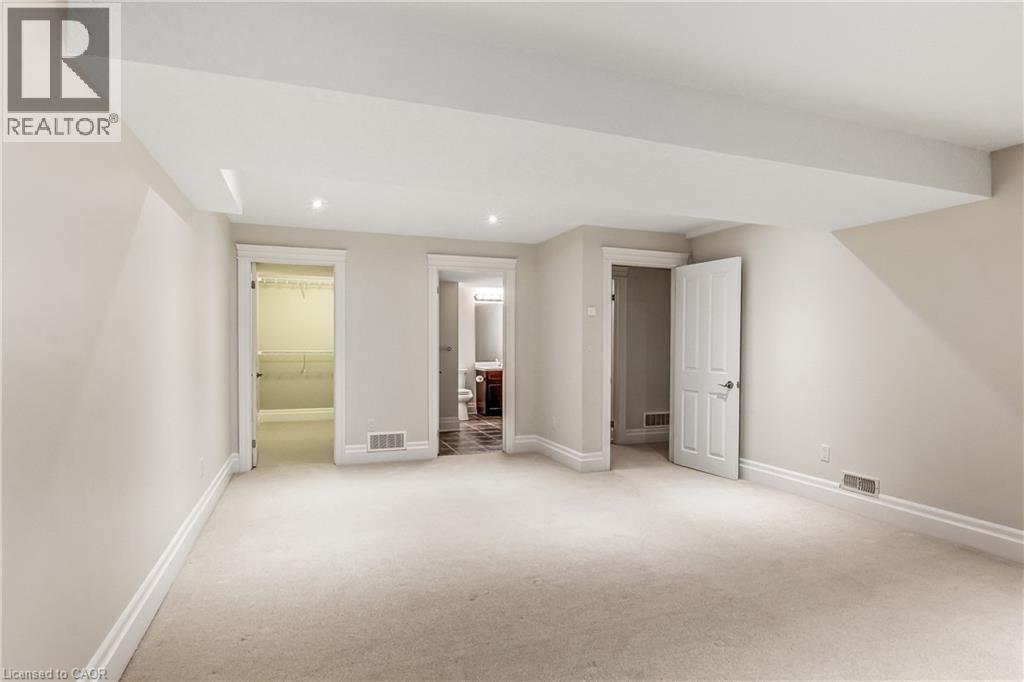
- Bedroom: 21'1'' x 13'10''
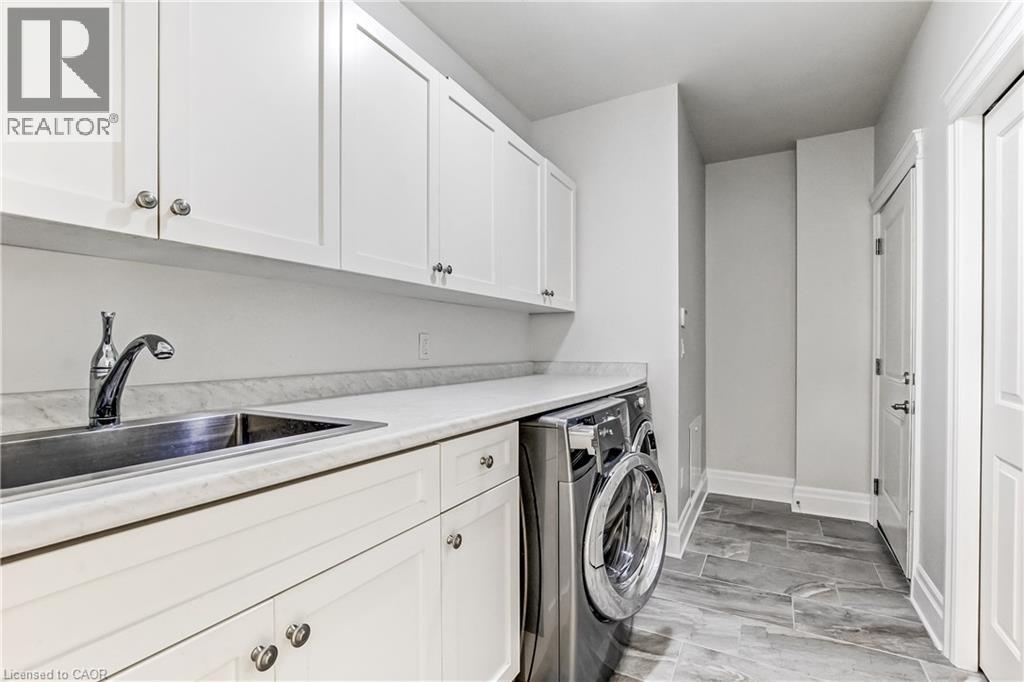
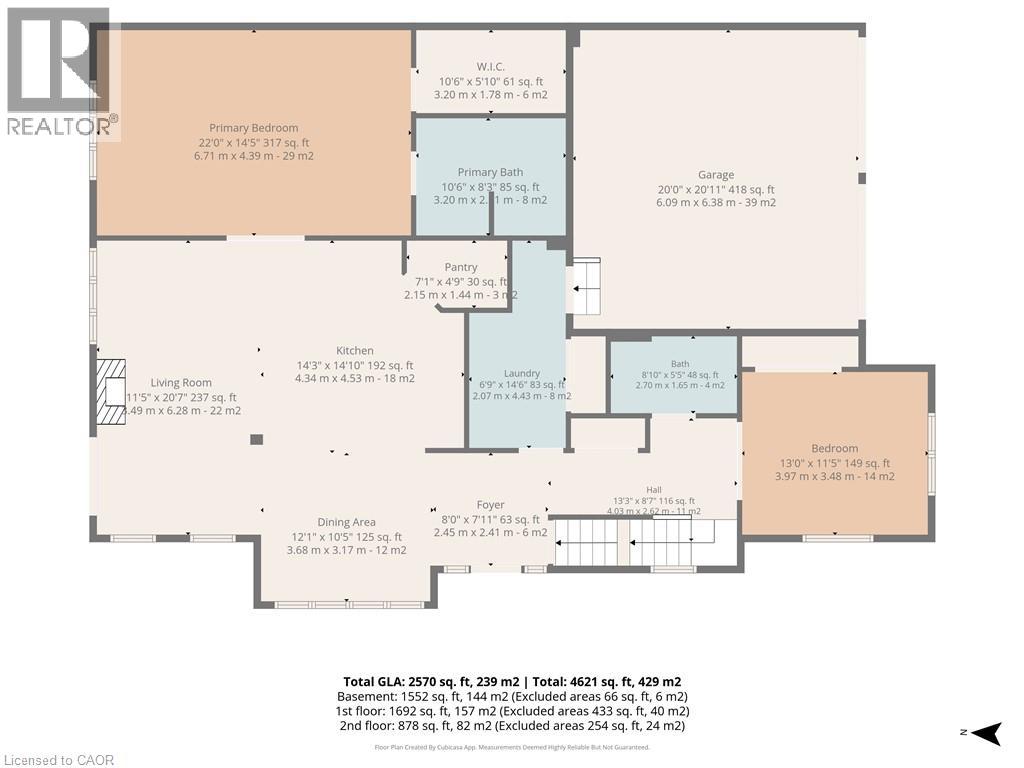
- Laundry room: 14'6'' x 6'9''
- 4pc Bathroom: Measurements not available
- Bedroom: 13'0'' x 11'5''
- 4pc Ensuite bath: Measurements not available
- Primary Bedroom: 22'0'' x 14'5''
- Dinette: 10'5'' x 12'1''
- Living room: 20'7'' x 11'5''
- Kitchen: 14'10'' x 14'3''
Call Peak Peninsula Realty for a free consultation on your next move.
519.586.2626
More about Town Of Simcoe, Simcoe
Latitude: 42.83648207
Longitude: -80.29804629