House
3 Bedrooms
2 Bathrooms
Size: 1,225 sqft
Built in 1976
$549,999
About this House in Town Of Simcoe
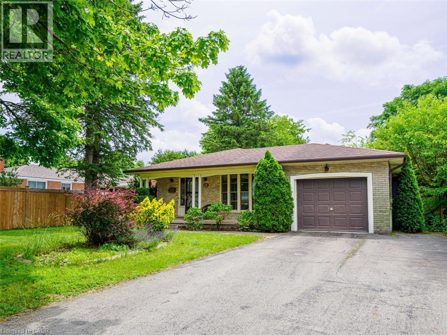
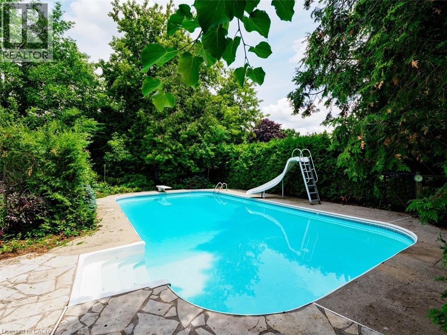
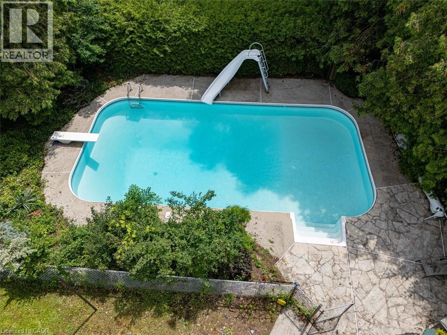
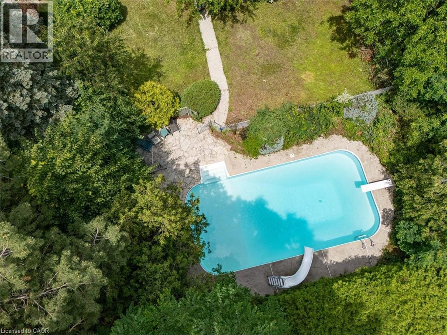
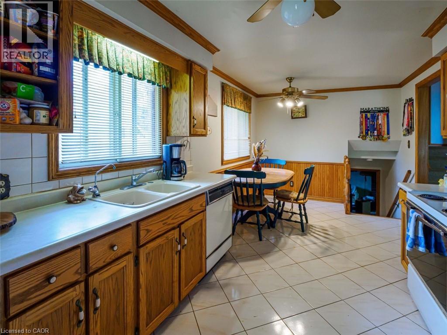
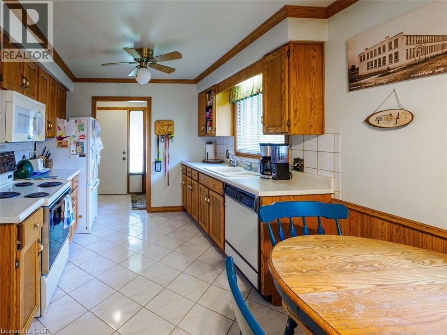
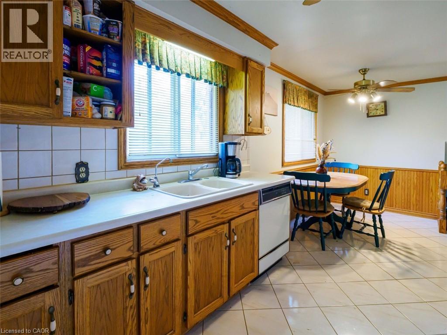
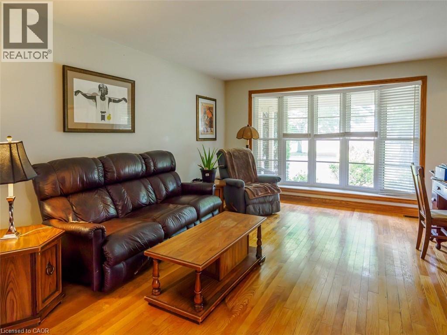
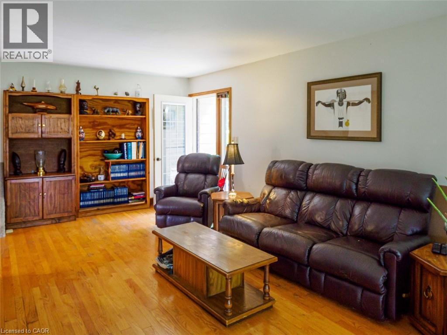
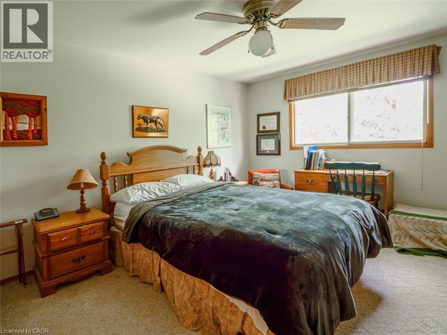
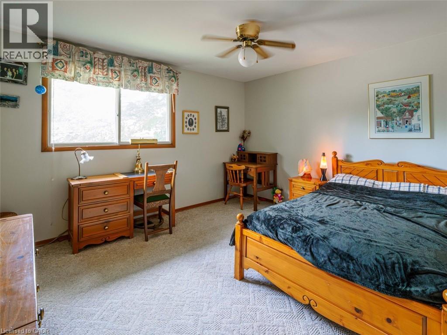
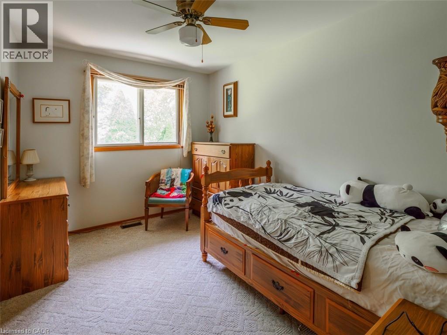
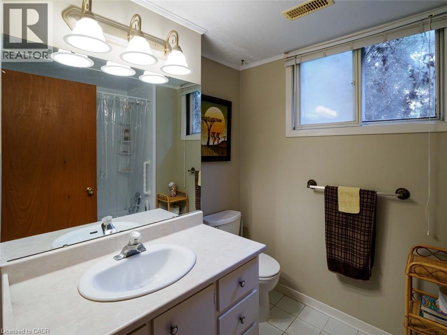
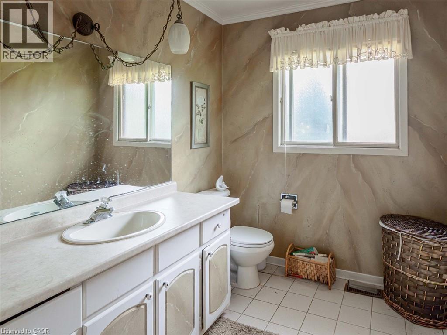
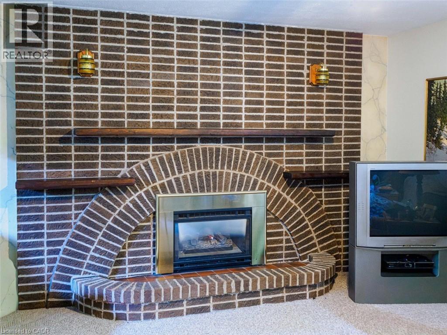
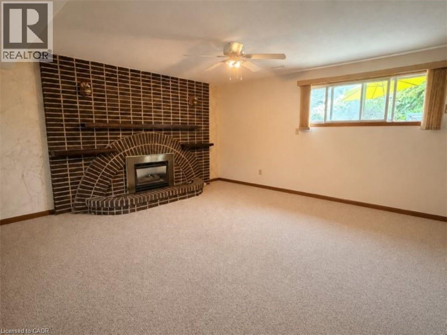
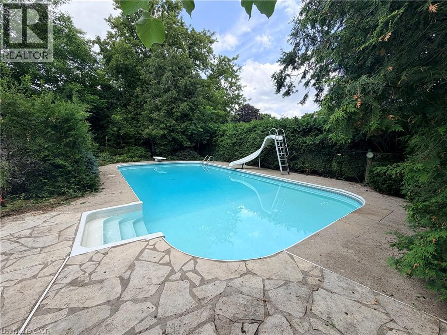
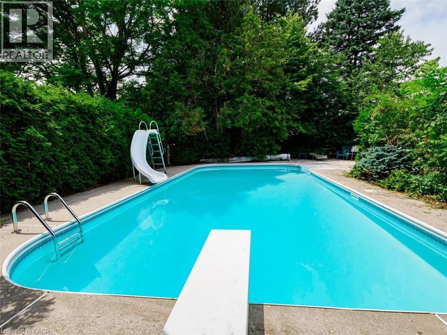
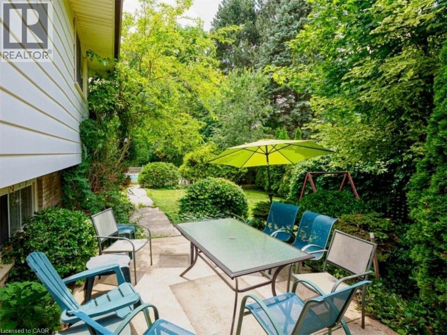
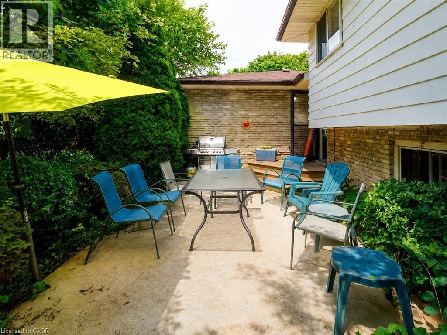
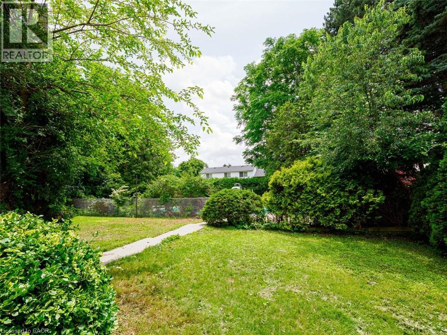
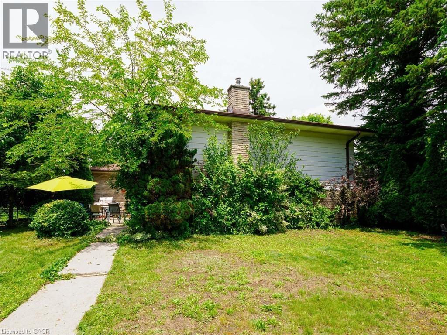
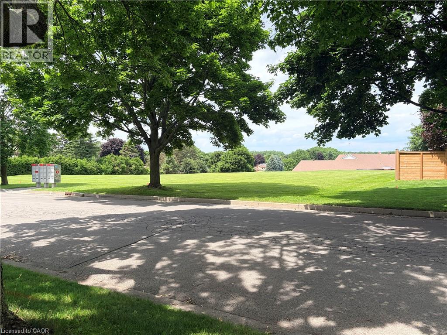
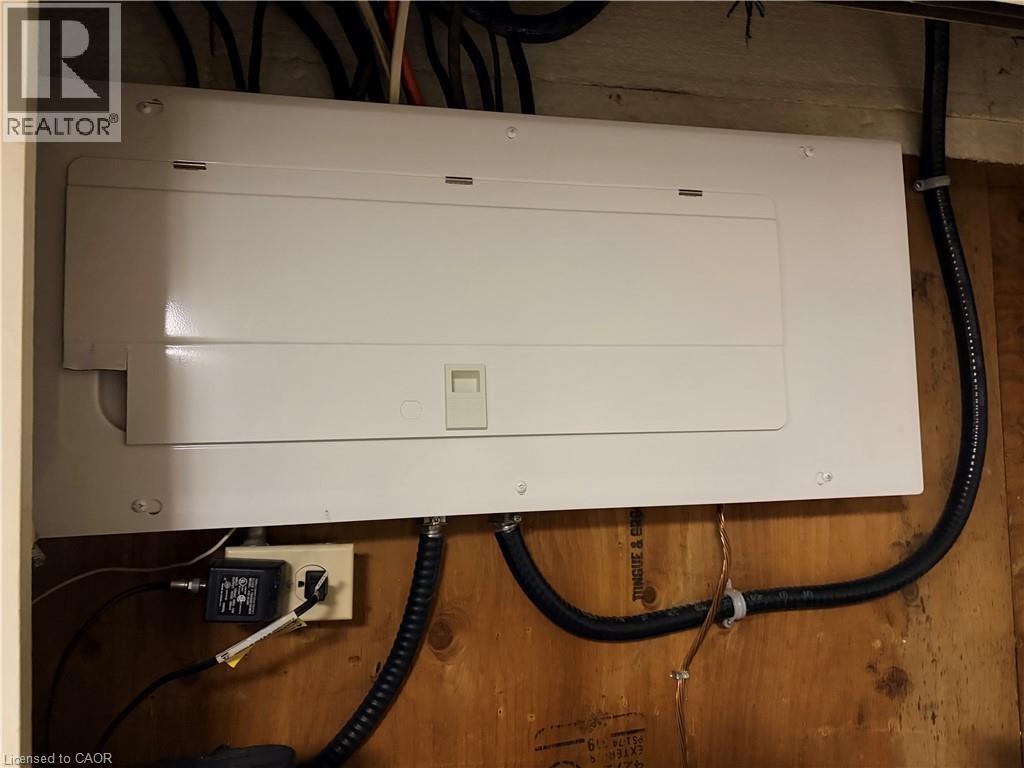
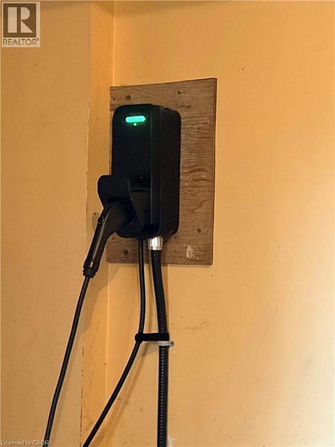
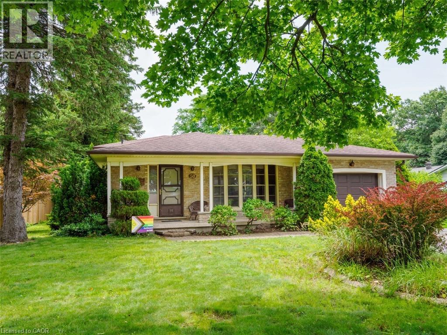
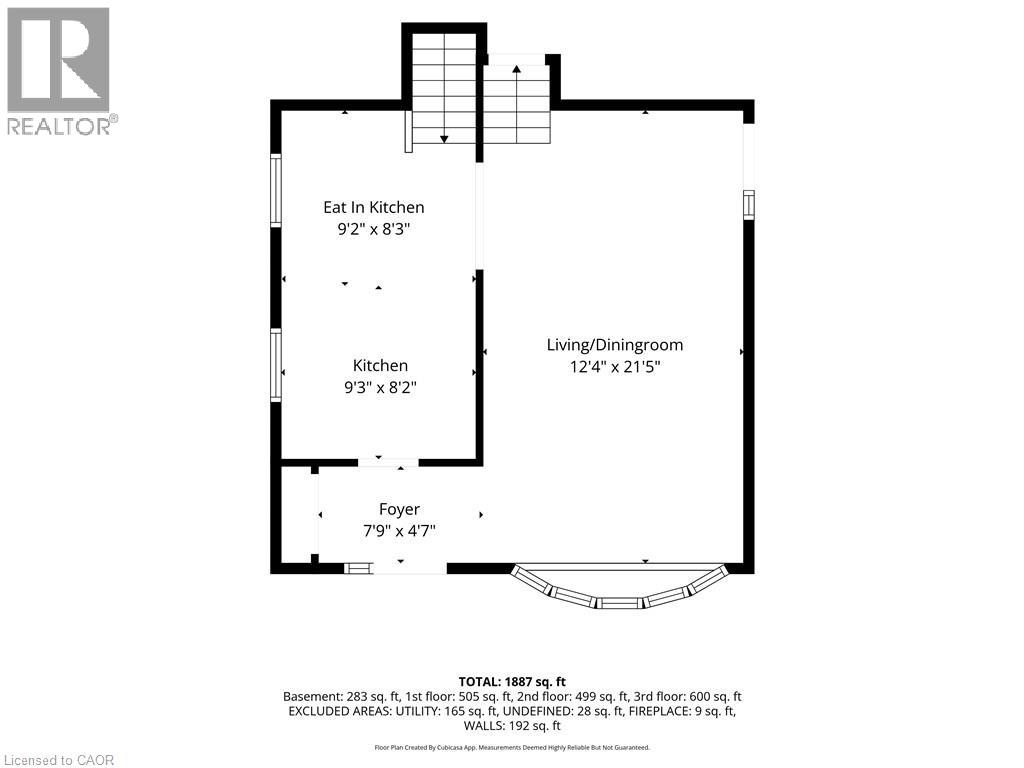
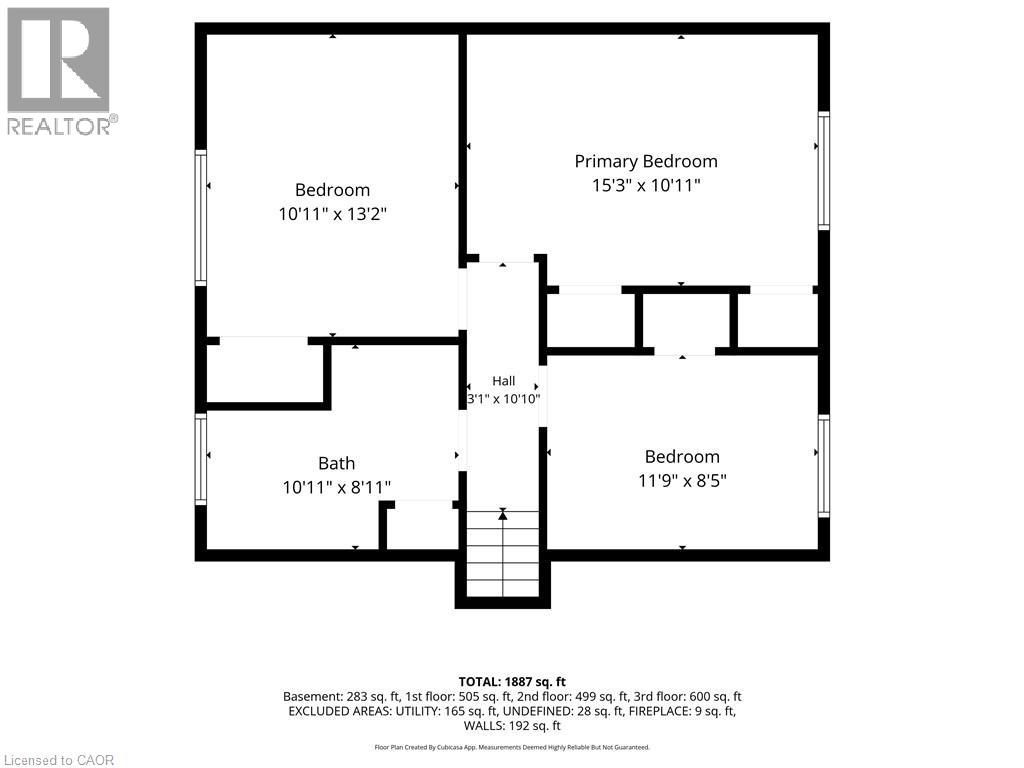
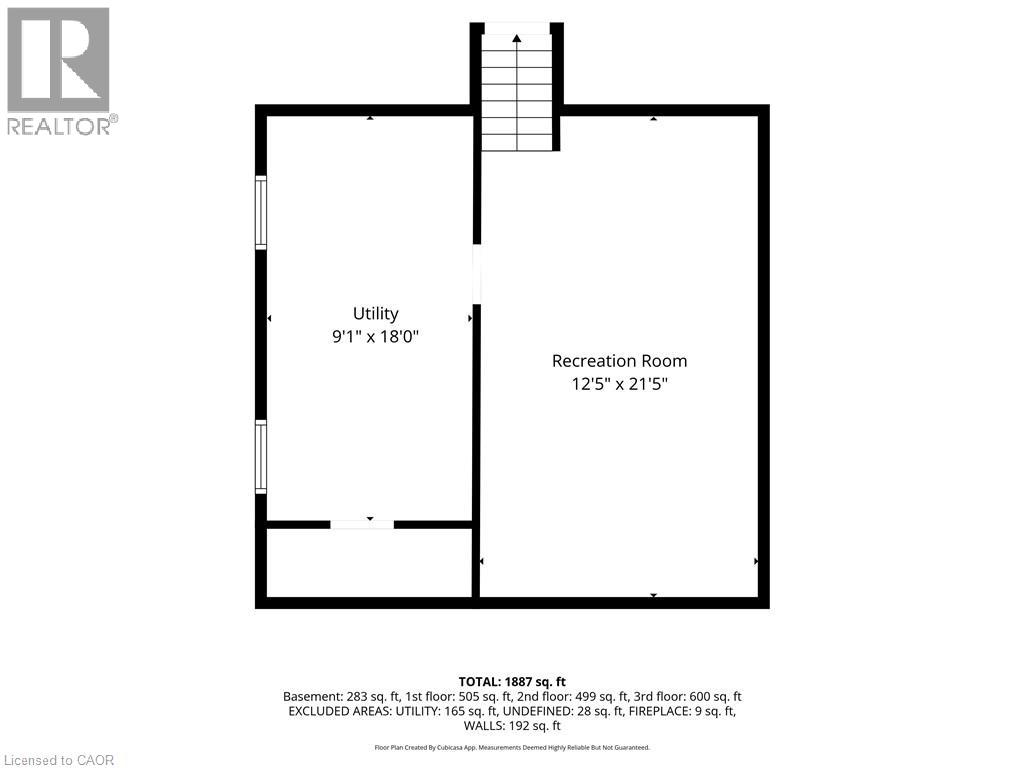
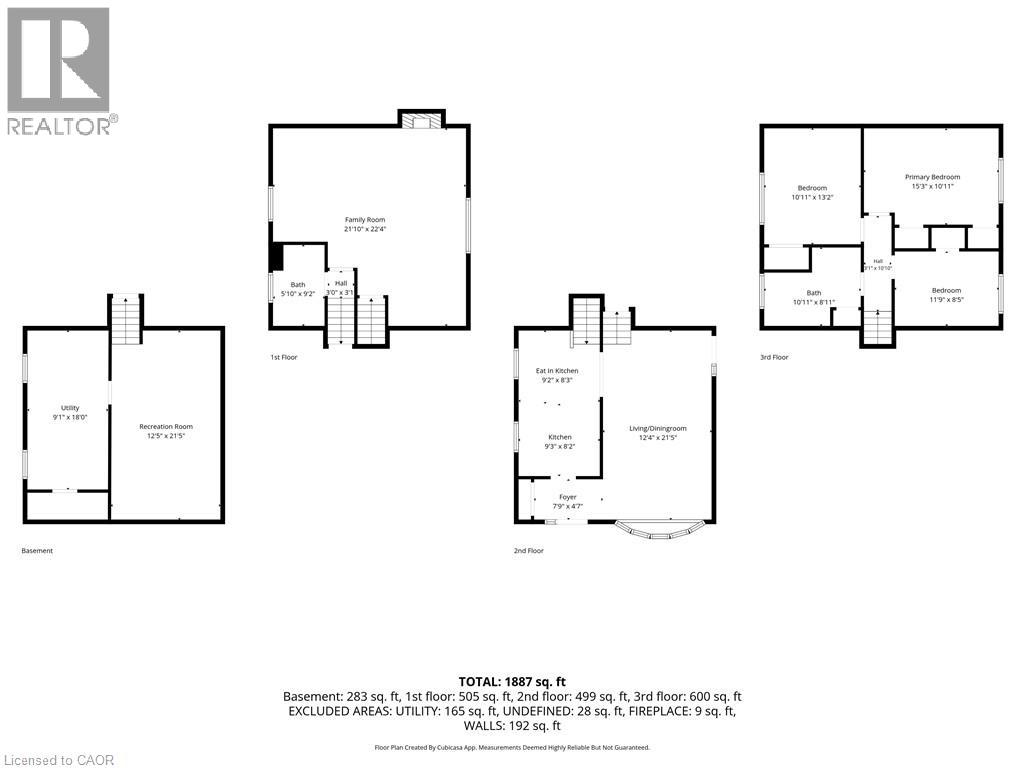
Welcome to this four-level backsplit with an inground pool, located in one of Simcoe's most sought-after neighbourhoods. Situated on a generous 0.25-acre lot, this home offers 1,225 sq. ft. above grade plus an additional 1,271 sq. ft. below grade, providing plenty of space for the whole family. The main level features an eat-in kitchen, living room and dining room, while the upper level offers three bedrooms and a full bathroom. The lower level includes a spacious family room… and a second full bathroom, with the basement level providing additional partially finished living space with built in book shelves and ample storage. Step outside to enjoy your own backyard retreat featuring an 18' x 36' inground pool complete with a diving board and slide, separately fenced from the remainder of the yard for added peace of mind. The attached single-car garage includes an EV charging outlet, and the home has been updated with a 200-amp electrical panel, newer furnace and central air conditioning. Conveniently located within walking distance to schools, parks and many amenities, this is a wonderful opportunity to own a family home in a desirable Simcoe location. (id:14735)
Listed by Coldwell Banker Momentum Realty.
Welcome to this four-level backsplit with an inground pool, located in one of Simcoe's most sought-after neighbourhoods. Situated on a generous 0.25-acre lot, this home offers 1,225 sq. ft. above grade plus an additional 1,271 sq. ft. below grade, providing plenty of space for the whole family. The main level features an eat-in kitchen, living room and dining room, while the upper level offers three bedrooms and a full bathroom. The lower level includes a spacious family room and a second full bathroom, with the basement level providing additional partially finished living space with built in book shelves and ample storage. Step outside to enjoy your own backyard retreat featuring an 18' x 36' inground pool complete with a diving board and slide, separately fenced from the remainder of the yard for added peace of mind. The attached single-car garage includes an EV charging outlet, and the home has been updated with a 200-amp electrical panel, newer furnace and central air conditioning. Conveniently located within walking distance to schools, parks and many amenities, this is a wonderful opportunity to own a family home in a desirable Simcoe location. (id:14735)
Listed by Coldwell Banker Momentum Realty.
 Brought to you by your friendly REALTORS® through the MLS® System and TDREB (Tillsonburg District Real Estate Board), courtesy of Brixwork for your convenience.
The information contained on this site is based in whole or in part on information that is provided by members of The Canadian Real Estate Association, who are responsible for its accuracy. CREA reproduces and distributes this information as a service for its members and assumes no responsibility for its accuracy.
The trademarks REALTOR®, REALTORS® and the REALTOR® logo are controlled by The Canadian Real Estate Association (CREA) and identify real estate professionals who are members of CREA. The trademarks MLS®, Multiple Listing Service® and the associated logos are owned by CREA and identify the quality of services provided by real estate professionals who are members of CREA. Used under license.
More Details
- MLS®: 40842568
- Bedrooms: 3
- Bathrooms: 2
- Type: House
- Size: 1,225 sqft
- Lot Size: 10,890 sqft
- Frontage: 75.00 ft
- Depth: 145.00 ft
- Full Baths: 2
- Parking: 5 (Attached Garage)
- Storeys: 1.5 storeys
- Year Built: 1976
Rooms And Dimensions
- 4pc Bathroom: 10'1'' x 8'1''
- Bedroom: 10'11'' x 13'2''
- Bedroom: 11'9'' x 8'5''
- Primary Bedroom: 15'3'' x 10'11''
- Laundry room: 9'1'' x 18'0''
- Games room: 12'5'' x 18'0''
- Family room: 21'10'' x 17'0''
- 4pc Bathroom: 5'10'' x 9'9''
- Living room/Dining room: 12'4'' x 21'5''
- Kitchen: 9'2'' x 16'5''
Call Peak Peninsula Realty for a free consultation on your next move.
519.586.2626
More about Town Of Simcoe, Simcoe
Latitude: 42.84373366
Longitude: -80.29192995