House
4 Bedrooms
2 Bathrooms
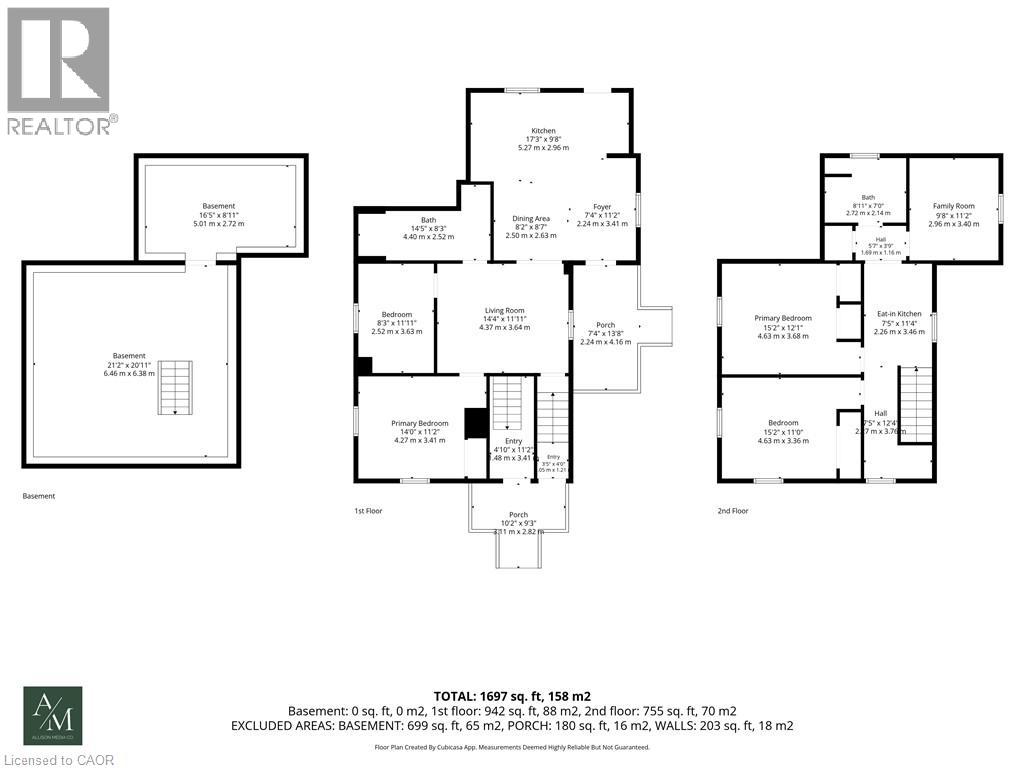
Size: 1,697 sqft
Built in
$599,000
About this House in Dunnville Municipal
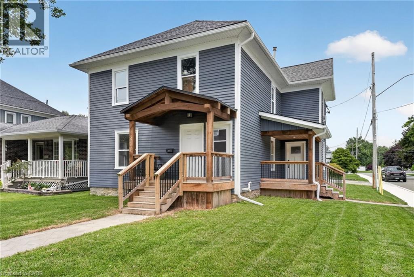
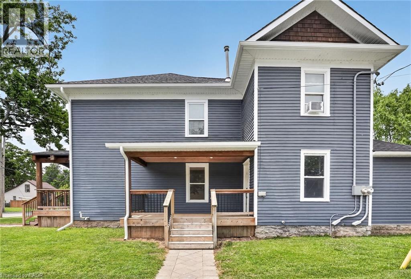
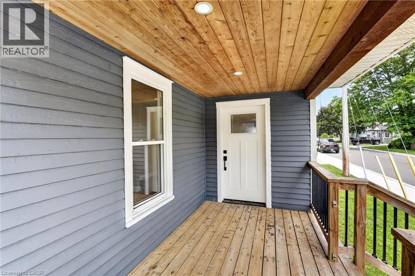
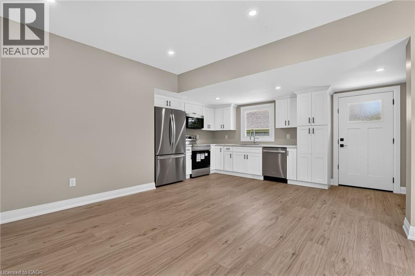
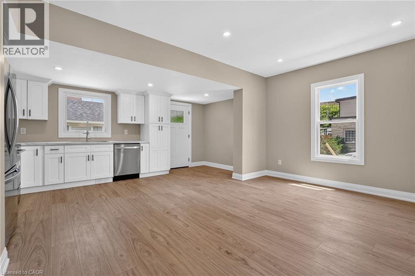
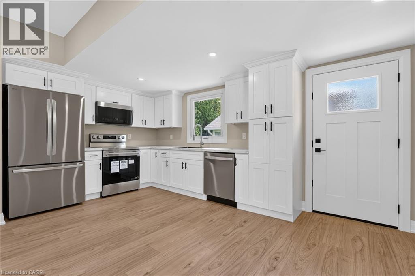
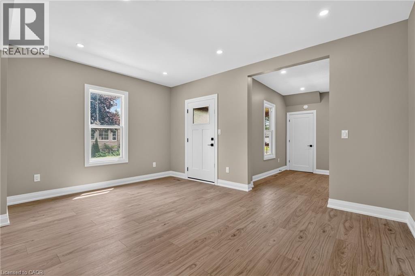
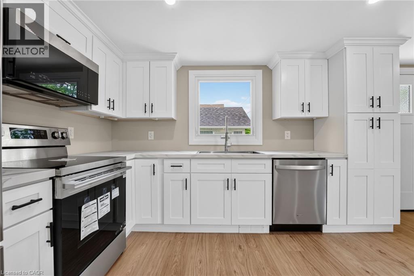
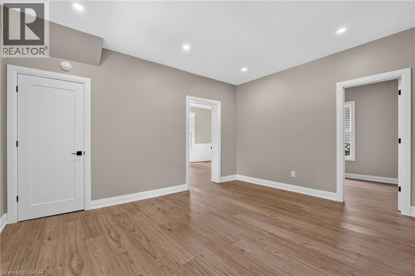
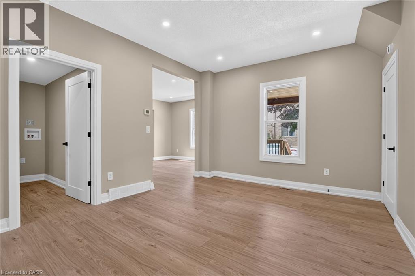
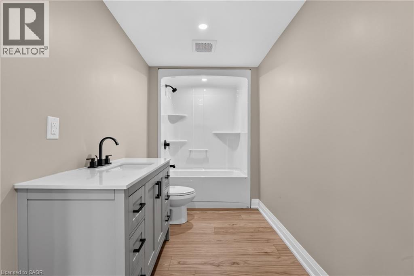
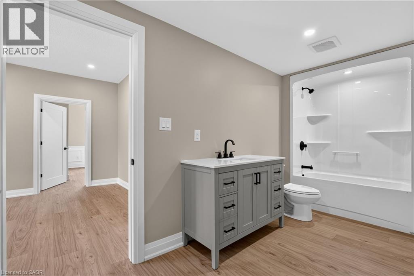
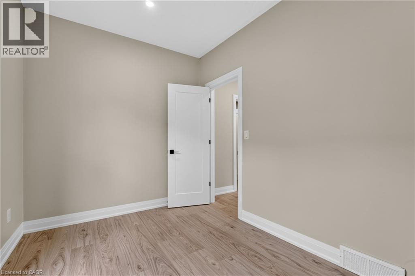
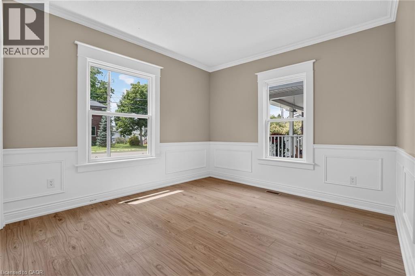
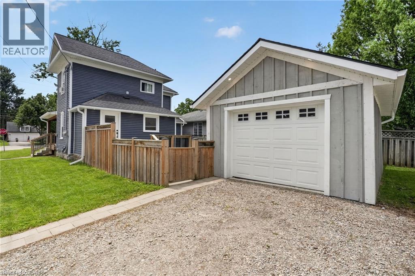
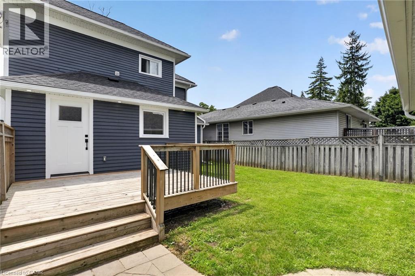
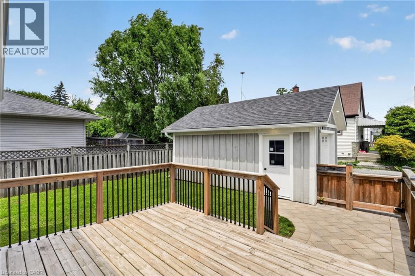
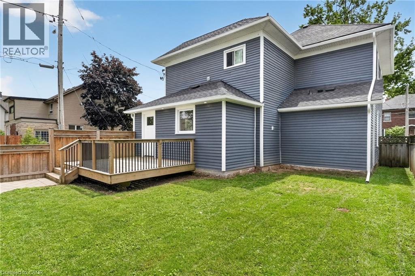
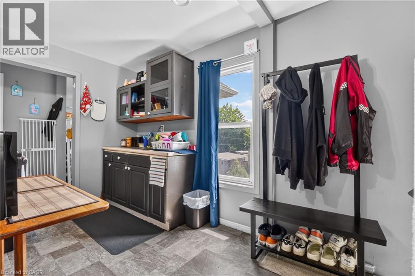
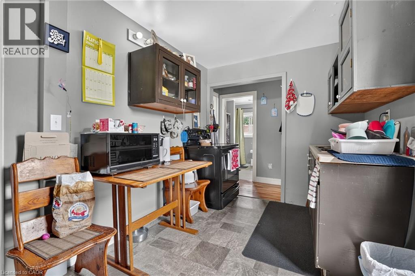
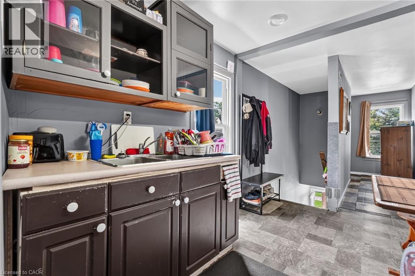
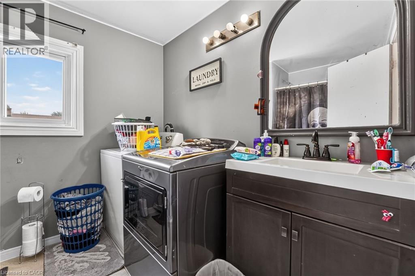
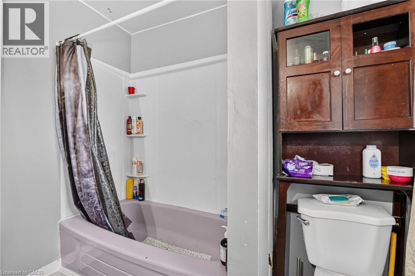
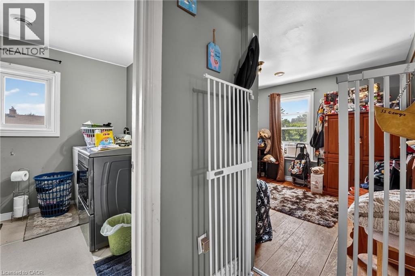
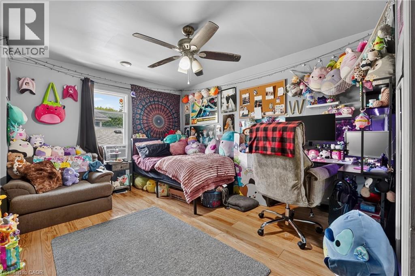
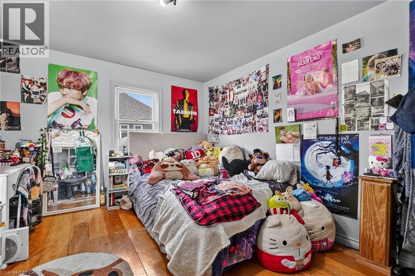
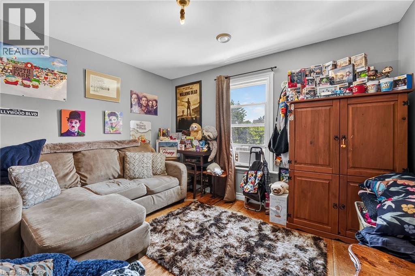
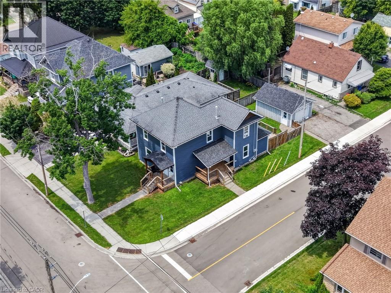
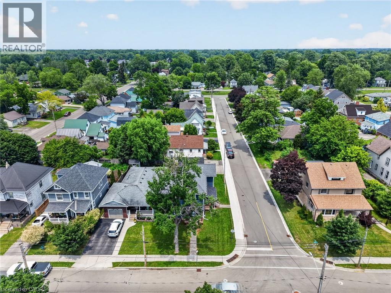
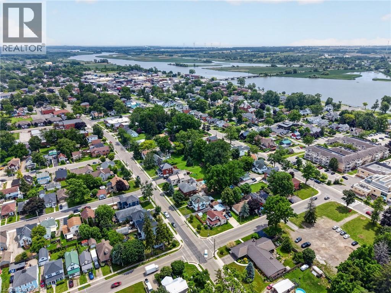
Fantastic investment or multi-generational living opportunity in the heart of Dunnville! This detached home features two self-contained living spaces, with the beautifully renovated vacant lower level offering brand-new appliances and the flexibility to move in or generate additional rental income. The upper level is currently tenanted, providing immediate income from day one. Conveniently located close to schools, parks, shopping, restaurants, and all downtown amenities, thi…s versatile property offers exceptional potential for investors and owner-occupiers alike. (id:14735)More About The Location
From Highway 3 (Broad St), head north on Cedar St. Turn on to Alder St W. Property will be on left.
Listed by Royal LePage NRC Realty Inc..
Fantastic investment or multi-generational living opportunity in the heart of Dunnville! This detached home features two self-contained living spaces, with the beautifully renovated vacant lower level offering brand-new appliances and the flexibility to move in or generate additional rental income. The upper level is currently tenanted, providing immediate income from day one. Conveniently located close to schools, parks, shopping, restaurants, and all downtown amenities, this versatile property offers exceptional potential for investors and owner-occupiers alike. (id:14735)
More About The Location
From Highway 3 (Broad St), head north on Cedar St. Turn on to Alder St W. Property will be on left.
Listed by Royal LePage NRC Realty Inc..
 Brought to you by your friendly REALTORS® through the MLS® System and TDREB (Tillsonburg District Real Estate Board), courtesy of Brixwork for your convenience.
The information contained on this site is based in whole or in part on information that is provided by members of The Canadian Real Estate Association, who are responsible for its accuracy. CREA reproduces and distributes this information as a service for its members and assumes no responsibility for its accuracy.
The trademarks REALTOR®, REALTORS® and the REALTOR® logo are controlled by The Canadian Real Estate Association (CREA) and identify real estate professionals who are members of CREA. The trademarks MLS®, Multiple Listing Service® and the associated logos are owned by CREA and identify the quality of services provided by real estate professionals who are members of CREA. Used under license.
More Details
- MLS®: 40843583
- Bedrooms: 4
- Bathrooms: 2
- Type: House
- Size: 1,697 sqft
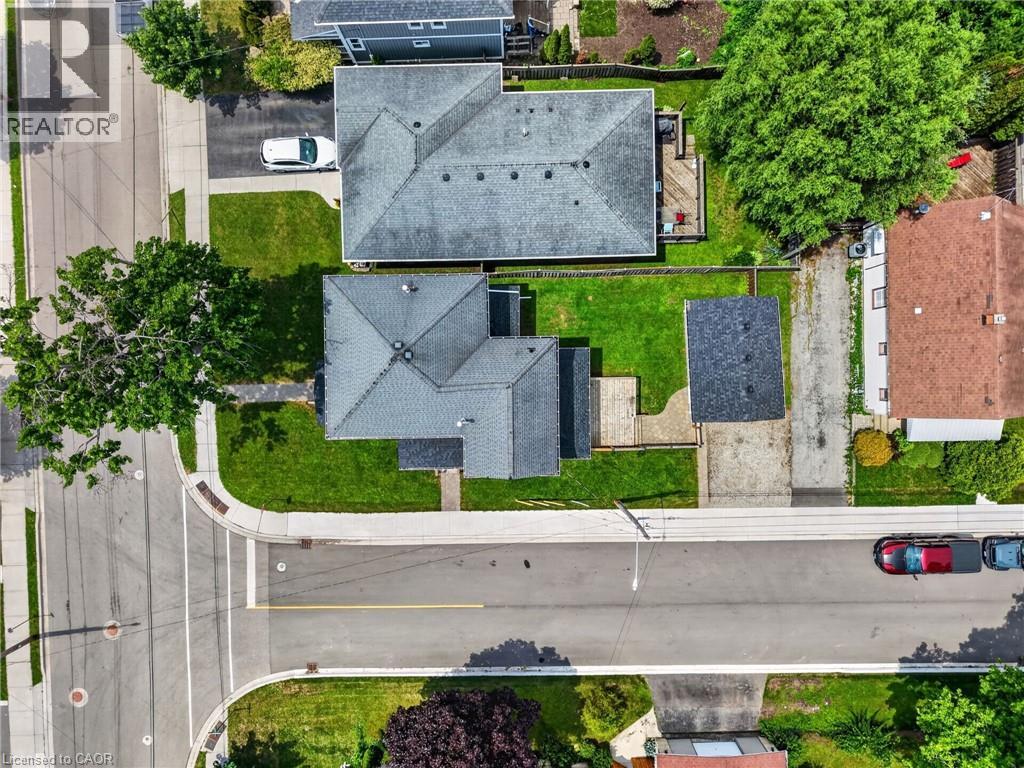
- Lot Size: 4,160 sqft
- Frontage: 40.00 ft
- Depth: 104.00 ft
- Full Baths: 2
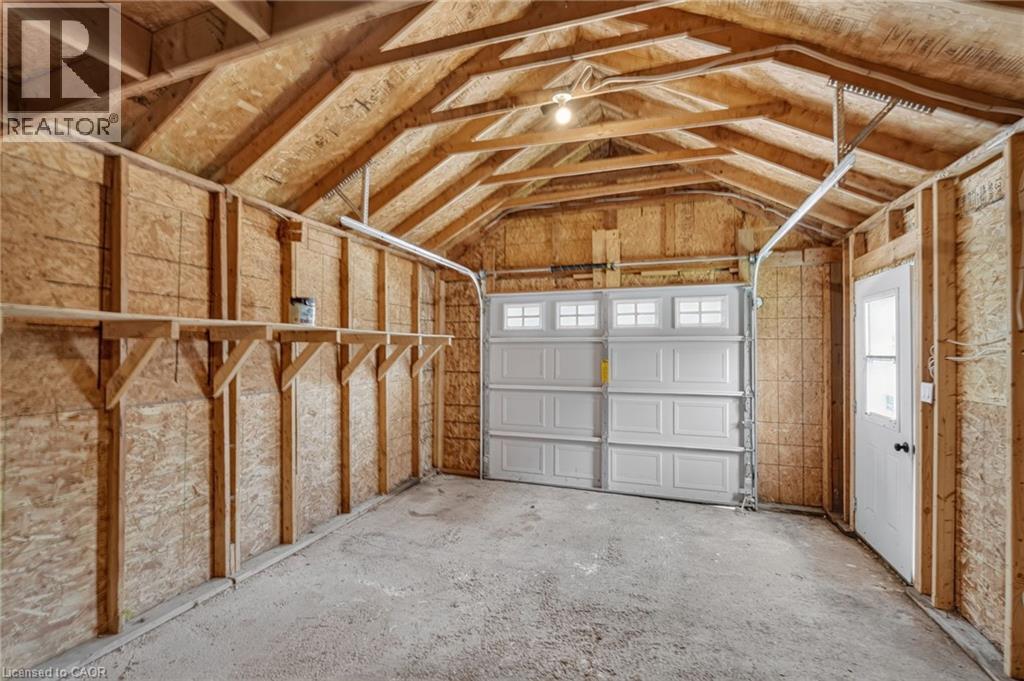
- Parking: 3 (Detached Garage)
- Storeys: 2 storeys
Rooms And Dimensions
- Bedroom: 15'2'' x 11'0''
- Primary Bedroom: 15'2'' x 12'1''
- Eat in kitchen: 7'5'' x 11'4''
- 3pc Bathroom: 8'11'' x 7'0''
- Family room: 9'8'' x 11'2''
- Primary Bedroom: 14'0'' x 11'2''
- Living room: 14'4'' x 11'11''
- Bedroom: 8'3'' x 11'11''
- 3pc Bathroom: 14'5'' x 8'3''
- Foyer: 7'4'' x 11'2''
- Dining room: 8'2'' x 8'7''
- Kitchen: 17'3'' x 9'8''
Call Peak Peninsula Realty for a free consultation on your next move.
519.586.2626
More about Dunnville Municipal, Haldimand County
Latitude: 42.90668893
Longitude: -79.62281562