House
5 Bedrooms
7 Bathrooms
Size: 8,063 sqft
Built in 1990
$2,349,900
About this House in Rural Townsend
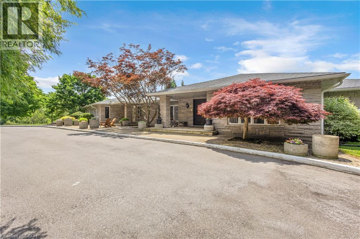
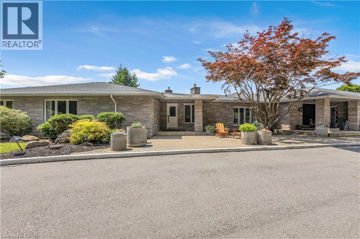
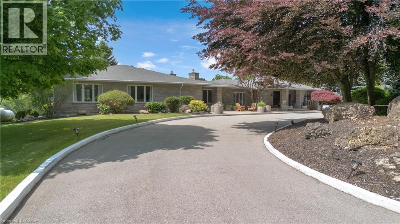
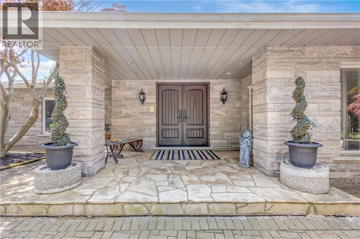
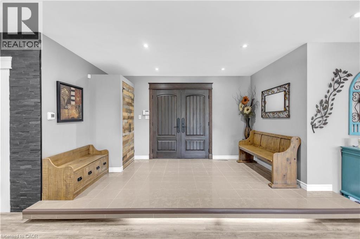
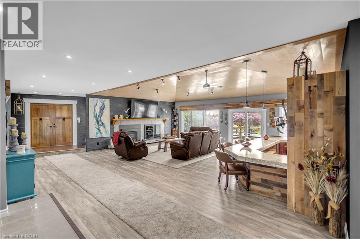
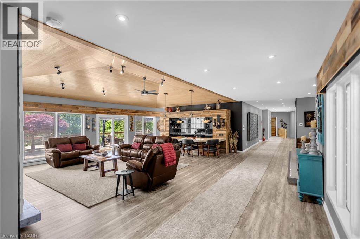
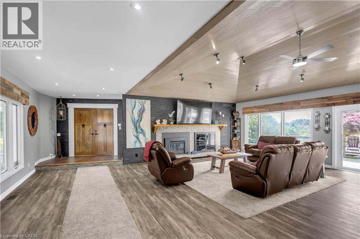
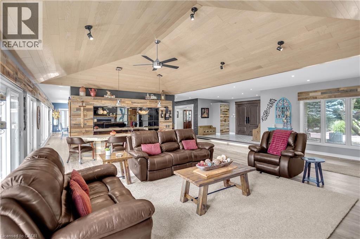
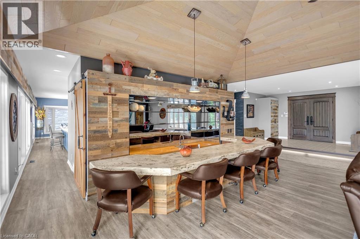
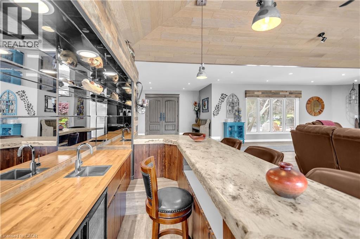
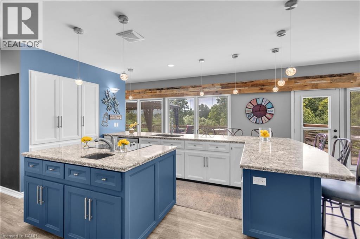
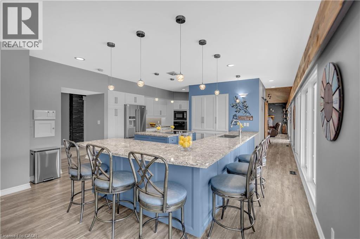
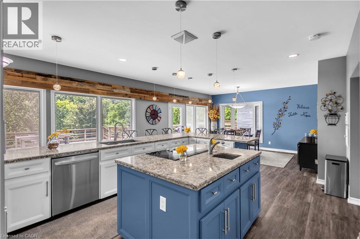
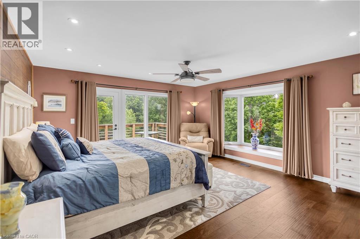
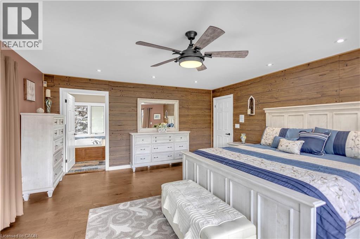
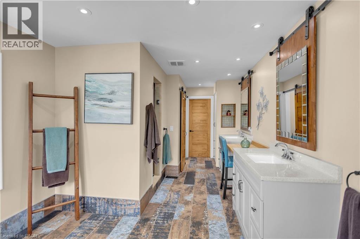
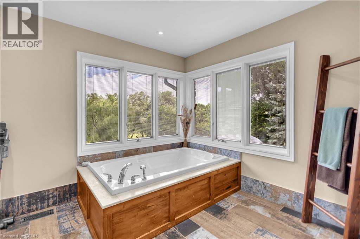
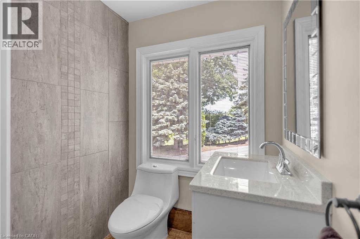
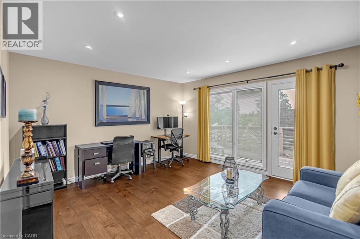
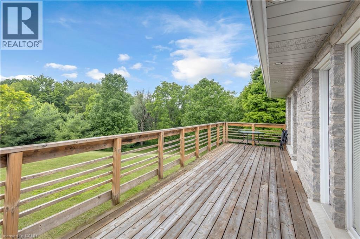
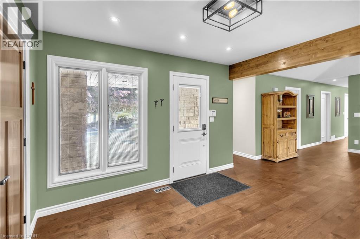
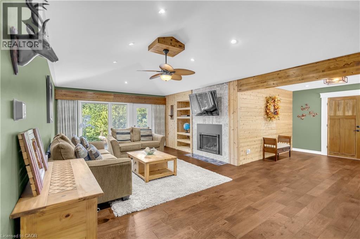
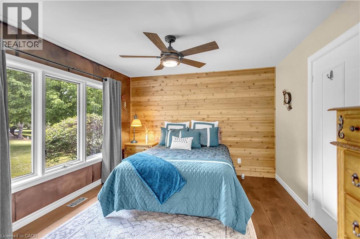
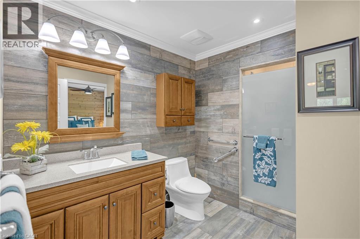
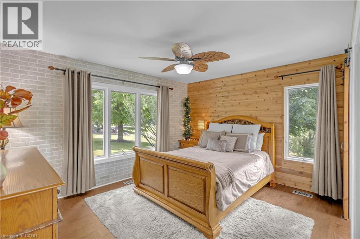
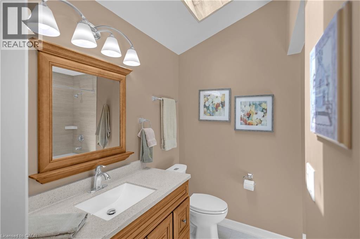
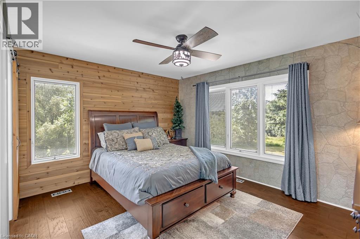
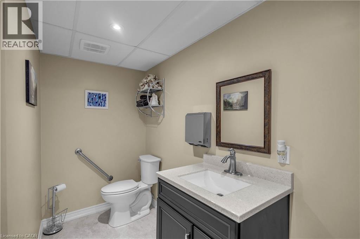
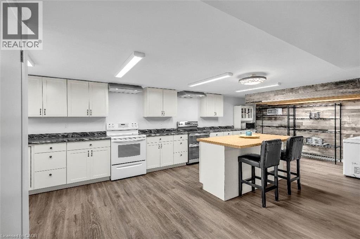
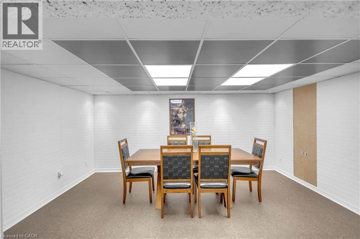
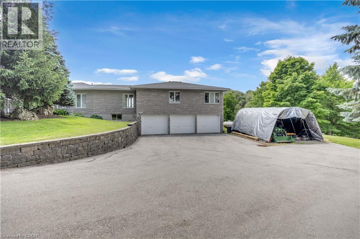
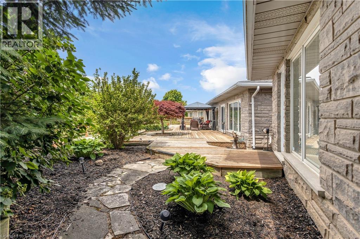
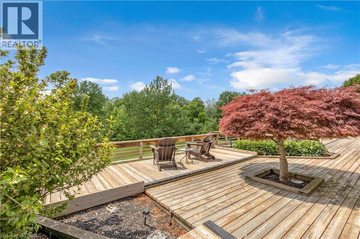
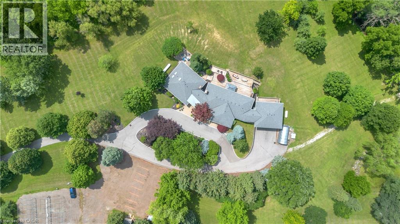
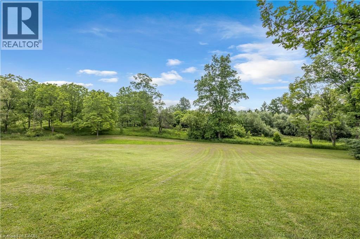
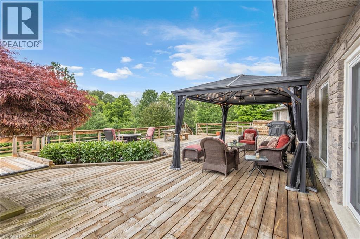
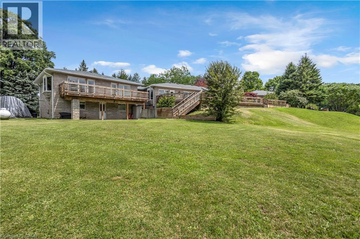
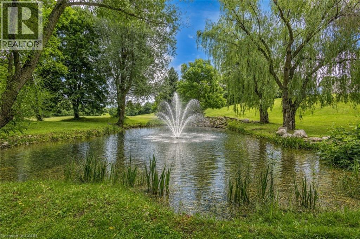
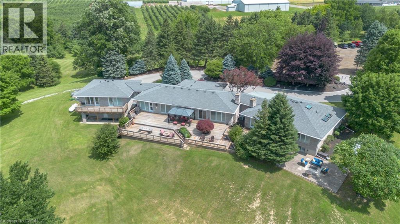
Welcome to this extraordinary custom-built estate set on more than 20 breathtaking acres, where luxury living meets exceptional opportunity. Backing onto a picturesque golf course and surrounded by two tranquil ponds, groomed walking trails, and beautifully maintained grounds, this remarkable property offers over 8,200 sq. ft. of thoughtfully designed living space. Featuring five spacious bedroom suites, each with its own private ensuite, plus a main-floor office that can ser…ve as a sixth bedroom, this home is designed for both everyday comfort and grand-scale entertaining. The chef's kitchen showcases stainless-steel appliances, an oversized island, and a walk-in pantry, while a second fully equipped kitchen on the lower level provides exceptional flexibility for multigenerational living, extended family, or large gatherings.The impressive living room features soaring vaulted wood ceilings, expansive windows with panoramic views, two fireplaces, a custom bar and a luxurious primary suite with heated floors and a spa-inspired ensuite. Outdoors, enjoy three expansive decks, a gazebo a picturesque bridge and stunning natural surroundings. Hydro, water, and Wi-Fi have been extended to the outdoor entertaining area, and parking for 40+ vehicles makes hosting effortless. Flexible OS zoning offers outstanding potential for a boutique Airbnb, luxury glamping retreat, campground, wedding and event venue, banquet or catering, wellness retreat, corporate retreat or other hospitality ventures. Additional features include a heated three-car garage with bathroom rough-in, repaved driveway, updated roof with skylights, upgraded LED lighting, centralized lighting controls, a striking front entrance, and an ultraviolet water purification system. A truly rare offering that combines luxury, privacy, and exceptional investment potential in one remarkable estate. (id:14735)More About The Location
COCKSHUTT RD TO 1285 COCKSHUTT RD HOUSE IS ON THE WEST SIDE OF RD.
Listed by Coldwell Banker Momentum Realty.
Welcome to this extraordinary custom-built estate set on more than 20 breathtaking acres, where luxury living meets exceptional opportunity. Backing onto a picturesque golf course and surrounded by two tranquil ponds, groomed walking trails, and beautifully maintained grounds, this remarkable property offers over 8,200 sq. ft. of thoughtfully designed living space. Featuring five spacious bedroom suites, each with its own private ensuite, plus a main-floor office that can serve as a sixth bedroom, this home is designed for both everyday comfort and grand-scale entertaining. The chef's kitchen showcases stainless-steel appliances, an oversized island, and a walk-in pantry, while a second fully equipped kitchen on the lower level provides exceptional flexibility for multigenerational living, extended family, or large gatherings.The impressive living room features soaring vaulted wood ceilings, expansive windows with panoramic views, two fireplaces, a custom bar and a luxurious primary suite with heated floors and a spa-inspired ensuite. Outdoors, enjoy three expansive decks, a gazebo a picturesque bridge and stunning natural surroundings. Hydro, water, and Wi-Fi have been extended to the outdoor entertaining area, and parking for 40+ vehicles makes hosting effortless. Flexible OS zoning offers outstanding potential for a boutique Airbnb, luxury glamping retreat, campground, wedding and event venue, banquet or catering, wellness retreat, corporate retreat or other hospitality ventures. Additional features include a heated three-car garage with bathroom rough-in, repaved driveway, updated roof with skylights, upgraded LED lighting, centralized lighting controls, a striking front entrance, and an ultraviolet water purification system. A truly rare offering that combines luxury, privacy, and exceptional investment potential in one remarkable estate. (id:14735)
More About The Location
COCKSHUTT RD TO 1285 COCKSHUTT RD HOUSE IS ON THE WEST SIDE OF RD.
Listed by Coldwell Banker Momentum Realty.
 Brought to you by your friendly REALTORS® through the MLS® System and TDREB (Tillsonburg District Real Estate Board), courtesy of Brixwork for your convenience.
The information contained on this site is based in whole or in part on information that is provided by members of The Canadian Real Estate Association, who are responsible for its accuracy. CREA reproduces and distributes this information as a service for its members and assumes no responsibility for its accuracy.
The trademarks REALTOR®, REALTORS® and the REALTOR® logo are controlled by The Canadian Real Estate Association (CREA) and identify real estate professionals who are members of CREA. The trademarks MLS®, Multiple Listing Service® and the associated logos are owned by CREA and identify the quality of services provided by real estate professionals who are members of CREA. Used under license.
More Details
- MLS®: 40844048
- Bedrooms: 5
- Bathrooms: 7
- Type: House
- Size: 8,063 sqft
- Lot Size: 902,999 sqft
- Frontage: 855.00 ft
- Full Baths: 6
- Half Baths: 1
- Parking: 40 (, Visitor Parking)
- Fireplaces: 2 Propane
- View: View (panoramic)
- Storeys: 1 storeys
- Year Built: 1990
Rooms And Dimensions
- Storage: 9'11'' x 7'11''
- Foyer: 17'11'' x 13'3''
- Foyer: 31'3'' x 14'0''
- Storage: 9'0'' x 6'3''
- Storage: 6'9'' x 3'11''
- Storage: 11'7'' x 3'11''
- Utility room: 6'0'' x 8'3''
- 3pc Bathroom: Measurements not available
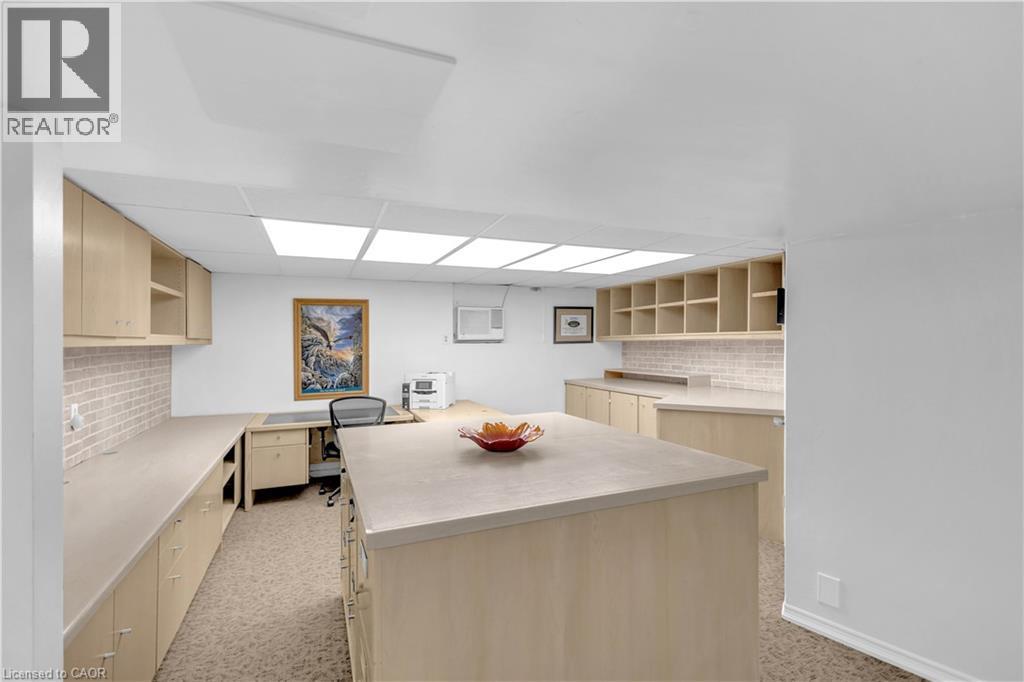
- Office: 16'3'' x 13'1''
- Bonus Room: 15'6'' x 12'9''
- Kitchen: 27'8'' x 15'7''
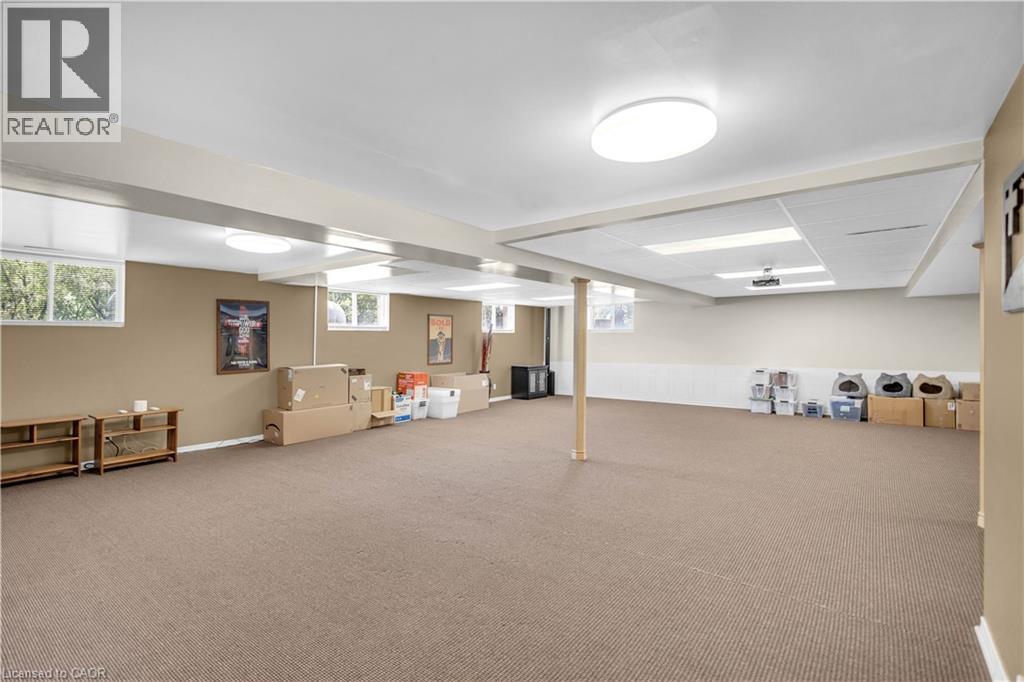
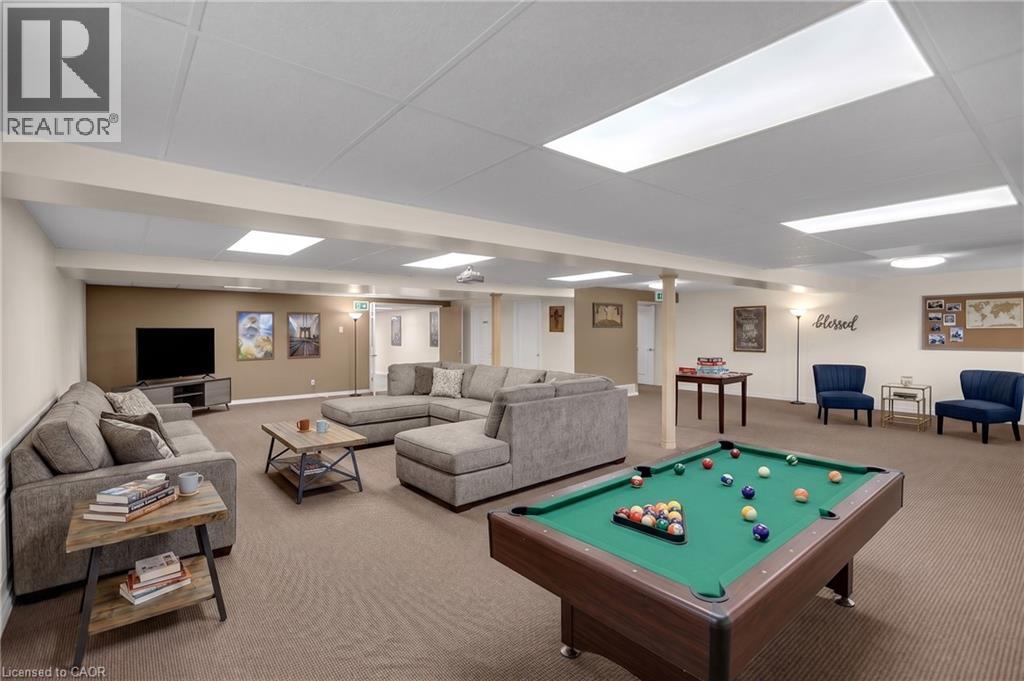
- Recreation room: 40'2'' x 37'11''
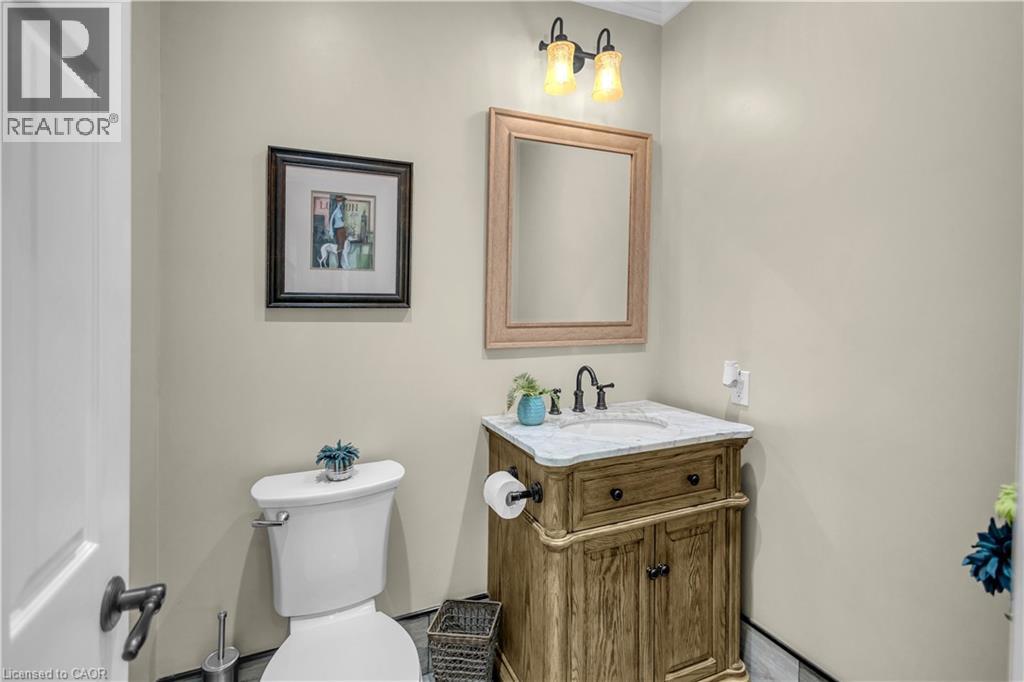
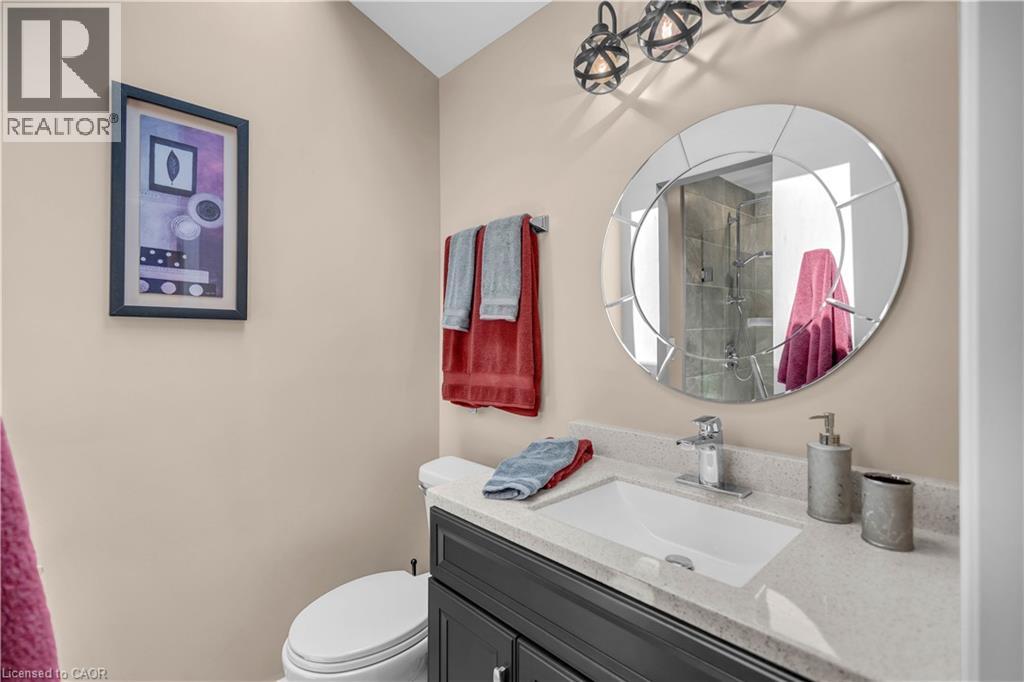
- 2pc Bathroom: Measurements not available
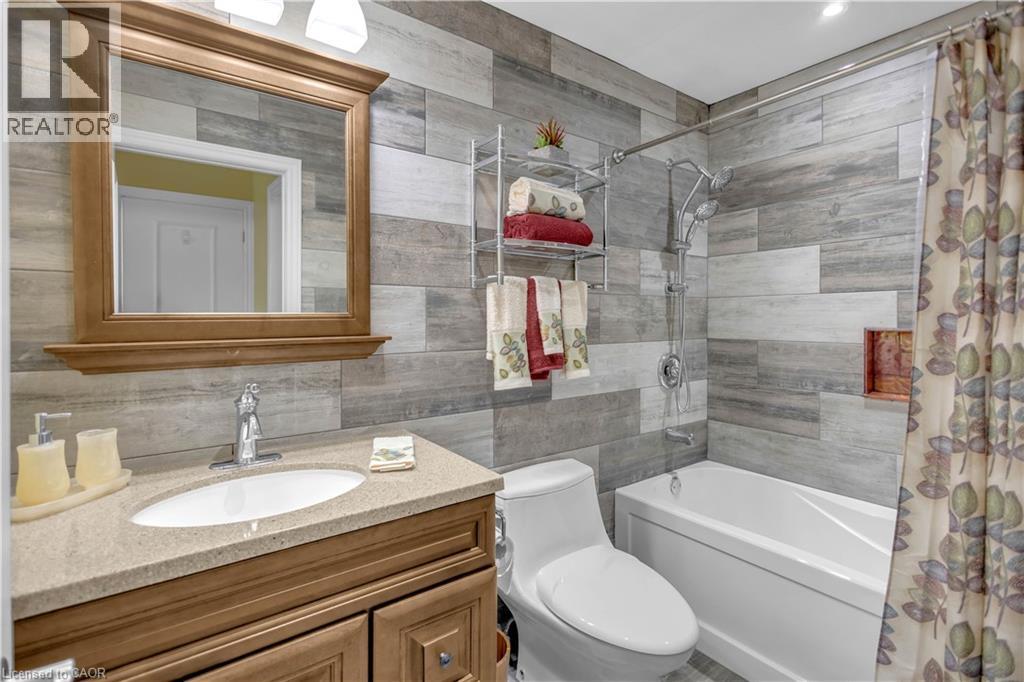
- 4pc Bathroom: 5'3'' x 9'0''
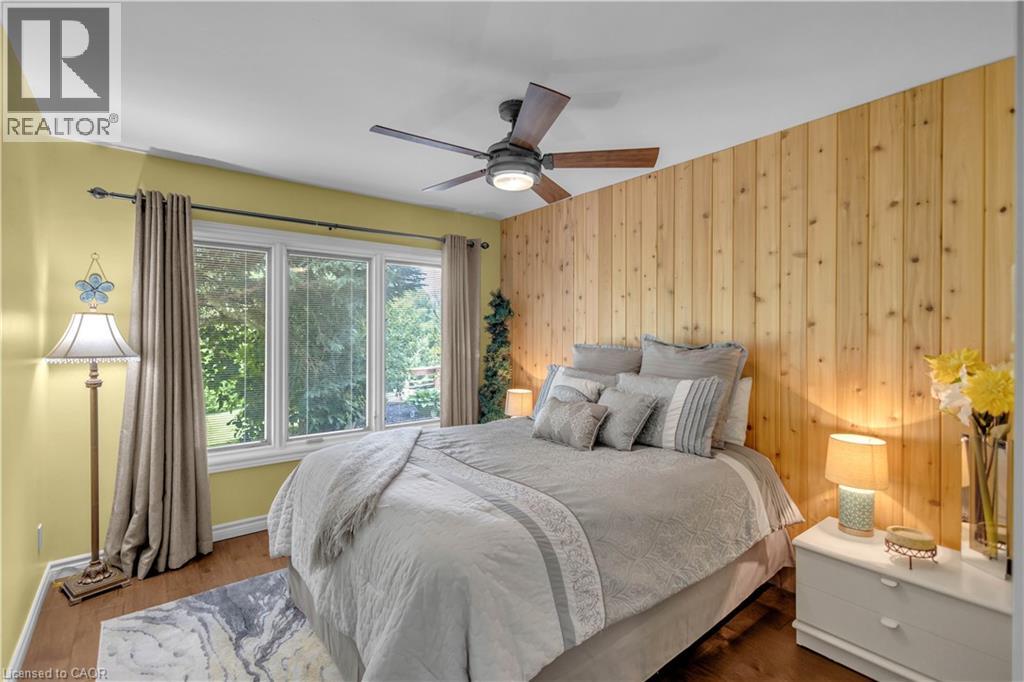
- Bedroom: 10'8'' x 15'5''
- Bedroom: 14'5'' x 12'2''
- 3pc Bathroom: 9'2'' x 5'3''
- 4pc Bathroom: 10'6'' x 6'
- Bedroom: 14'5'' x 12'3''
- Bedroom: 13'6'' x 12'3''
- 3pc Bathroom: 8'0'' x 8'8''
- Family room: 25'7'' x 27'2''
- Full bathroom: 21'3'' x 10'10''
- Primary Bedroom: 16'1'' x 18'8''
- Office: 15'2'' x 13'11''
- Foyer: 8'3'' x 12'2''
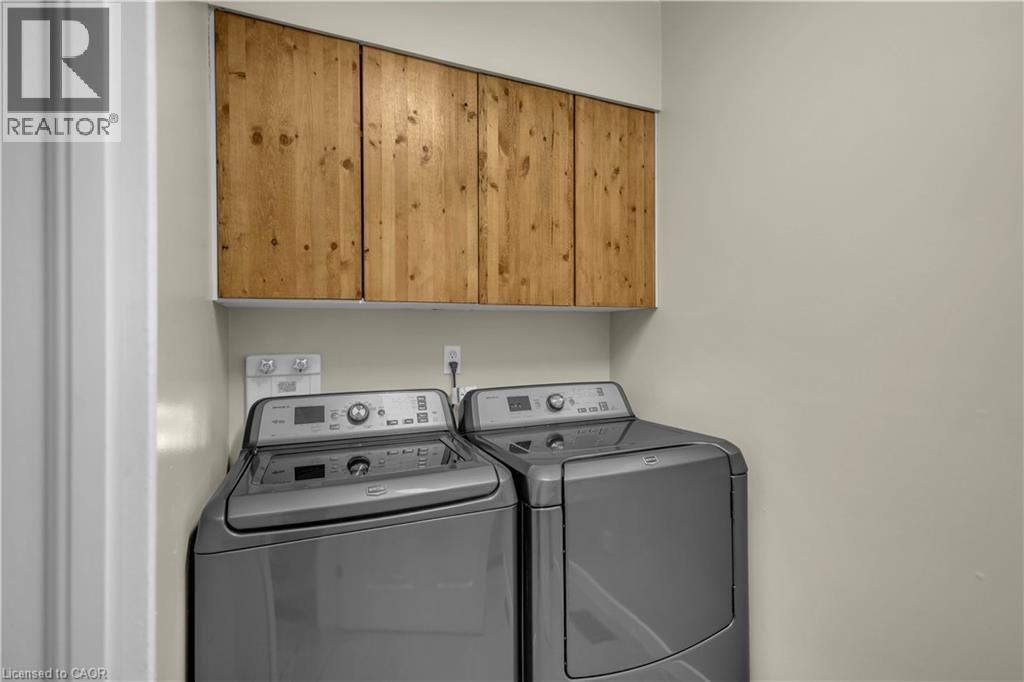
- Laundry room: 9'8'' x 5'3''
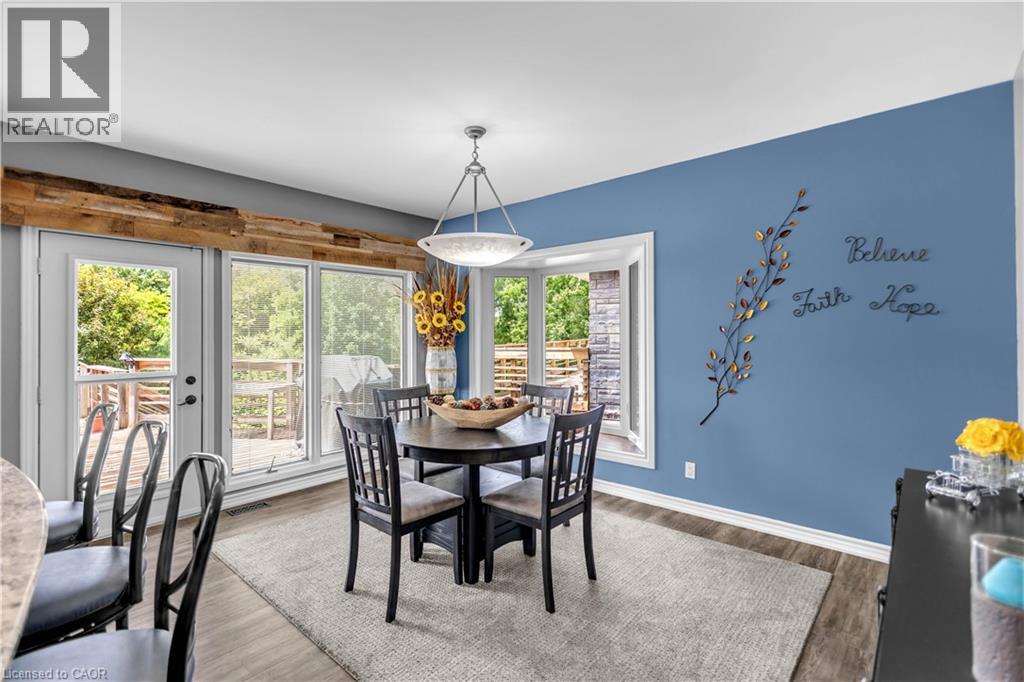
- Breakfast: 9'4'' x 13'8''
- Kitchen: 22'7'' x 18'0''
- Pantry: 7'3'' x 7'2''
- Living room: 36'3'' x 27'1''
- Foyer: 13'8'' x 6'7''
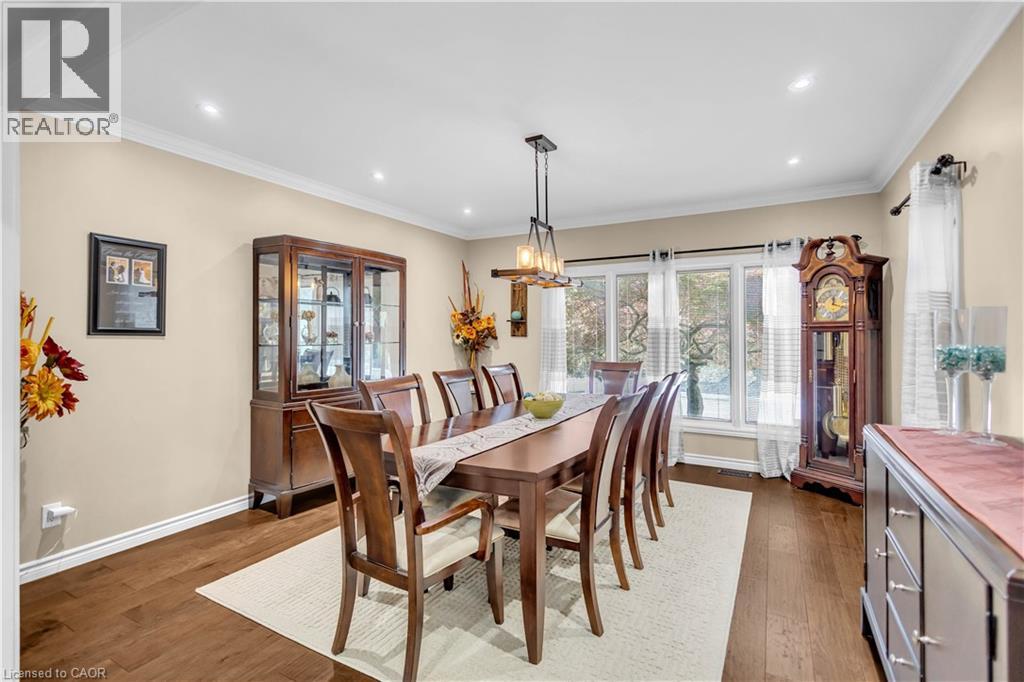
- Dining room: 14'1'' x 14'0''
Call Peak Peninsula Realty for a free consultation on your next move.
519.586.2626
More about Rural Townsend, Simcoe
Latitude: 42.878602
Longitude: -80.22774838