House
3 Bedrooms
2 Bathrooms
Size: 1,902 sqft
Built in 2014
$550,000
About this House in Town Of Simcoe
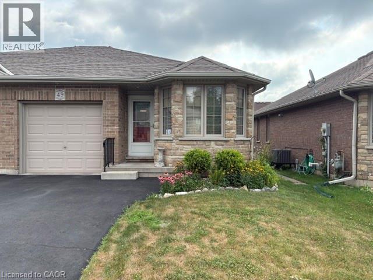
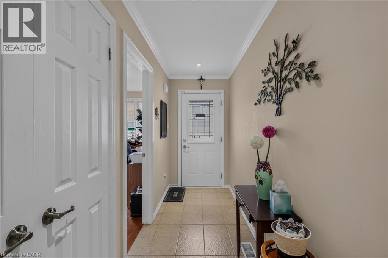
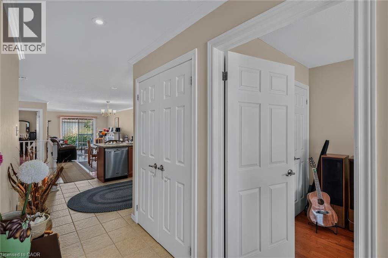
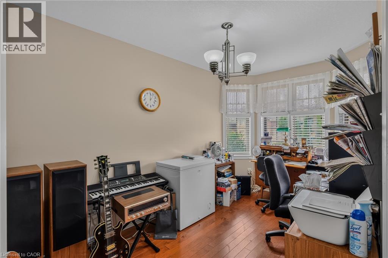
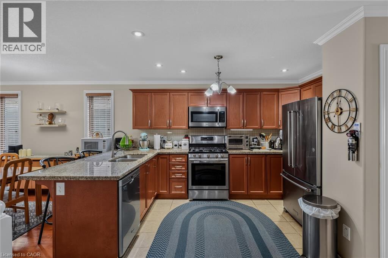
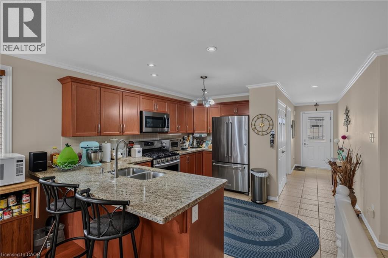
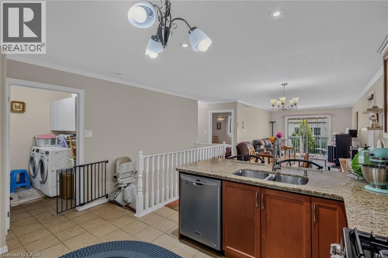
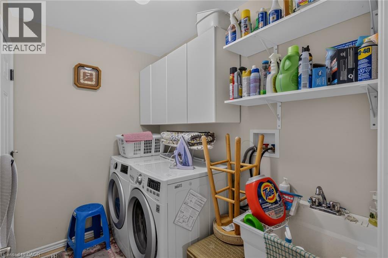
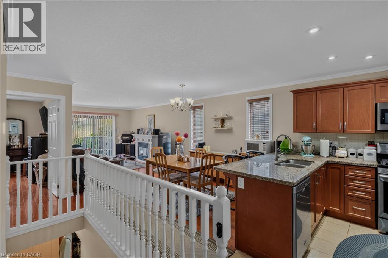
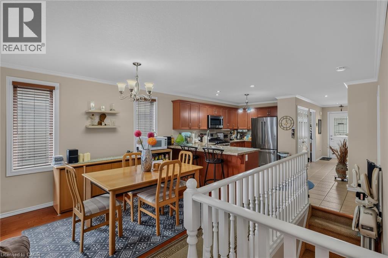
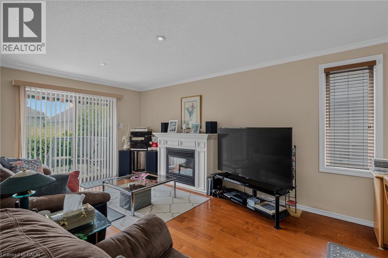
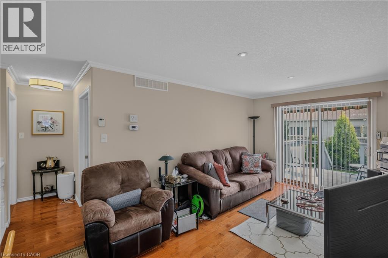
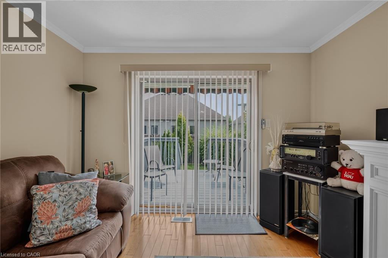
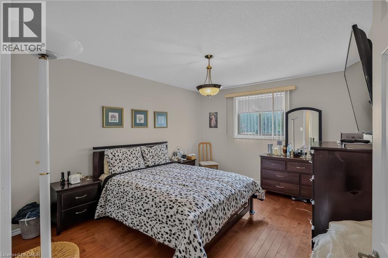
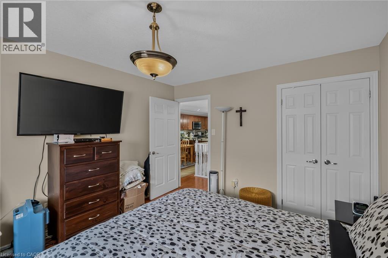
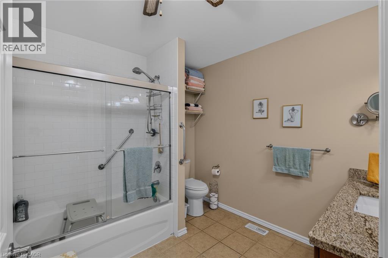
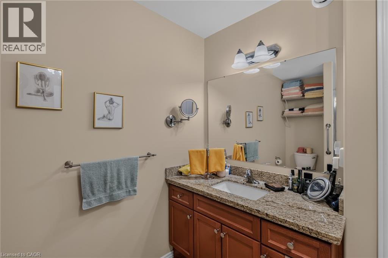
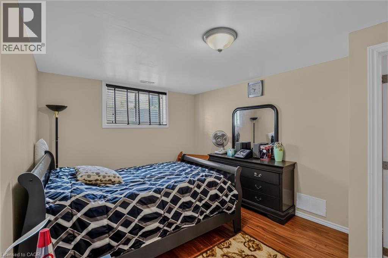
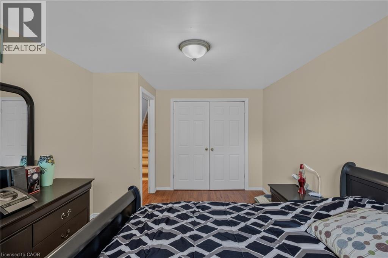
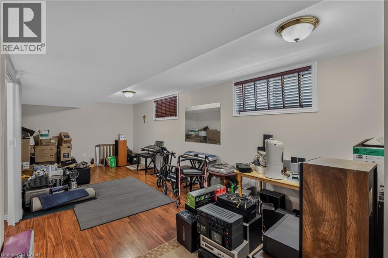
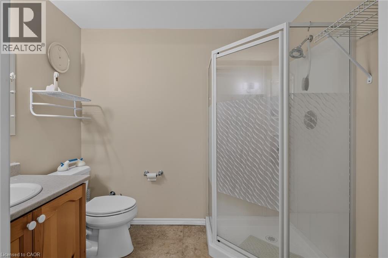
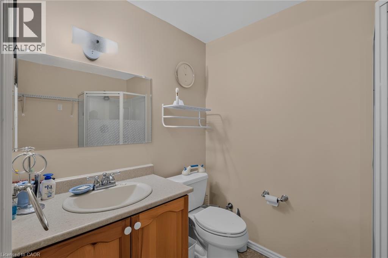
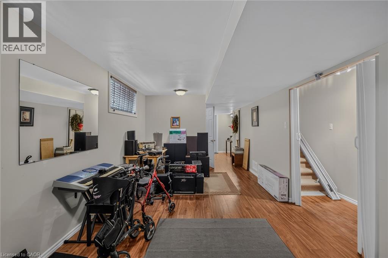
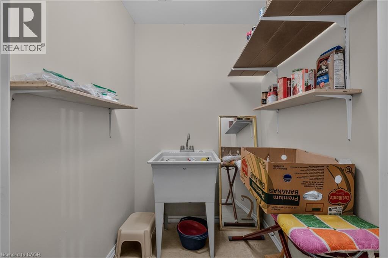
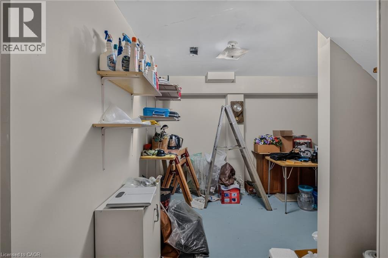
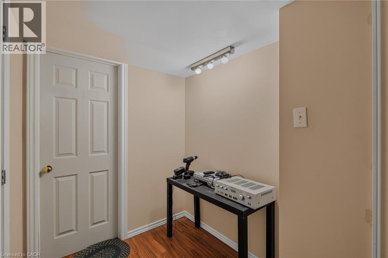
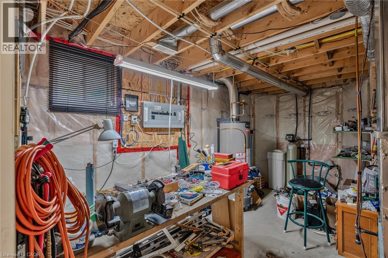
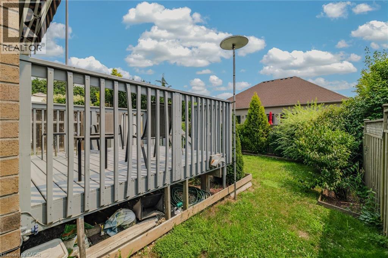
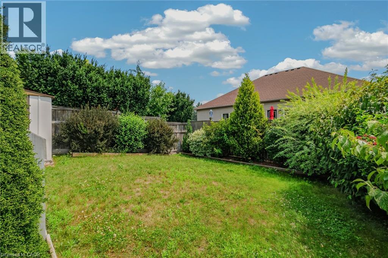
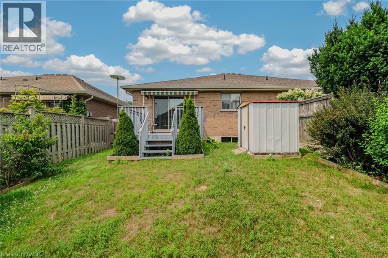
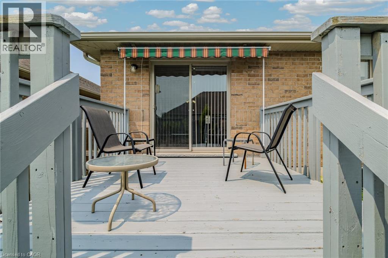
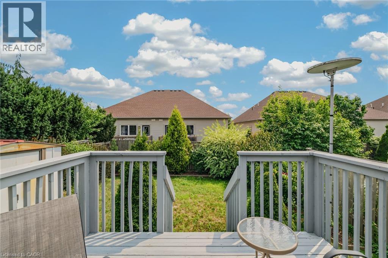
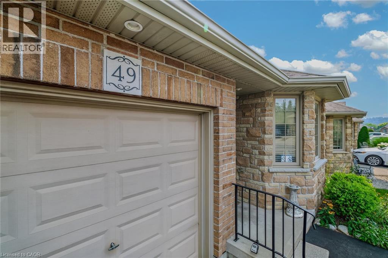
Step inside to discover hardwood flooring, bright and inviting living spaces, and a functional layout perfect for professionals, first-time buyers or smaller families. Features are: 2+ bedrooms, all brick semi-detached bungalow, low maintenance, inside entry from garage to laundry room with sink and plenty of cupboards. Kitchen well equipped with appliances included, granite countertop, double sink. Hardwood flooring upstairs in living room, den, hallway. Ceramic flooring i…n kitchen and bathrooms for ideal cleanup. Large bathroom with granite countertop, grab bar. Fireplace in living room with sliding door to 10 x 10' deck with retractable awning. Manageable fenced yard with outdoor faucets front and back for easy watering. Ideal location close to Sobeys, high school with track, local farmer's market and senior centre. Basement level with straight chairlift features bedroom with large window, 3pc bathroom, rec room, utility room, storage room and furnace room with workbench. Don't miss this fantastic opportunity to own an affordable, low-maintenance home, with all the features you've been looking for and no additional monthly fees! (id:14735)More About The Location
Norfolk St S, to Evergreen Hill Rd, to Millcroft
Listed by Royal LePage Trius Realty Brokerage.
Step inside to discover hardwood flooring, bright and inviting living spaces, and a functional layout perfect for professionals, first-time buyers or smaller families. Features are: 2+ bedrooms, all brick semi-detached bungalow, low maintenance, inside entry from garage to laundry room with sink and plenty of cupboards. Kitchen well equipped with appliances included, granite countertop, double sink. Hardwood flooring upstairs in living room, den, hallway. Ceramic flooring in kitchen and bathrooms for ideal cleanup. Large bathroom with granite countertop, grab bar. Fireplace in living room with sliding door to 10 x 10' deck with retractable awning. Manageable fenced yard with outdoor faucets front and back for easy watering. Ideal location close to Sobeys, high school with track, local farmer's market and senior centre. Basement level with straight chairlift features bedroom with large window, 3pc bathroom, rec room, utility room, storage room and furnace room with workbench. Don't miss this fantastic opportunity to own an affordable, low-maintenance home, with all the features you've been looking for and no additional monthly fees! (id:14735)
More About The Location
Norfolk St S, to Evergreen Hill Rd, to Millcroft
Listed by Royal LePage Trius Realty Brokerage.
 Brought to you by your friendly REALTORS® through the MLS® System and TDREB (Tillsonburg District Real Estate Board), courtesy of Brixwork for your convenience.
The information contained on this site is based in whole or in part on information that is provided by members of The Canadian Real Estate Association, who are responsible for its accuracy. CREA reproduces and distributes this information as a service for its members and assumes no responsibility for its accuracy.
The trademarks REALTOR®, REALTORS® and the REALTOR® logo are controlled by The Canadian Real Estate Association (CREA) and identify real estate professionals who are members of CREA. The trademarks MLS®, Multiple Listing Service® and the associated logos are owned by CREA and identify the quality of services provided by real estate professionals who are members of CREA. Used under license.
More Details
- MLS®: 40844366
- Bedrooms: 3
- Bathrooms: 2
- Type: House
- Size: 1,902 sqft
- Lot Size: 3,450 sqft
- Frontage: 30.00 ft
- Depth: 115.00 ft
- Full Baths: 2
- Parking: 3 (Attached Garage)
- Fireplaces: 1
- Storeys: 1 storeys
- Year Built: 2014
Rooms And Dimensions
- Storage: 13'2'' x 11'6''
- Utility room: 5'7'' x 4'10''
- 3pc Bathroom: Measurements not available
- Family room: 23'8'' x 10'5''
- Bedroom: 15'5'' x 10'5''
- Living room: 14'3'' x 11'1''
- 4pc Bathroom: Measurements not available
- Laundry room: 11'1'' x 14'3''
- Primary Bedroom: 13'9'' x 11'6''
- Dinette: 10'5'' x 8'1''
- Kitchen: 10'5'' x 8'1''
- Bedroom: 13'3'' x 7'10''
Call Peak Peninsula Realty for a free consultation on your next move.
519.586.2626
More about Town Of Simcoe, Simcoe
Latitude: 42.82420506
Longitude: -80.30926911