Townhome
3 Bedrooms
3 Bathrooms
Size: 1,548 sqft
Mnt Fee:
$470,000
About this Townhome in Delhi
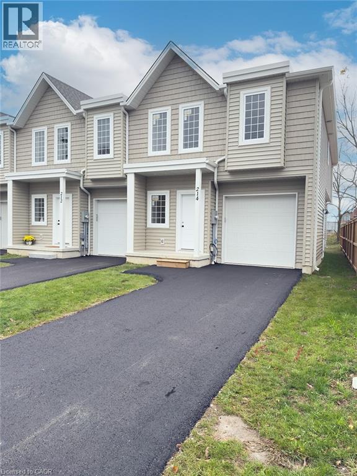
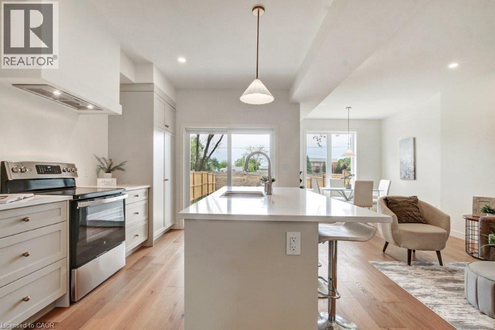
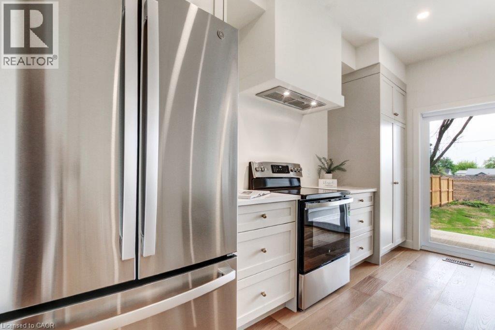
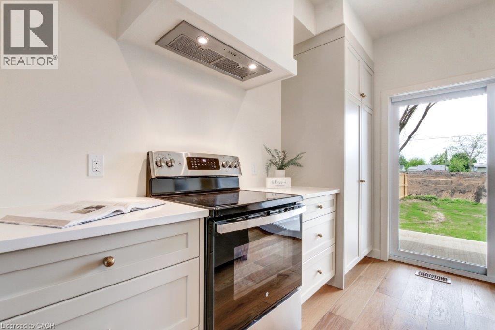
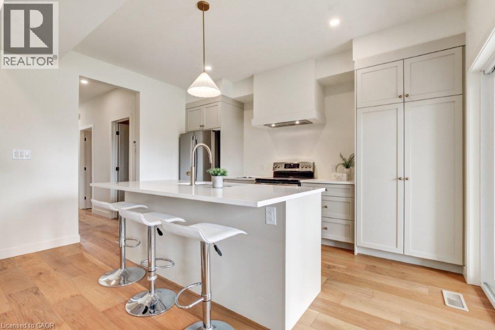
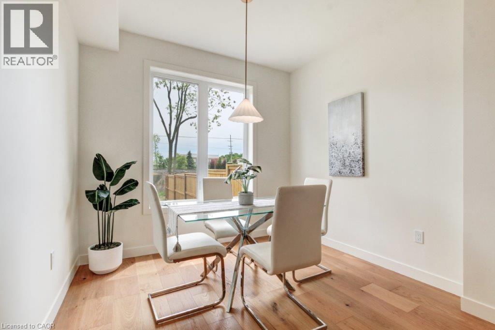
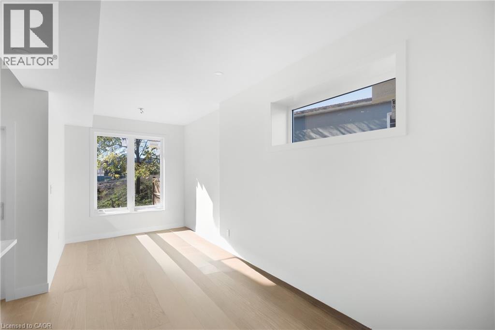
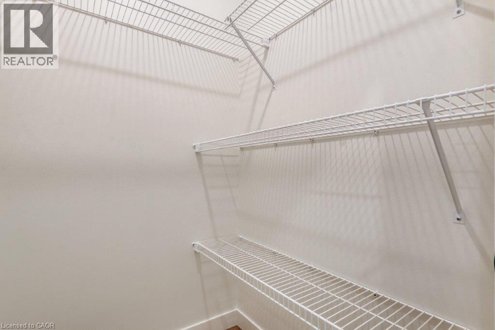
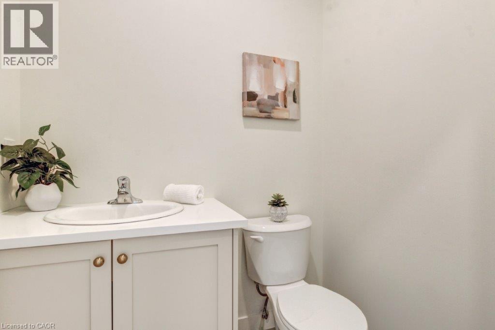
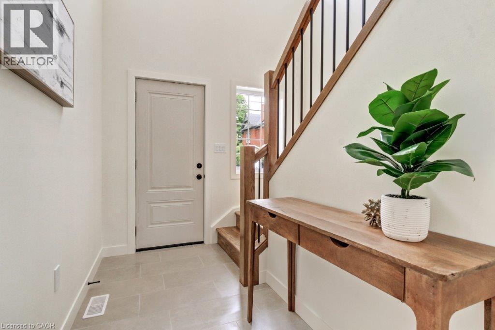
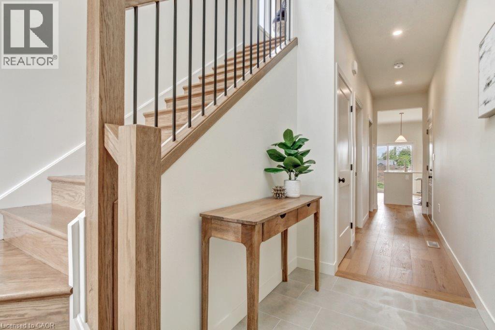
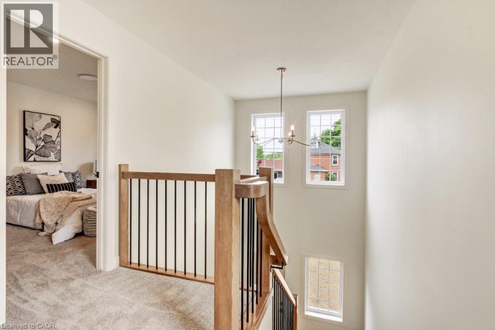
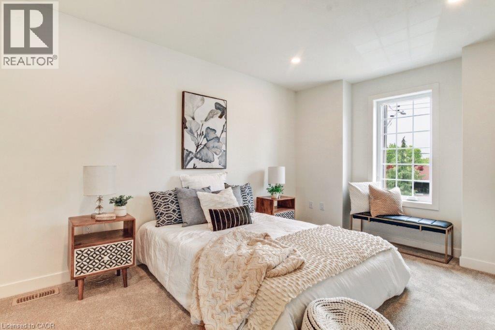
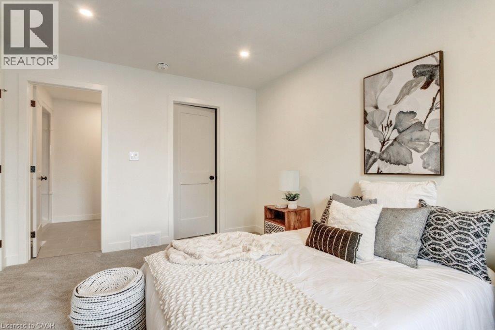
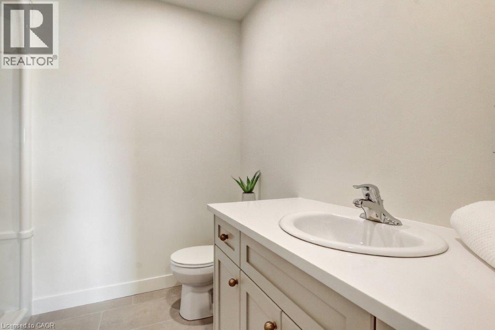
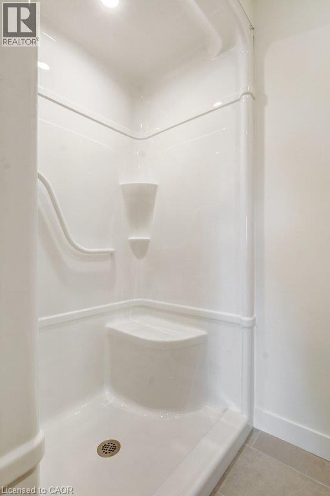
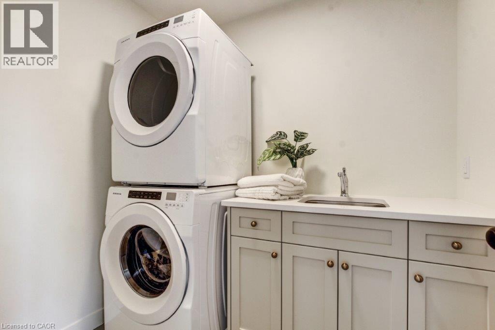
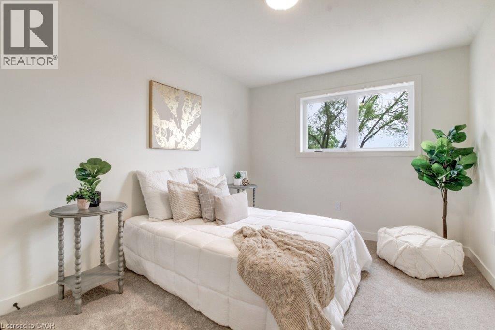
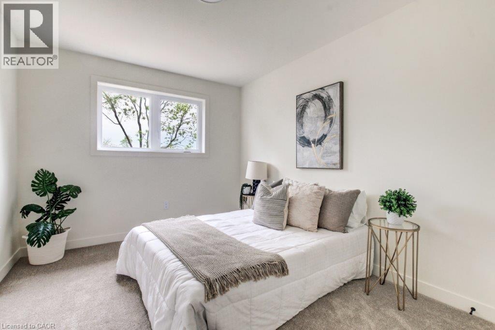
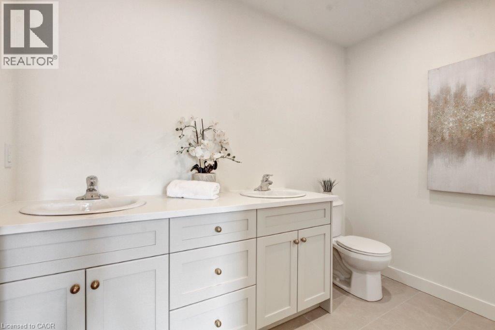
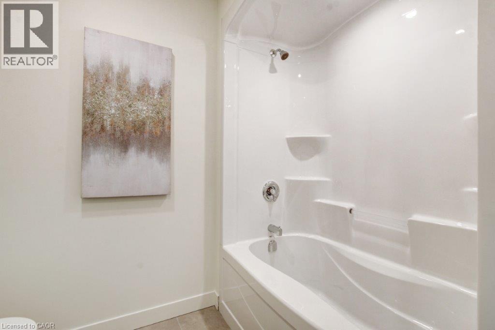
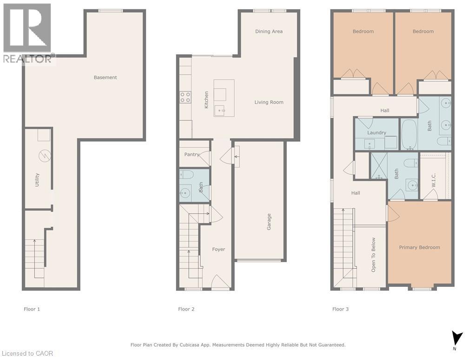
Last one available! Don't miss your opportunity to own the final townhome in this attractive new development. Offering 1,548 sq. ft. of thoughtfully designed, carpet-free living space, this brand-new 2-storey home combines quality finishes with modern comfort. The bright open-concept main floor features a stylish kitchen with custom cabinetry, a large island, and new stainless steel appliances, flowing seamlessly into the dining and living areas—ideal for both everyday livi…ng and entertaining. A convenient powder room, walk-in pantry/closet, and walkout to the covered porch and private backyard complete the main level. Upstairs, you'll find a spacious primary suite with a walk-in closet and private 3-piece ensuite, along with two additional generously sized bedrooms, a full 4-piece bathroom, and a convenient second-floor laundry room with washer and dryer. Hardwood flooring throughout both levels adds warmth, durability, and timeless appeal. An attached garage, paved driveway, and Tarion Warranty provide added value and peace of mind. With all other units in the development already sold, this is your final opportunity to own a brand-new home in this sought-after community. New homes qualify for enhanced HST rebates on new construction, making now an excellent time to make your move. (id:14735)More About The Location
Hwy 3 to William St. West on William to 214
Listed by COLDWELL BANKER BIG CREEK REALTY LTD. BROKERAGE.
Last one available! Don't miss your opportunity to own the final townhome in this attractive new development. Offering 1,548 sq. ft. of thoughtfully designed, carpet-free living space, this brand-new 2-storey home combines quality finishes with modern comfort. The bright open-concept main floor features a stylish kitchen with custom cabinetry, a large island, and new stainless steel appliances, flowing seamlessly into the dining and living areas—ideal for both everyday living and entertaining. A convenient powder room, walk-in pantry/closet, and walkout to the covered porch and private backyard complete the main level. Upstairs, you'll find a spacious primary suite with a walk-in closet and private 3-piece ensuite, along with two additional generously sized bedrooms, a full 4-piece bathroom, and a convenient second-floor laundry room with washer and dryer. Hardwood flooring throughout both levels adds warmth, durability, and timeless appeal. An attached garage, paved driveway, and Tarion Warranty provide added value and peace of mind. With all other units in the development already sold, this is your final opportunity to own a brand-new home in this sought-after community. New homes qualify for enhanced HST rebates on new construction, making now an excellent time to make your move. (id:14735)
More About The Location
Hwy 3 to William St. West on William to 214
Listed by COLDWELL BANKER BIG CREEK REALTY LTD. BROKERAGE.
 Brought to you by your friendly REALTORS® through the MLS® System and TDREB (Tillsonburg District Real Estate Board), courtesy of Brixwork for your convenience.
The information contained on this site is based in whole or in part on information that is provided by members of The Canadian Real Estate Association, who are responsible for its accuracy. CREA reproduces and distributes this information as a service for its members and assumes no responsibility for its accuracy.
The trademarks REALTOR®, REALTORS® and the REALTOR® logo are controlled by The Canadian Real Estate Association (CREA) and identify real estate professionals who are members of CREA. The trademarks MLS®, Multiple Listing Service® and the associated logos are owned by CREA and identify the quality of services provided by real estate professionals who are members of CREA. Used under license.
More Details
- MLS®: 40845916
- Bedrooms: 3
- Bathrooms: 3
- Type: Townhome
- Building: 214 William Street, Delhi
- Size: 1,548 sqft
- Frontage: 25.00 ft
- Full Baths: 2
- Half Baths: 1
- Parking: 3 (Attached Garage)
- Storeys: 2 storeys
- Construction: Poured Concrete
Rooms And Dimensions
- 4pc Bathroom: Measurements not available
- Full bathroom: Measurements not available
- Laundry room: 7'11'' x 5'3''
- Bedroom: 12'0'' x 9'3''
- Bedroom: 12'0'' x 9'3''
- Primary Bedroom: 13'10'' x 10'3''
- Utility room: 10'9'' x 4'6''
- Other: 7'8'' x 7'4''
- Other: 17'0'' x 14'0''
- 2pc Bathroom: Measurements not available
- Pantry: 4'1'' x 4'4''
- Living room: 14'0'' x 8'5''
- Dinette: 7'7'' x 8'2''
- Kitchen: 14'0'' x 9'8''
- Foyer: 23'11'' x 5'1''
Call Peak Peninsula Realty for a free consultation on your next move.
519.586.2626
More about Delhi
Latitude: 42.84917564
Longitude: -80.50025663