House
4 Bedrooms
2 Bathrooms
Size: 1,170 sqft
Built in 1988
$688,000
About this House in Waterford
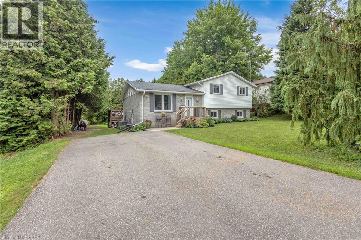
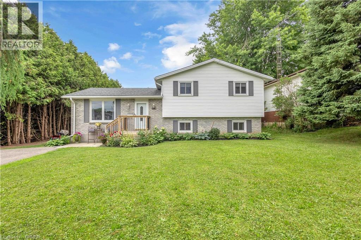
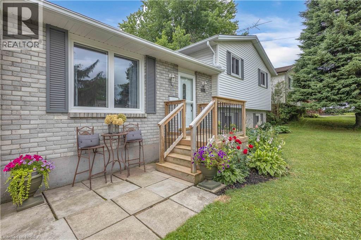
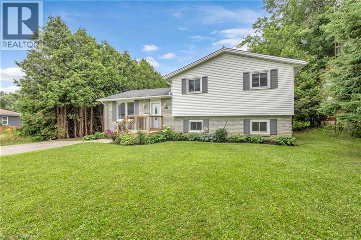
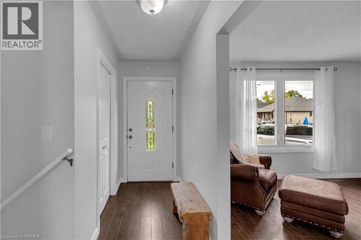
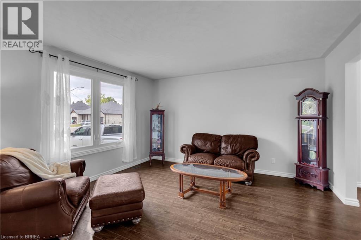
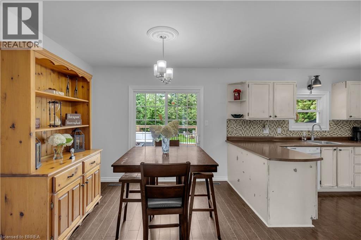
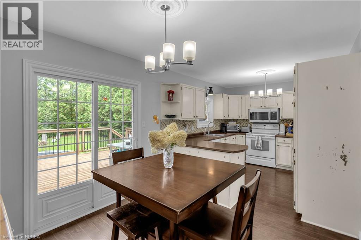
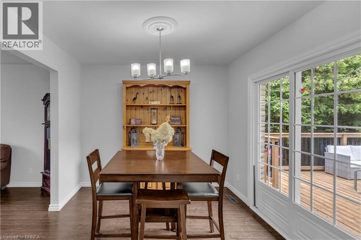
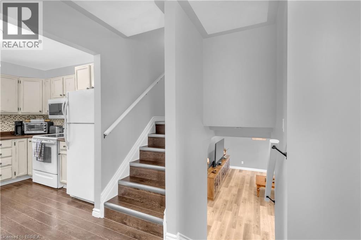
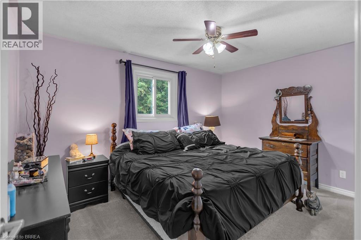
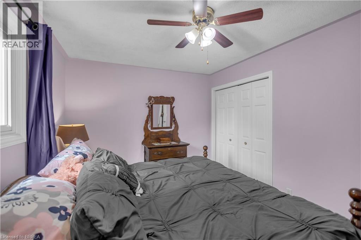
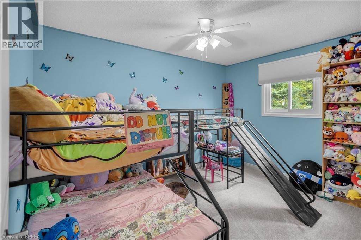
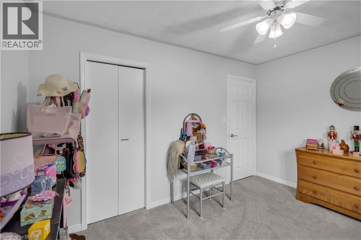
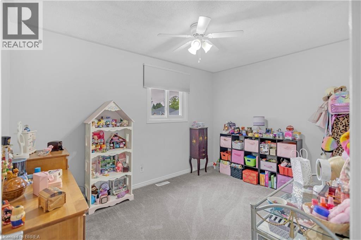
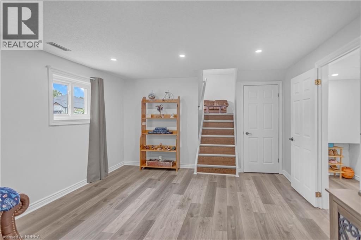
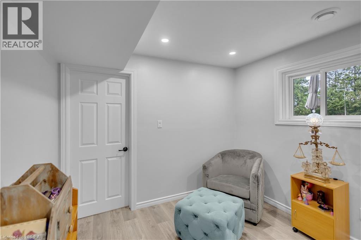
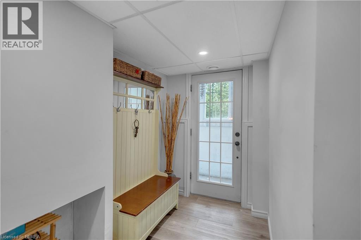
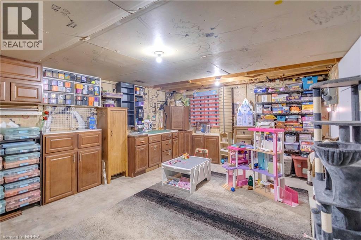
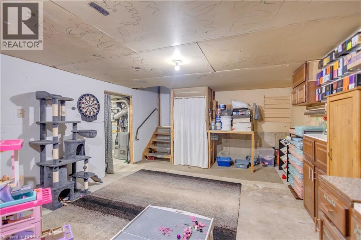
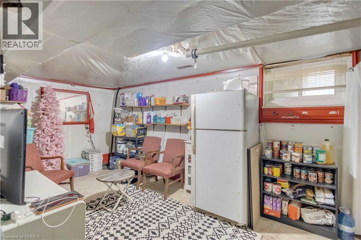
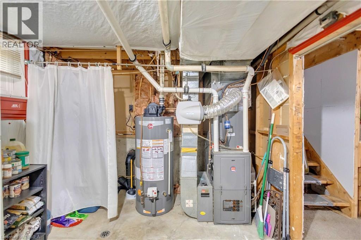
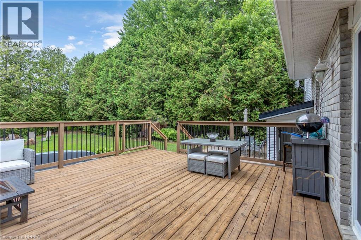
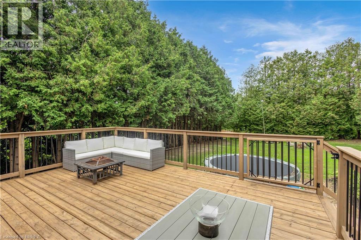
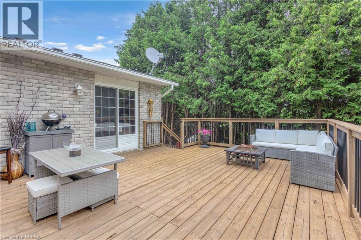
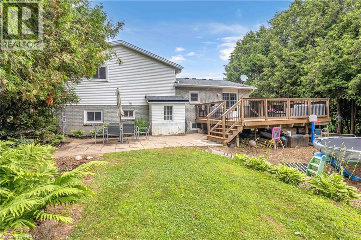
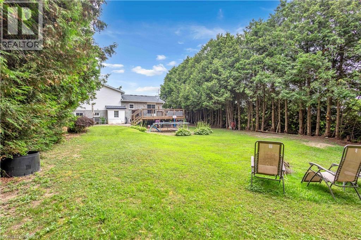
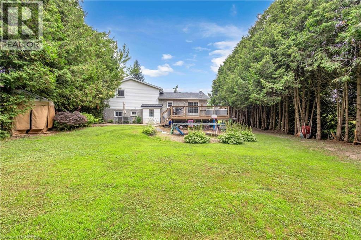
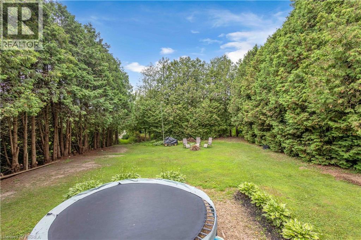
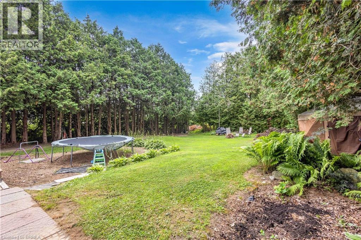
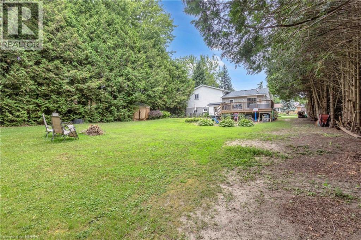
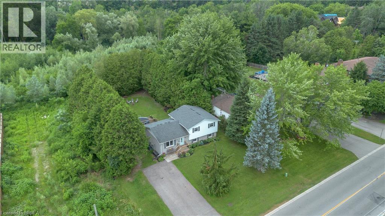
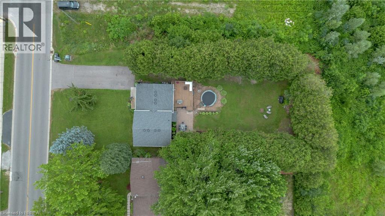
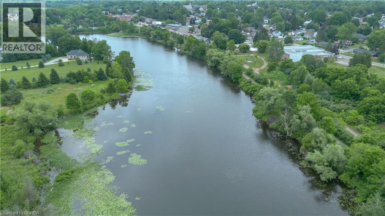
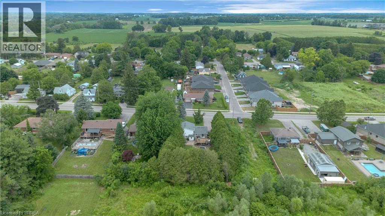
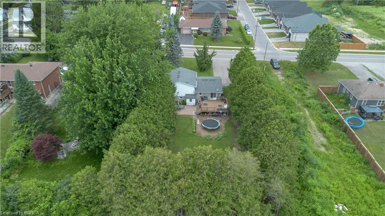
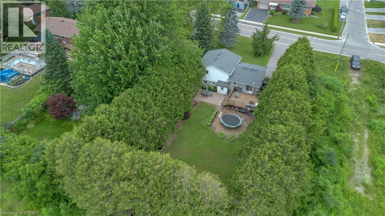
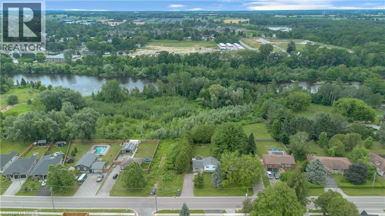
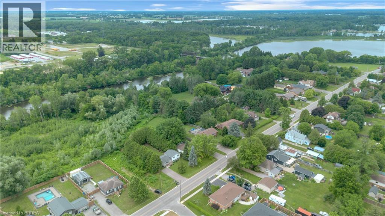
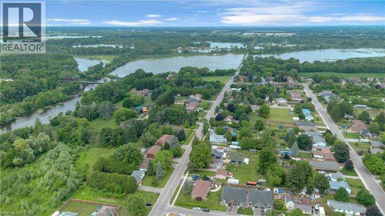
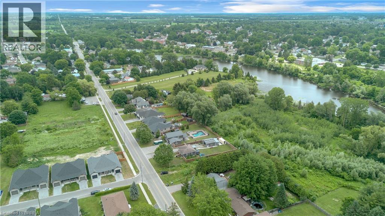
Nestled in one of Waterford's most desirable neighbourhoods, this spacious 3+1 bedroom home offers the perfect blend of comfort, functionality, and an exceptional location. Just a short stroll from the beautiful Waterford Ponds, scenic walking trails, parks, and nature areas, you'll enjoy an active lifestyle surrounded by some of the community's most treasured outdoor spaces. Designed with everyday living in mind, the bright and inviting main level features an open-concept la…yout that creates a seamless flow between the principal living areas, making it ideal for both entertaining and family gatherings. Expansive windows fill the home with natural light, while the thoughtfully designed floor plan offers generous room for everyone. Upstairs, you'll appreciate the convenience of second-floor laundry along with three comfortable bedrooms, while the additional lower-level bedroom provides flexibility for guests, a home office, or growing families. The walk-up basement entrance presents exciting possibilities for future finished living space, an in-law setup, or a private recreation area. Step outside to enjoy a large rear deck overlooking a private backyard with no rear neighbours, creating the perfect setting for summer barbecues, family activities, or simply relaxing in your own peaceful outdoor retreat. A spacious driveway provides plenty of parking for family and visitors alike. Whether you're searching for more room to grow or simply want to enjoy everything Waterford has to offer, this well-located home combines comfortable living with easy access to the Waterford Ponds, picturesque trails, schools, parks, and everyday amenities. (id:14735)More About The Location
Norfolk St & Mechanic St. W.
Listed by Re/Max Twin City Realty Inc.
Nestled in one of Waterford's most desirable neighbourhoods, this spacious 3+1 bedroom home offers the perfect blend of comfort, functionality, and an exceptional location. Just a short stroll from the beautiful Waterford Ponds, scenic walking trails, parks, and nature areas, you'll enjoy an active lifestyle surrounded by some of the community's most treasured outdoor spaces. Designed with everyday living in mind, the bright and inviting main level features an open-concept layout that creates a seamless flow between the principal living areas, making it ideal for both entertaining and family gatherings. Expansive windows fill the home with natural light, while the thoughtfully designed floor plan offers generous room for everyone. Upstairs, you'll appreciate the convenience of second-floor laundry along with three comfortable bedrooms, while the additional lower-level bedroom provides flexibility for guests, a home office, or growing families. The walk-up basement entrance presents exciting possibilities for future finished living space, an in-law setup, or a private recreation area. Step outside to enjoy a large rear deck overlooking a private backyard with no rear neighbours, creating the perfect setting for summer barbecues, family activities, or simply relaxing in your own peaceful outdoor retreat. A spacious driveway provides plenty of parking for family and visitors alike. Whether you're searching for more room to grow or simply want to enjoy everything Waterford has to offer, this well-located home combines comfortable living with easy access to the Waterford Ponds, picturesque trails, schools, parks, and everyday amenities. (id:14735)
More About The Location
Norfolk St & Mechanic St. W.
Listed by Re/Max Twin City Realty Inc.
 Brought to you by your friendly REALTORS® through the MLS® System and TDREB (Tillsonburg District Real Estate Board), courtesy of Brixwork for your convenience.
The information contained on this site is based in whole or in part on information that is provided by members of The Canadian Real Estate Association, who are responsible for its accuracy. CREA reproduces and distributes this information as a service for its members and assumes no responsibility for its accuracy.
The trademarks REALTOR®, REALTORS® and the REALTOR® logo are controlled by The Canadian Real Estate Association (CREA) and identify real estate professionals who are members of CREA. The trademarks MLS®, Multiple Listing Service® and the associated logos are owned by CREA and identify the quality of services provided by real estate professionals who are members of CREA. Used under license.
More Details
- MLS®: 40845936
- Bedrooms: 4
- Bathrooms: 2
- Type: House
- Size: 1,170 sqft
- Lot Size: 8,869 sqft
- Frontage: 49.00 ft
- Depth: 181.00 ft
- Full Baths: 1
- Half Baths: 1
- Parking: 6
- Storeys: 2 storeys
- Year Built: 1988
- Construction: Poured Concrete
Rooms And Dimensions
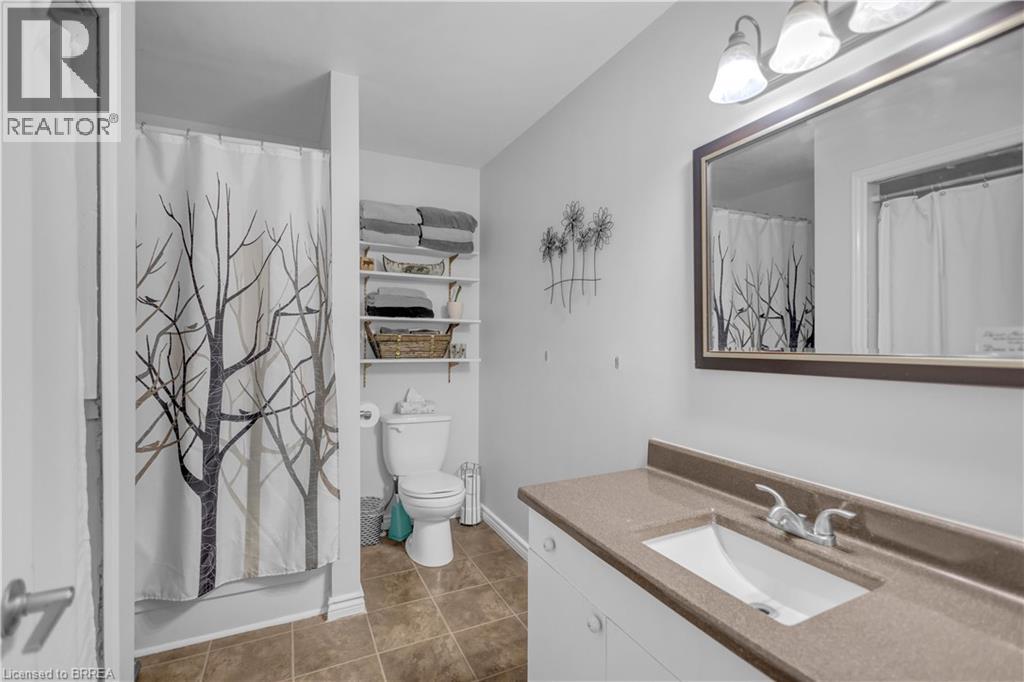
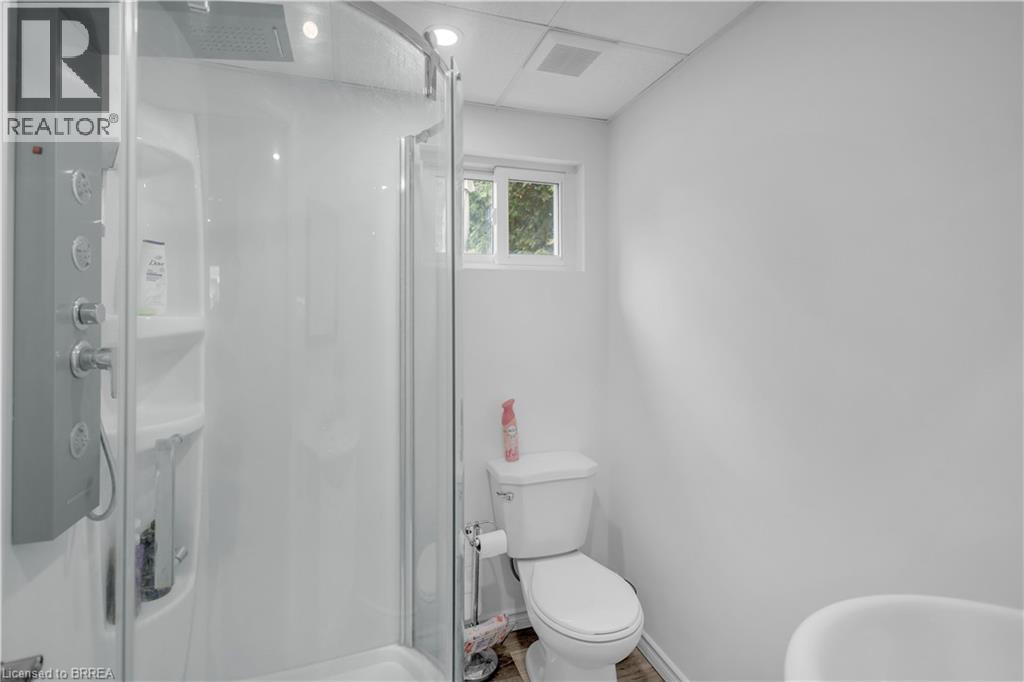
- 4pc Bathroom: 10' x 8'4''
- Bedroom: 12'7'' x 9'6''
- Bedroom: 12'6'' x 9'2''
- Primary Bedroom: 13'8'' x 10'8''
- Utility room: 9'6'' x 20'2''
- Other: 13'4'' x 16'11''
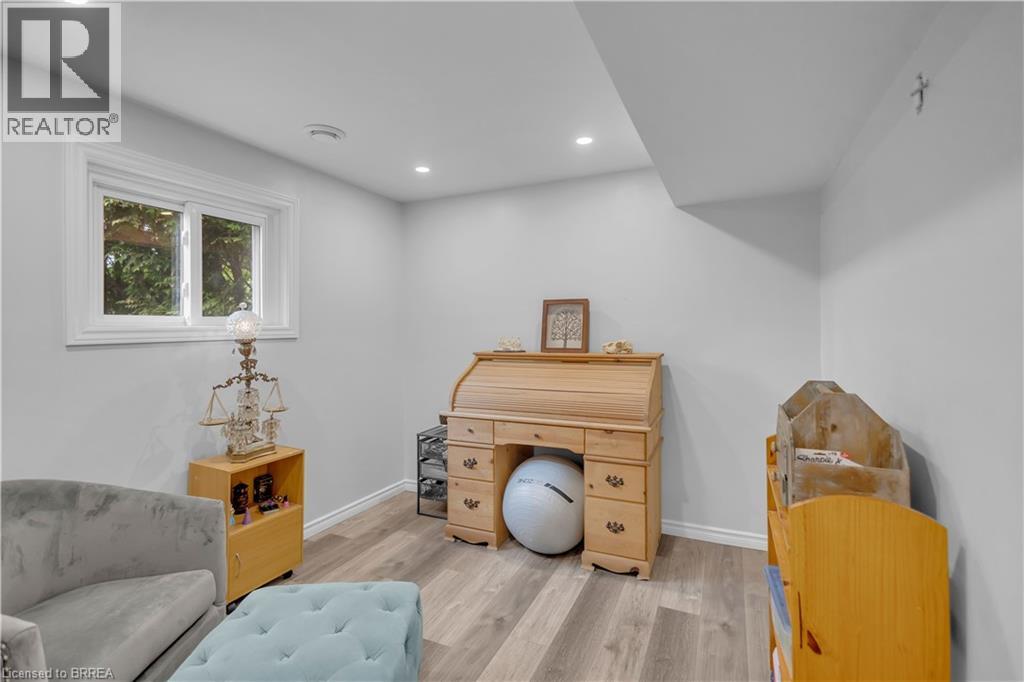
- Bedroom: 10'0'' x 9'6''
- 2pc Bathroom: 6'2'' x 5'6''
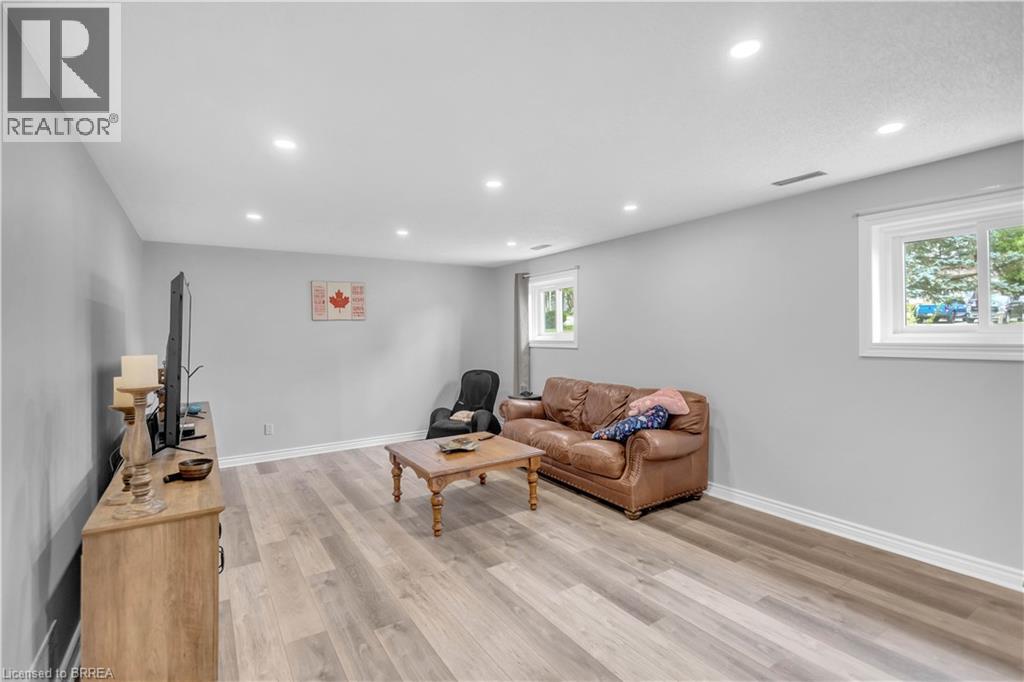
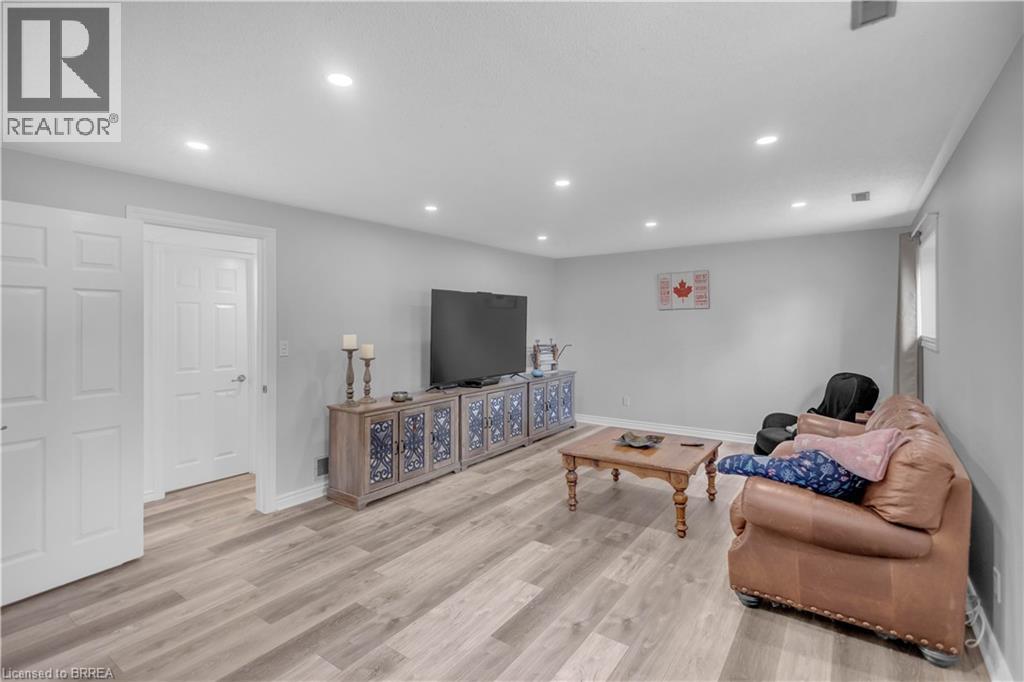
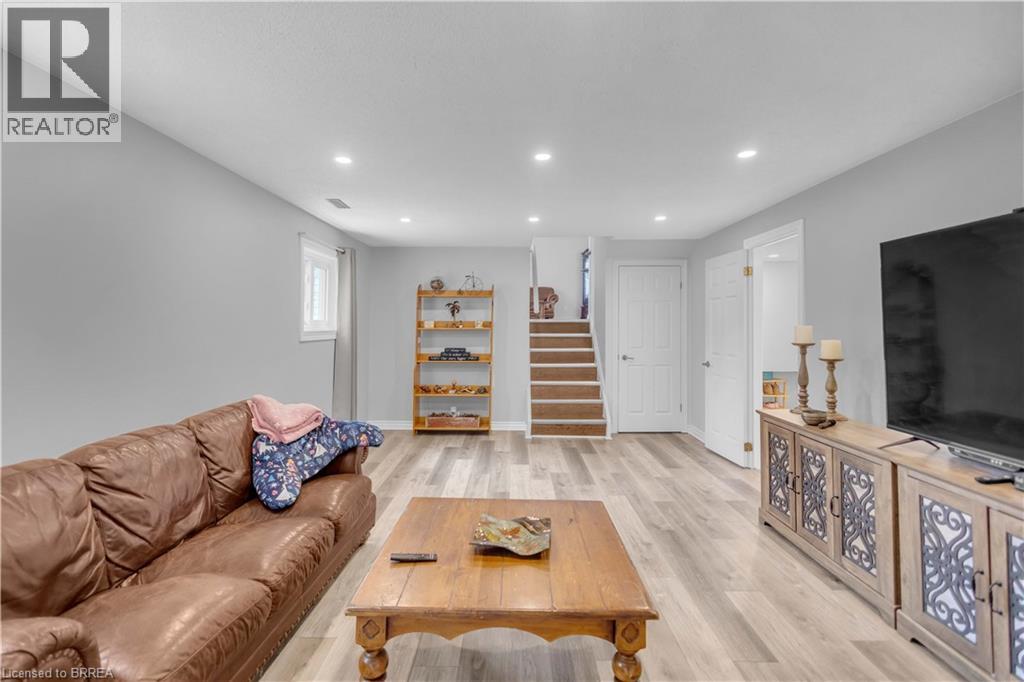
- Family room: 21'7'' x 13'3''
- Living room: 12'11'' x 13'7''
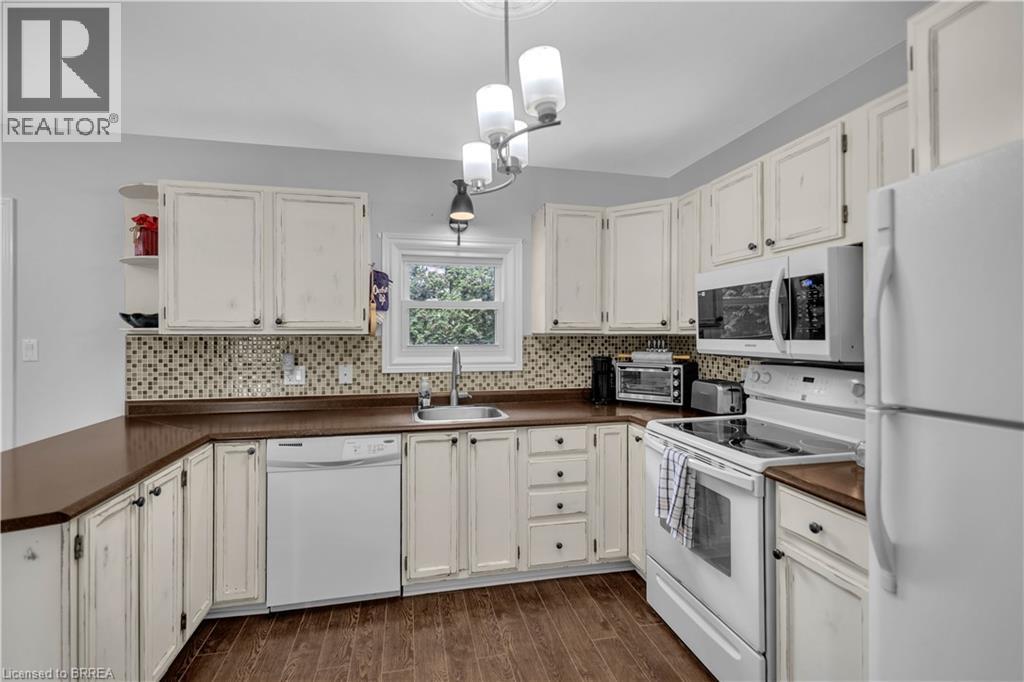
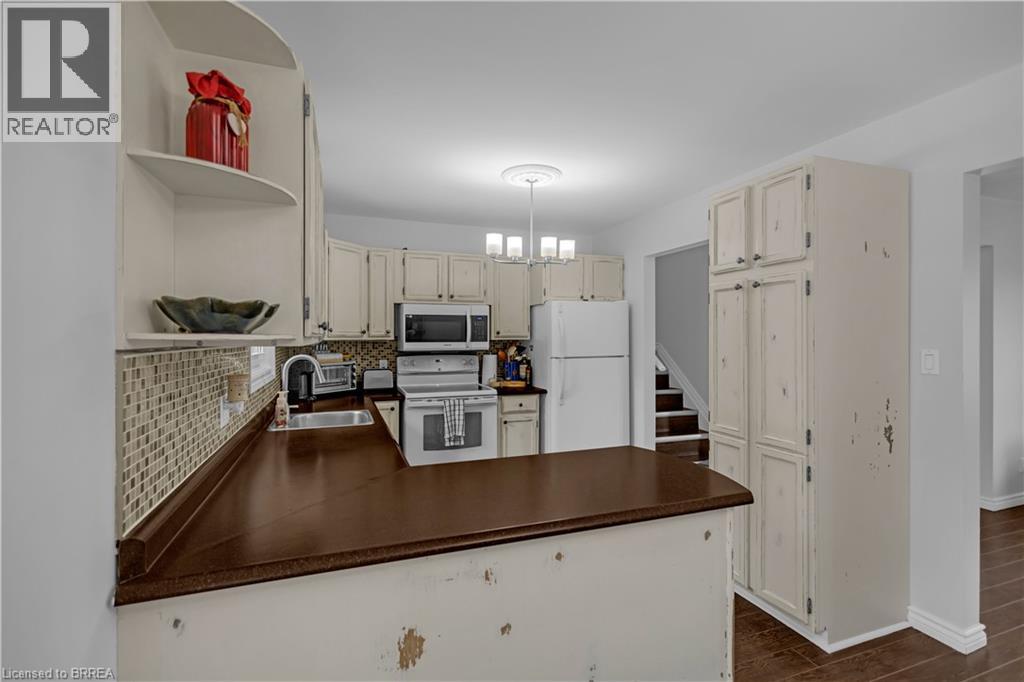
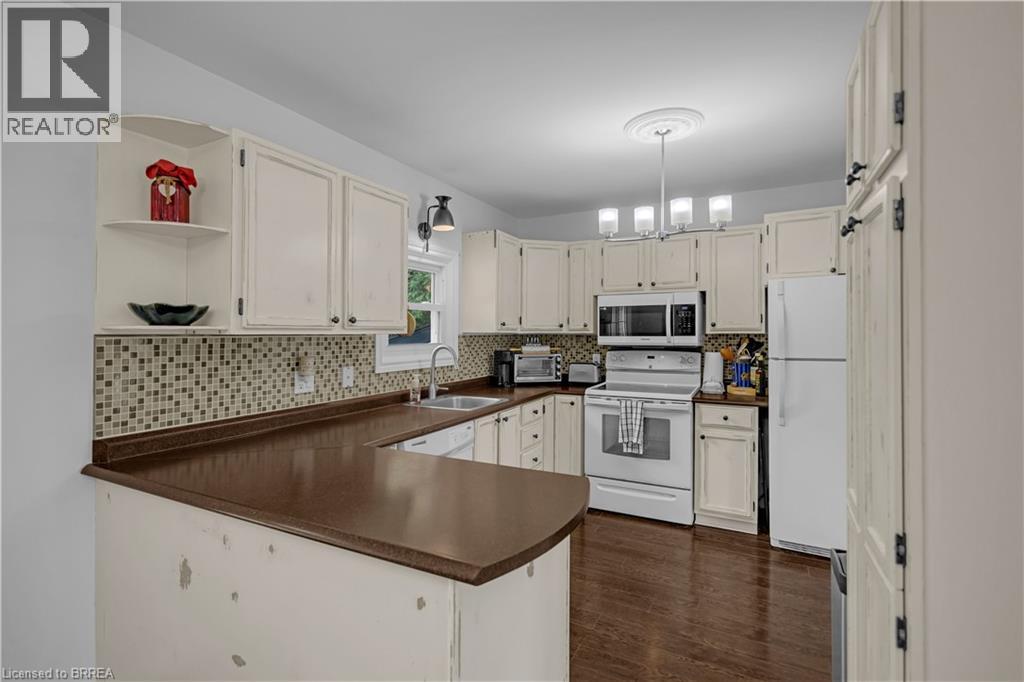
- Eat in kitchen: 20'3'' x 9'7''
Call Peak Peninsula Realty for a free consultation on your next move.
519.586.2626
More about Waterford
Latitude: 42.93527208
Longitude: -80.30156351