House
2 Bedrooms
2 Bathrooms
Size: 1,109 sqft
Built in 2019
$629,900
About this House in Port Rowan
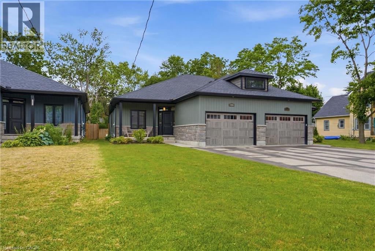
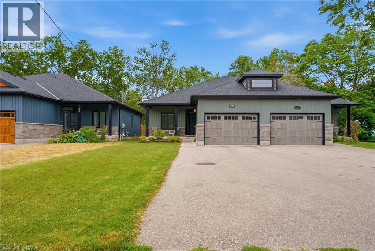
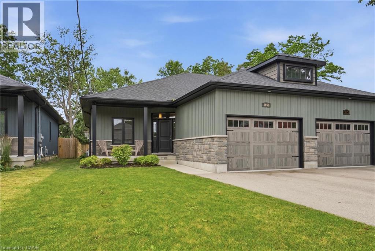
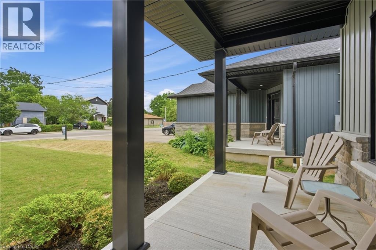
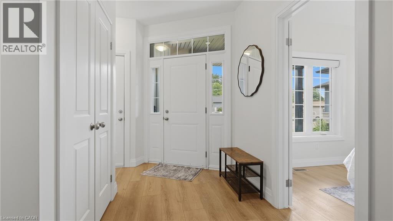
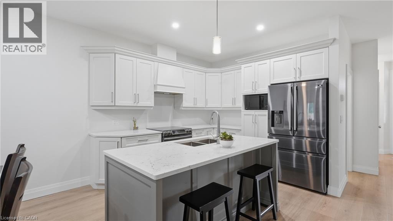
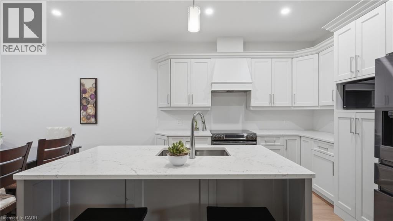
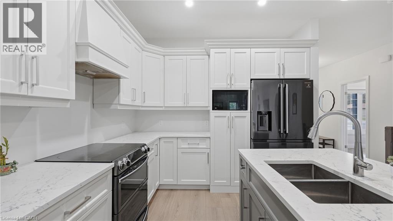
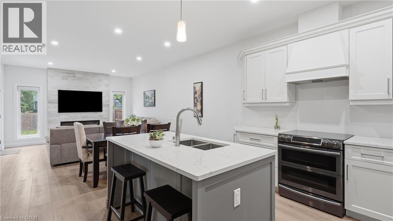
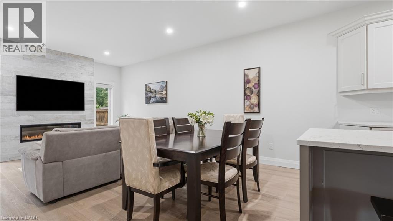
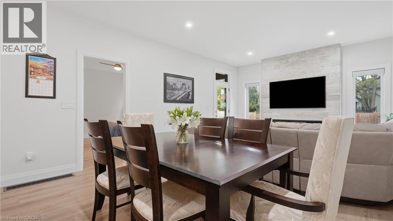
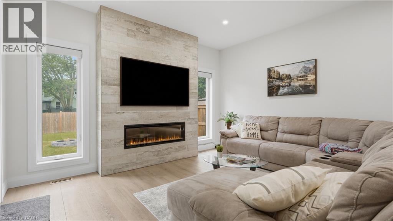
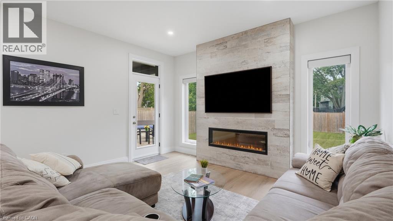
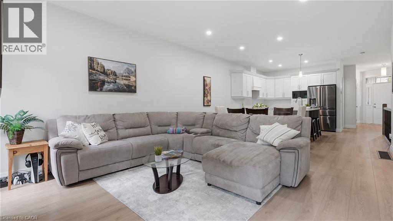
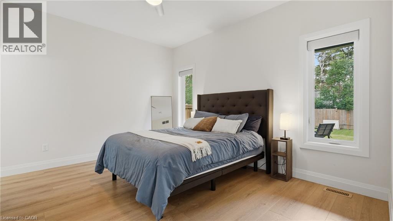
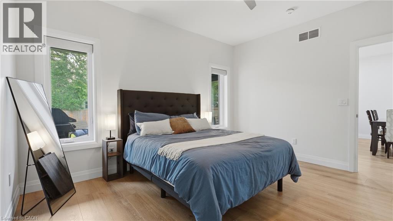
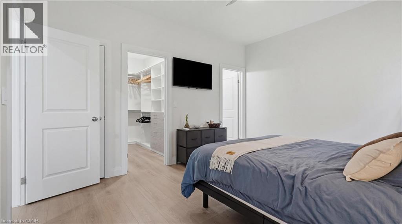
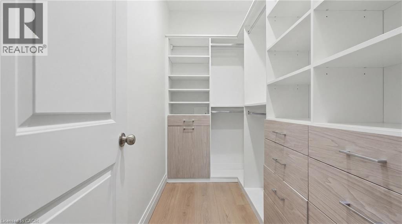
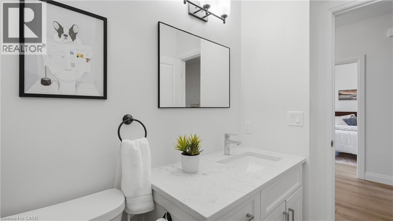
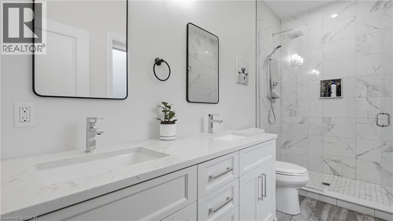
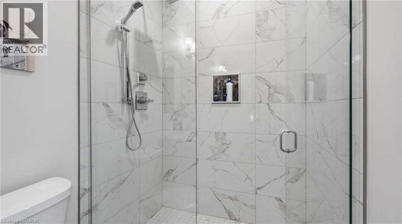
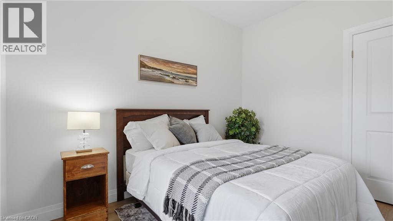
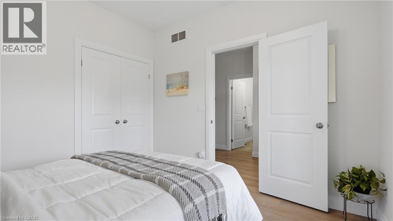
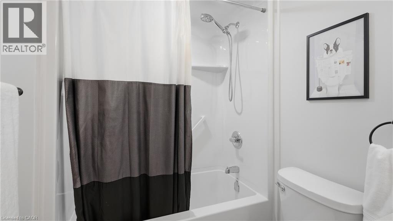
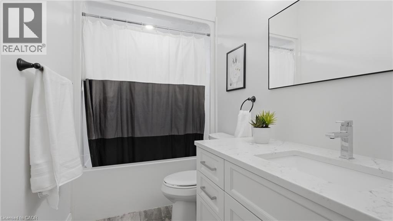
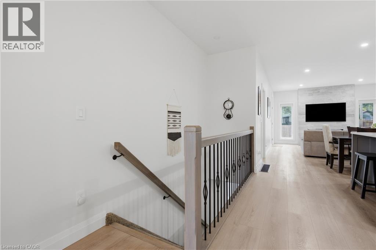
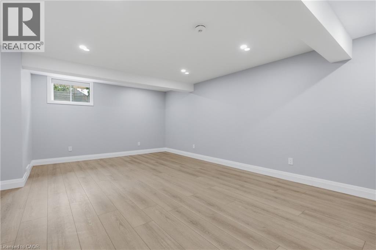
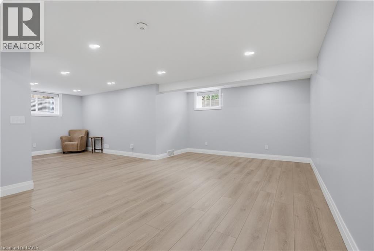
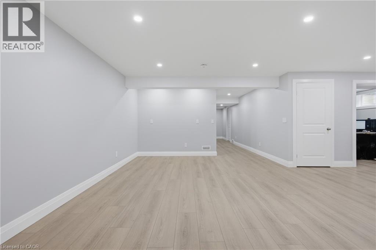
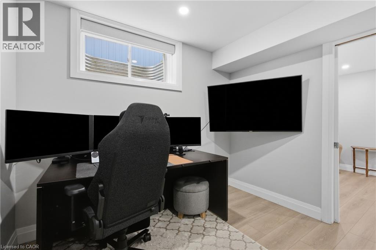
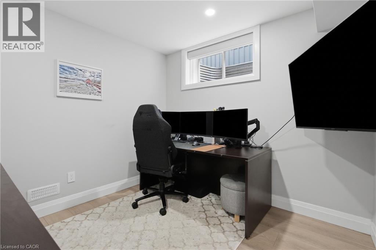
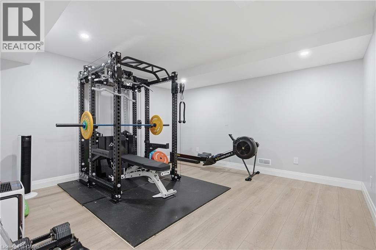
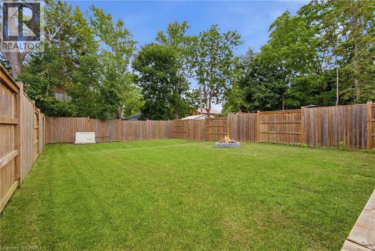
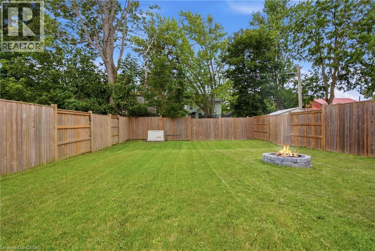
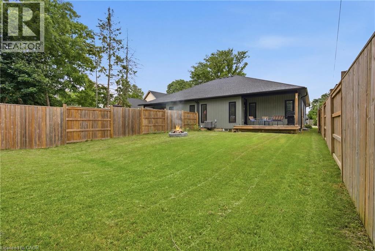
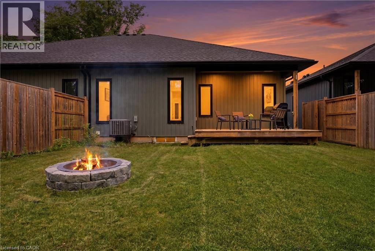
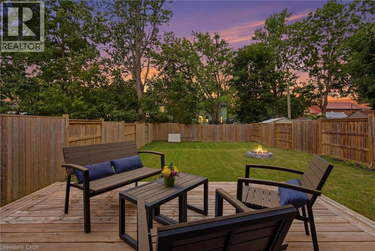
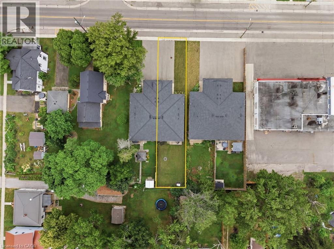
A six-year-old semi-detached bungalow in Port Rowan, built and maintained to a standard that feels a step above the usual. Two bedrooms on the main floor, including a primary with walk-in closet outfitted by California Closets (lifetime warranty) and a three-piece ensuite. A second bedroom and four-piece main bathroom sit off the entryway, easy for guests and everyday use. Main floor laundry keeps daily life on one level. Open concept living with quartz counters, dark stainle…ss appliances, luxury vinyl plank flooring, and automatic Lutron blinds throughout. Downstairs, the finished basement mirrors the footprint of the main floor with luxury vinyl throughout, offering a spacious rec room, a third bedroom or office, a rough-in for a future bathroom, and roughed-in plumbing and electrical for a wet bar. Outside, a well-kept fenced backyard with a deck and natural gas BBQ hookup, the kind of yard that gets used all summer. A 16kW whole-home natural gas generator means the power stays on regardless of what the weather does. Oversized car-and-a-half attached garage plus a four-car driveway. Close to Port Rowan Public School, the marina, golf, wetland walking trails, and Long Point's beaches and conservation lands on Lake Erie. (id:14735)More About The Location
Norfolk County Hwy 24 to Forestry Farm Rd to Lakeshore Rd / Bay Street
Listed by Royal LePage Macro Realty.
A six-year-old semi-detached bungalow in Port Rowan, built and maintained to a standard that feels a step above the usual. Two bedrooms on the main floor, including a primary with walk-in closet outfitted by California Closets (lifetime warranty) and a three-piece ensuite. A second bedroom and four-piece main bathroom sit off the entryway, easy for guests and everyday use. Main floor laundry keeps daily life on one level. Open concept living with quartz counters, dark stainless appliances, luxury vinyl plank flooring, and automatic Lutron blinds throughout. Downstairs, the finished basement mirrors the footprint of the main floor with luxury vinyl throughout, offering a spacious rec room, a third bedroom or office, a rough-in for a future bathroom, and roughed-in plumbing and electrical for a wet bar. Outside, a well-kept fenced backyard with a deck and natural gas BBQ hookup, the kind of yard that gets used all summer. A 16kW whole-home natural gas generator means the power stays on regardless of what the weather does. Oversized car-and-a-half attached garage plus a four-car driveway. Close to Port Rowan Public School, the marina, golf, wetland walking trails, and Long Point's beaches and conservation lands on Lake Erie. (id:14735)
More About The Location
Norfolk County Hwy 24 to Forestry Farm Rd to Lakeshore Rd / Bay Street
Listed by Royal LePage Macro Realty.
 Brought to you by your friendly REALTORS® through the MLS® System and TDREB (Tillsonburg District Real Estate Board), courtesy of Brixwork for your convenience.
The information contained on this site is based in whole or in part on information that is provided by members of The Canadian Real Estate Association, who are responsible for its accuracy. CREA reproduces and distributes this information as a service for its members and assumes no responsibility for its accuracy.
The trademarks REALTOR®, REALTORS® and the REALTOR® logo are controlled by The Canadian Real Estate Association (CREA) and identify real estate professionals who are members of CREA. The trademarks MLS®, Multiple Listing Service® and the associated logos are owned by CREA and identify the quality of services provided by real estate professionals who are members of CREA. Used under license.
More Details
- MLS®: 40846167
- Bedrooms: 2
- Bathrooms: 2
- Type: House
- Size: 1,109 sqft
- Lot Size: 5,379 sqft
- Frontage: 33.00 ft
- Depth: 163.00 ft
- Full Baths: 2
- Parking: 5 (Attached Garage)
- Storeys: 1 storeys
- Year Built: 2019
- Construction: Poured Concrete
Rooms And Dimensions
- Storage: 8'9'' x 7'9''
- Utility room: 13'1'' x 14'10''
- Office: 9'6'' x 9'6''
- Family room: 27'5'' x 20'4''
- Laundry room: Measurements not available
- 4pc Bathroom: Measurements not available
- Bedroom: 10'2'' x 10'9''
- 3pc Bathroom: 10'0'' x 4'11''
- Primary Bedroom: 13'9'' x 11'10''
- Living room/Dining room: 14'0'' x 20'9''
- Kitchen: 17'7'' x 11'1''
Call Peak Peninsula Realty for a free consultation on your next move.
519.586.2626
More about Port Rowan
Latitude: 42.62582775
Longitude: -80.45204596