House
3 Bedrooms
4 Bathrooms
Size: 2,523 sqft
Built in 2021
$625,950
About this House in Waterford
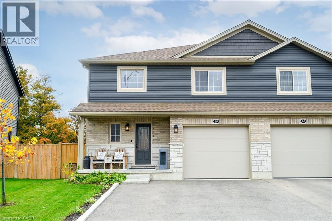
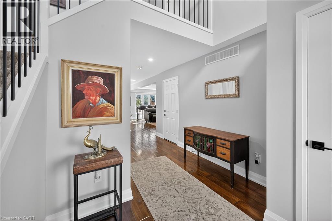
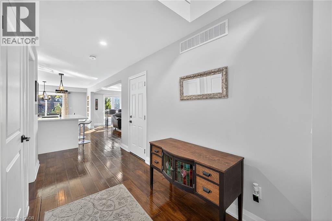
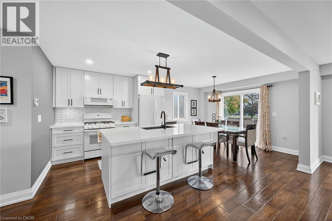
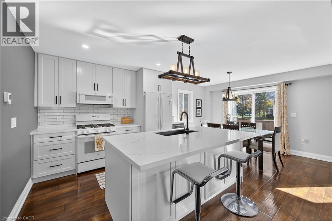
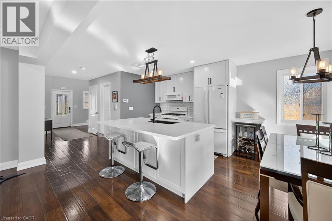
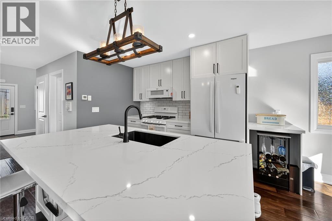
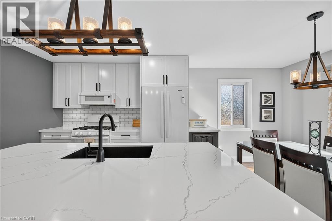
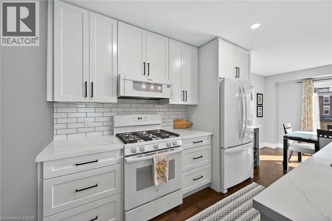
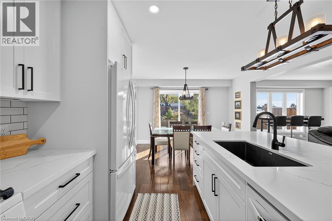
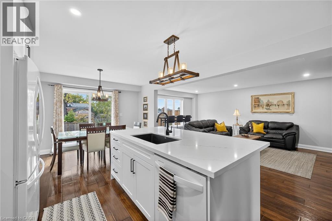
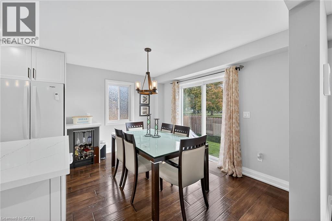
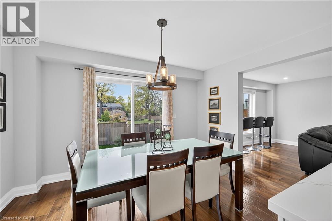
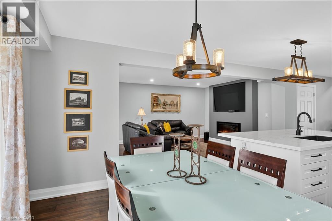
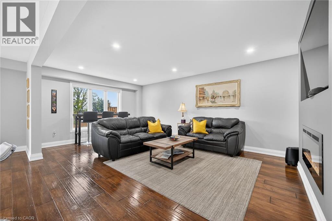
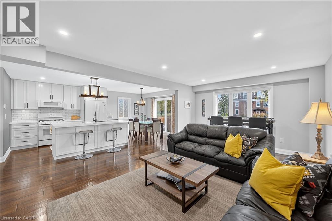
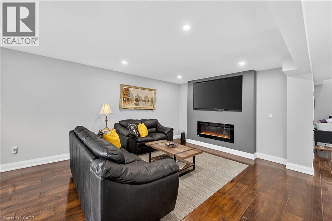
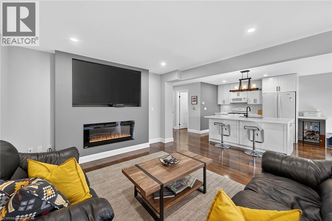
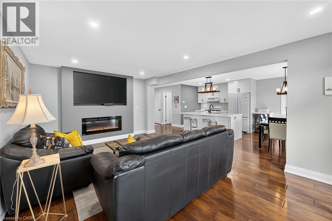
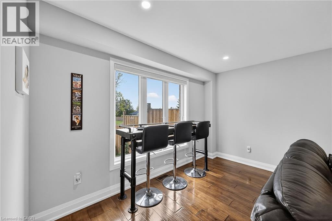
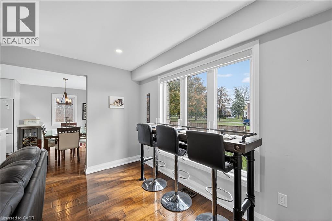
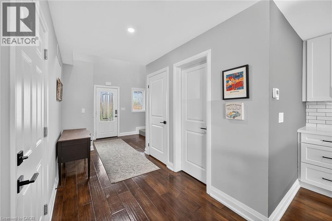
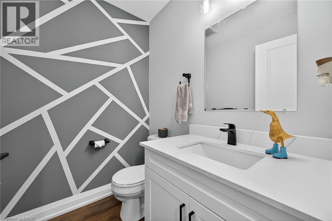
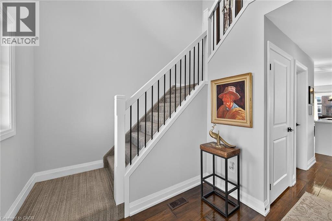
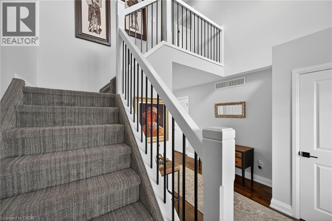
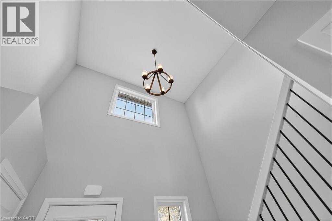
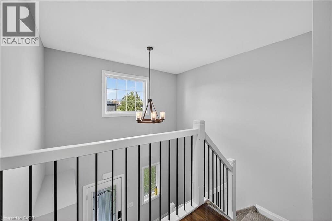
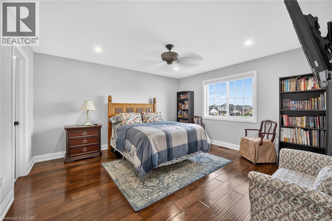
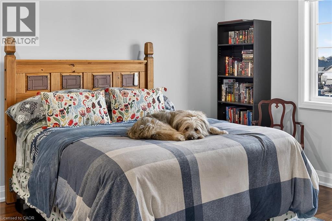
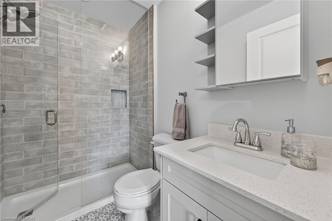
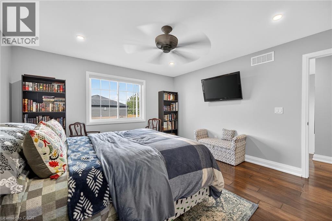
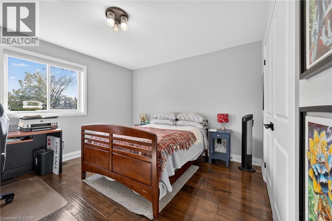
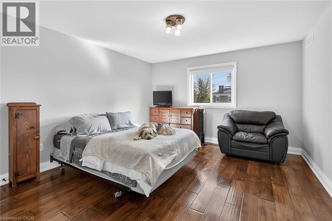
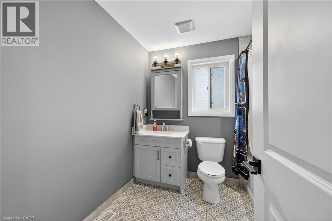
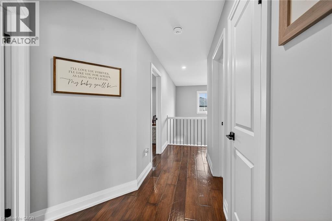
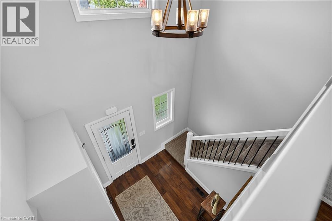
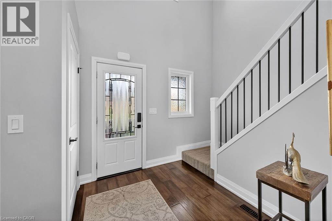
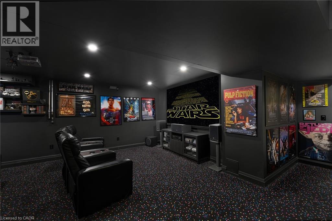
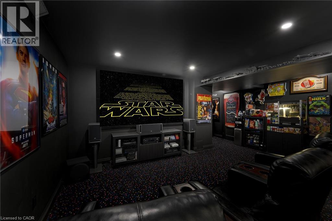
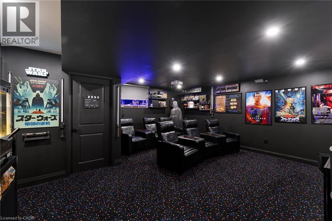
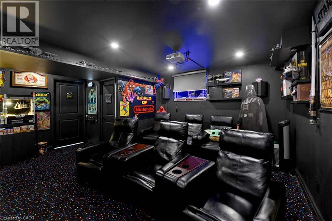
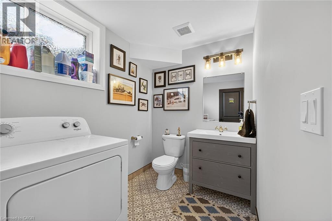
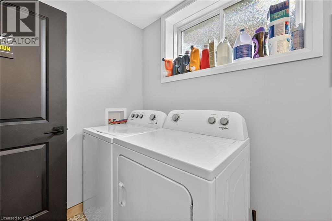
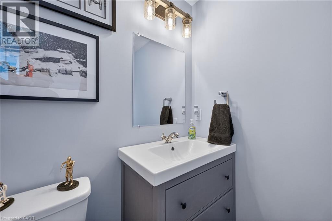
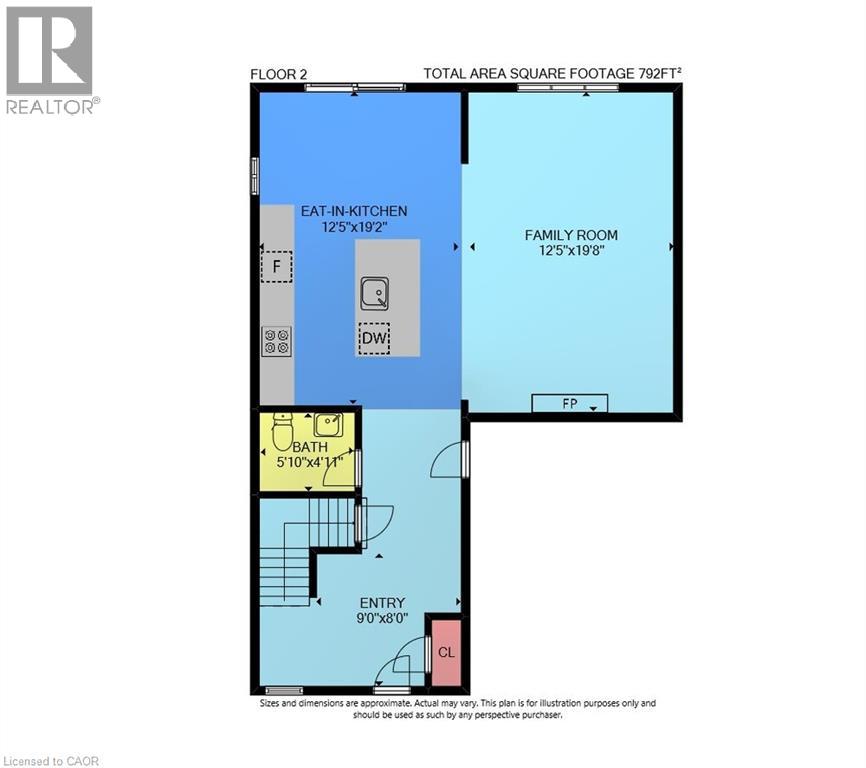
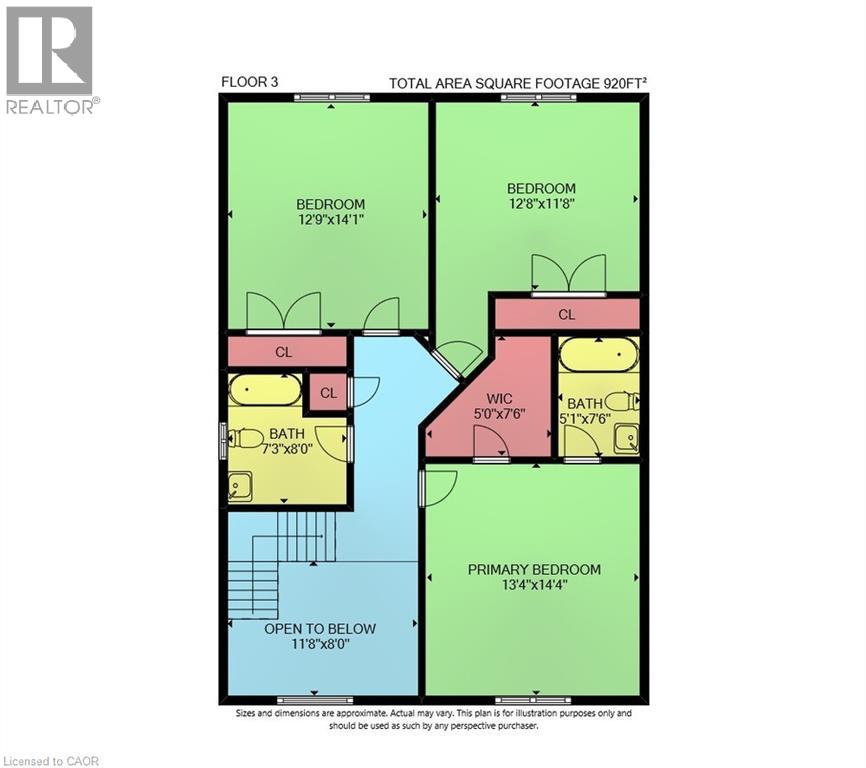
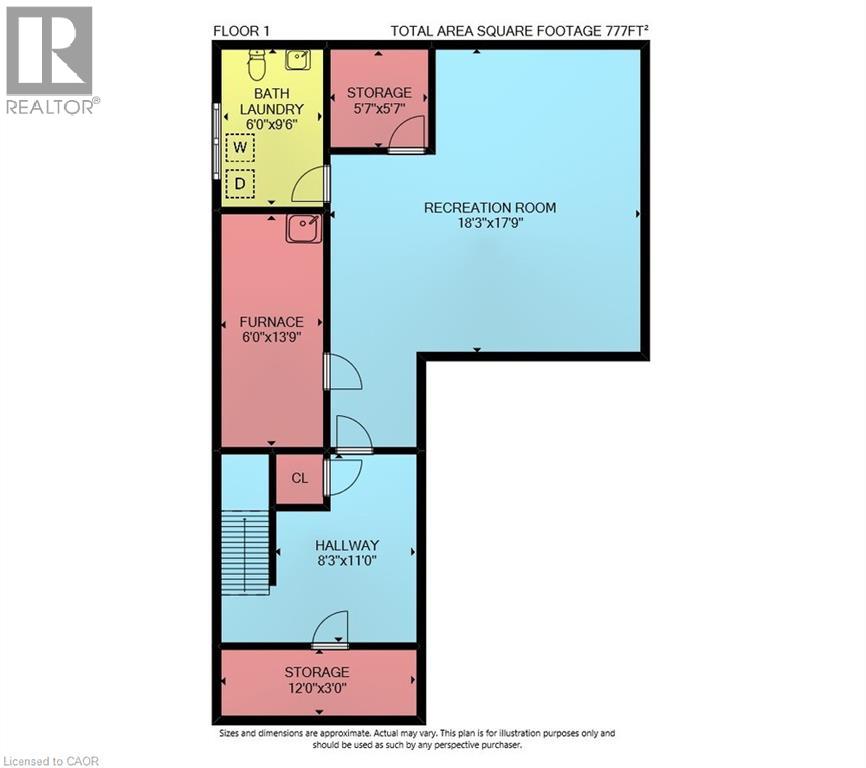
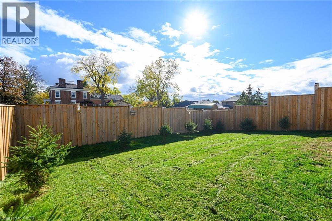
Welcome to 10 Amber, a beautiful, semi-detached house in the charming town of Waterford. This two-storey, 2021 build offers approximately 2,500 sq. ft. of finished living space, with 3 bedrooms, 4 bathrooms, and a finished basement. The kitchen showcases quartz countertops, a tiled backsplash, upgraded pantry cabinetry, and an oversized island with storage on both sides. Spacious enough to host large family gatherings and perfect for everyday meals, the island serves as the h…eart of the home. The adjoining living room offers plenty of space to relax, complete with dimmable lighting, remote-controlled blinds, and a sleek built-in linear electric fireplace. A convenient powder room completes the main floor. Upstairs, you'll find three generously sized bedrooms with large closet spaces and two full bathrooms. The primary suite features dimmable pot lights on a bedside switch, remote-controlled blinds, a walk-in closet, and a private ensuite. The finished basement is a true showstopper. Designed as a home theatre, this impressive space features fluorescent carpeting, smart home-controlled lighting, and dedicated electrical and plumbing rough-ins for a future wet bar. It also includes egress windows, a finished laundry room & 2-piece bathroom, a small workshop, a dry cantina, and a separate mechanical room. Outside, the spacious backyard offers endless possibilities, whether you envision a patio, garden, or play area. The home also includes a large single-car garage and a double-wide driveway, providing plenty of parking. Ideally located within walking distance of downtown Waterford, you'll enjoy easy access to local restaurants, shops, scenic trails, and picturesque walking paths. Call today for your showing! (id:14735)More About The Location
Main Street N , onto Amber.
Listed by Royal LePage Trius Realty Brokerage.
Welcome to 10 Amber, a beautiful, semi-detached house in the charming town of Waterford. This two-storey, 2021 build offers approximately 2,500 sq. ft. of finished living space, with 3 bedrooms, 4 bathrooms, and a finished basement. The kitchen showcases quartz countertops, a tiled backsplash, upgraded pantry cabinetry, and an oversized island with storage on both sides. Spacious enough to host large family gatherings and perfect for everyday meals, the island serves as the heart of the home. The adjoining living room offers plenty of space to relax, complete with dimmable lighting, remote-controlled blinds, and a sleek built-in linear electric fireplace. A convenient powder room completes the main floor. Upstairs, you'll find three generously sized bedrooms with large closet spaces and two full bathrooms. The primary suite features dimmable pot lights on a bedside switch, remote-controlled blinds, a walk-in closet, and a private ensuite. The finished basement is a true showstopper. Designed as a home theatre, this impressive space features fluorescent carpeting, smart home-controlled lighting, and dedicated electrical and plumbing rough-ins for a future wet bar. It also includes egress windows, a finished laundry room & 2-piece bathroom, a small workshop, a dry cantina, and a separate mechanical room. Outside, the spacious backyard offers endless possibilities, whether you envision a patio, garden, or play area. The home also includes a large single-car garage and a double-wide driveway, providing plenty of parking. Ideally located within walking distance of downtown Waterford, you'll enjoy easy access to local restaurants, shops, scenic trails, and picturesque walking paths. Call today for your showing! (id:14735)
More About The Location
Main Street N , onto Amber.
Listed by Royal LePage Trius Realty Brokerage.
 Brought to you by your friendly REALTORS® through the MLS® System and TDREB (Tillsonburg District Real Estate Board), courtesy of Brixwork for your convenience.
The information contained on this site is based in whole or in part on information that is provided by members of The Canadian Real Estate Association, who are responsible for its accuracy. CREA reproduces and distributes this information as a service for its members and assumes no responsibility for its accuracy.
The trademarks REALTOR®, REALTORS® and the REALTOR® logo are controlled by The Canadian Real Estate Association (CREA) and identify real estate professionals who are members of CREA. The trademarks MLS®, Multiple Listing Service® and the associated logos are owned by CREA and identify the quality of services provided by real estate professionals who are members of CREA. Used under license.
More Details
- MLS®: 40846863
- Bedrooms: 3
- Bathrooms: 4
- Type: House
- Size: 2,523 sqft
- Lot Size: 2,538 sqft
- Frontage: 27.00 ft
- Depth: 94.00 ft
- Full Baths: 2
- Half Baths: 2
- Parking: 5 (Attached Garage)
- Fireplaces: 1 Electric
- Storeys: 2 storeys
- Year Built: 2021
Rooms And Dimensions
- Bedroom: 12'8'' x 11'8''
- Bedroom: 12'9'' x 14'1''
- 3pc Ensuite bath: Measurements not available
- Primary Bedroom: 13'4'' x 14'4''
- 4pc Bathroom: Measurements not available
- 2pc Bathroom: Measurements not available
- Studio: 5'7'' x 5'7''
- Media: 18'3'' x 17'9''
- Games room: 8'3'' x 11'0''
- Family room: 12'5'' x 19'8''
- Kitchen/Dining room: 12'5'' x 19'2''
- 2pc Bathroom: Measurements not available
- Foyer: 9'0'' x 8'0''
Call Peak Peninsula Realty for a free consultation on your next move.
519.586.2626
More about Waterford
Latitude: 42.94019143
Longitude: -80.29432247