House
4 Bedrooms
2 Bathrooms
Size: 1,773 sqft
Built in 1989
$1,850,950
About this House in Rural Charlotteville
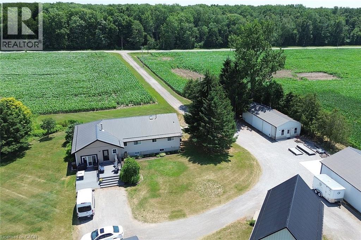
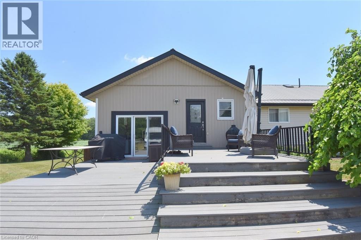
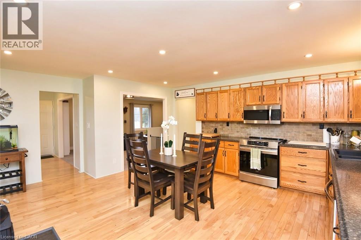
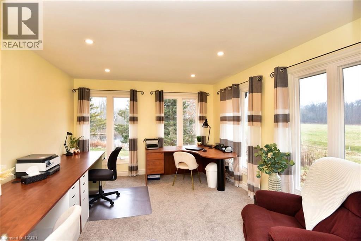
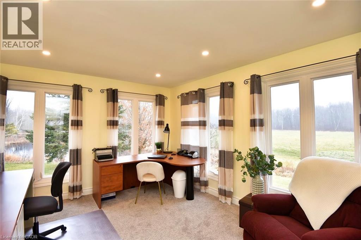
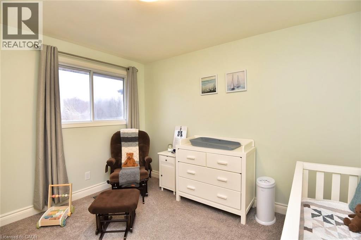
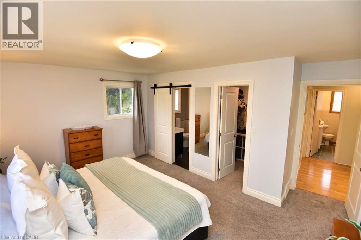
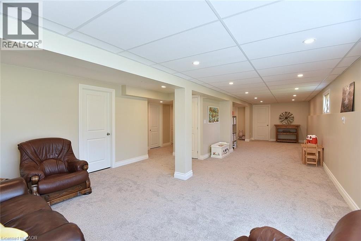
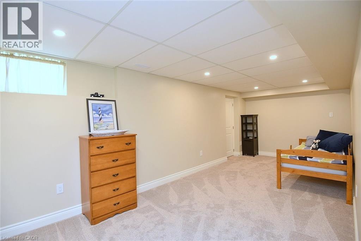
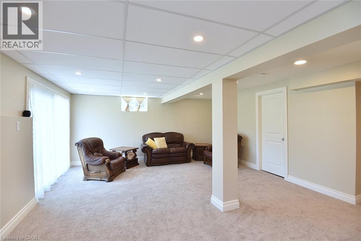
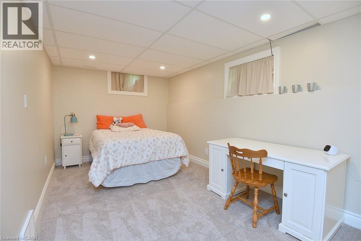
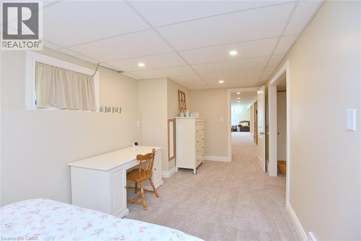
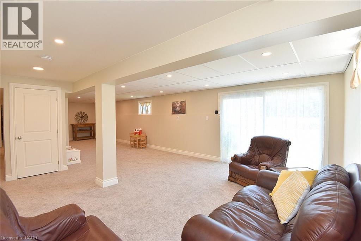
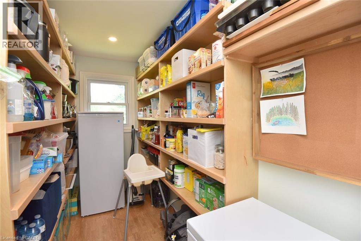
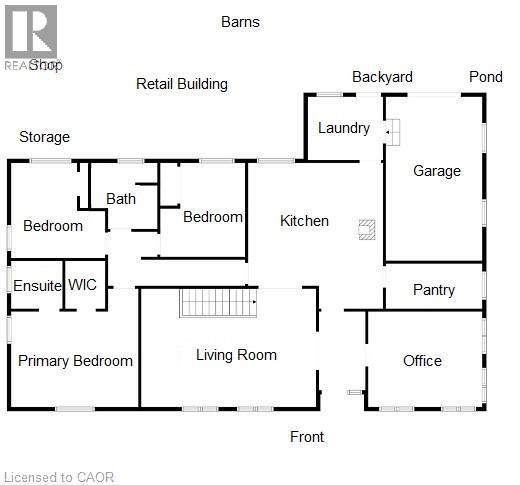
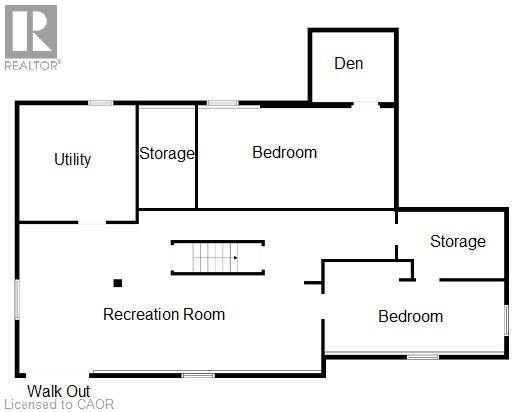
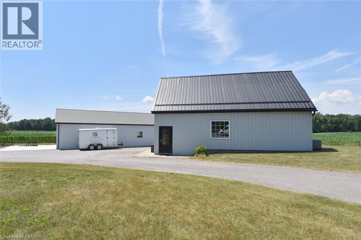
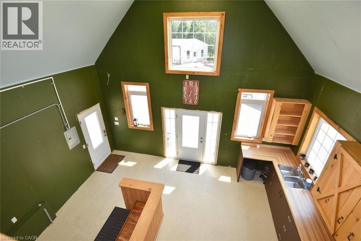
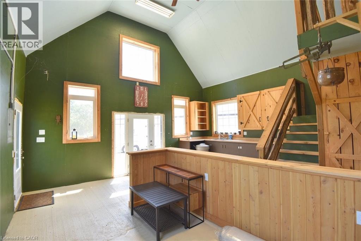
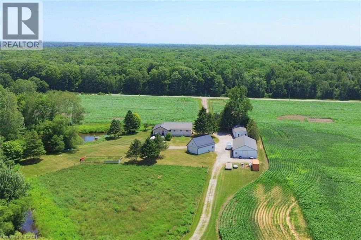
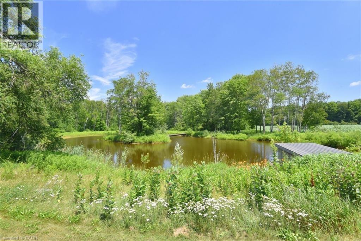
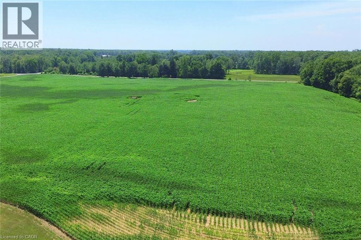
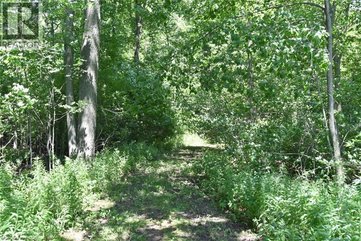
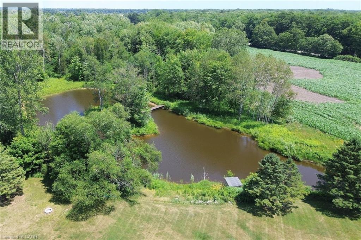
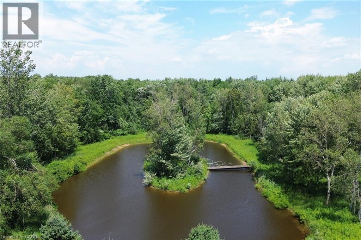
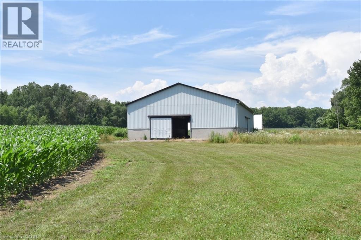
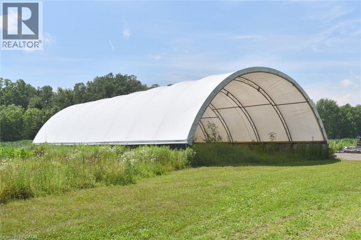
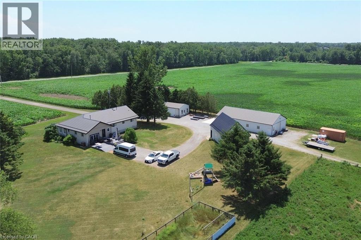
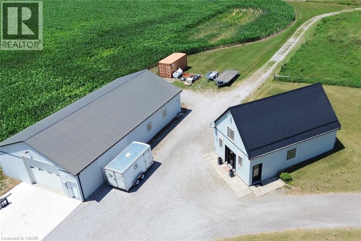
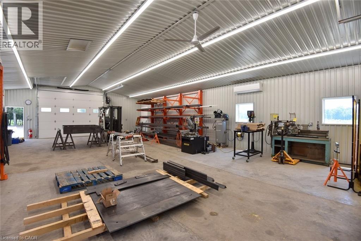
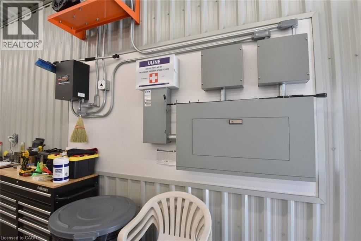
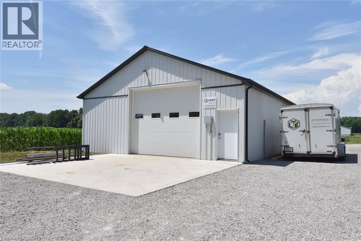
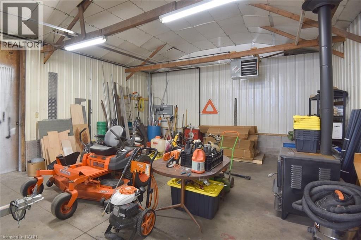
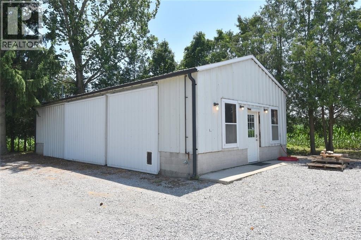
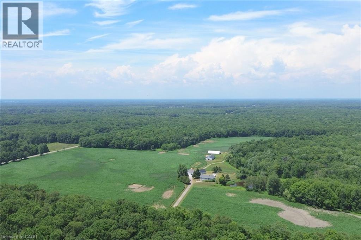
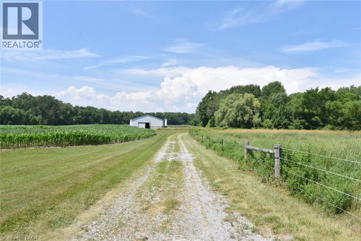
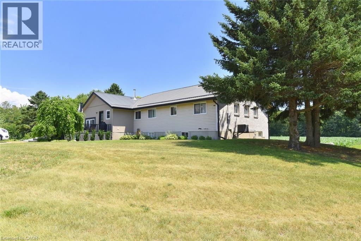
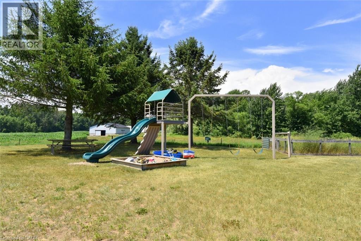
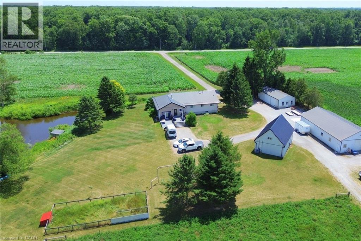
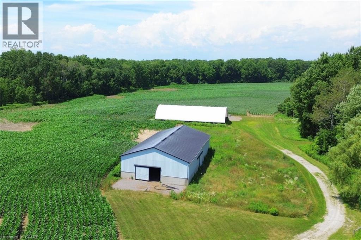
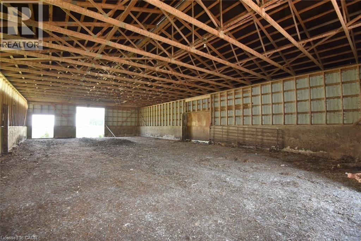
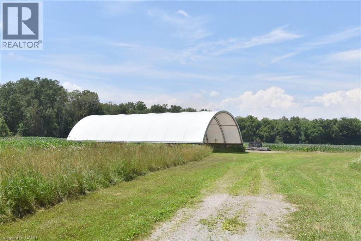
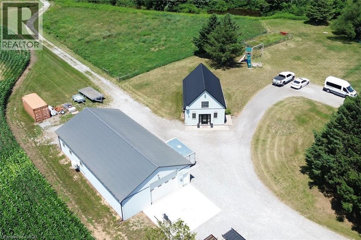
Don’t miss this amazing opportunity to own a 100-acre farm in Norfolk County that backs onto conservation land. Approximately 46 acres of workable land, 45 acres of bush, a large pond with an island, plus house and outbuilding area. The property has an abundance of outbuildings including a 32x60 heated/cooled shop, 21x48 heated shop, a coverall, and a large cattle barn. Additionally, there is a 21x35 heated/cooled man cave. The property is equipped with a natural gas au…tomatic backup generator that runs the entire property. The raised ranch home features 3 + 1 bedrooms, plus a large office that can be used for a 5th bedroom. The large kitchen is perfect for entertaining with a natural wood burning fireplace and has a substantial walk-in pantry. The updated walk out basement offers an additional 1303 square feet of living space and includes an additional bedroom, games room, office space, recreational room and loads of storage. This incredible property is near conservation land, trails, the beaches of Lake Erie and many local restaurants and farmers markets. (id:14735)More About The Location
Corner of Charlotteville West Quarter Line, between St. Johns Rd W and Vittoria Rd
Listed by Com/Choice Realty.
Don’t miss this amazing opportunity to own a 100-acre farm in Norfolk County that backs onto conservation land. Approximately 46 acres of workable land, 45 acres of bush, a large pond with an island, plus house and outbuilding area. The property has an abundance of outbuildings including a 32x60 heated/cooled shop, 21x48 heated shop, a coverall, and a large cattle barn. Additionally, there is a 21x35 heated/cooled man cave. The property is equipped with a natural gas automatic backup generator that runs the entire property. The raised ranch home features 3 + 1 bedrooms, plus a large office that can be used for a 5th bedroom. The large kitchen is perfect for entertaining with a natural wood burning fireplace and has a substantial walk-in pantry. The updated walk out basement offers an additional 1303 square feet of living space and includes an additional bedroom, games room, office space, recreational room and loads of storage. This incredible property is near conservation land, trails, the beaches of Lake Erie and many local restaurants and farmers markets. (id:14735)
More About The Location
Corner of Charlotteville West Quarter Line, between St. Johns Rd W and Vittoria Rd
Listed by Com/Choice Realty.
 Brought to you by your friendly REALTORS® through the MLS® System and TDREB (Tillsonburg District Real Estate Board), courtesy of Brixwork for your convenience.
The information contained on this site is based in whole or in part on information that is provided by members of The Canadian Real Estate Association, who are responsible for its accuracy. CREA reproduces and distributes this information as a service for its members and assumes no responsibility for its accuracy.
The trademarks REALTOR®, REALTORS® and the REALTOR® logo are controlled by The Canadian Real Estate Association (CREA) and identify real estate professionals who are members of CREA. The trademarks MLS®, Multiple Listing Service® and the associated logos are owned by CREA and identify the quality of services provided by real estate professionals who are members of CREA. Used under license.
More Details
- MLS®: 40847599
- Bedrooms: 4
- Bathrooms: 2
- Type: House
- Size: 1,773 sqft
- Lot Size: 4,356,000 sqft
- Frontage: 1,998.00 ft
- Full Baths: 2
- Parking: 12
- Fireplaces: 1 Wood
- Storeys: 1 storeys
- Year Built: 1989
- Construction: Poured Concrete
Rooms And Dimensions
- Bedroom: 20'1'' x 9'0''
- Storage: 9'4'' x 7'8''
- Family room: 30'5'' x 17'5''
- Utility room: 15'2'' x 13'2''
- Games room: 16'2'' x 12'2''
- Recreation room: 26'3'' x 10'9''
- Laundry room: 10' x 8'
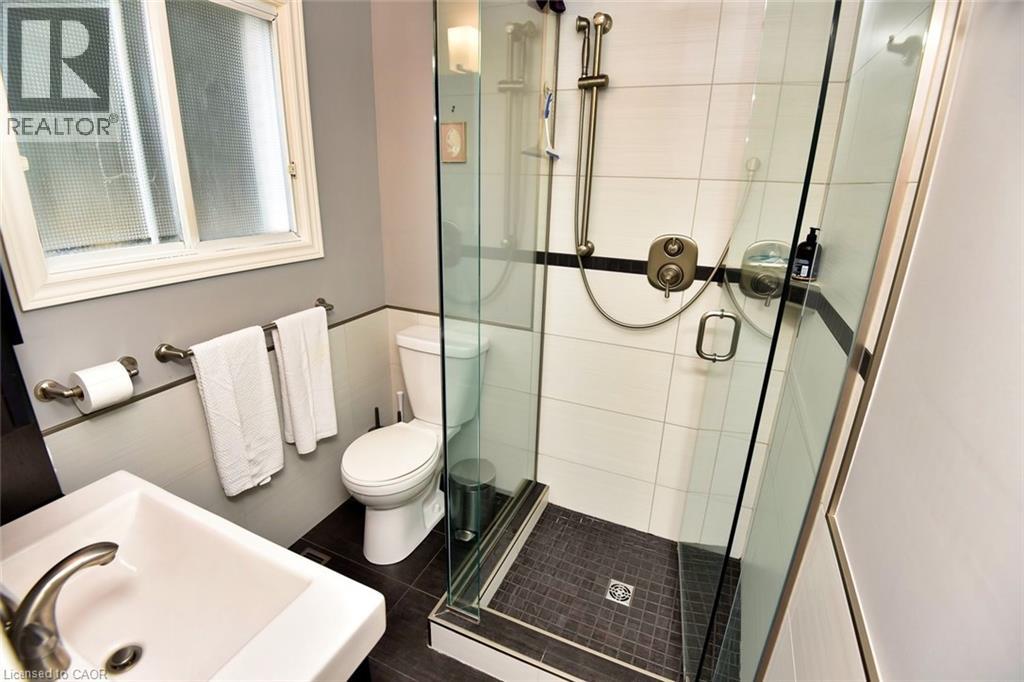
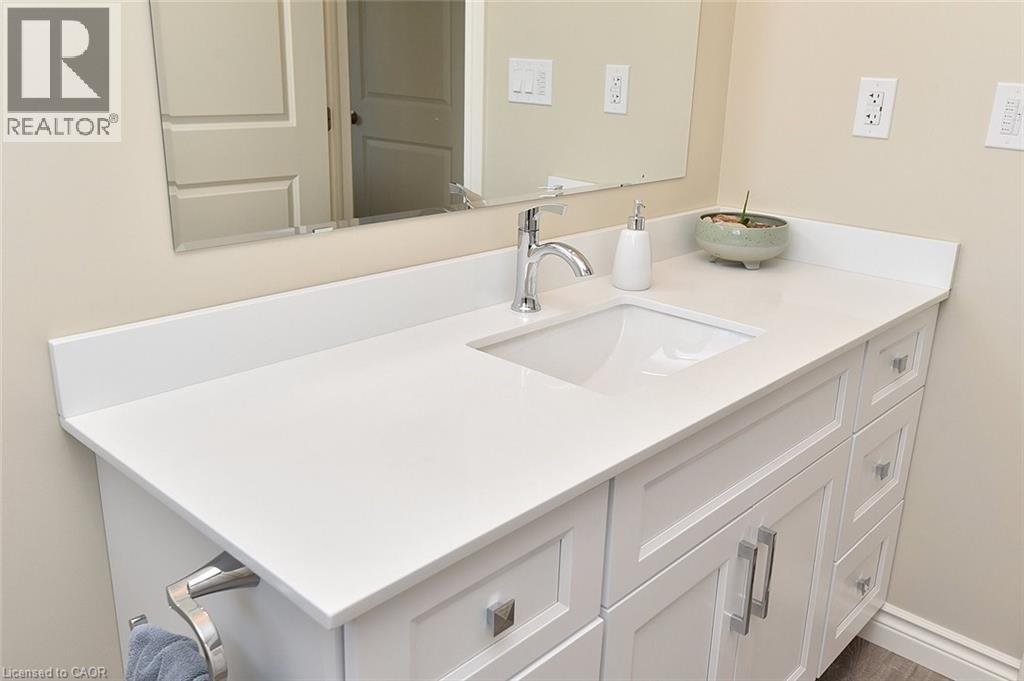
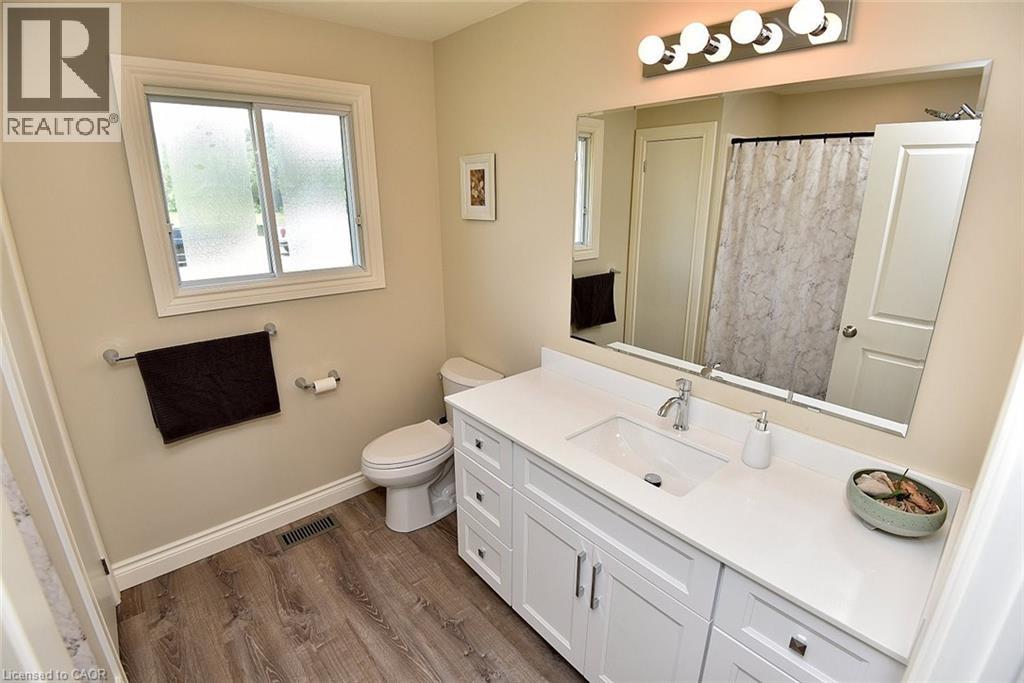
- 4pc Bathroom: Measurements not available
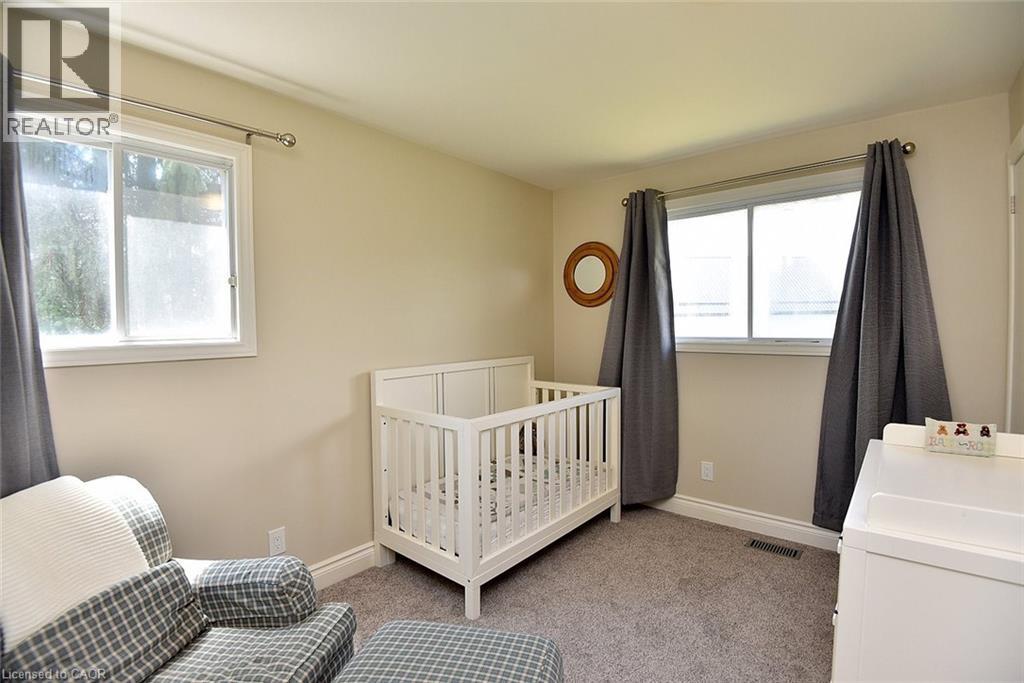
- Bedroom: 11'11'' x 10'9''
- Bedroom: 11'11'' x 11'11''
- 3pc Bathroom: Measurements not available
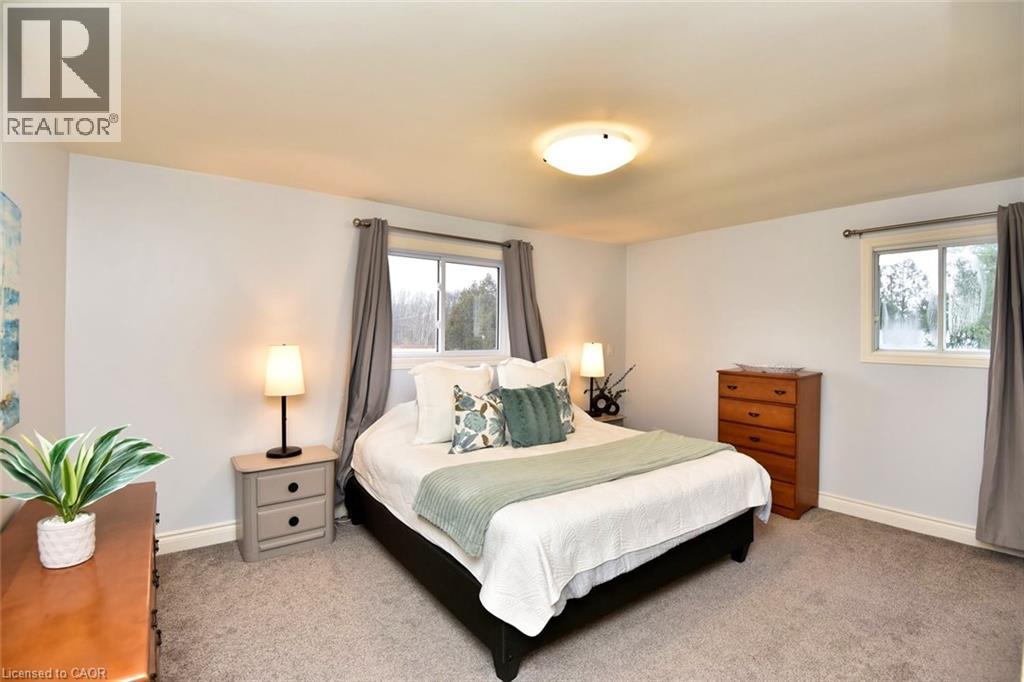
- Primary Bedroom: 15'11'' x 11'11''
- Pantry: 12'2'' x 5'
- Kitchen: 16'9'' x 15'9''
- Office: 14'8'' x 12'0''
- Living room: 21'11'' x 14'5''
Call Peak Peninsula Realty for a free consultation on your next move.
519.586.2626
More about Rural Charlotteville, Simcoe
Latitude: 42.73821855
Longitude: -80.41581632