House
4 Bedrooms
3 Bathrooms
Size: 2,466 sqft
Built in
$924,750
About this House in Delhi
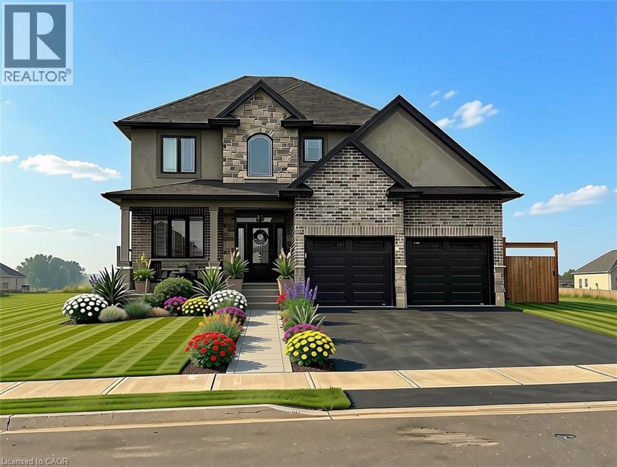
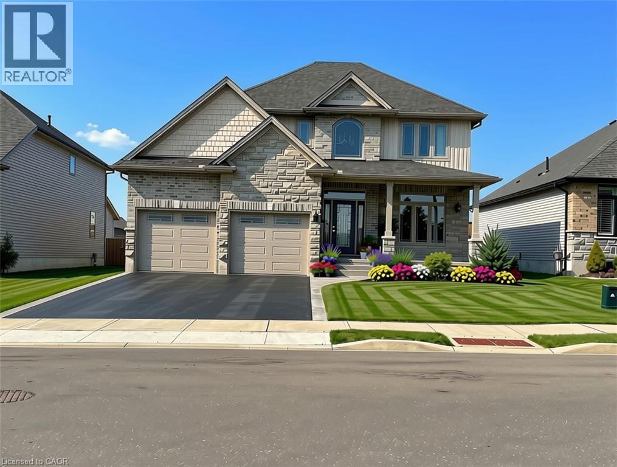
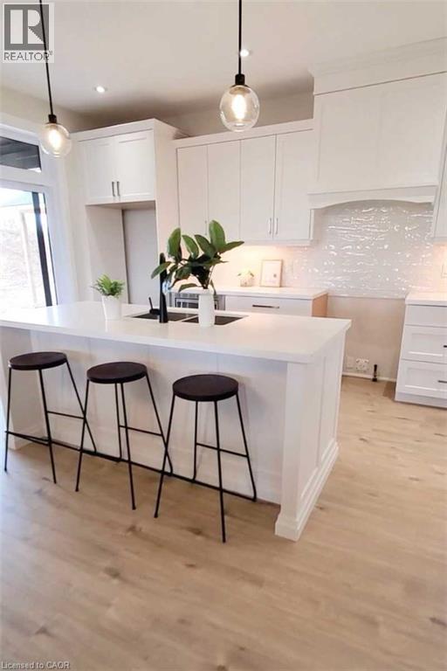
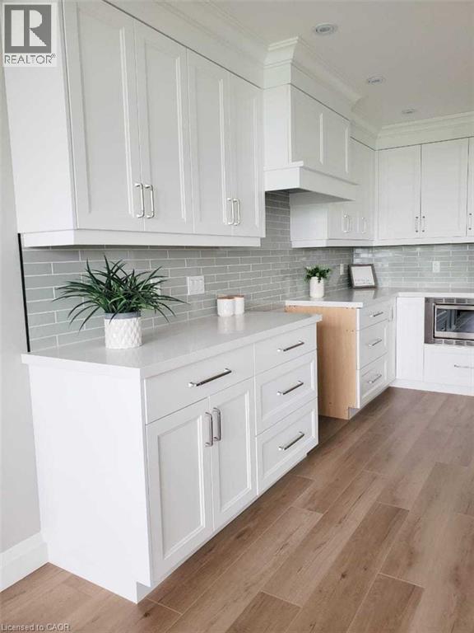
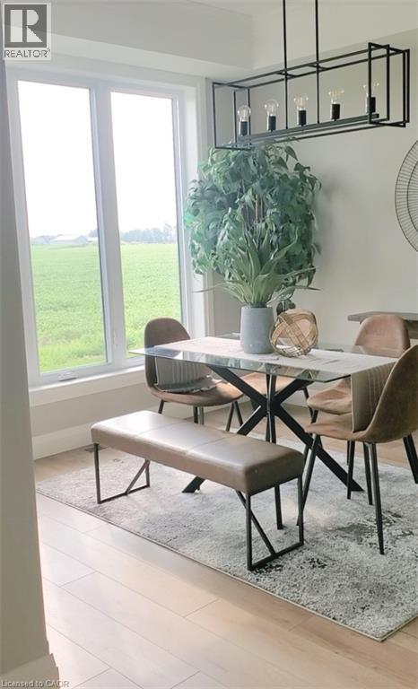
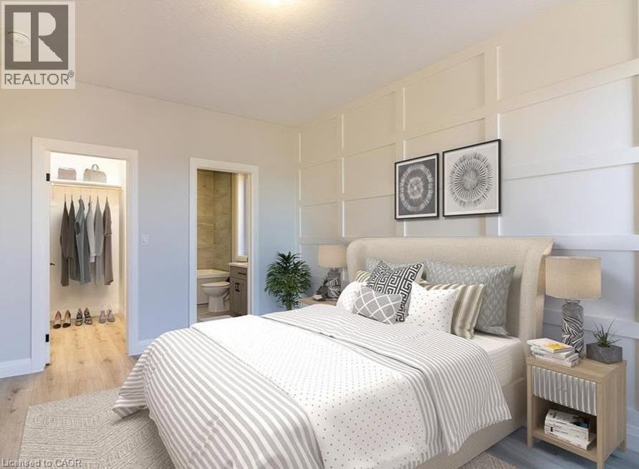
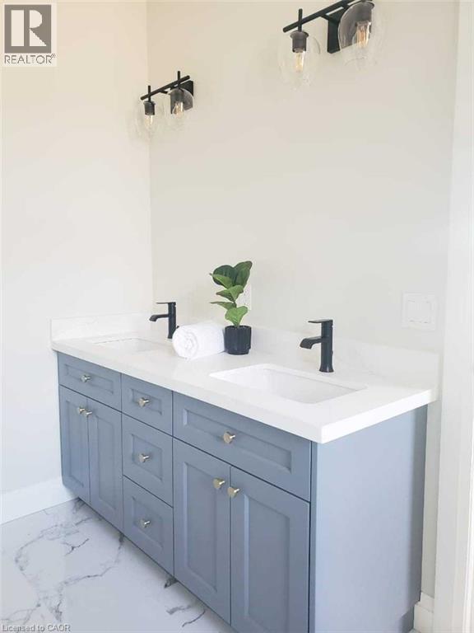
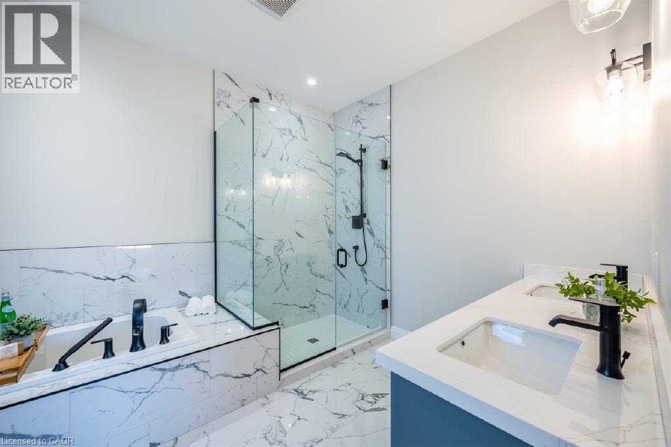
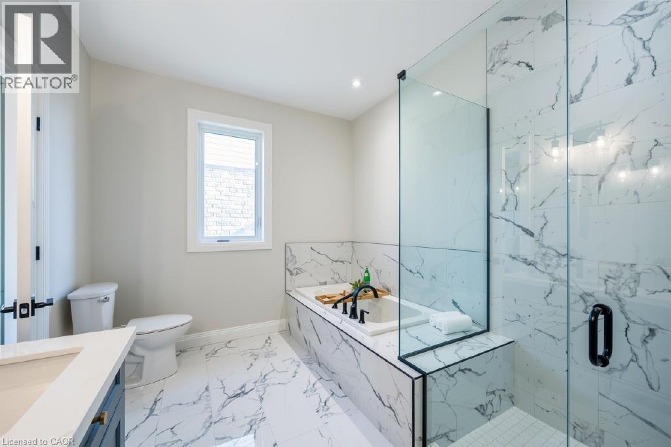
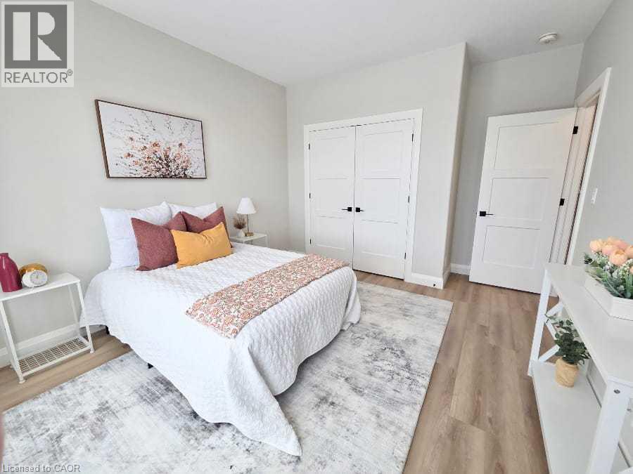
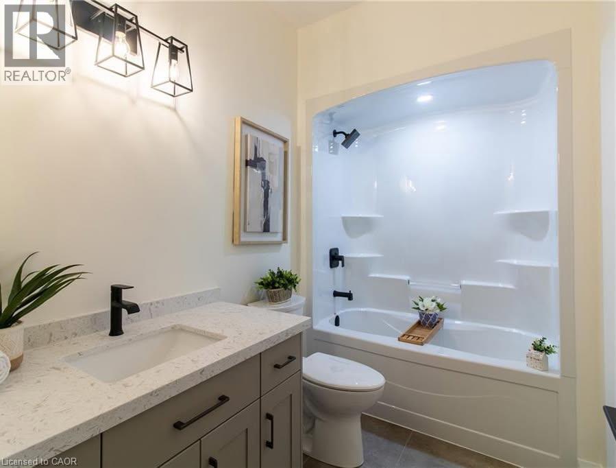
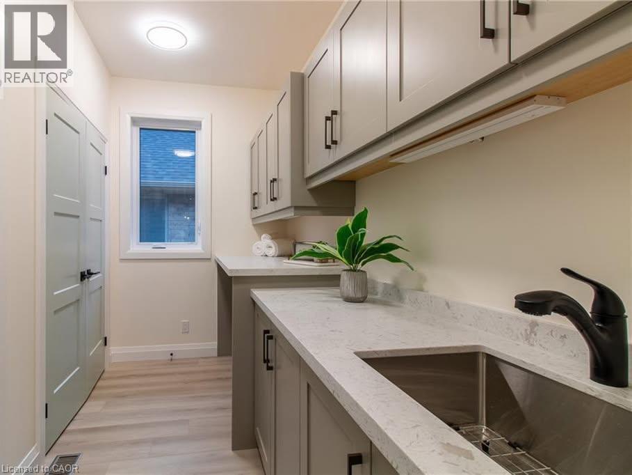
TO BE BUILT — The Sara Model, a beautifully designed family home offering exceptional space, style, and functionality. Featuring a spacious two-car garage, welcoming mudroom and laundry area, and a convenient two-piece powder room, this home is designed for the way families live today. The open-concept main floor showcases a stunning kitchen with walk-in pantry, custom cabinetry, quartz countertops, and large island, flowing seamlessly into the bright living and dining area…s with access to a covered porch — perfect for entertaining or relaxing outdoors. Upstairs, you’ll find four spacious bedrooms, including a luxurious primary suite complete with two walk-in closets and a private four-piece ensuite. The unfinished basement offers endless potential for future living space, a home gym, recreation room, or additional bedrooms. Built with quality craftsmanship and thoughtful design, The Sara Model delivers the perfect blend of comfort, style, and modern family living. (id:14735)
Listed by RE/MAX Erie Shores Realty Inc. Brokerage.
TO BE BUILT — The Sara Model, a beautifully designed family home offering exceptional space, style, and functionality. Featuring a spacious two-car garage, welcoming mudroom and laundry area, and a convenient two-piece powder room, this home is designed for the way families live today. The open-concept main floor showcases a stunning kitchen with walk-in pantry, custom cabinetry, quartz countertops, and large island, flowing seamlessly into the bright living and dining areas with access to a covered porch — perfect for entertaining or relaxing outdoors. Upstairs, you’ll find four spacious bedrooms, including a luxurious primary suite complete with two walk-in closets and a private four-piece ensuite. The unfinished basement offers endless potential for future living space, a home gym, recreation room, or additional bedrooms. Built with quality craftsmanship and thoughtful design, The Sara Model delivers the perfect blend of comfort, style, and modern family living. (id:14735)
Listed by RE/MAX Erie Shores Realty Inc. Brokerage.
 Brought to you by your friendly REALTORS® through the MLS® System and TDREB (Tillsonburg District Real Estate Board), courtesy of Brixwork for your convenience.
The information contained on this site is based in whole or in part on information that is provided by members of The Canadian Real Estate Association, who are responsible for its accuracy. CREA reproduces and distributes this information as a service for its members and assumes no responsibility for its accuracy.
The trademarks REALTOR®, REALTORS® and the REALTOR® logo are controlled by The Canadian Real Estate Association (CREA) and identify real estate professionals who are members of CREA. The trademarks MLS®, Multiple Listing Service® and the associated logos are owned by CREA and identify the quality of services provided by real estate professionals who are members of CREA. Used under license.
More Details
- MLS®: 40848291
- Bedrooms: 4
- Bathrooms: 3
- Type: House
- Size: 2,466 sqft
- Lot Size: 6,136 sqft
- Frontage: 52.00 ft
- Depth: 118.00 ft
- Full Baths: 2
- Half Baths: 1
- Parking: 6 (Attached Garage)
- Storeys: 2 storeys
- Construction: Poured Concrete
Rooms And Dimensions
- 5pc Bathroom: Measurements not available
- Bedroom: 10'3'' x 10'10''
- Bedroom: 10'11'' x 11'3''
- Bedroom: 11'0'' x 11'3''
- Primary Bedroom: 15'0'' x 13'8''
- 4pc Ensuite bath: Measurements not available
- Den: 11'10'' x 10'10''
- Laundry room: 10'6'' x 9'
- Kitchen: 15'4'' x 12'11''
- Pantry: 8'8'' x 3'8''
- Dining room: 15'1'' x 12'11''
- Great room: 21'3'' x 14'0''
- Foyer: 8'5'' x 6'9''
- 2pc Bathroom: Measurements not available
Call Peak Peninsula Realty for a free consultation on your next move.
519.586.2626
More about Delhi
Latitude: 42.85304347
Longitude: -80.47496405