House
2 Bedrooms
1 Bathroom
Size: 675 sqft
Built in
$249,900
About this House in Delhi
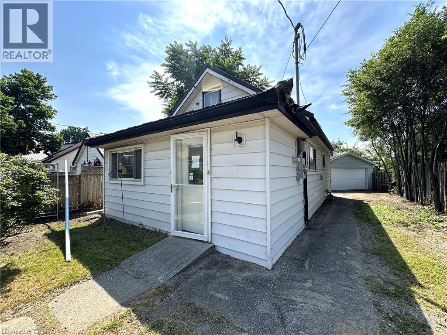
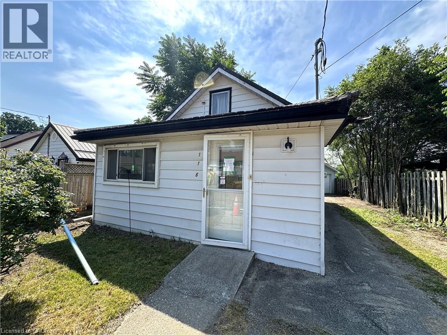
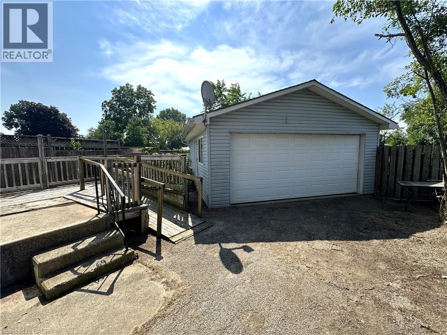
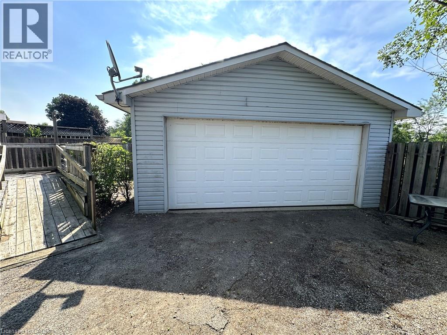
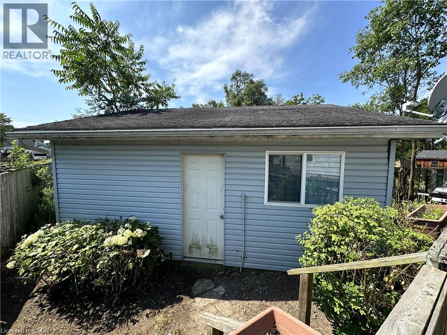
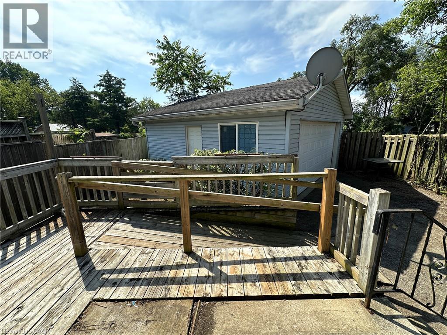
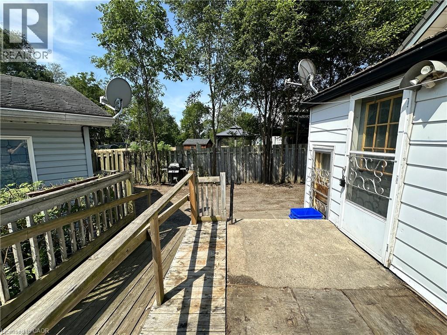
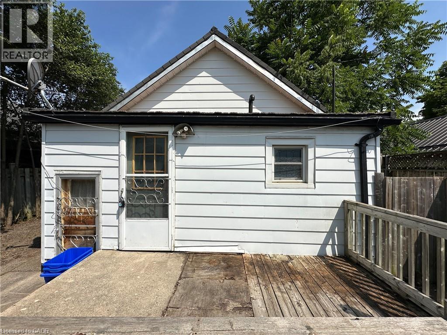
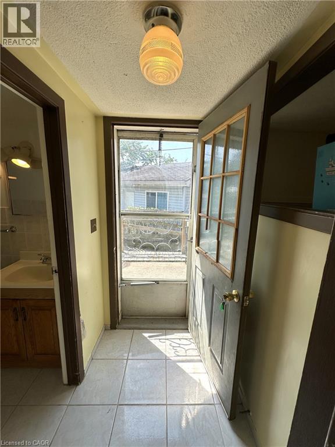
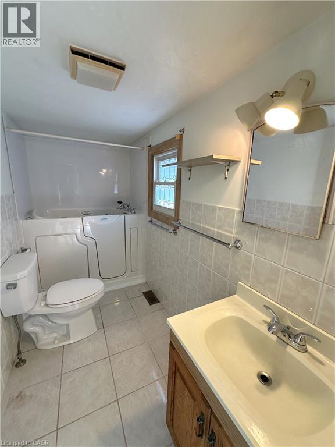
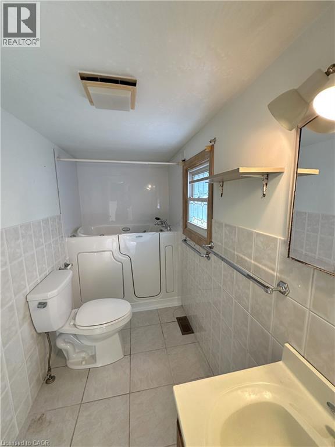
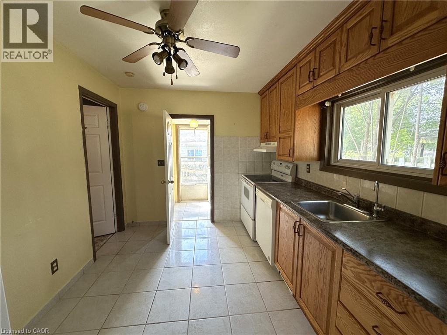
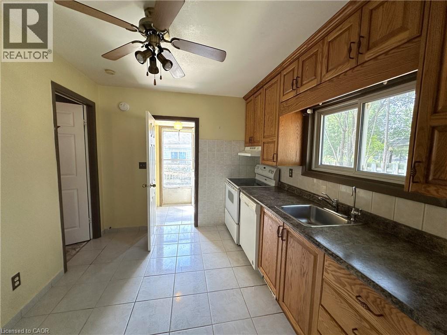
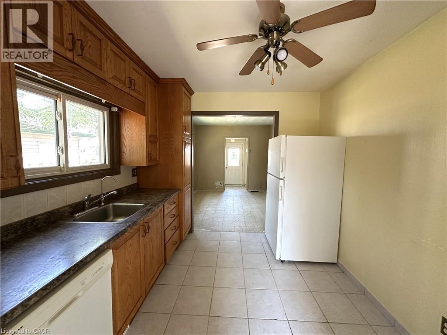
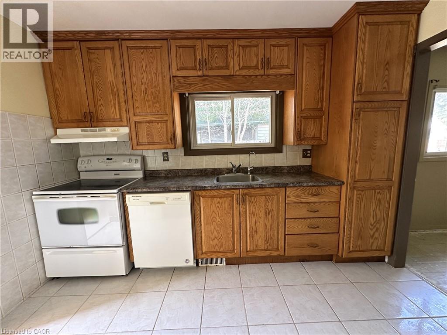
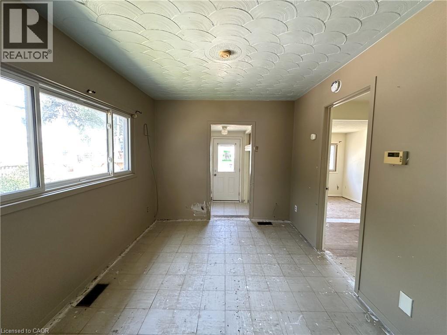
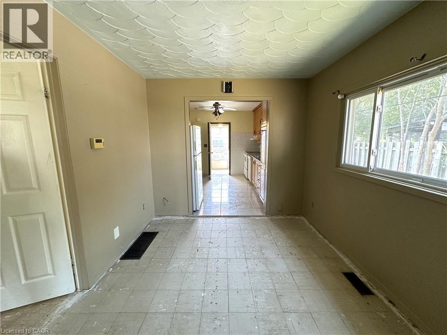
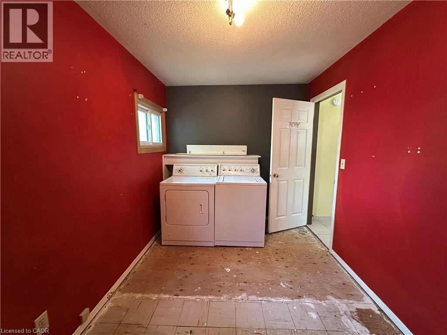
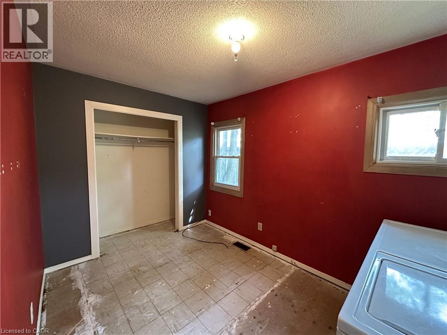
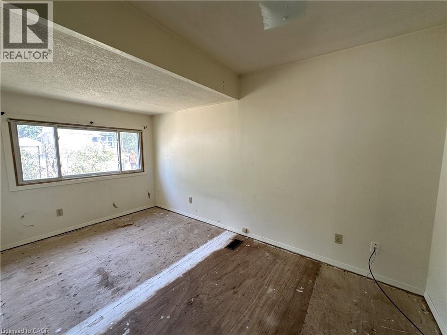
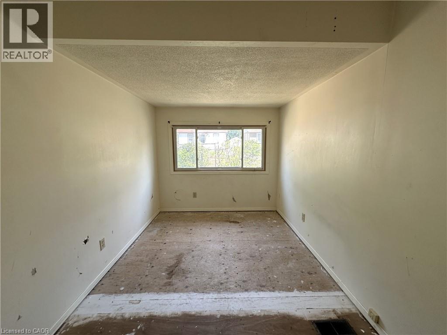
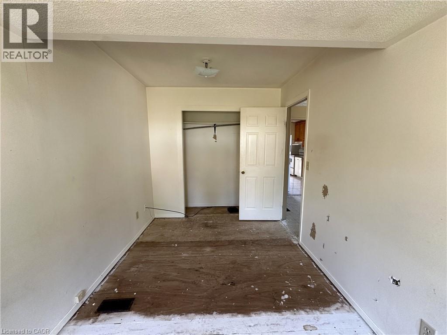
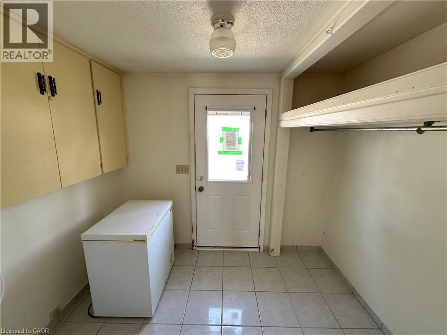
First time home buyer? Looking for your next investment? This 2 bedroom home could be just what you have been looking for! Step in to the front foyer leading to the spacious living room. Off the living room is the first bedroom. Next is the kitchen with ample cupboard space. Now you'll find the second bedroom with laundry and then the bathroom. The back entrance leads to the deck with ramp for accessibility. The partial basement houses the home's utilities. Outdoors the detac…hed garage provides additional storage space. Located in Delhi, enjoy living centrally with just a 15 minute drive to Simcoe and Tillsonburg. The home is ready for your renovation ideas and would be so cute with a little TLC. (id:14735)
Listed by Royal LePage Trius Realty Brokerage.
First time home buyer? Looking for your next investment? This 2 bedroom home could be just what you have been looking for! Step in to the front foyer leading to the spacious living room. Off the living room is the first bedroom. Next is the kitchen with ample cupboard space. Now you'll find the second bedroom with laundry and then the bathroom. The back entrance leads to the deck with ramp for accessibility. The partial basement houses the home's utilities. Outdoors the detached garage provides additional storage space. Located in Delhi, enjoy living centrally with just a 15 minute drive to Simcoe and Tillsonburg. The home is ready for your renovation ideas and would be so cute with a little TLC. (id:14735)
Listed by Royal LePage Trius Realty Brokerage.
 Brought to you by your friendly REALTORS® through the MLS® System and TDREB (Tillsonburg District Real Estate Board), courtesy of Brixwork for your convenience.
The information contained on this site is based in whole or in part on information that is provided by members of The Canadian Real Estate Association, who are responsible for its accuracy. CREA reproduces and distributes this information as a service for its members and assumes no responsibility for its accuracy.
The trademarks REALTOR®, REALTORS® and the REALTOR® logo are controlled by The Canadian Real Estate Association (CREA) and identify real estate professionals who are members of CREA. The trademarks MLS®, Multiple Listing Service® and the associated logos are owned by CREA and identify the quality of services provided by real estate professionals who are members of CREA. Used under license.
More Details
- MLS®: 40848457
- Bedrooms: 2
- Bathrooms: 1
- Type: House
- Size: 675 sqft
- Lot Size: 3,485 sqft
- Frontage: 33.00 ft
- Depth: 86.00 ft
- Full Baths: 1
- Parking: 4 (Detached Garage)
- Storeys: 1 storeys
- Construction: Poured Concrete
Rooms And Dimensions
- 3pc Bathroom: 7'6'' x 5'0''
- Foyer: 6'0'' x 8'0''
- Bedroom: 11'7'' x 7'6''
- Bedroom: 15'10'' x 7'6''
- Living room: 11'7'' x 8'9''
- Kitchen: 11'0'' x 8'9''
Call Peak Peninsula Realty for a free consultation on your next move.
519.586.2626
More about Delhi
Latitude: 42.84897609
Longitude: -80.49637682