House
4 Bedrooms
3 Bathrooms
Size: 2,479 sqft
Built in 1955
$699,900
About this House in Town Of Simcoe
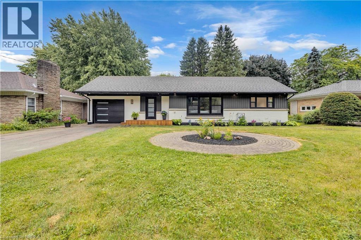
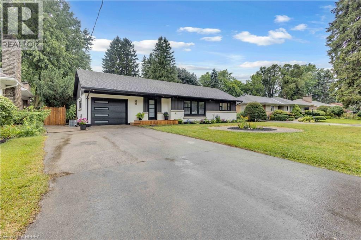
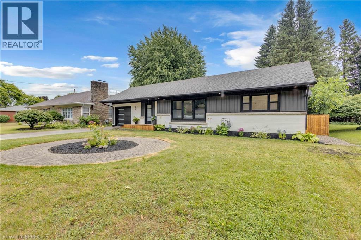
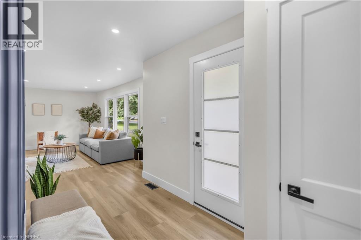
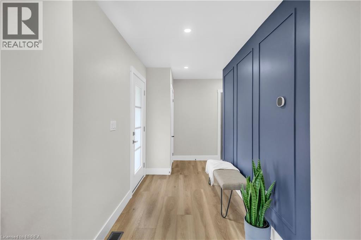
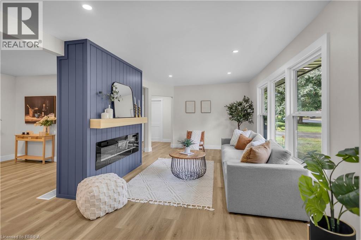
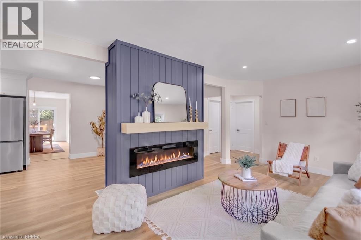
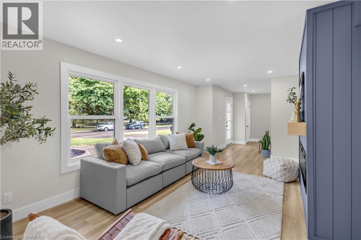
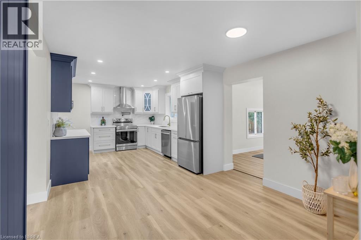
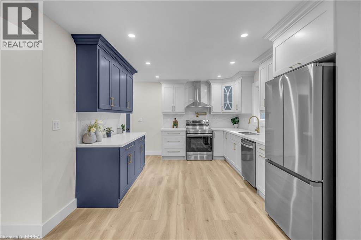
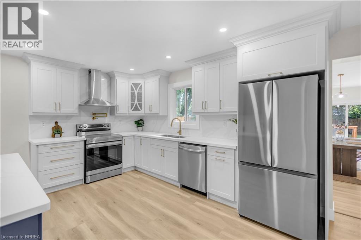
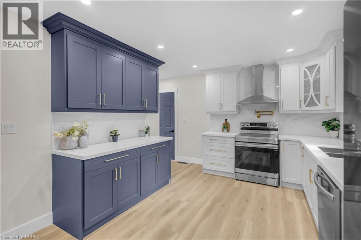
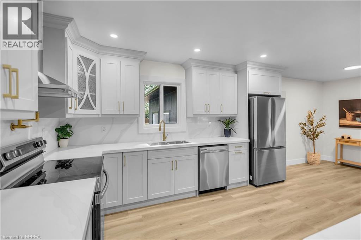
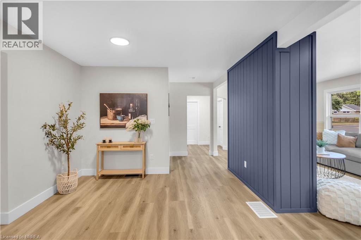
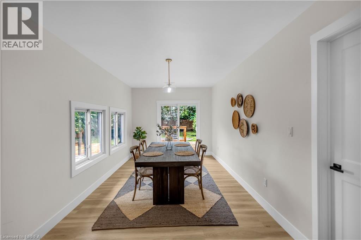
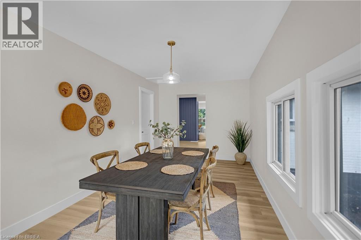
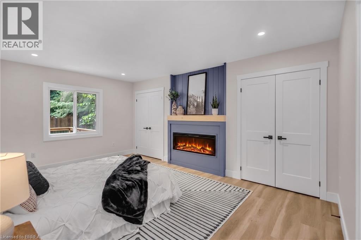
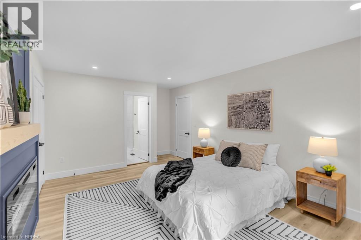
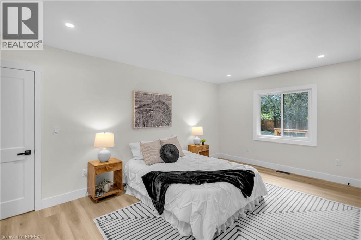
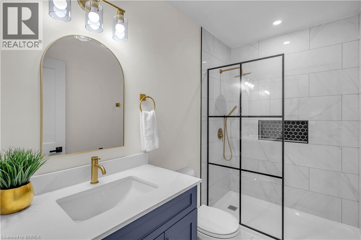
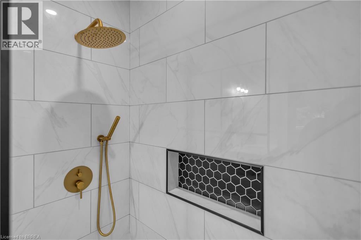
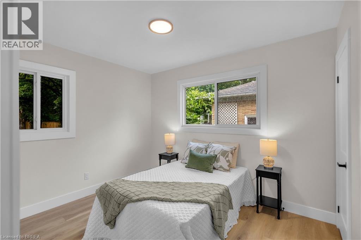
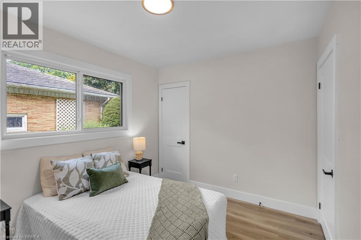
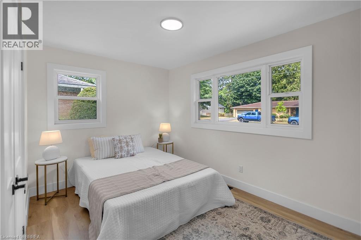
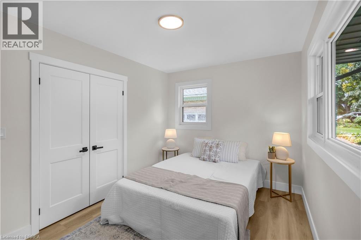
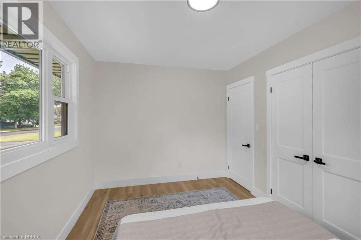
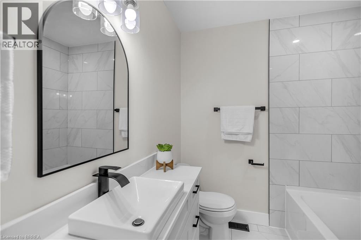
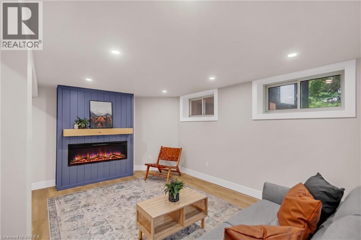
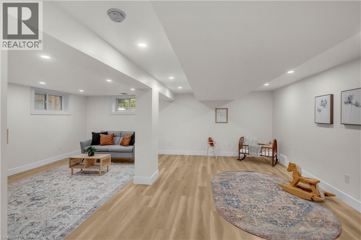
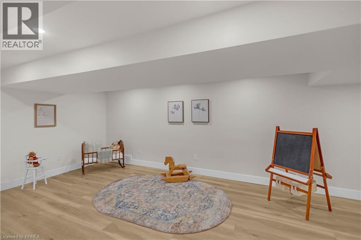
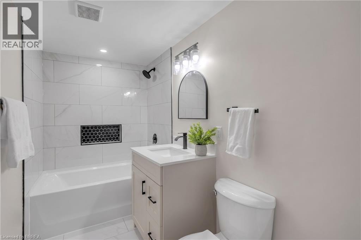
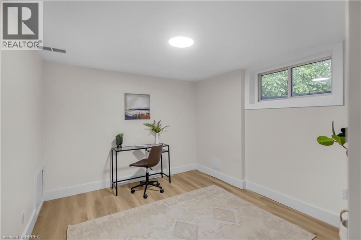
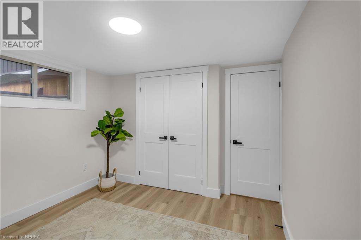
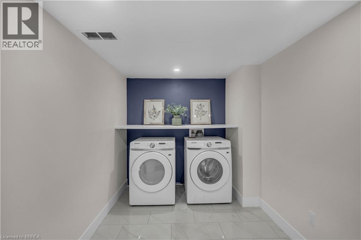
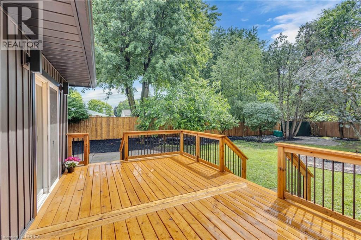
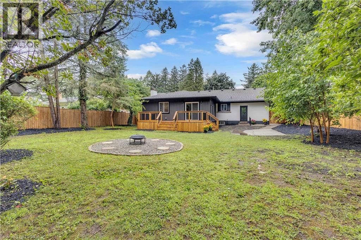
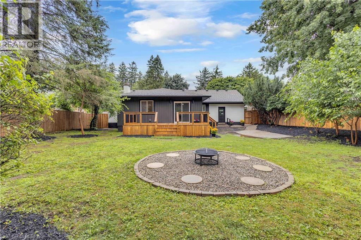
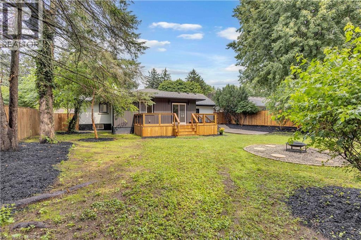
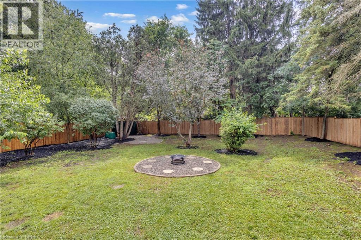
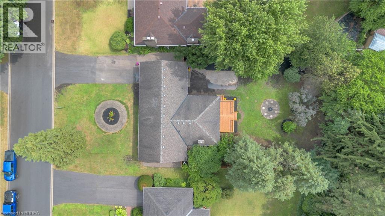
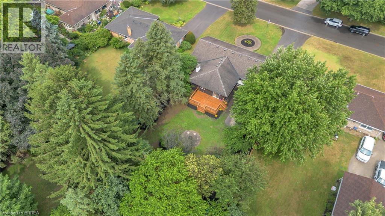
Welcome to 44 Tyrell Street in Simcoe, located in one of the town’s most desirable neighbourhoods. Situated on a large lot, this fully renovated 4-bedroom (3+1), 3-bathroom home offers exceptional space, style, and functionality for its next owner. The open-concept main floor is ideal for entertaining, featuring a spacious living room and a brand-new kitchen complete with quartz countertops, quartz backsplash, and brand-new appliances. The oversized primary bedroom offe…rs double closets, an electric fireplace, and a stunning ensuite bathroom with a walk-in shower and porcelain tile throughout. A spacious dining room provides the perfect gathering space for family and friends, with patio doors leading to a large deck overlooking the expansive backyard. Enjoy outdoor living with steps down to a fire pit and plenty of room to relax and entertain. The finished basement adds even more living space with a fourth bedroom, large 4-piece bathroom, spacious living room, and generous laundry room. With no shortage of space or updates, 44 Tyrell Street is a must-see. Book your private showing today! (id:14735)More About The Location
From corner of Hwy 3/Queensway and Hwy 24/Norfolk St: Head west on Queensway to Queen St, head south on Queen to Cedar St, head west on Cedar to King Lane, head south on King to Tyrell St, head west on Tyrell to home.
Listed by Re/Max Twin City Realty Inc.
Welcome to 44 Tyrell Street in Simcoe, located in one of the town’s most desirable neighbourhoods. Situated on a large lot, this fully renovated 4-bedroom (3+1), 3-bathroom home offers exceptional space, style, and functionality for its next owner. The open-concept main floor is ideal for entertaining, featuring a spacious living room and a brand-new kitchen complete with quartz countertops, quartz backsplash, and brand-new appliances. The oversized primary bedroom offers double closets, an electric fireplace, and a stunning ensuite bathroom with a walk-in shower and porcelain tile throughout. A spacious dining room provides the perfect gathering space for family and friends, with patio doors leading to a large deck overlooking the expansive backyard. Enjoy outdoor living with steps down to a fire pit and plenty of room to relax and entertain. The finished basement adds even more living space with a fourth bedroom, large 4-piece bathroom, spacious living room, and generous laundry room. With no shortage of space or updates, 44 Tyrell Street is a must-see. Book your private showing today! (id:14735)
More About The Location
From corner of Hwy 3/Queensway and Hwy 24/Norfolk St: Head west on Queensway to Queen St, head south on Queen to Cedar St, head west on Cedar to King Lane, head south on King to Tyrell St, head west on Tyrell to home.
Listed by Re/Max Twin City Realty Inc.
 Brought to you by your friendly REALTORS® through the MLS® System and TDREB (Tillsonburg District Real Estate Board), courtesy of Brixwork for your convenience.
The information contained on this site is based in whole or in part on information that is provided by members of The Canadian Real Estate Association, who are responsible for its accuracy. CREA reproduces and distributes this information as a service for its members and assumes no responsibility for its accuracy.
The trademarks REALTOR®, REALTORS® and the REALTOR® logo are controlled by The Canadian Real Estate Association (CREA) and identify real estate professionals who are members of CREA. The trademarks MLS®, Multiple Listing Service® and the associated logos are owned by CREA and identify the quality of services provided by real estate professionals who are members of CREA. Used under license.
More Details
- MLS®: 40850041
- Bedrooms: 4
- Bathrooms: 3
- Type: House
- Size: 2,479 sqft
- Lot Size: 11,326 sqft
- Frontage: 72.00 ft
- Full Baths: 3
- Parking: 7 (Attached Garage)
- Fireplaces: 3 Electric
- Storeys: 1 storeys
- Year Built: 1955
- Construction: Poured Concrete
Rooms And Dimensions
- Utility room: 22'11'' x 6'9''
- Laundry room: 6'9'' x 11'4''
- Recreation room: 22'4'' x 23'0''
- 3pc Bathroom: 10'5'' x 4'11''
- Bedroom: 11'1'' x 11'0''
- 3pc Bathroom: 4'11'' x 8'9''
- Dining room: 9'10'' x 20'4''
- Primary Bedroom: 14'9'' x 20'0''
- 4pc Bathroom: 6'8'' x 7'6''
- Bedroom: 9'1'' x 11'3''
- Bedroom: 13'2'' x 8'10''
- Dining room: 16'5'' x 11'1''
- Kitchen: 13'5'' x 11'3''
- Living room: 19'5'' x 12'0''
Call Peak Peninsula Realty for a free consultation on your next move.
519.586.2626
More about Town Of Simcoe, Simcoe
Latitude: 42.83784475
Longitude: -80.3187373