House
3 Bedrooms
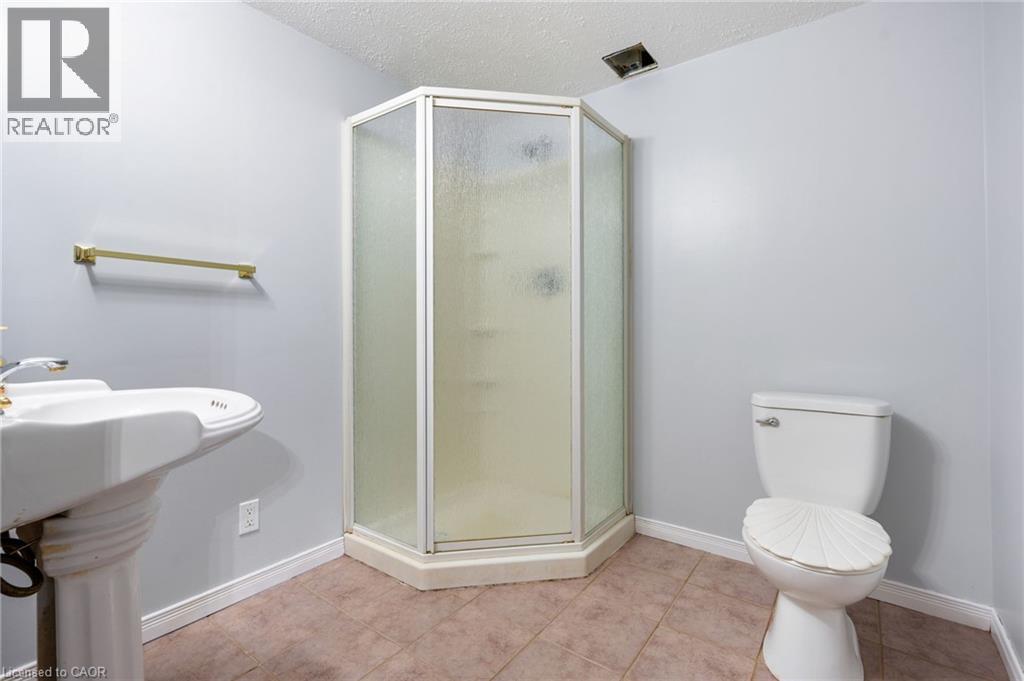
2 Bathrooms
Size: 1,702 sqft
Built in 1977
$549,000
About this House in Town Of Simcoe
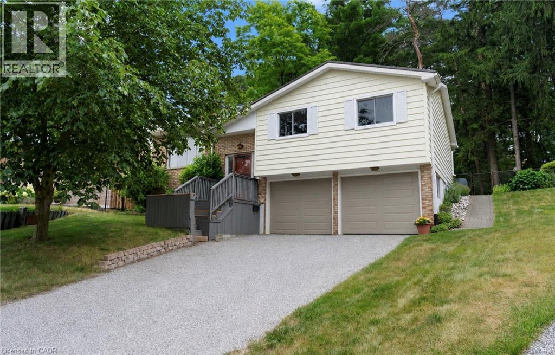
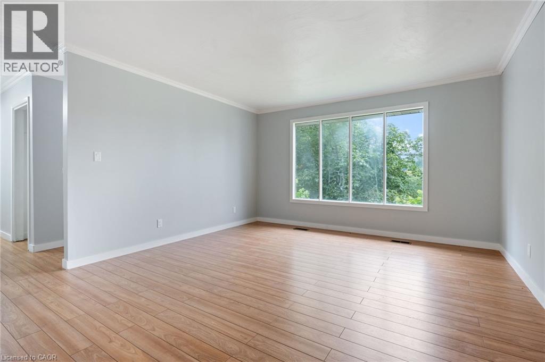
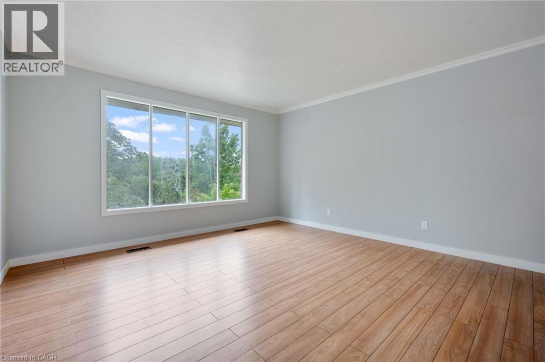
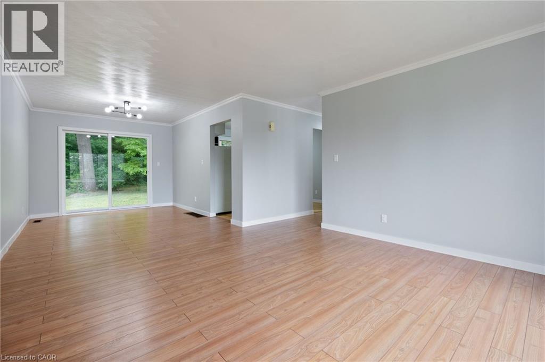
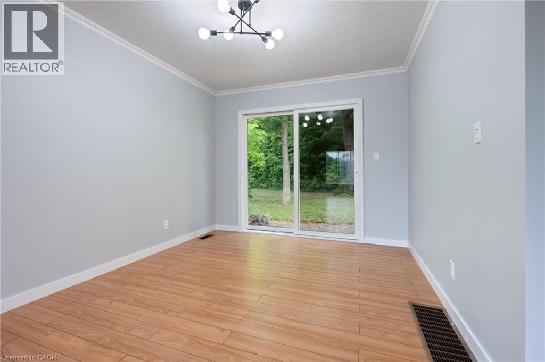
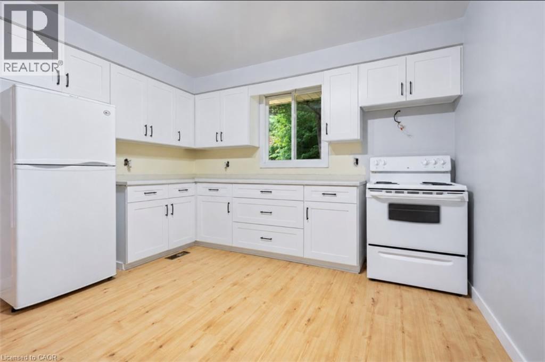
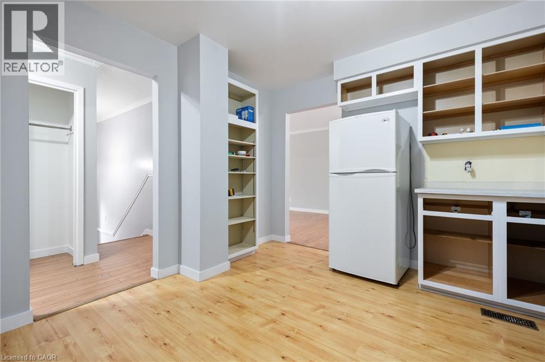
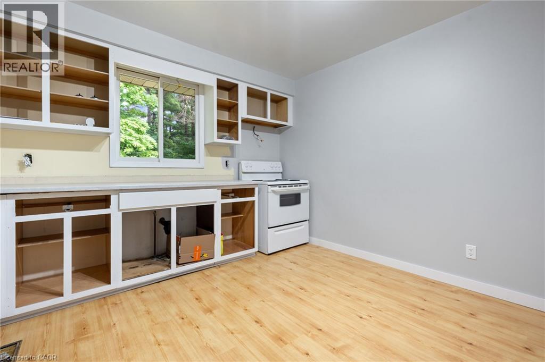
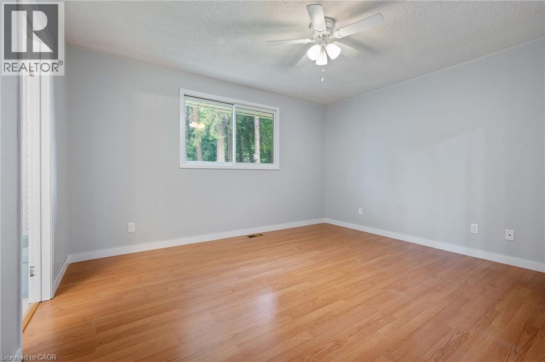
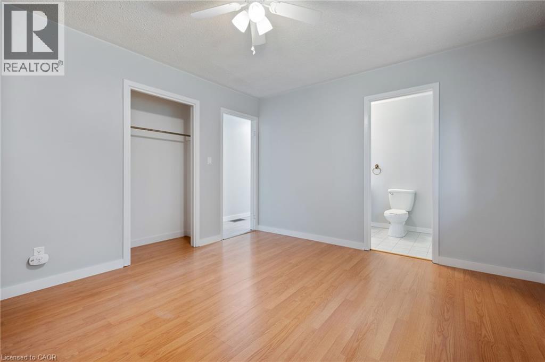
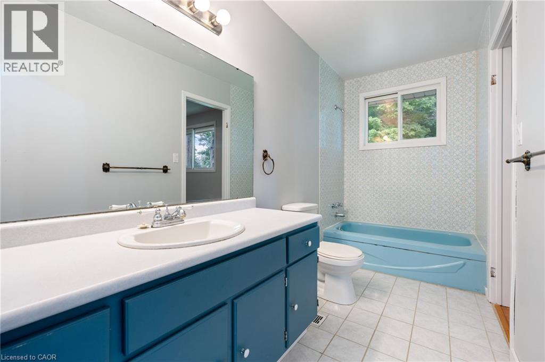
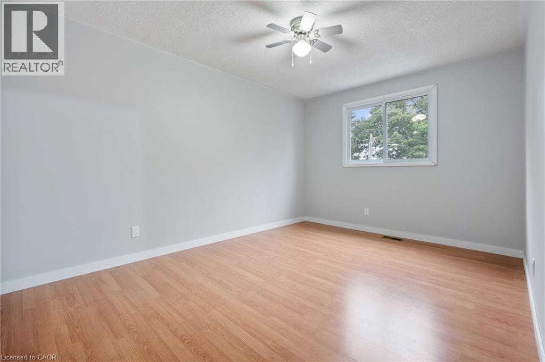
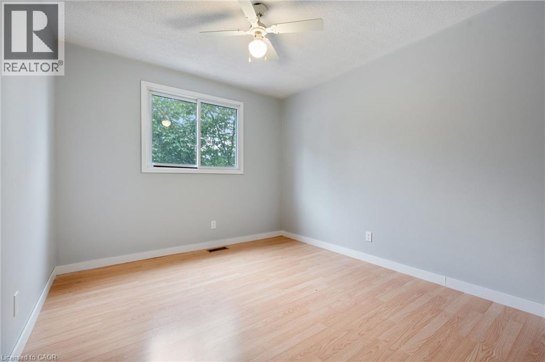
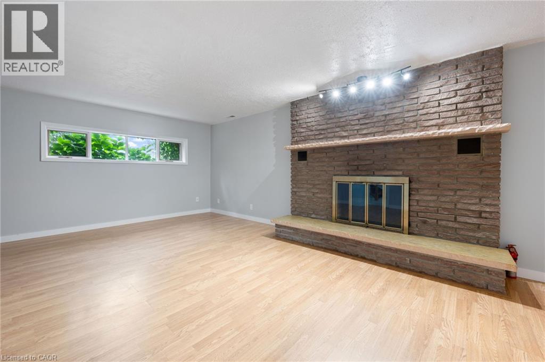
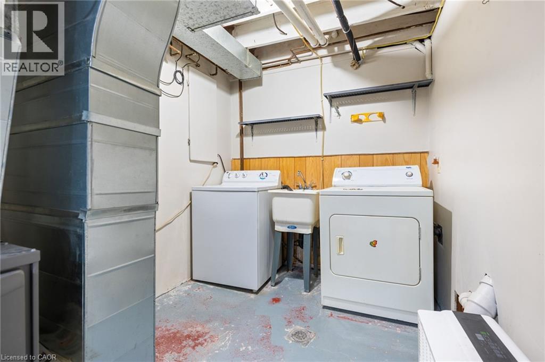
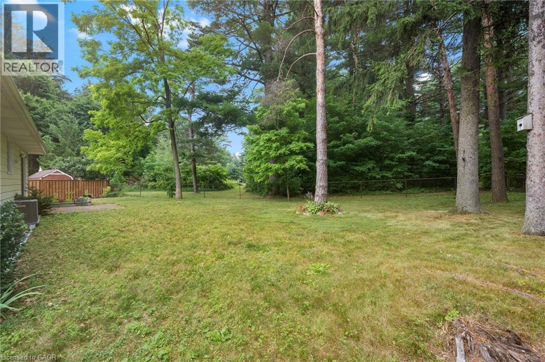
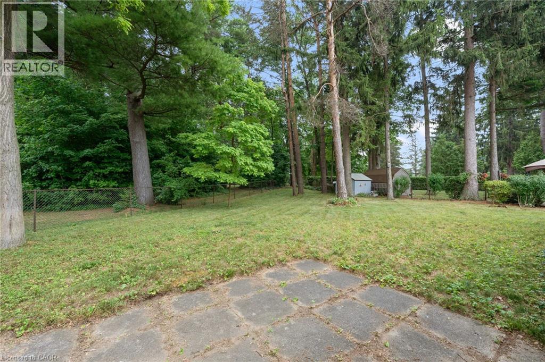
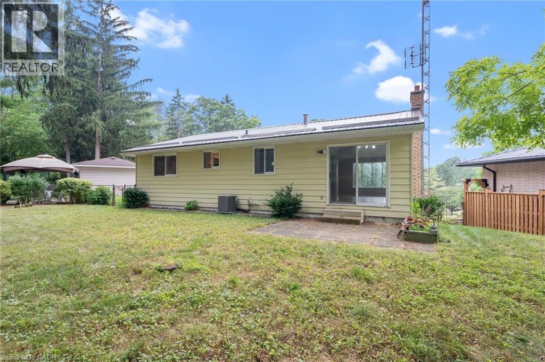
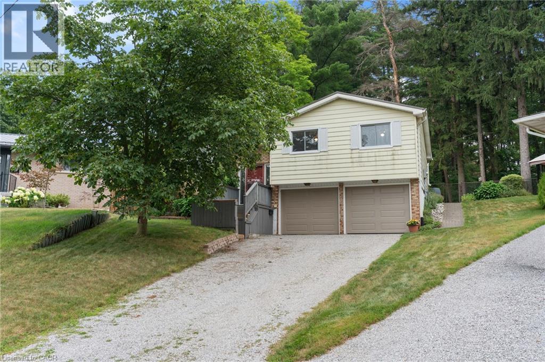
Welcome to 11 Glenda Street, a beautifully situated 3-bedroom home tucked away at the end of a quiet private court in Simcoe. Offering a peaceful setting with no rear neighbours and a backyard overlooking greenspace, this property provides the perfect blend of privacy and convenience. Inside, you’ll find a bright and inviting layout featuring fresh paint throughout and a newly updated kitchen designed with both style and functionality in mind. Recent upgrades include a …new 200 amp electrical panel, steel roof, and newer furnace and air conditioning, providing comfort and peace of mind for years to come. Whether you’re enjoying your morning coffee overlooking the natural surroundings or relaxing in a quiet, established neighbourhood, this home offers a wonderful opportunity to enjoy low-maintenance living in a desirable location. (id:14735)More About The Location
Book through BrokerBay or Call office at 416-760-0600
Listed by RE/MAX Erie Shores Realty Inc. Brokerage.
Welcome to 11 Glenda Street, a beautifully situated 3-bedroom home tucked away at the end of a quiet private court in Simcoe. Offering a peaceful setting with no rear neighbours and a backyard overlooking greenspace, this property provides the perfect blend of privacy and convenience. Inside, you’ll find a bright and inviting layout featuring fresh paint throughout and a newly updated kitchen designed with both style and functionality in mind. Recent upgrades include a new 200 amp electrical panel, steel roof, and newer furnace and air conditioning, providing comfort and peace of mind for years to come. Whether you’re enjoying your morning coffee overlooking the natural surroundings or relaxing in a quiet, established neighbourhood, this home offers a wonderful opportunity to enjoy low-maintenance living in a desirable location. (id:14735)
More About The Location
Book through BrokerBay or Call office at 416-760-0600
Listed by RE/MAX Erie Shores Realty Inc. Brokerage.
 Brought to you by your friendly REALTORS® through the MLS® System and TDREB (Tillsonburg District Real Estate Board), courtesy of Brixwork for your convenience.
The information contained on this site is based in whole or in part on information that is provided by members of The Canadian Real Estate Association, who are responsible for its accuracy. CREA reproduces and distributes this information as a service for its members and assumes no responsibility for its accuracy.
The trademarks REALTOR®, REALTORS® and the REALTOR® logo are controlled by The Canadian Real Estate Association (CREA) and identify real estate professionals who are members of CREA. The trademarks MLS®, Multiple Listing Service® and the associated logos are owned by CREA and identify the quality of services provided by real estate professionals who are members of CREA. Used under license.
More Details
- MLS®: 40851753
- Bedrooms: 3
- Bathrooms: 2
- Type: House
- Size: 1,702 sqft
- Frontage: 33.00 ft
- Full Baths: 2
- Parking: 6 (Attached Garage)
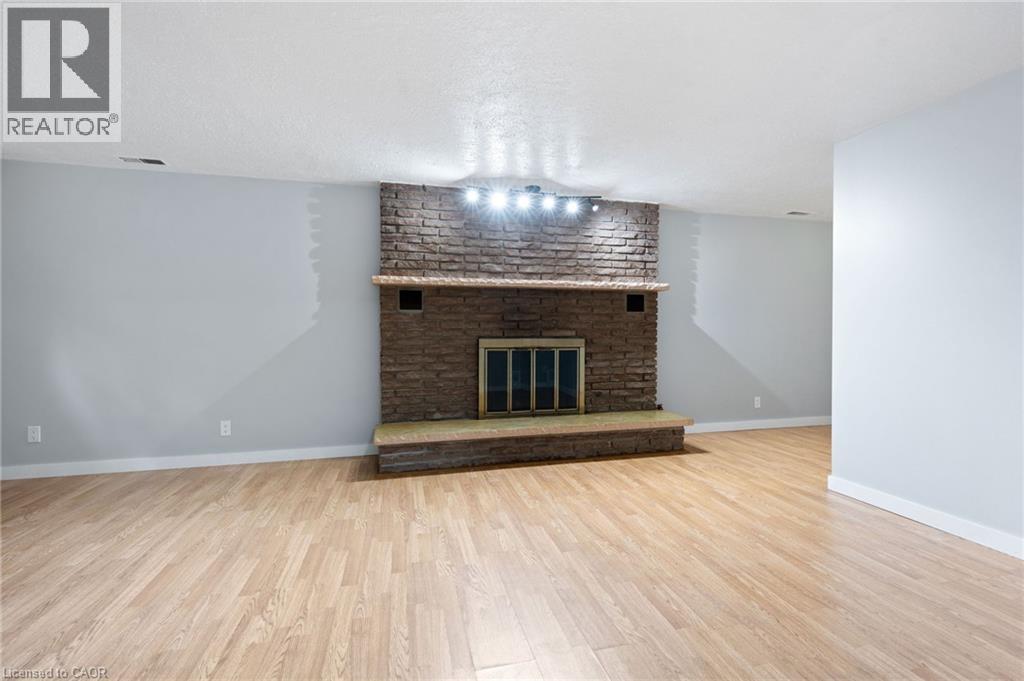
- Fireplaces: 1
- Storeys: 1 storeys
- Year Built: 1977
- Construction: Poured Concrete
Rooms And Dimensions
- 3pc Bathroom: Measurements not available
- Recreation room: 12'7'' x 18'3''
- 4pc Bathroom: Measurements not available
- Bedroom: 9'10'' x 10'10''
- Bedroom: 14'3'' x 10'2''
- Primary Bedroom: 11'11'' x 13'6''
- Living room/Dining room: 26'11'' x 13'4''
- Kitchen: 11'11'' x 11'10''
Call Peak Peninsula Realty for a free consultation on your next move.
519.586.2626
More about Town Of Simcoe, Simcoe
Latitude: 42.83428525
Longitude: -80.28993311