House
2 Bedrooms
2 Bathrooms
Size: 1,468 sqft
Built in
$724,850
About this House in Delhi
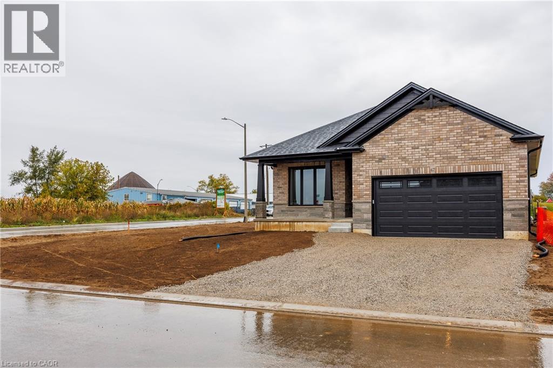
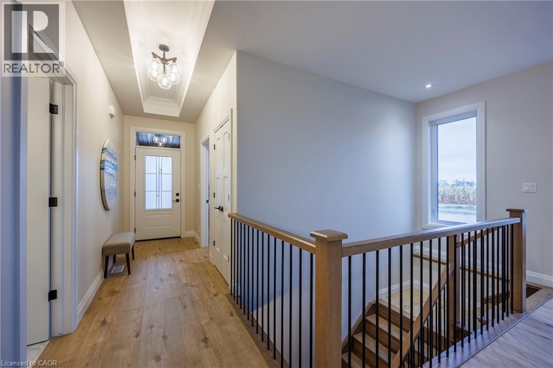

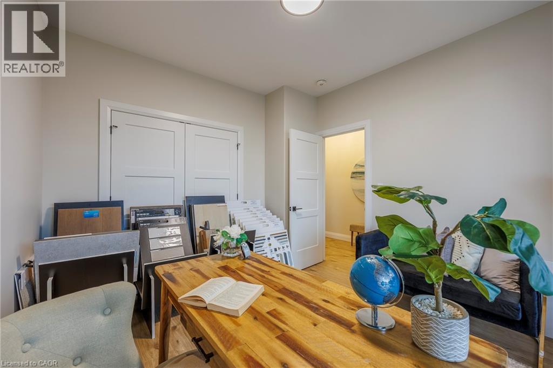
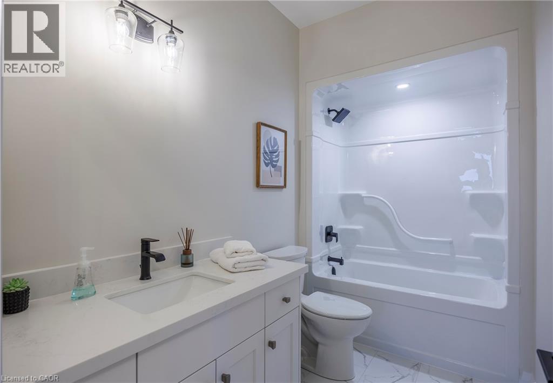
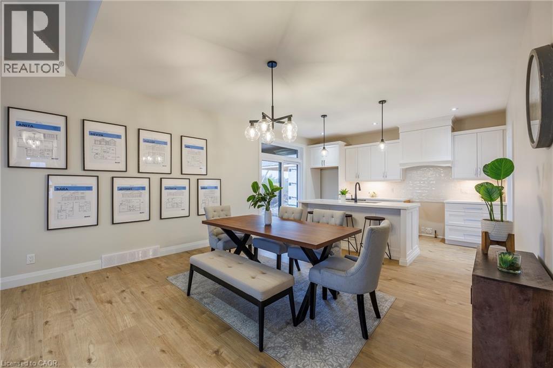
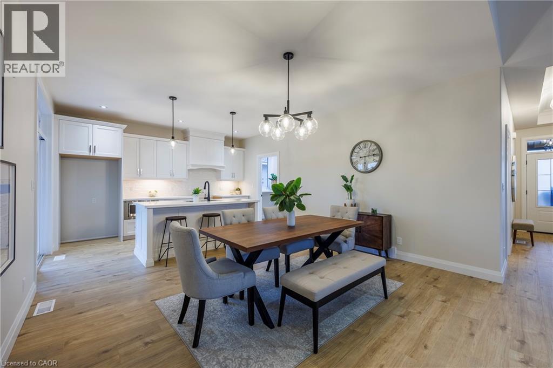
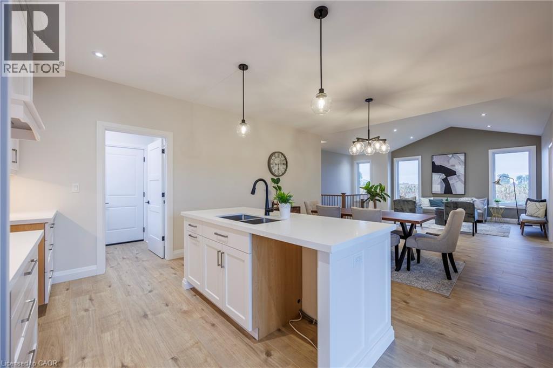
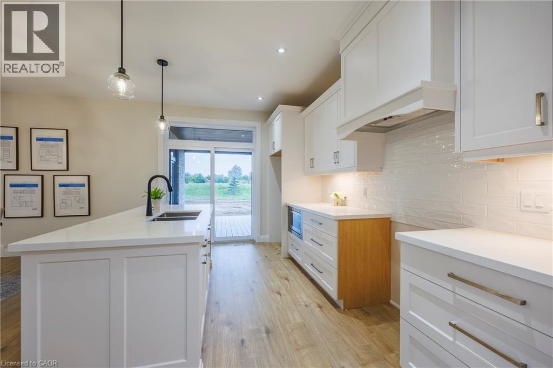
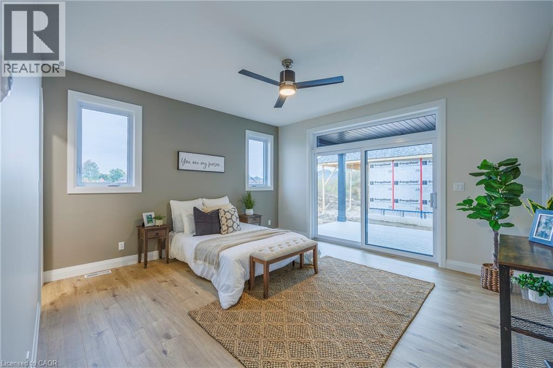
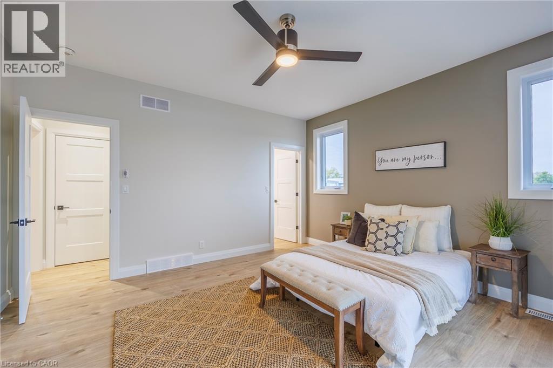
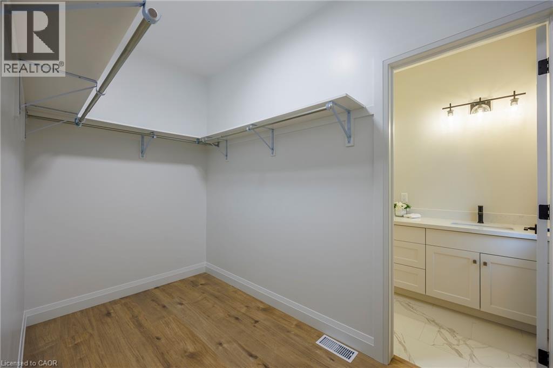
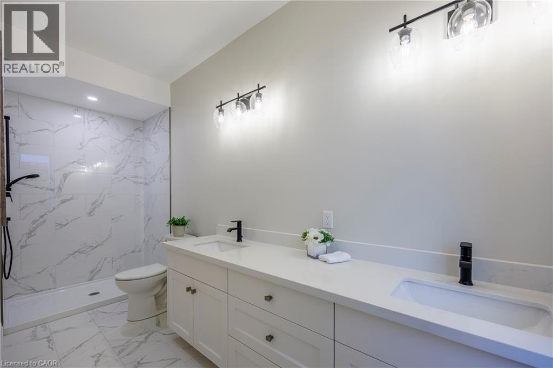
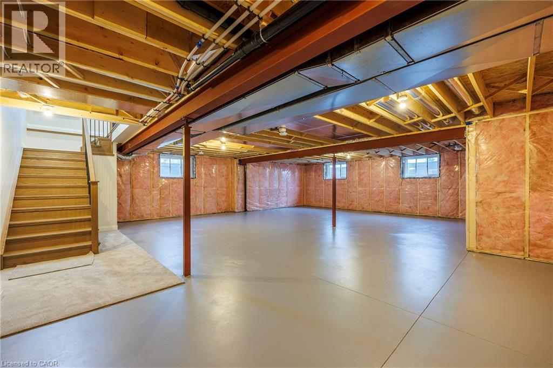
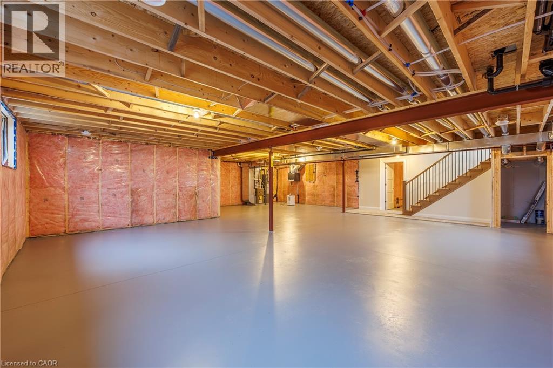
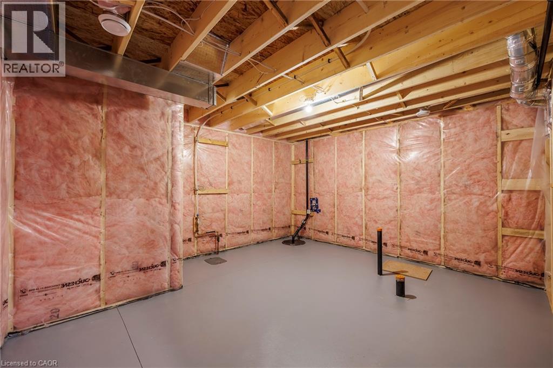
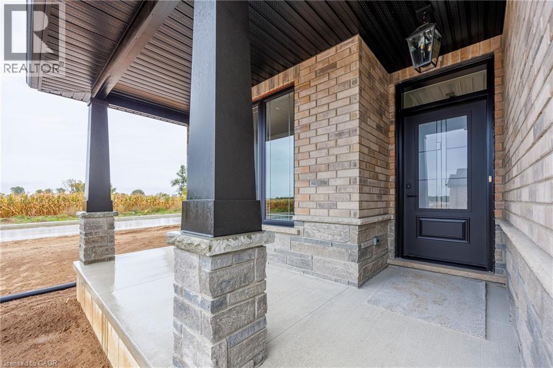
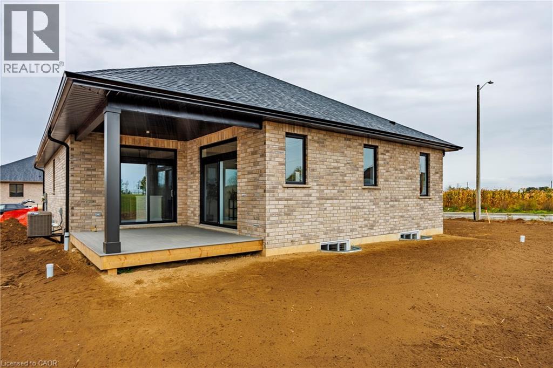
This beautiful to be built model in the Bluegrass Estates awaits you! This 1468 sq. ft. 2 bedroom, 2 bath home features open concept kitchen/dining and living room with high end finishes! The primary bedroom has walk-in closet, 4pc ensuite with tiled shower and patio doors leading to covered composite deck. There is also access to the deck from patio doors coming from the kitchen for easy access to bbq's with friends and family. Other extras include quartz counters in kitchen… and both baths, back splash, front porch, garage remote(s), and hot and cold running water in the 2 car attached garage. Yard will be fully sodded. Taxes are to be assessed. Pictures are from another model and are for illustration purposes only. (id:14735)More About The Location
Church St E, turn south on Greening, turn right on Courtland, turn left on McIntosh, left on Duchess
Listed by RE/MAX Erie Shores Realty Inc. Brokerage.
This beautiful to be built model in the Bluegrass Estates awaits you! This 1468 sq. ft. 2 bedroom, 2 bath home features open concept kitchen/dining and living room with high end finishes! The primary bedroom has walk-in closet, 4pc ensuite with tiled shower and patio doors leading to covered composite deck. There is also access to the deck from patio doors coming from the kitchen for easy access to bbq's with friends and family. Other extras include quartz counters in kitchen and both baths, back splash, front porch, garage remote(s), and hot and cold running water in the 2 car attached garage. Yard will be fully sodded. Taxes are to be assessed. Pictures are from another model and are for illustration purposes only. (id:14735)
More About The Location
Church St E, turn south on Greening, turn right on Courtland, turn left on McIntosh, left on Duchess
Listed by RE/MAX Erie Shores Realty Inc. Brokerage.
 Brought to you by your friendly REALTORS® through the MLS® System and TDREB (Tillsonburg District Real Estate Board), courtesy of Brixwork for your convenience.
The information contained on this site is based in whole or in part on information that is provided by members of The Canadian Real Estate Association, who are responsible for its accuracy. CREA reproduces and distributes this information as a service for its members and assumes no responsibility for its accuracy.
The trademarks REALTOR®, REALTORS® and the REALTOR® logo are controlled by The Canadian Real Estate Association (CREA) and identify real estate professionals who are members of CREA. The trademarks MLS®, Multiple Listing Service® and the associated logos are owned by CREA and identify the quality of services provided by real estate professionals who are members of CREA. Used under license.
More Details
- MLS®: 40852586
- Bedrooms: 2
- Bathrooms: 2
- Type: House
- Size: 1,468 sqft
- Frontage: 56.00 ft
- Full Baths: 2
- Parking: 4 (Attached Garage)
- Storeys: 1 storeys
- Construction: Poured Concrete
Rooms And Dimensions
- 4pc Bathroom: Measurements not available
- 4pc Ensuite bath: Measurements not available
- Bedroom: 10'11'' x 11'7''
- Primary Bedroom: 13'11'' x 14'5''
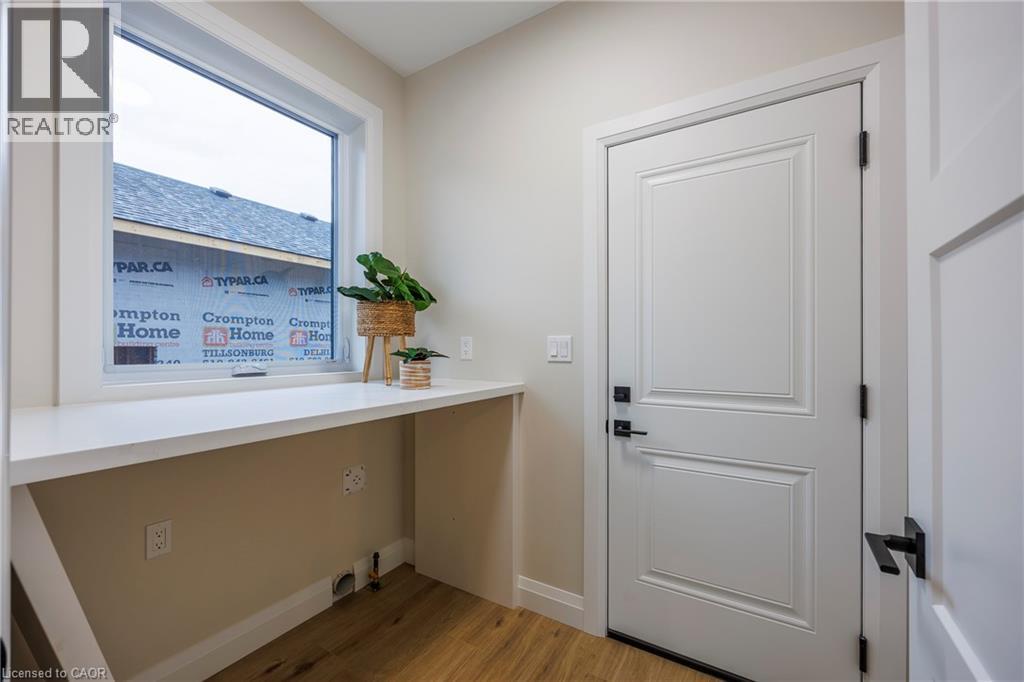
- Laundry room: 5'4'' x 7'2''
- Living room: 14'6'' x 17'2''
- Kitchen/Dining room: 14'6'' x 20'5''
Call Peak Peninsula Realty for a free consultation on your next move.
519.586.2626
More about Delhi
Latitude: 42.85252531
Longitude: -80.47700911