House
3 Bedrooms
3 Bathrooms
Size: 1,785 sqft
Built in 2024
$609,900
About this House in Waterford
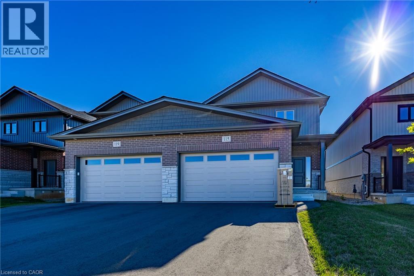
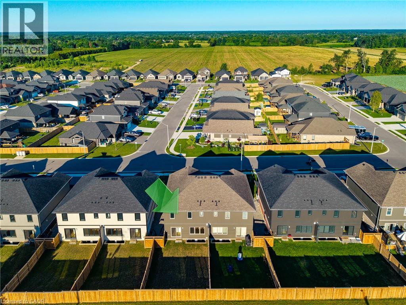
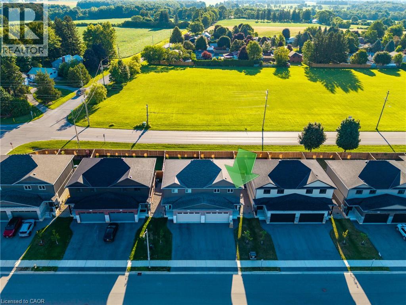
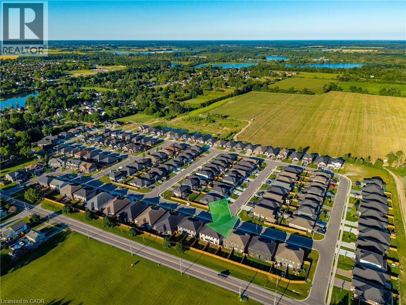
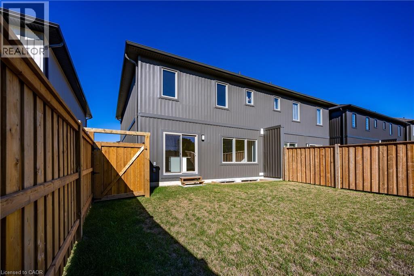
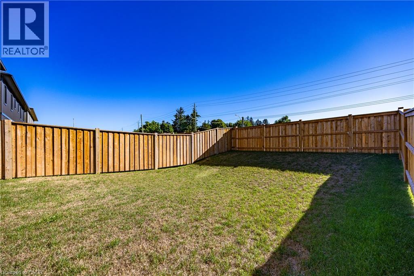
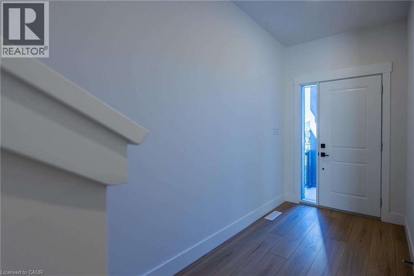
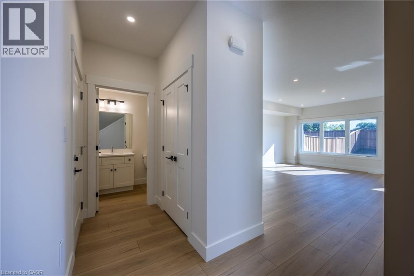
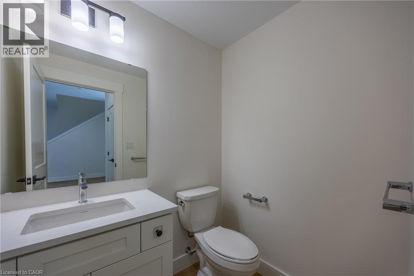
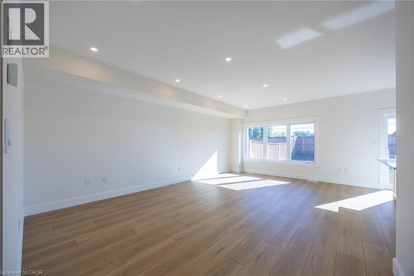
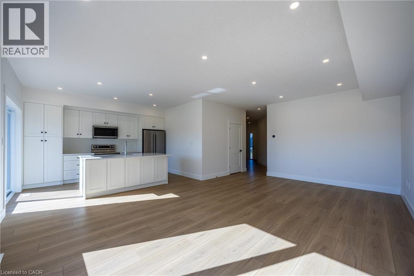
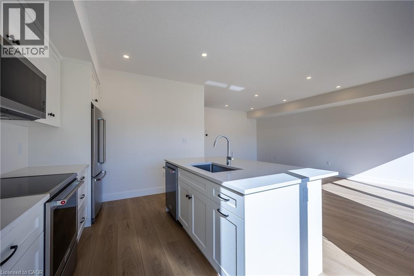
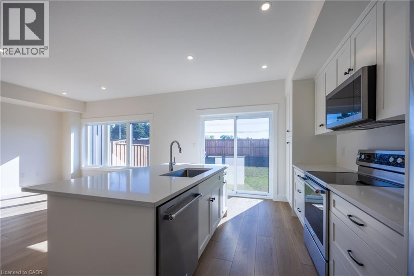
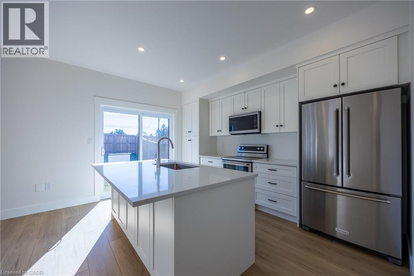
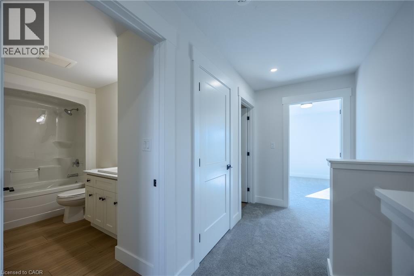
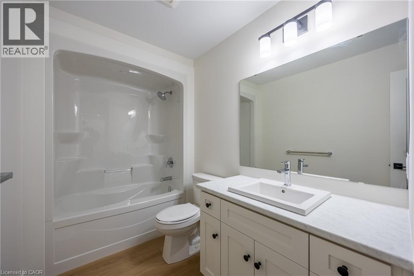
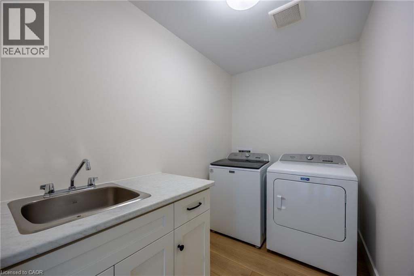
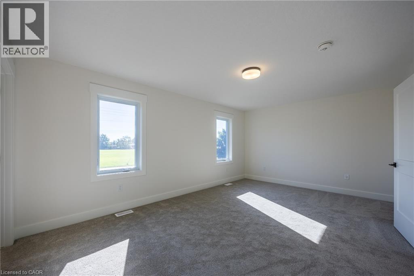
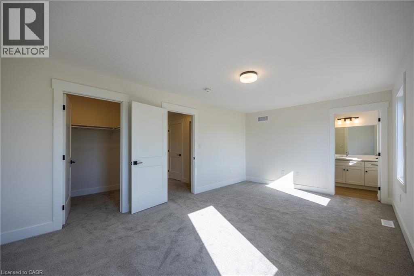
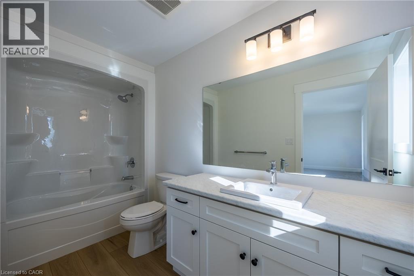
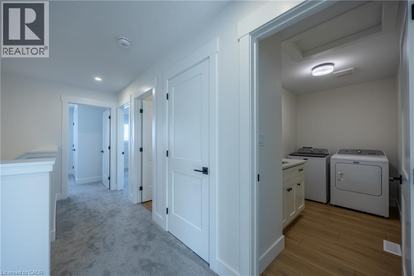
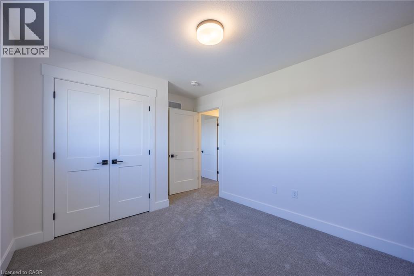
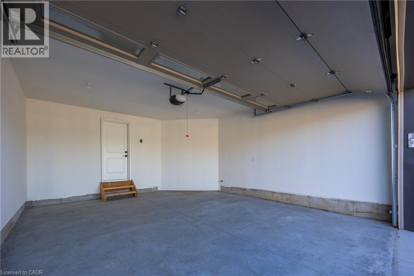
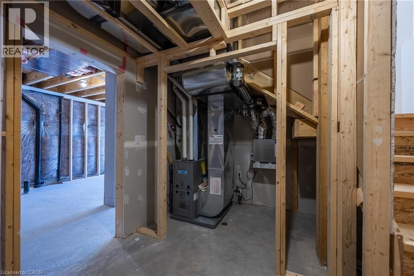
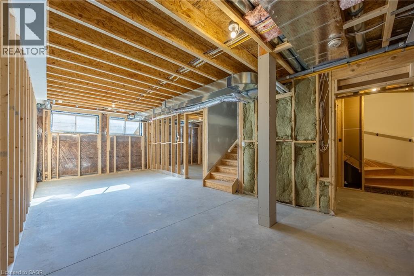
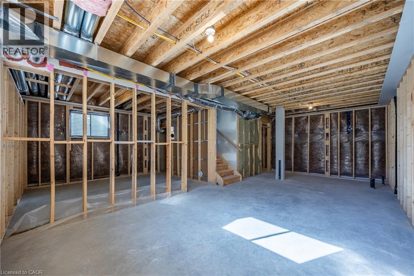
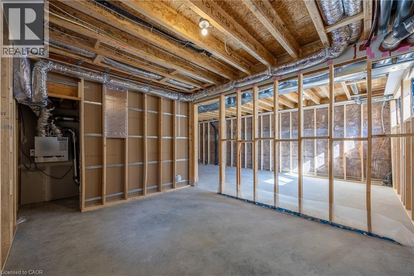
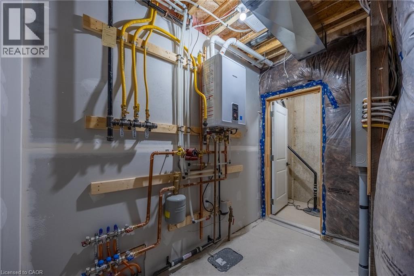
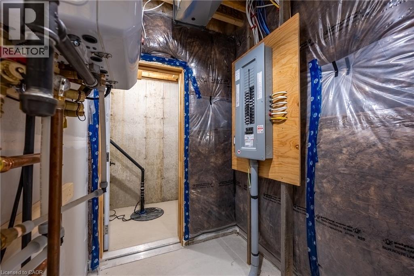
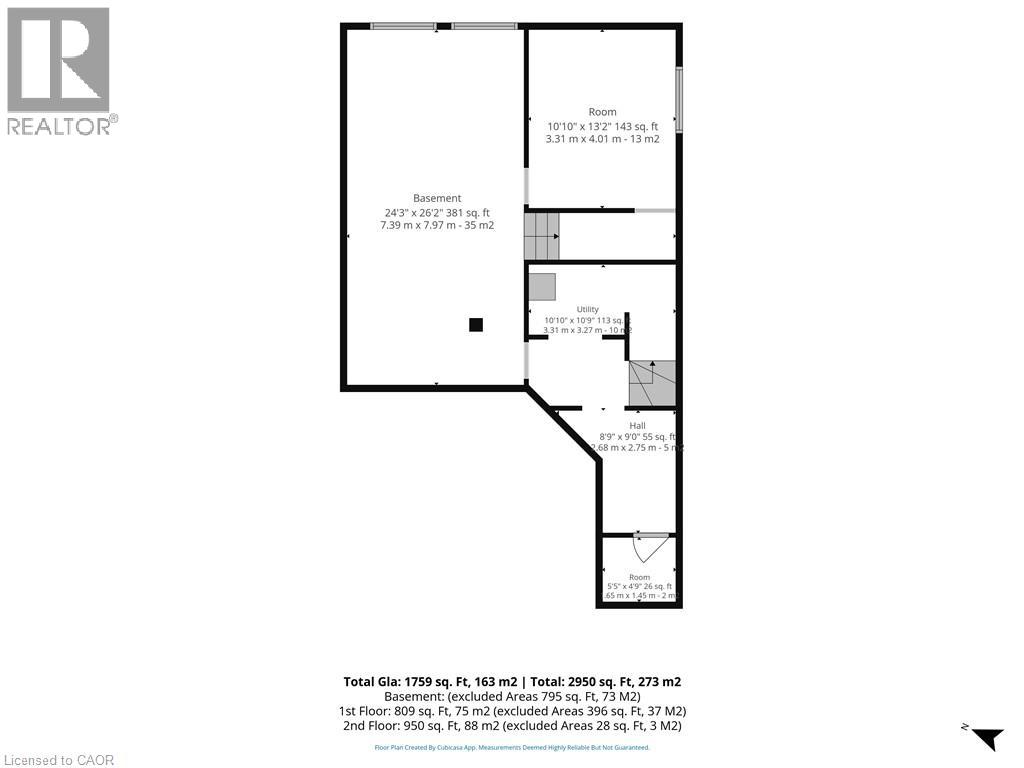
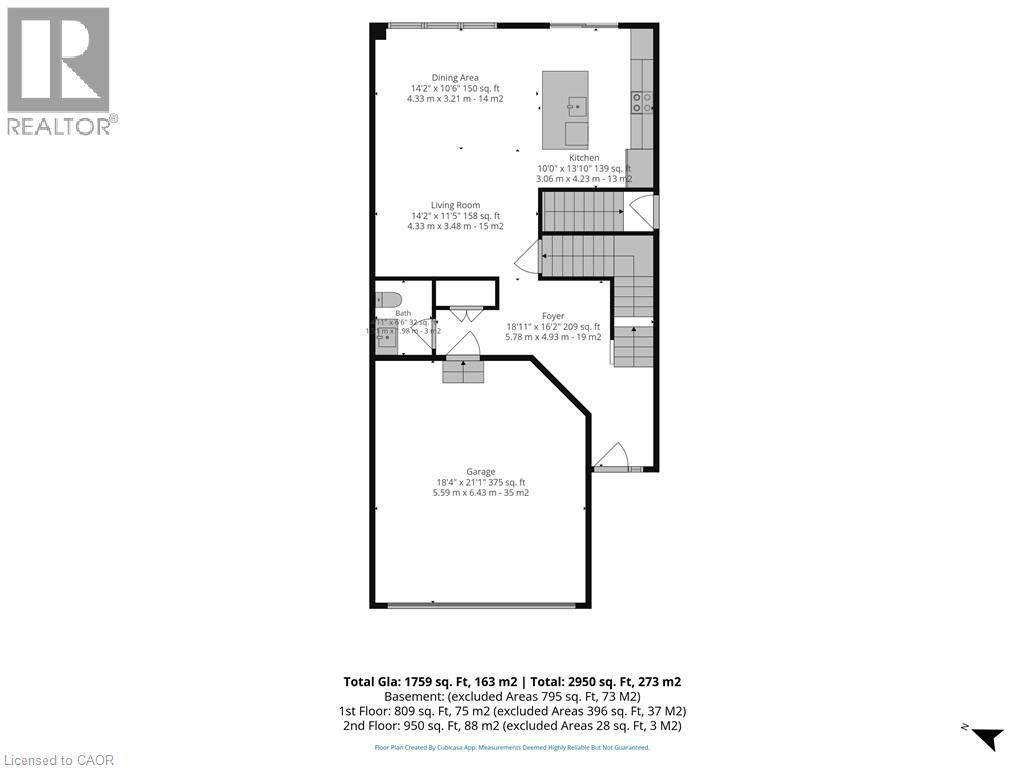
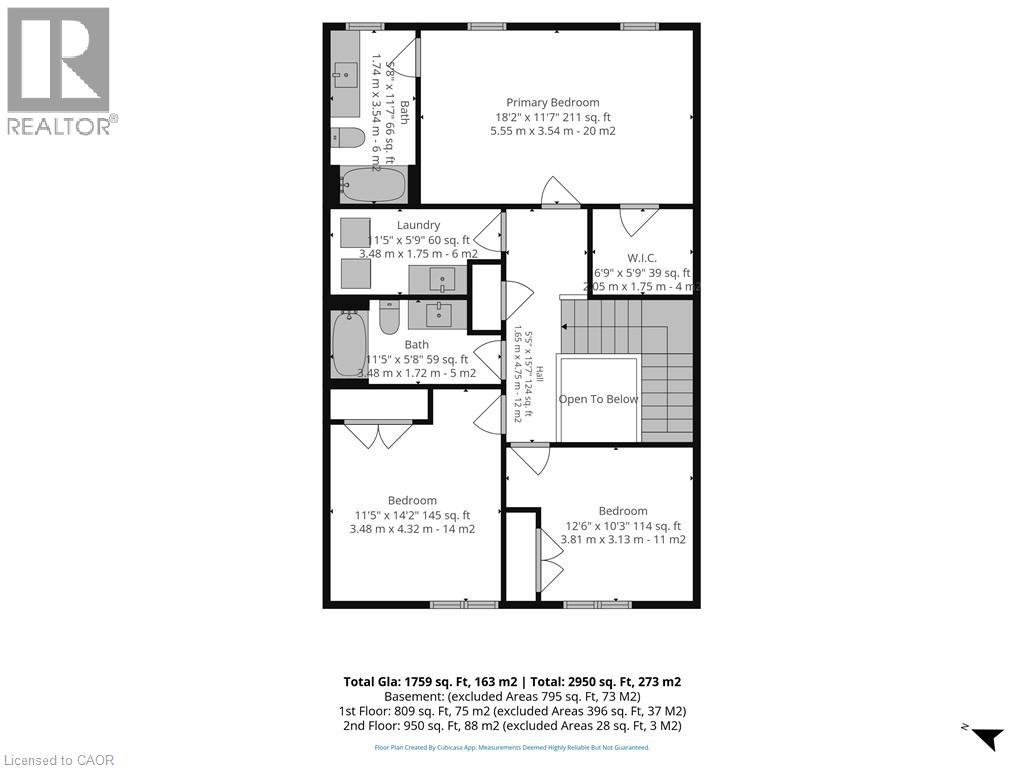
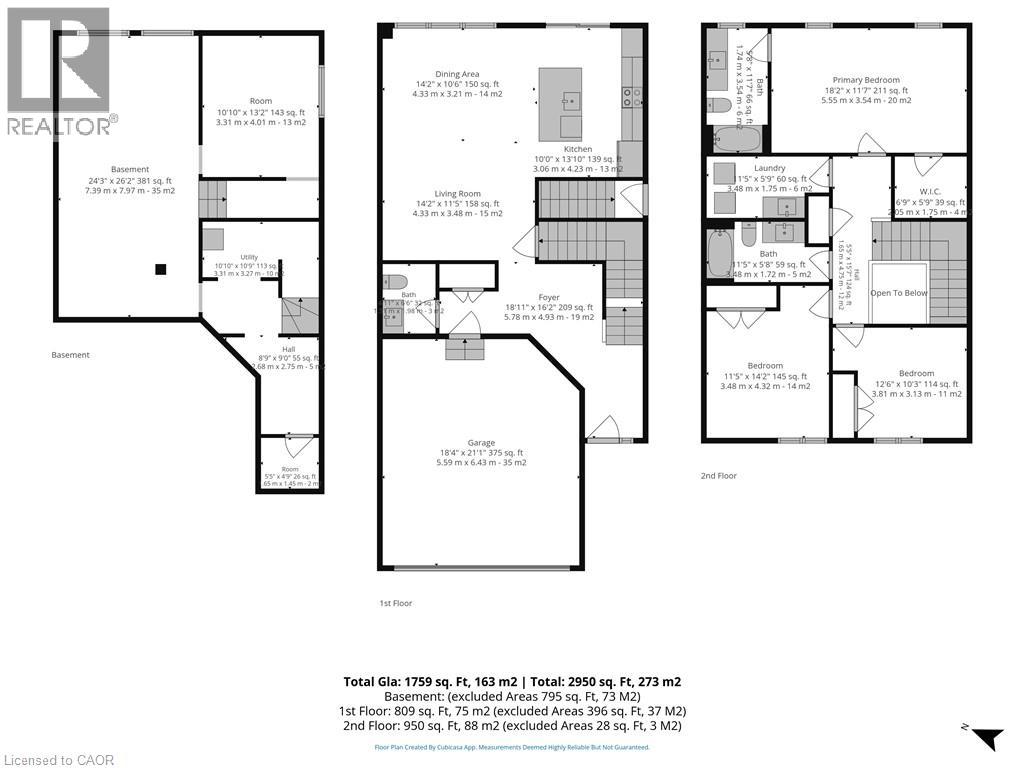
Experience contemporary living in this exceptional new two-storey townhouse offering approximately 1,800 sq. ft. of beautifully finished space. Designed with functionality and style in mind, this home features 3 bedrooms, 2.5 bathrooms, and the convenience of an upstairs laundry room. The spacious open-concept layout is filled with natural light and features a modern kitchen that flows effortlessly into the dining and living areas—perfect for entertaining guests or enjoyin…g everyday family life. Complete with brand-new appliances, this home is move-in ready from day one. Additional features include a fully fenced backyard, a double attached garage, paved laneway, and an unfinished basement with a bathroom rough-in, separate entrance and infloor heating, offering the opportunity to expand your living space as your needs evolve. Located in the charming community of Waterford, this home is just moments from scenic trails, excellent schools, parks, shopping, and everyday conveniences. Enjoy the perfect balance of peaceful small-town living with all the amenities close at hand. (id:14735)More About The Location
Old Highway 24 to Gibbons, Left on Amber to 115
Listed by RE/MAX Erie Shores Realty Inc. Brokerage.
Experience contemporary living in this exceptional new two-storey townhouse offering approximately 1,800 sq. ft. of beautifully finished space. Designed with functionality and style in mind, this home features 3 bedrooms, 2.5 bathrooms, and the convenience of an upstairs laundry room. The spacious open-concept layout is filled with natural light and features a modern kitchen that flows effortlessly into the dining and living areas—perfect for entertaining guests or enjoying everyday family life. Complete with brand-new appliances, this home is move-in ready from day one. Additional features include a fully fenced backyard, a double attached garage, paved laneway, and an unfinished basement with a bathroom rough-in, separate entrance and infloor heating, offering the opportunity to expand your living space as your needs evolve. Located in the charming community of Waterford, this home is just moments from scenic trails, excellent schools, parks, shopping, and everyday conveniences. Enjoy the perfect balance of peaceful small-town living with all the amenities close at hand. (id:14735)
More About The Location
Old Highway 24 to Gibbons, Left on Amber to 115
Listed by RE/MAX Erie Shores Realty Inc. Brokerage.
 Brought to you by your friendly REALTORS® through the MLS® System and TDREB (Tillsonburg District Real Estate Board), courtesy of Brixwork for your convenience.
The information contained on this site is based in whole or in part on information that is provided by members of The Canadian Real Estate Association, who are responsible for its accuracy. CREA reproduces and distributes this information as a service for its members and assumes no responsibility for its accuracy.
The trademarks REALTOR®, REALTORS® and the REALTOR® logo are controlled by The Canadian Real Estate Association (CREA) and identify real estate professionals who are members of CREA. The trademarks MLS®, Multiple Listing Service® and the associated logos are owned by CREA and identify the quality of services provided by real estate professionals who are members of CREA. Used under license.
More Details
- MLS®: 40852628
- Bedrooms: 3
- Bathrooms: 3
- Type: House
- Size: 1,785 sqft
- Lot Size: 3,534 sqft
- Frontage: 31.00 ft
- Depth: 114.00 ft
- Full Baths: 2
- Half Baths: 1
- Parking: 4 (Attached Garage)
- Storeys: 2 storeys
- Year Built: 2024
Rooms And Dimensions
- Laundry room: 11'4'' x 5'6''
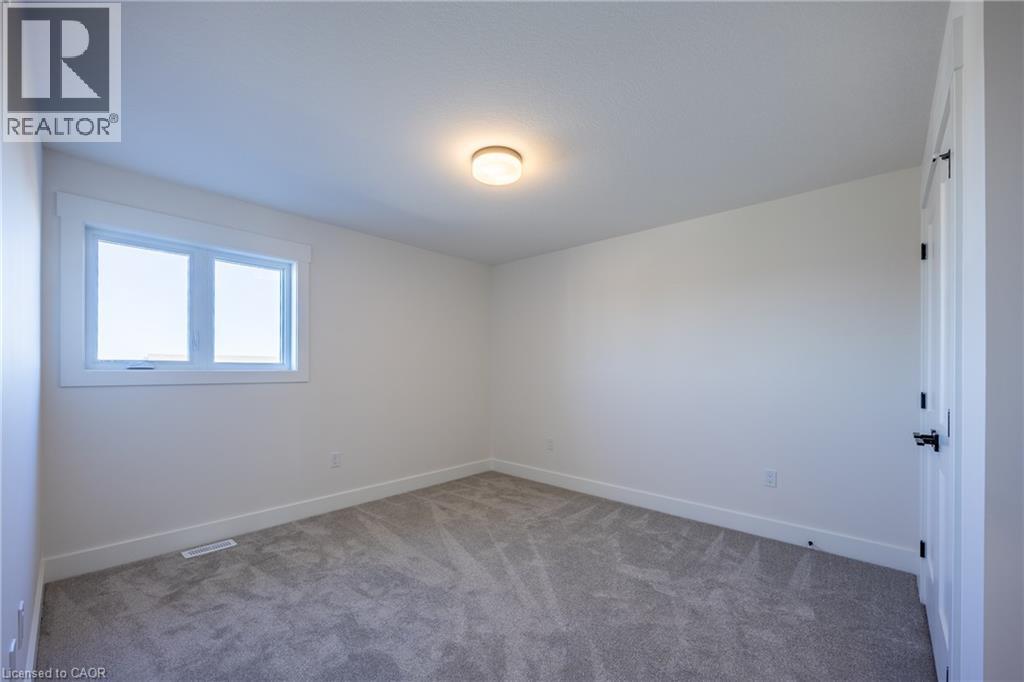
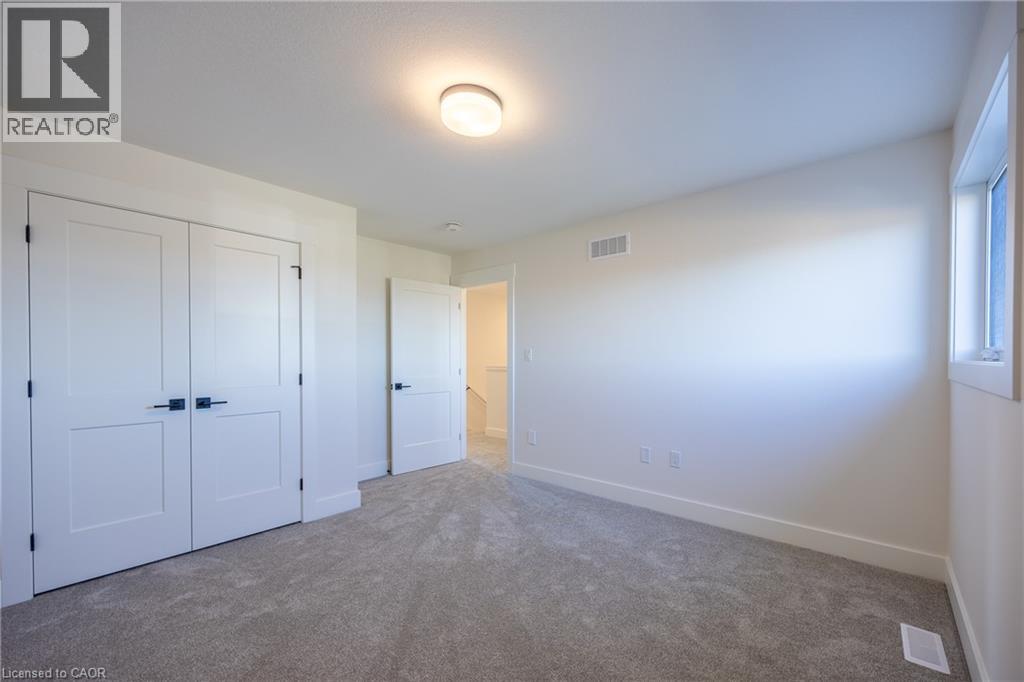
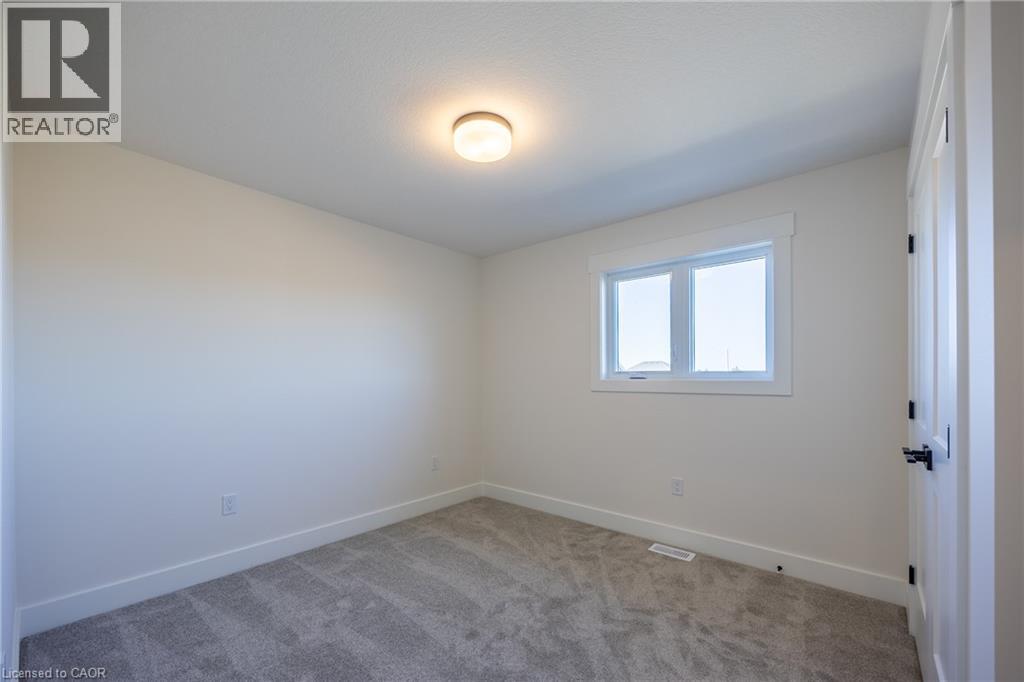
- Bedroom: 11'8'' x 14'6''
- 4pc Bathroom: 11'8'' x 5'6''
- Bedroom: 12'6'' x 10'4''
- 4pc Ensuite bath: 11'9'' x 5'5''
- Primary Bedroom: 18'5'' x 11'10''
- 2pc Bathroom: 4'8'' x 6'2''
- Living room: 14'9'' x 13'10''
- Dinette: 14'9'' x 7'10''
- Kitchen: 9'10'' x 13'10''
Call Peak Peninsula Realty for a free consultation on your next move.
519.586.2626
More about Waterford
Latitude: 42.9421995
Longitude: -80.29519701