House
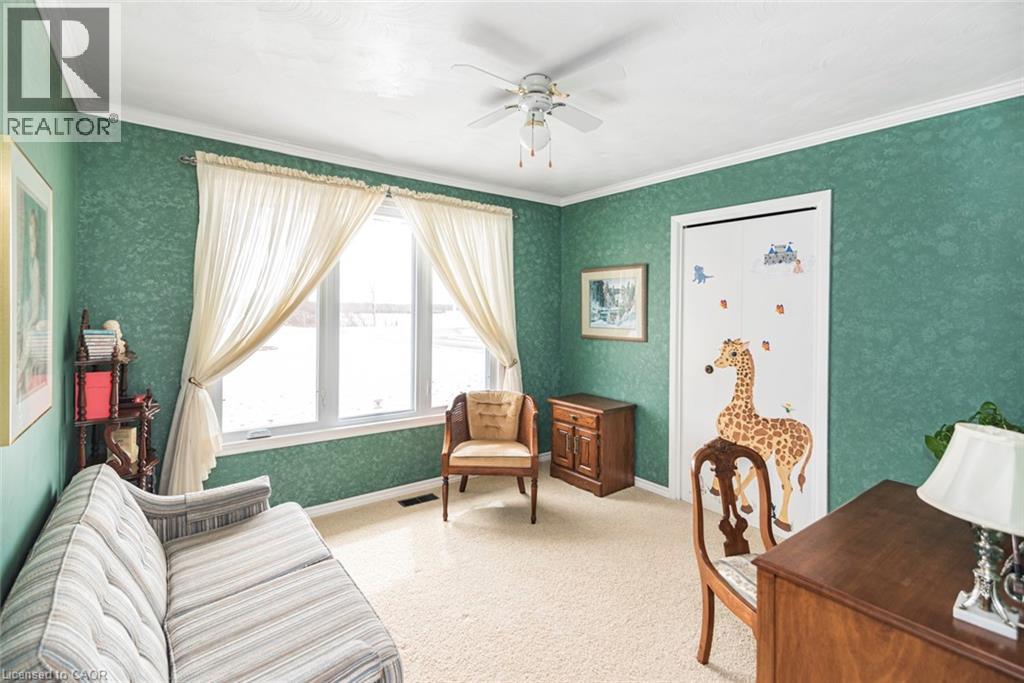
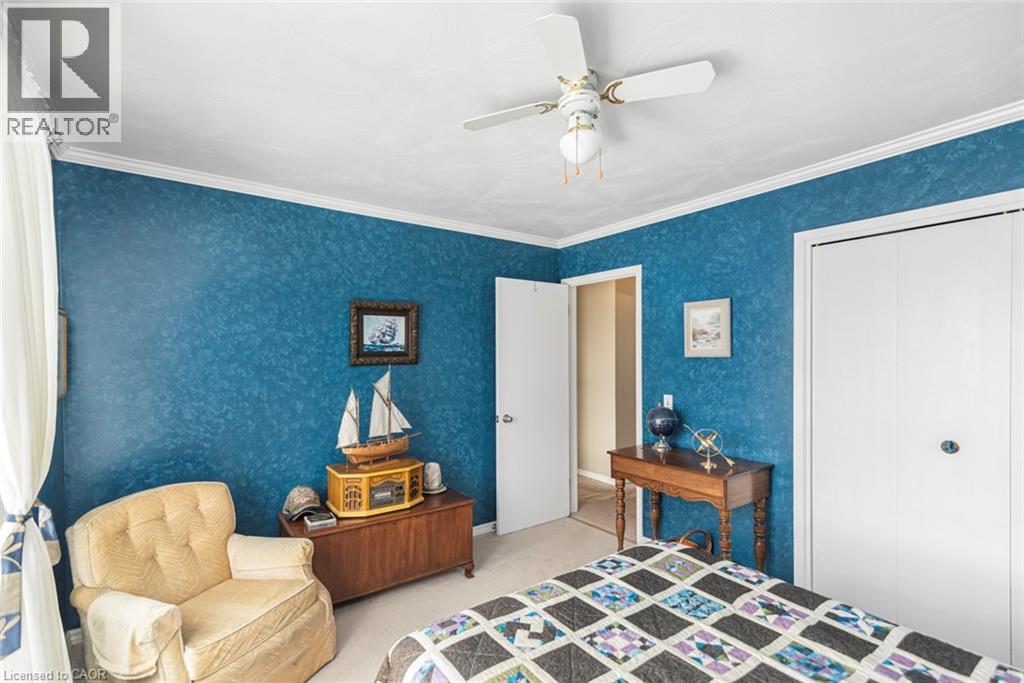
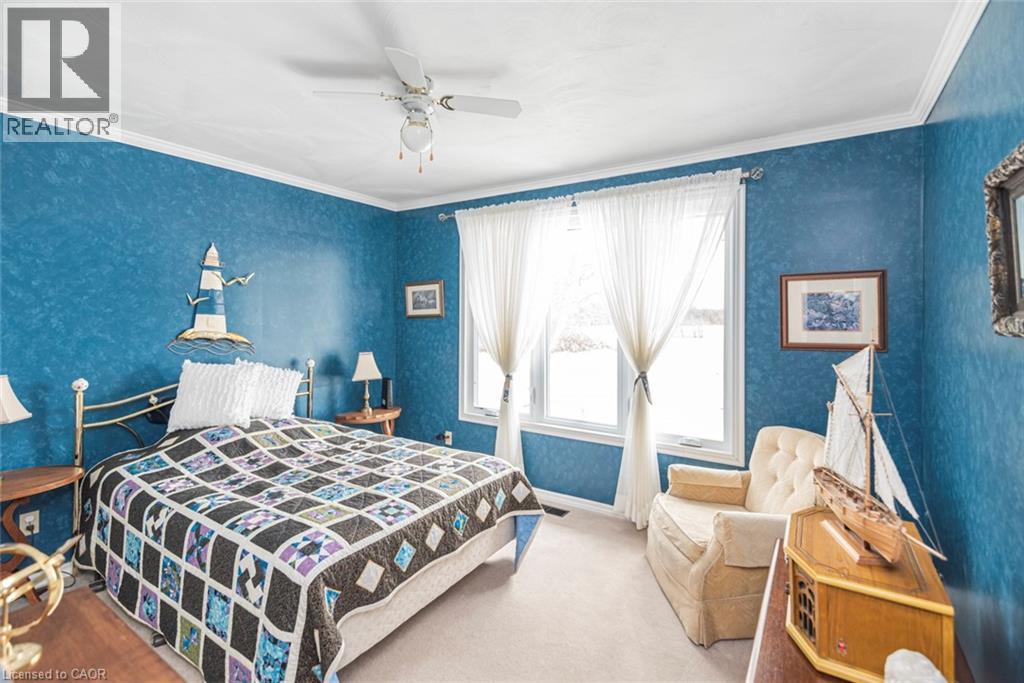
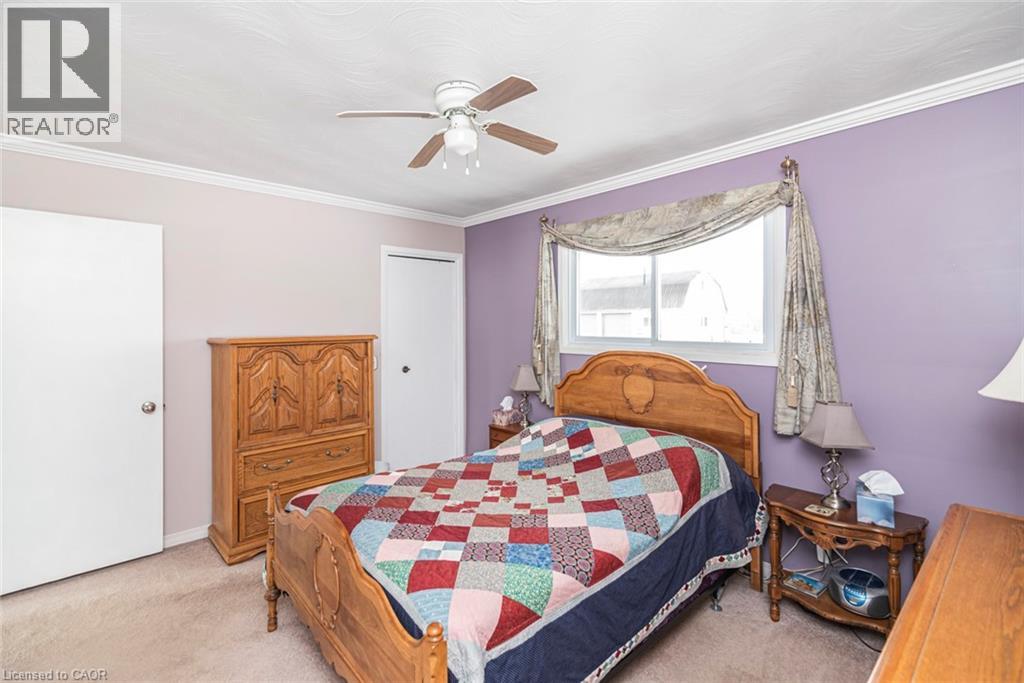
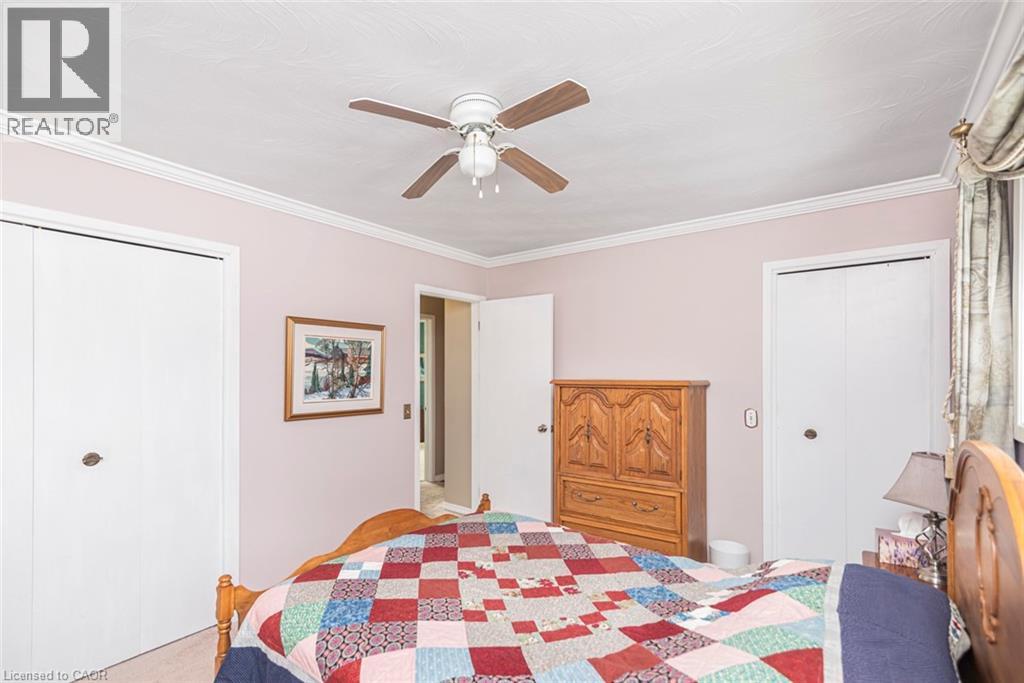
3 Bedrooms
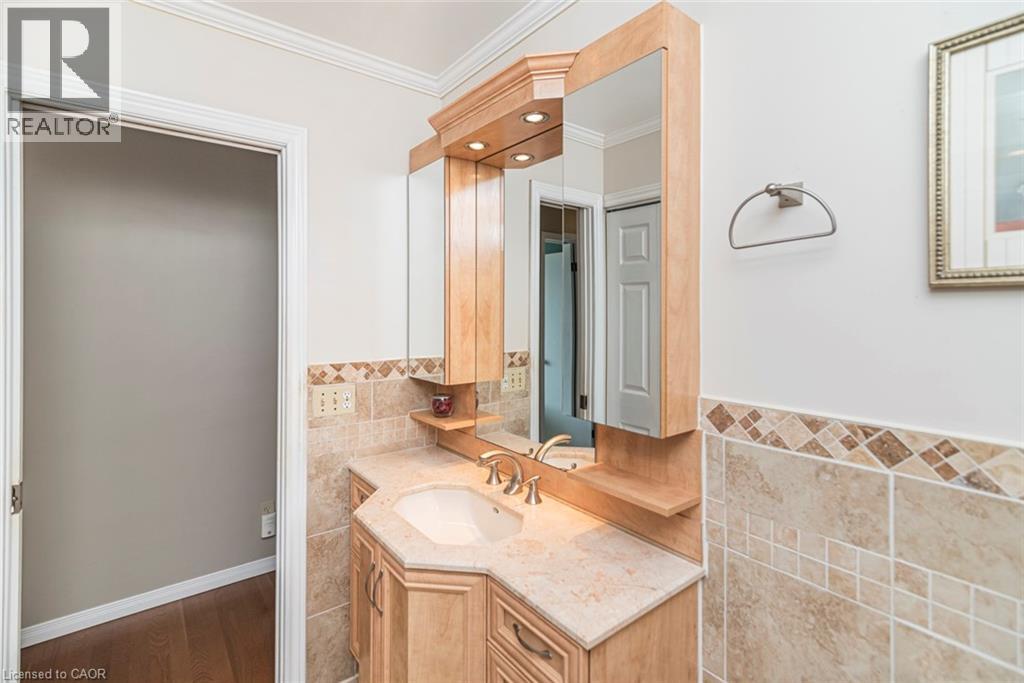
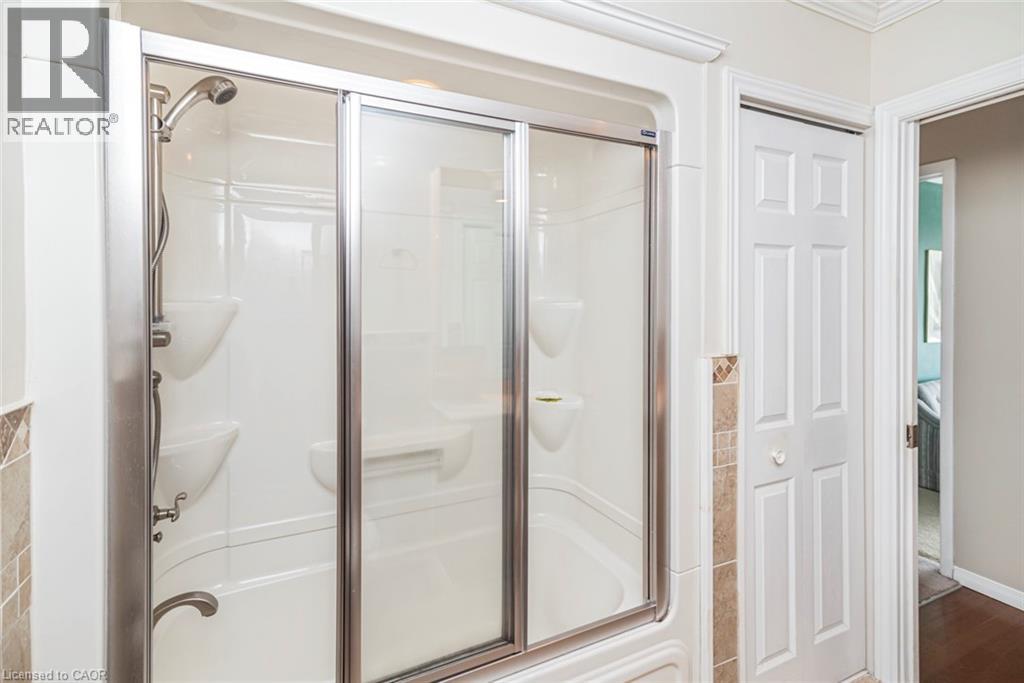
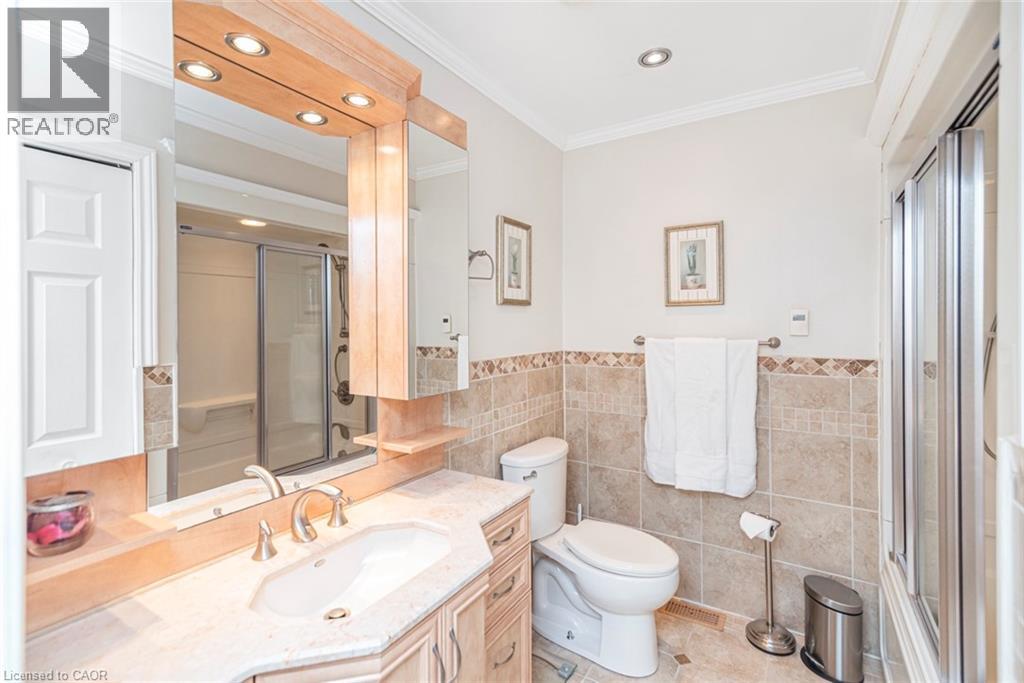
1 Bathroom
Size: 2,763 sqft
Built in 1974
$699,000
About this House in Nanticoke
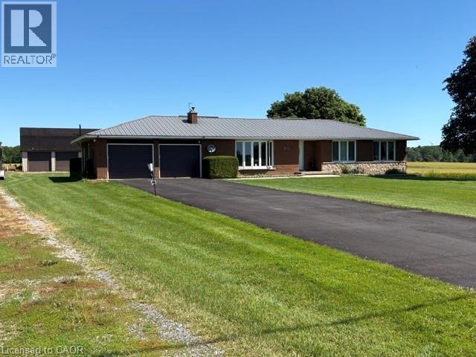
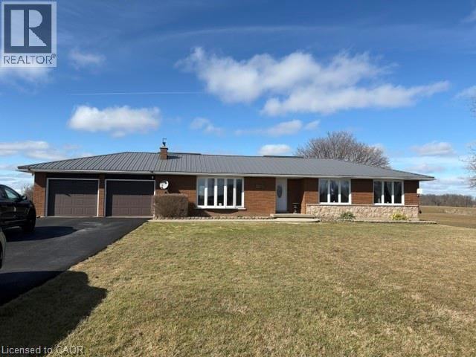
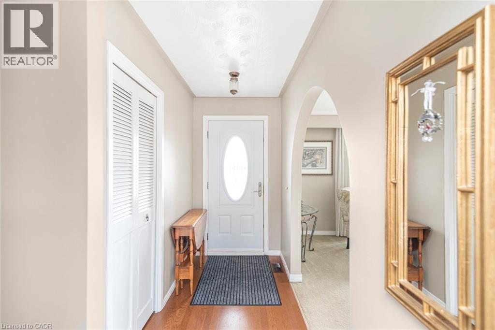
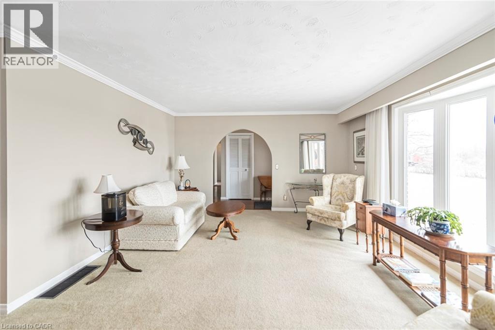
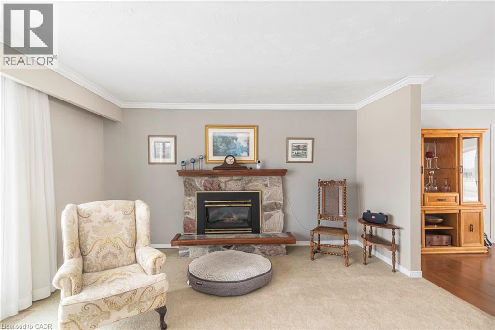
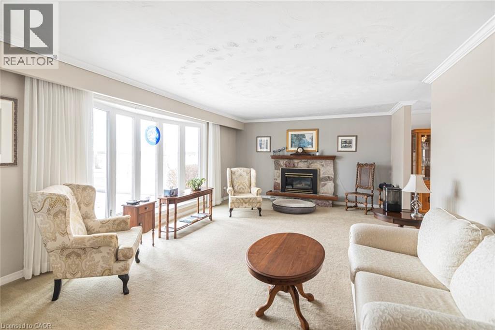
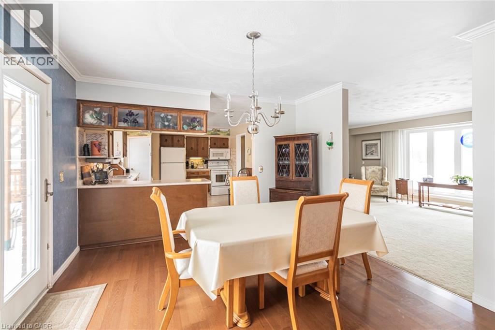
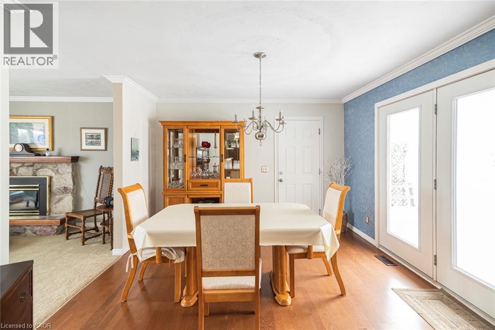
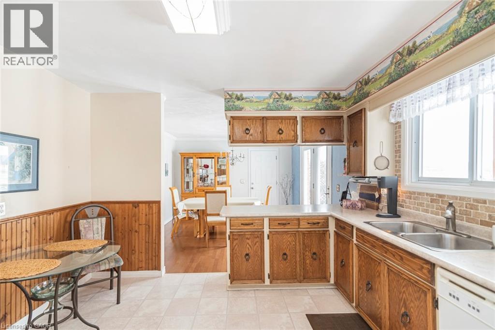
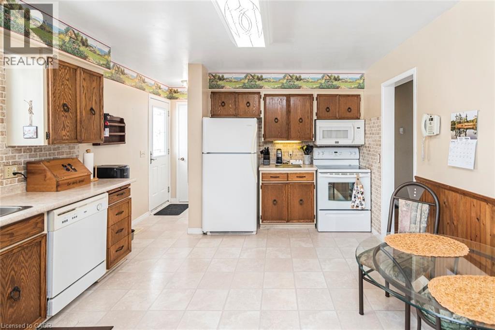
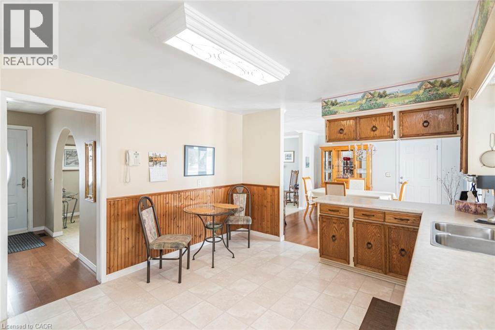
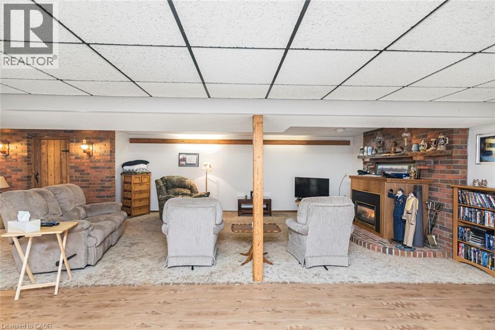
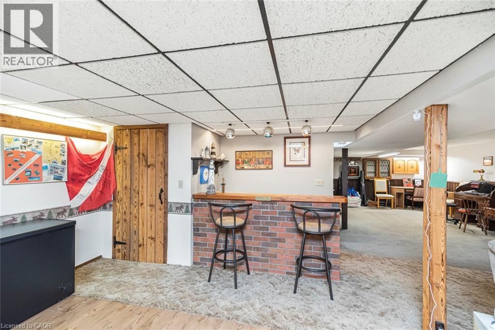
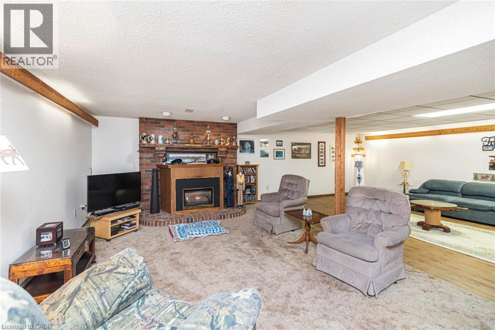
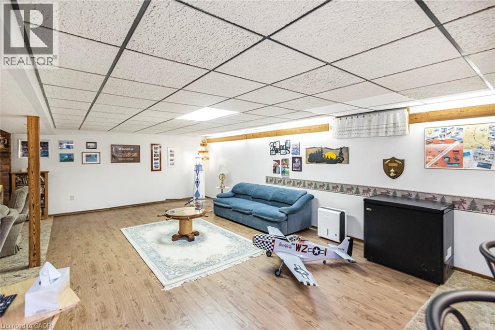
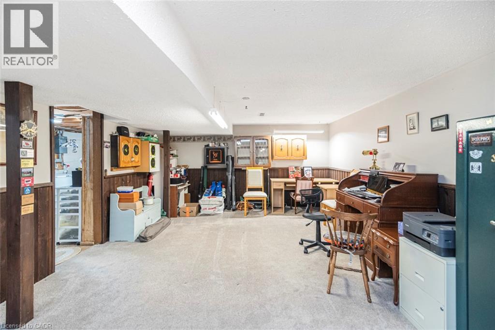
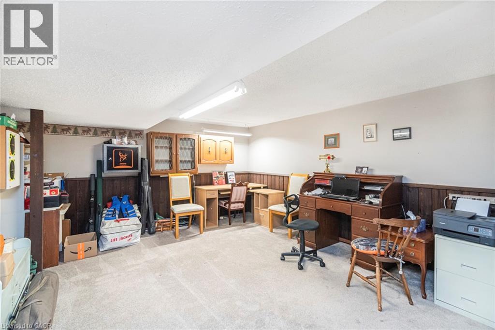
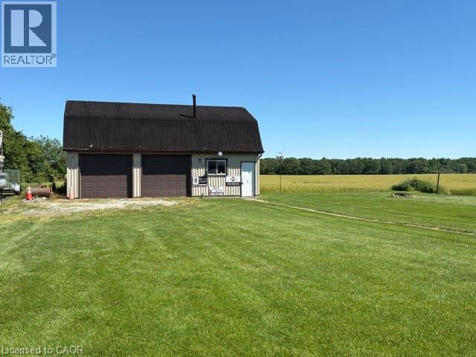
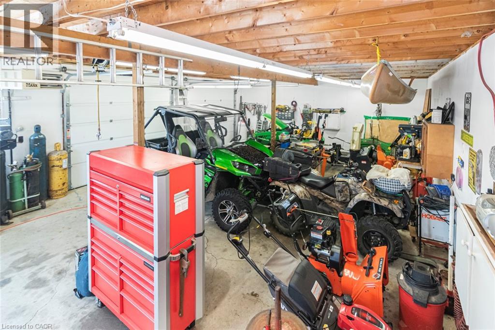
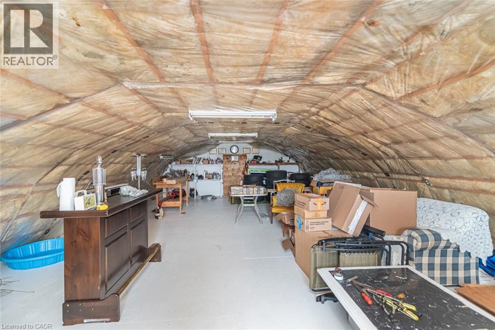
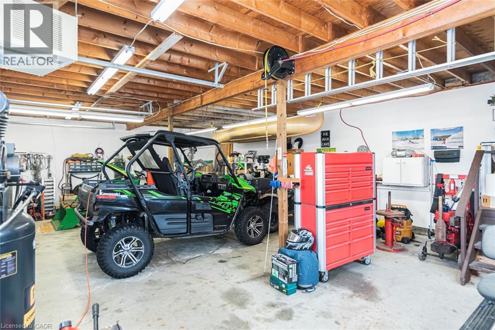
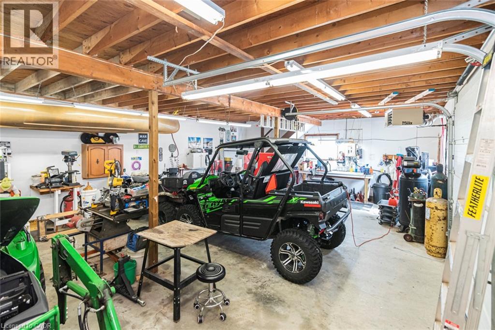
Welcome to your own slice of country paradise! Nestled on a beautiful rural property with picturesque views of open farmers' fields, this sprawling bungalow offers the perfect blend of peaceful country living and modern convenience. Step inside to discover a spacious, well-designed layout featuring a separate dining room, an inviting living space, and an oversized attached double garage for all your storage and parking needs. Numerous updates, including windows and doors, a d…urable steel roof, and the comfort of natural gas service, provide peace of mind for years to come. A generator adds an extra layer of convenience and security. The finished lower level offers a generous recreation room with plenty of additional space, including the opportunity to easily add a second bathroom to suit your family's needs. Outside, relax under the stars in the hot tub or enjoy the incredible 24' x 36' detached insulated and heated shop—perfect for hobbyists, car enthusiasts, or anyone needing extra workspace. The upper loft provides a fantastic bonus area for storage, a studio, or future possibilities. If you've been dreaming of a country property that offers space, functionality, and breathtaking views without sacrificing modern amenities, this exceptional home is one you won't want to miss! (id:14735)More About The Location
Between Brooklin and Sandusk Road
Listed by Royal LePage Macro Realty.
Welcome to your own slice of country paradise! Nestled on a beautiful rural property with picturesque views of open farmers' fields, this sprawling bungalow offers the perfect blend of peaceful country living and modern convenience. Step inside to discover a spacious, well-designed layout featuring a separate dining room, an inviting living space, and an oversized attached double garage for all your storage and parking needs. Numerous updates, including windows and doors, a durable steel roof, and the comfort of natural gas service, provide peace of mind for years to come. A generator adds an extra layer of convenience and security. The finished lower level offers a generous recreation room with plenty of additional space, including the opportunity to easily add a second bathroom to suit your family's needs. Outside, relax under the stars in the hot tub or enjoy the incredible 24' x 36' detached insulated and heated shop—perfect for hobbyists, car enthusiasts, or anyone needing extra workspace. The upper loft provides a fantastic bonus area for storage, a studio, or future possibilities. If you've been dreaming of a country property that offers space, functionality, and breathtaking views without sacrificing modern amenities, this exceptional home is one you won't want to miss! (id:14735)
More About The Location
Between Brooklin and Sandusk Road
Listed by Royal LePage Macro Realty.
 Brought to you by your friendly REALTORS® through the MLS® System and TDREB (Tillsonburg District Real Estate Board), courtesy of Brixwork for your convenience.
The information contained on this site is based in whole or in part on information that is provided by members of The Canadian Real Estate Association, who are responsible for its accuracy. CREA reproduces and distributes this information as a service for its members and assumes no responsibility for its accuracy.
The trademarks REALTOR®, REALTORS® and the REALTOR® logo are controlled by The Canadian Real Estate Association (CREA) and identify real estate professionals who are members of CREA. The trademarks MLS®, Multiple Listing Service® and the associated logos are owned by CREA and identify the quality of services provided by real estate professionals who are members of CREA. Used under license.
More Details
- MLS®: 40853034
- Bedrooms: 3
- Bathrooms: 1
- Type: House
- Size: 2,763 sqft
- Lot Size: 24,394 sqft
- Frontage: 100.00 ft
- Depth: 243.00 ft
- Full Baths: 1
- Parking: 10 (Attached Garage)
- Fireplaces: 2
- Storeys: 1 storeys
- Year Built: 1974
- Construction: Poured Concrete
Rooms And Dimensions
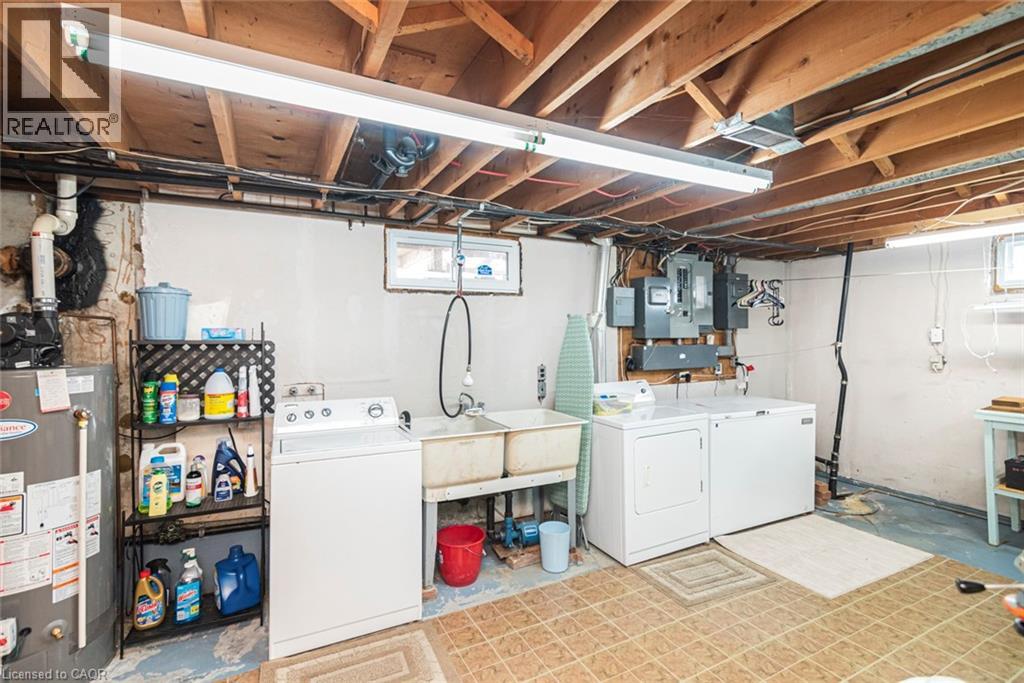
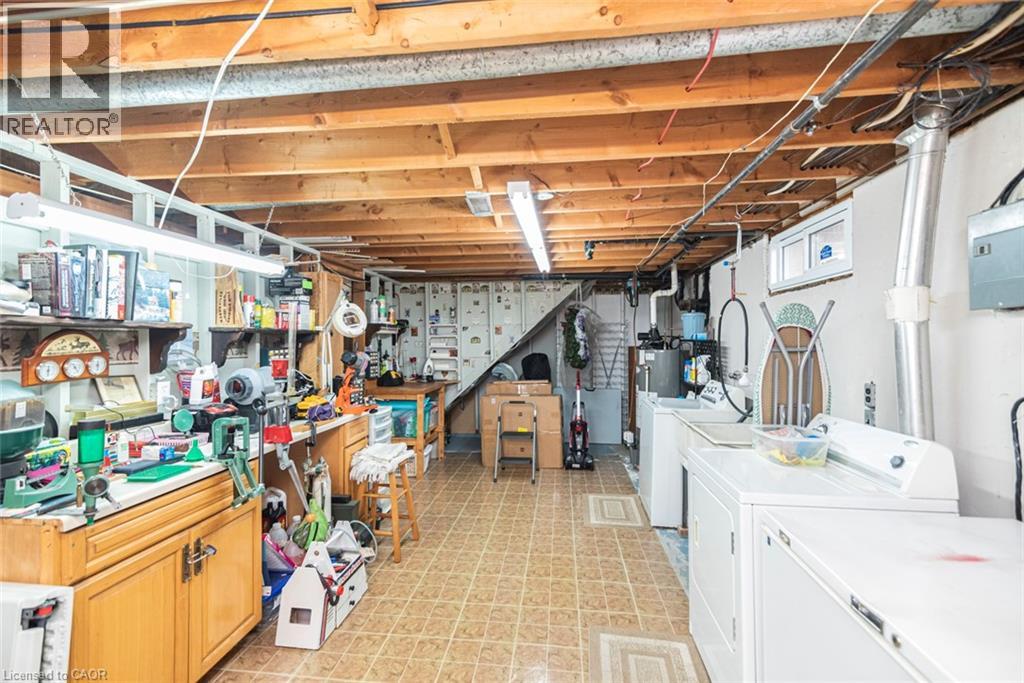
- Laundry room: 24'8'' x 11'9''
- Family room: 25'10'' x 27'11''
- Recreation room: 18'8'' x 14'
- 4pc Bathroom: 7'1'' x 7'9''
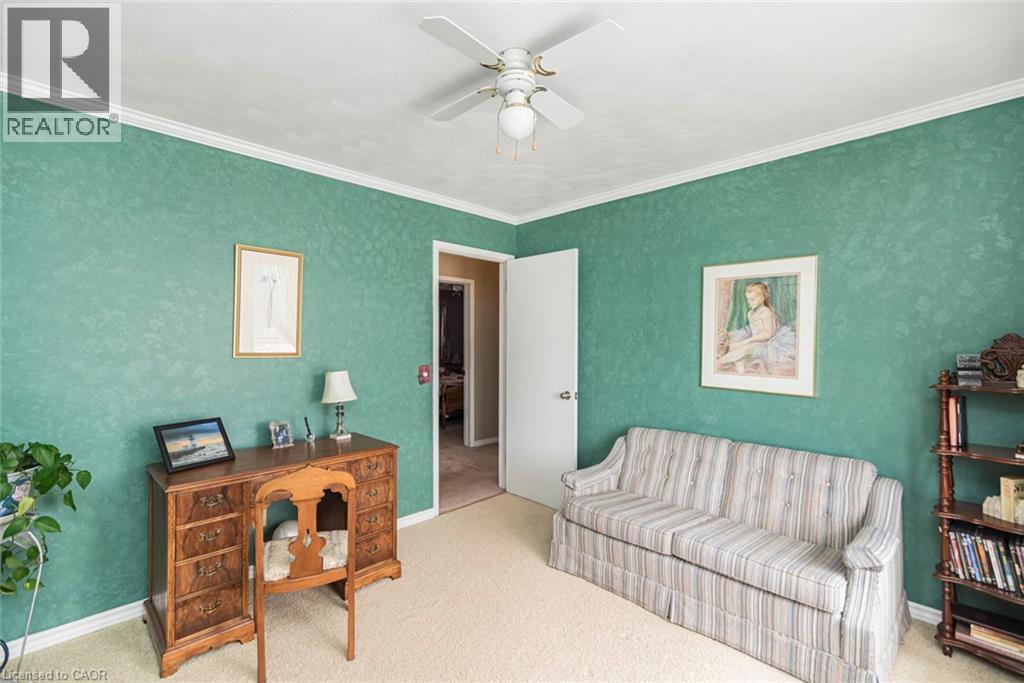
- Bedroom: 10'11'' x 11'1''
- Bedroom: 12'6'' x 11'0''
- Bedroom: 13'4'' x 10'6''
- Kitchen: 14'8'' x 11'10''
- Dining room: 13'0'' x 11'11''
- Living room: 14'1'' x 21'5''
Call Peak Peninsula Realty for a free consultation on your next move.
519.586.2626
More about Nanticoke, Haldimand
Latitude: 42.82362177
Longitude: -79.99755308