House
3 Bedrooms
2 Bathrooms
Size: 1,784 sqft
Built in
$829,000
About this House in Langton
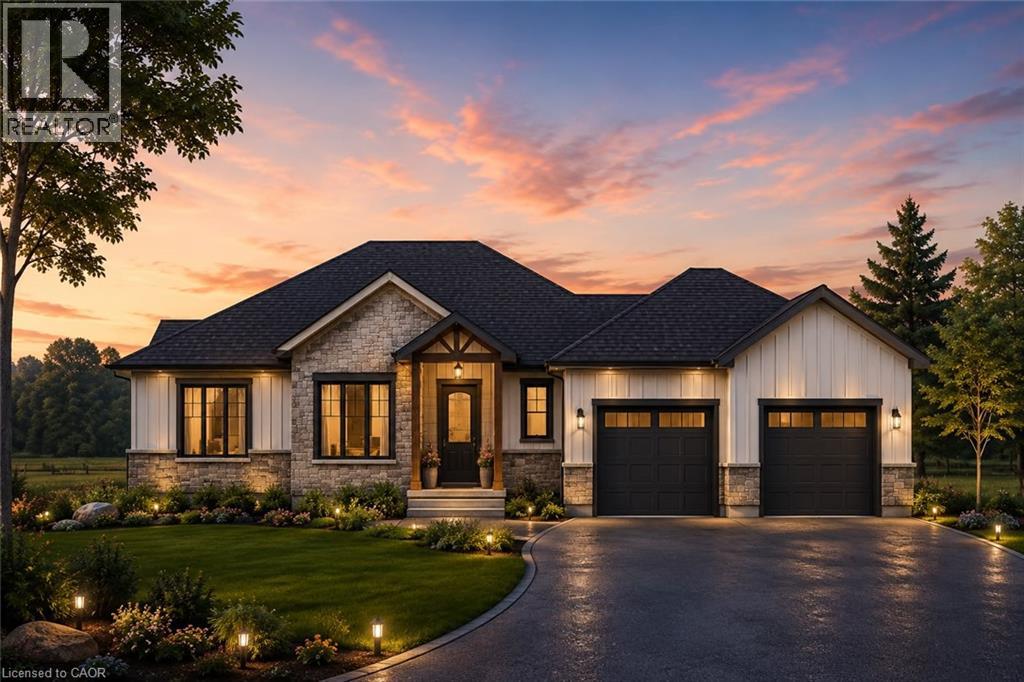
Welcome to this exceptional custom-built bungalow, where modern elegance meets the charm of small-town living in the heart of Langton. Perfectly positioned on a spacious lot, this beautifully crafted home offers over 1,700 sq. ft. of thoughtfully designed living space, blending luxury, comfort, and timeless style. Featuring 3 generous bedrooms and 2 bathrooms, this home showcases quality craftsmanship and upscale finishes throughout. The open-concept layout is designed for bo…th everyday living and effortless entertaining, with bright, inviting spaces and carefully curated details that create a warm yet sophisticated atmosphere . From the striking curb appeal to the beautifully appointed interior, every inch of this home has been designed with functionality and refinement in mind. Whether you're hosting family gatherings or enjoying a quiet evening at home, this stunning bungalow offers the perfect balance of modern luxury and relaxed country living. (id:14735)
Listed by Real Broker Ontario Ltd..
Welcome to this exceptional custom-built bungalow, where modern elegance meets the charm of small-town living in the heart of Langton. Perfectly positioned on a spacious lot, this beautifully crafted home offers over 1,700 sq. ft. of thoughtfully designed living space, blending luxury, comfort, and timeless style. Featuring 3 generous bedrooms and 2 bathrooms, this home showcases quality craftsmanship and upscale finishes throughout. The open-concept layout is designed for both everyday living and effortless entertaining, with bright, inviting spaces and carefully curated details that create a warm yet sophisticated atmosphere . From the striking curb appeal to the beautifully appointed interior, every inch of this home has been designed with functionality and refinement in mind. Whether you're hosting family gatherings or enjoying a quiet evening at home, this stunning bungalow offers the perfect balance of modern luxury and relaxed country living. (id:14735)
Listed by Real Broker Ontario Ltd..
 Brought to you by your friendly REALTORS® through the MLS® System and TDREB (Tillsonburg District Real Estate Board), courtesy of Brixwork for your convenience.
The information contained on this site is based in whole or in part on information that is provided by members of The Canadian Real Estate Association, who are responsible for its accuracy. CREA reproduces and distributes this information as a service for its members and assumes no responsibility for its accuracy.
The trademarks REALTOR®, REALTORS® and the REALTOR® logo are controlled by The Canadian Real Estate Association (CREA) and identify real estate professionals who are members of CREA. The trademarks MLS®, Multiple Listing Service® and the associated logos are owned by CREA and identify the quality of services provided by real estate professionals who are members of CREA. Used under license.
More Details
- MLS®: 40853048
- Bedrooms: 3
- Bathrooms: 2
- Type: House
- Size: 1,784 sqft
- Lot Size: 22,148 sqft
- Frontage: 98.00 ft
- Depth: 226.00 ft
- Full Baths: 2
- Parking: 4 (Attached Garage)
- Storeys: 1 storeys
Rooms And Dimensions
- 4pc Bathroom: 7'0'' x 6'1''
- Bedroom: 10'10'' x 11'2''
- Bedroom: 11'7'' x 11'3''
- 4pc Ensuite bath: 8'0'' x 7'3''
- Primary Bedroom: 13'8'' x 15'8''
- Mud room: 7'0'' x 7'10''
- Laundry room: 8'10'' x 13'8''
- Dining room: 12'0'' x 13'0''
- Kitchen: 20'10'' x 13'0''
- Living room: 16'5'' x 16'4''
Call Peak Peninsula Realty for a free consultation on your next move.
519.586.2626
More about Langton
Latitude: 42.74179523
Longitude: -80.5755638
Browse Listing Gallery