House
4 Bedrooms
2 Bathrooms
Size: 1,729 sqft
Built in
$479,900
About this House in Town Of Simcoe
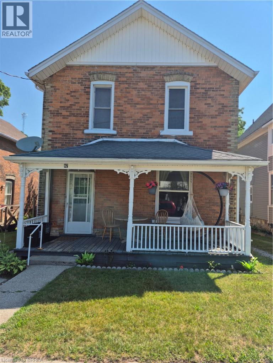
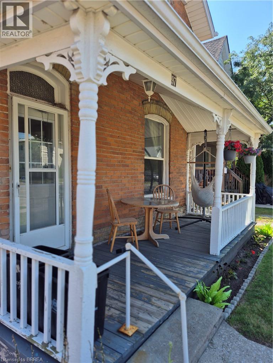
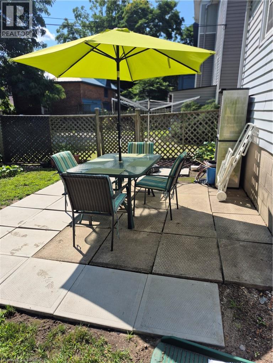
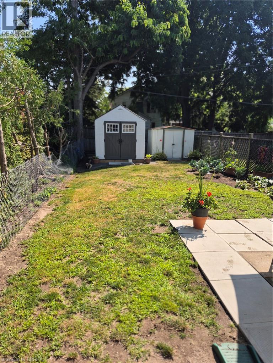
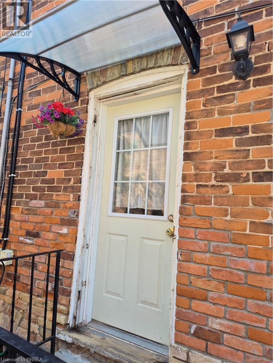
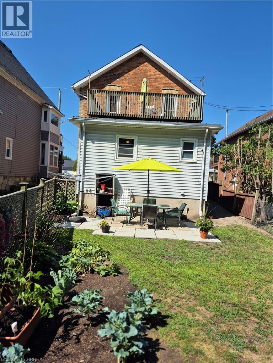
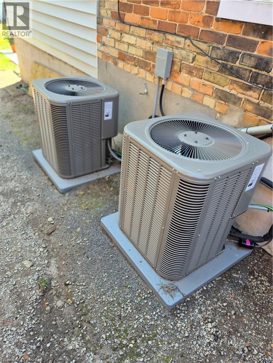
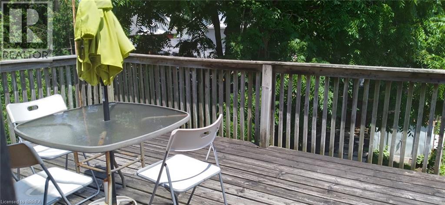
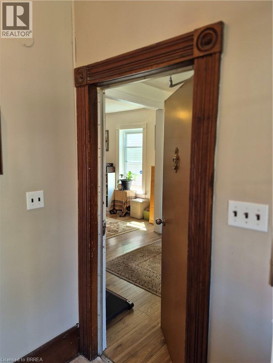
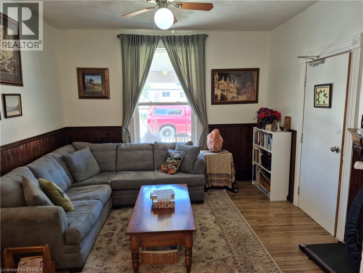
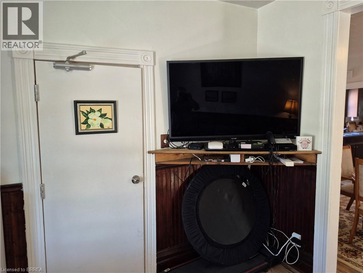
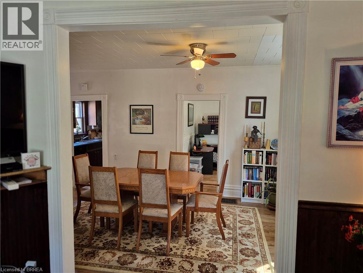
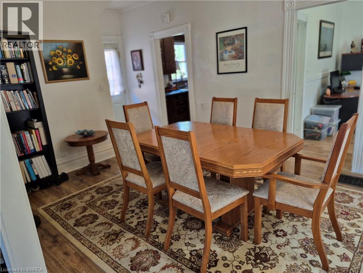
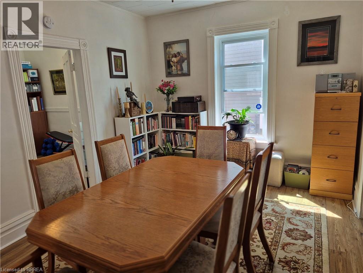
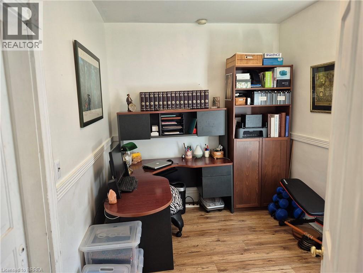
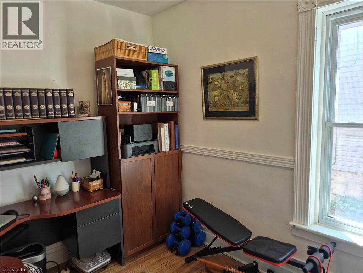
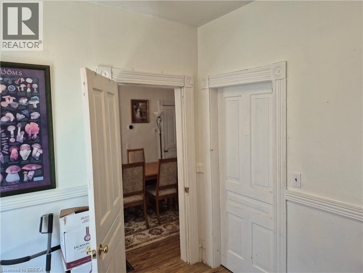
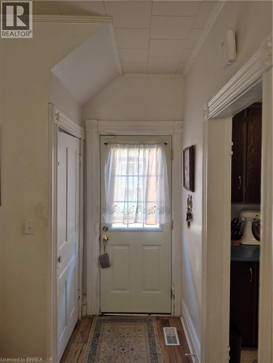
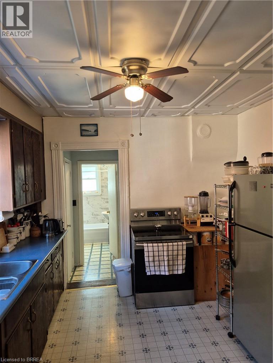
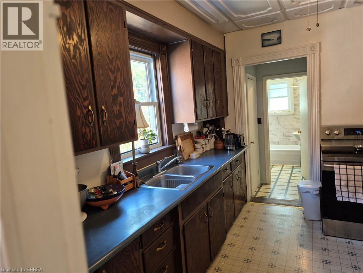
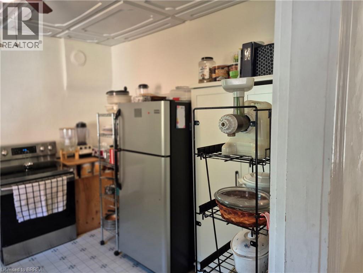
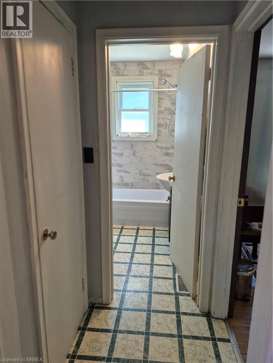
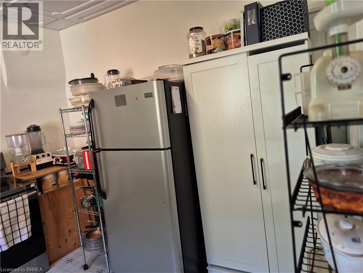
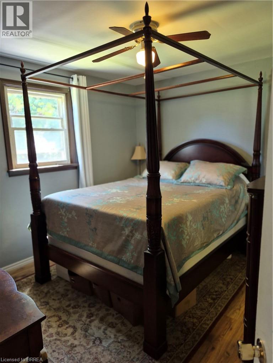
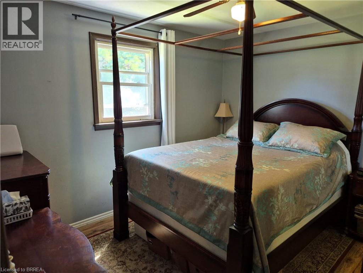
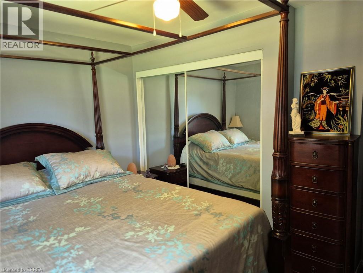
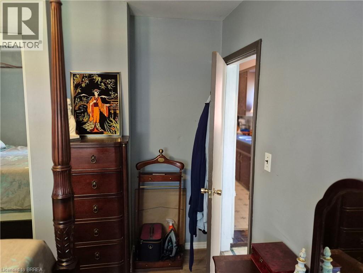
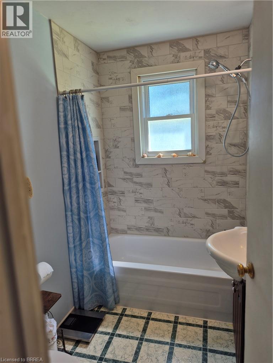
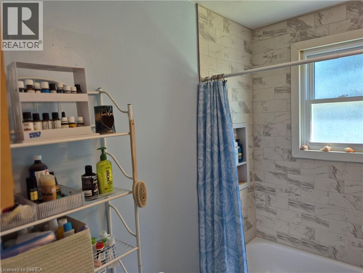
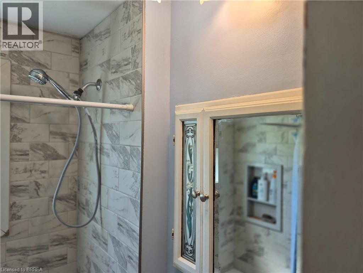
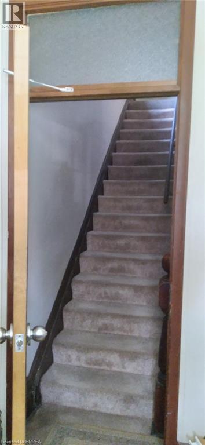
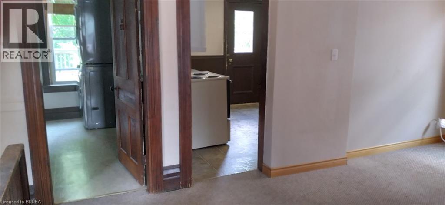
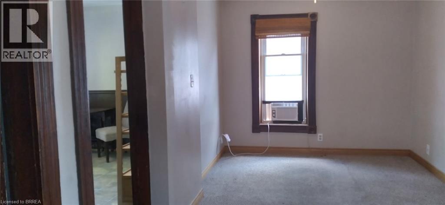
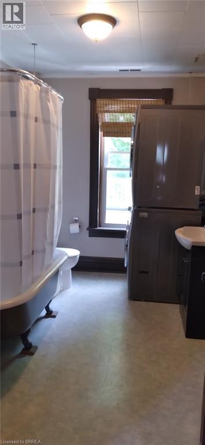
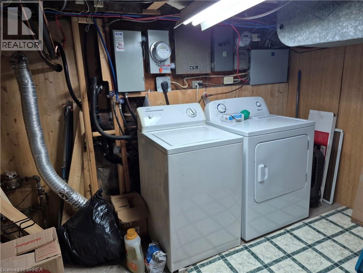

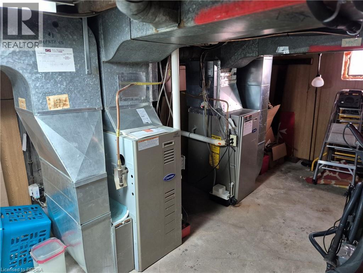
Charming 4-bedroom, 2-bathroom brick duplex but can be used as a single home filled with character and warm wood accents. on each floor is 2 bedrooms, 1 full bathroom, in unit laundry, and separate private entrances. The property offers a large yard, two storage sheds, and a balcony for outdoor enjoyment. Recent updates include a renovated main-floor bathroom and individual washers and dryers in both units. Each unit is equipped with its own natural gas furnace and new cent…ral air conditioning, providing fully independent heating and cooling for added comfort and efficiency. Ideal for Investors or multi generational living with low property taxes (id:14735)More About The Location
Chapel and Colborne near intersection of Chapel St. & Colborne St.S.
Listed by Re/Max Twin City Realty Inc..
Charming 4-bedroom, 2-bathroom brick duplex but can be used as a single home filled with character and warm wood accents. on each floor is 2 bedrooms, 1 full bathroom, in unit laundry, and separate private entrances. The property offers a large yard, two storage sheds, and a balcony for outdoor enjoyment. Recent updates include a renovated main-floor bathroom and individual washers and dryers in both units. Each unit is equipped with its own natural gas furnace and new central air conditioning, providing fully independent heating and cooling for added comfort and efficiency. Ideal for Investors or multi generational living with low property taxes (id:14735)
More About The Location
Chapel and Colborne near intersection of Chapel St. & Colborne St.S.
Listed by Re/Max Twin City Realty Inc..
 Brought to you by your friendly REALTORS® through the MLS® System and TDREB (Tillsonburg District Real Estate Board), courtesy of Brixwork for your convenience.
The information contained on this site is based in whole or in part on information that is provided by members of The Canadian Real Estate Association, who are responsible for its accuracy. CREA reproduces and distributes this information as a service for its members and assumes no responsibility for its accuracy.
The trademarks REALTOR®, REALTORS® and the REALTOR® logo are controlled by The Canadian Real Estate Association (CREA) and identify real estate professionals who are members of CREA. The trademarks MLS®, Multiple Listing Service® and the associated logos are owned by CREA and identify the quality of services provided by real estate professionals who are members of CREA. Used under license.
More Details
- MLS®: 40853977
- Bedrooms: 4
- Bathrooms: 2
- Type: House
- Size: 1,729 sqft
- Lot Size: 4,477 sqft
- Frontage: 37.00 ft
- Depth: 121.00 ft
- Full Baths: 2
- Parking: 1 (None)
- Storeys: 2 storeys
- Construction: Poured Concrete
Rooms And Dimensions
- 4pc Bathroom: Measurements not available
- Dining room: 11'10'' x 8'2''
- Bedroom: 11'7'' x 8'2''
- Primary Bedroom: 11'7'' x 11'0''
- Living room: 11'10'' x 11'7''
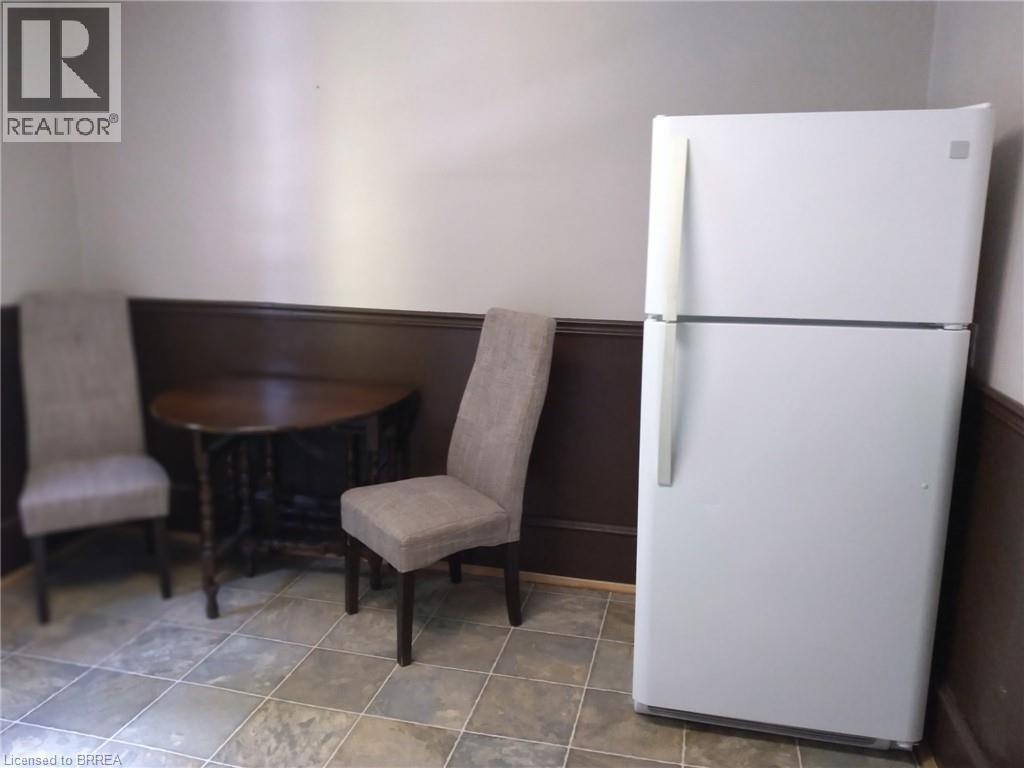
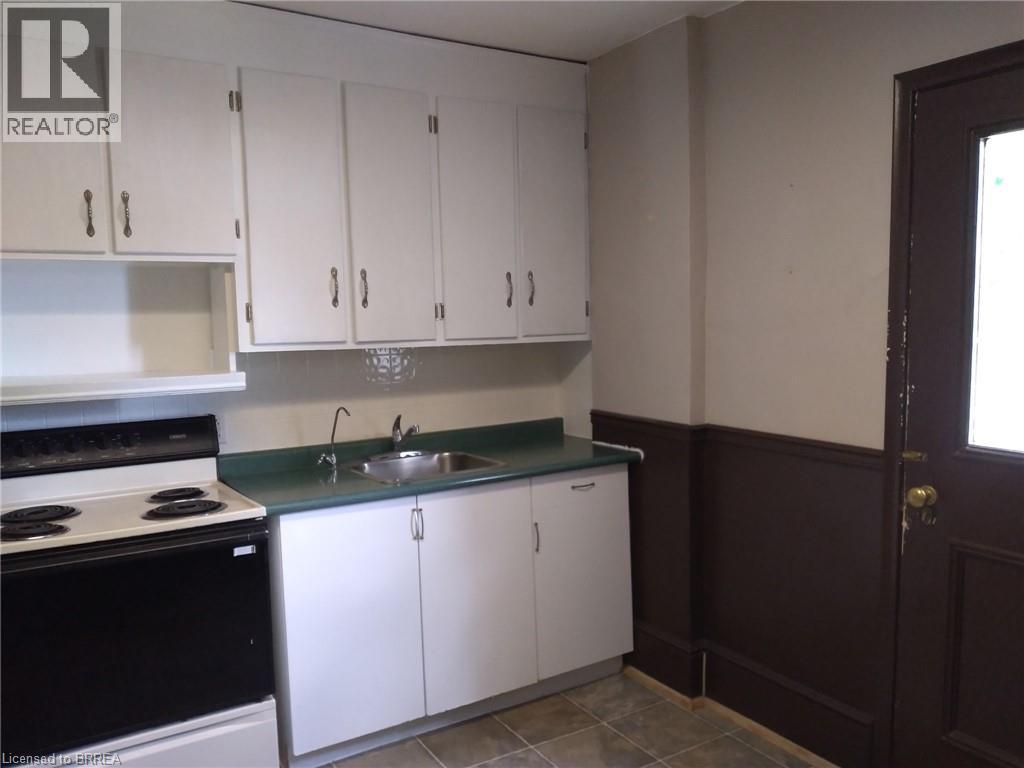
- Kitchen: 10'8'' x 12'0''
- Other: 21'9'' x 19'6''
- 4pc Bathroom: Measurements not available
- Kitchen: 11'5'' x 10'6''
- Dining room: 10'11'' x 16'5''
- Bedroom: 12'1'' x 8'8''
- Primary Bedroom: 10'8'' x 11'5''
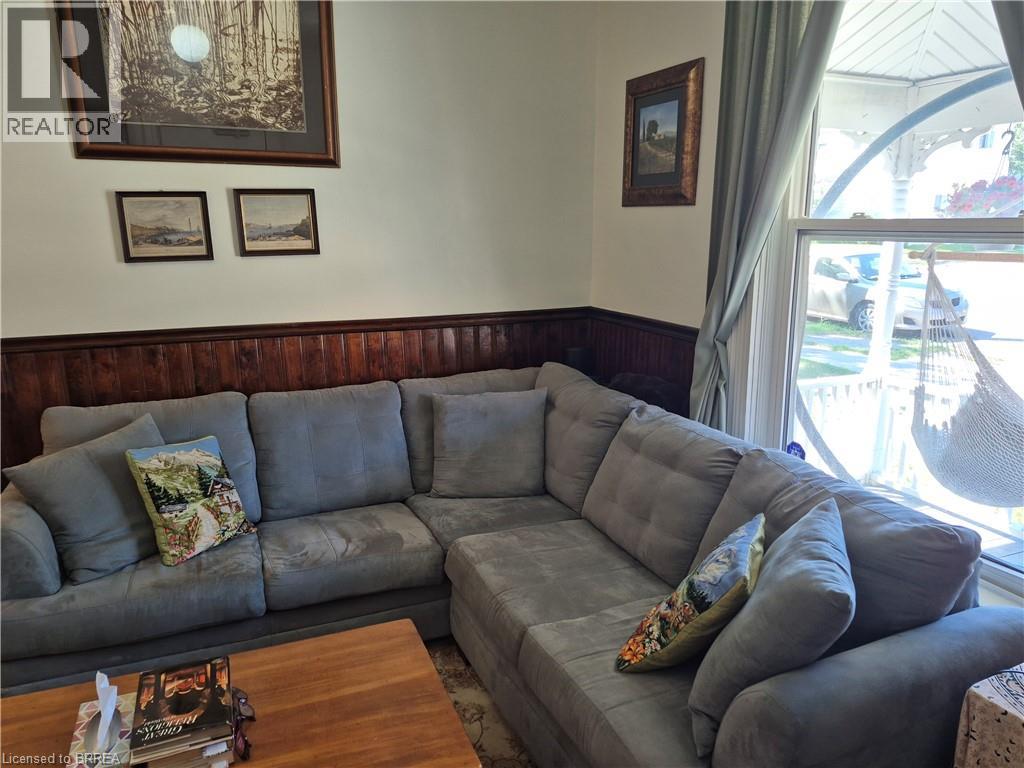
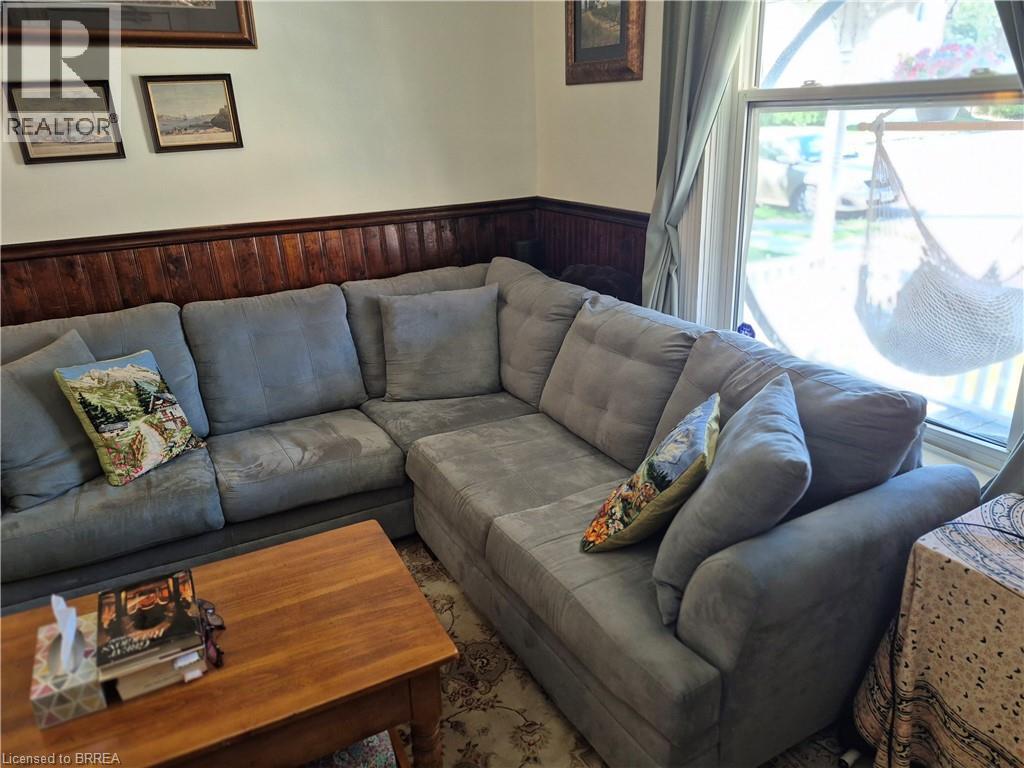
- Living room: 11'8'' x 11'10''
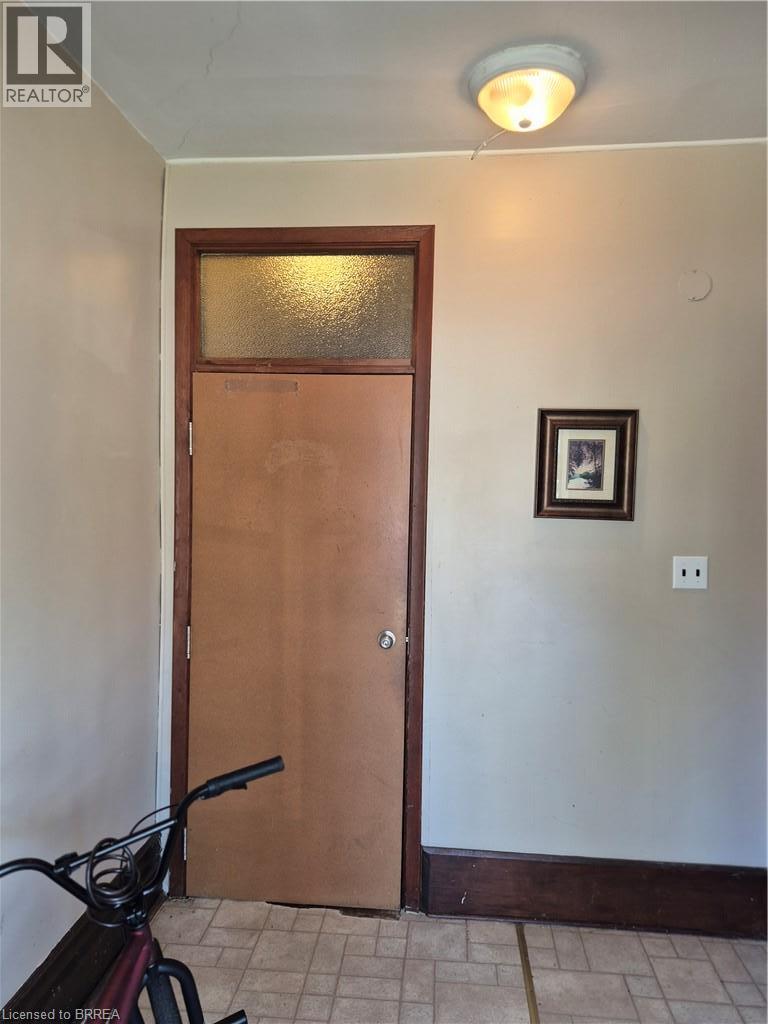
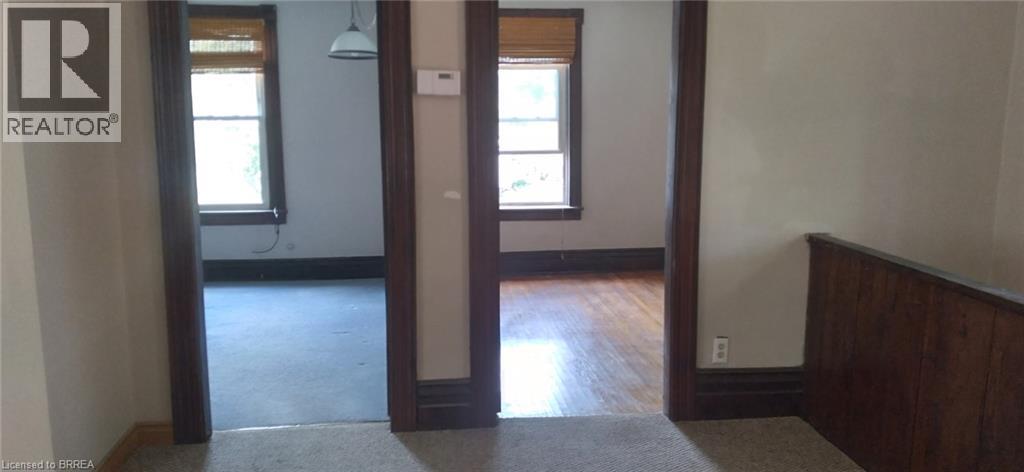
- Foyer: 7'4'' x 7'4''
Call Peak Peninsula Realty for a free consultation on your next move.
519.586.2626
More about Town Of Simcoe, Simcoe
Latitude: 42.83474232
Longitude: -80.30522756