House
3 Bedrooms
3 Bathrooms
Size: 1,705 sqft
Built in
$599,900
About this House in Waterford
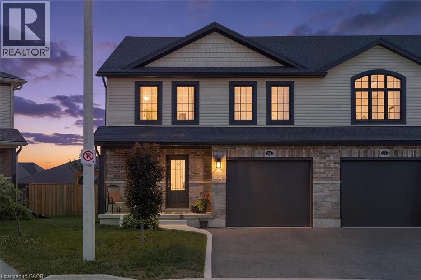
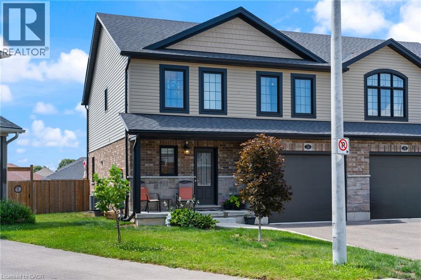
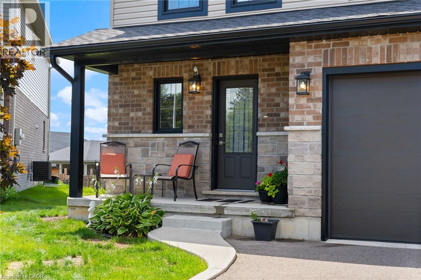
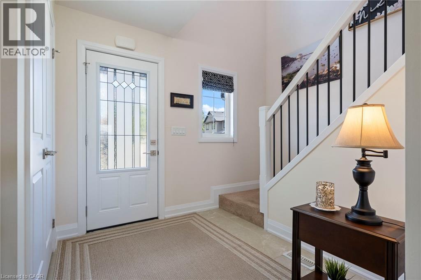
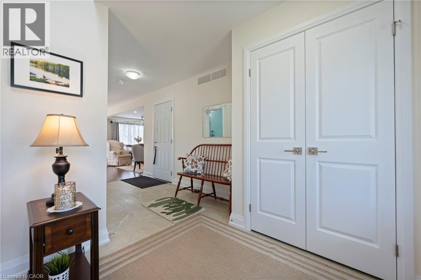
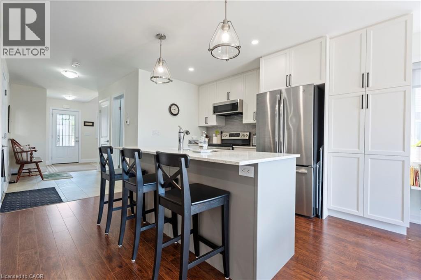
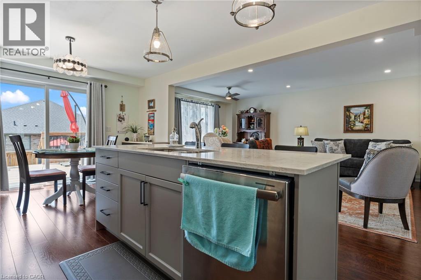
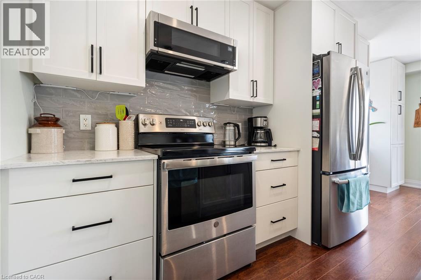
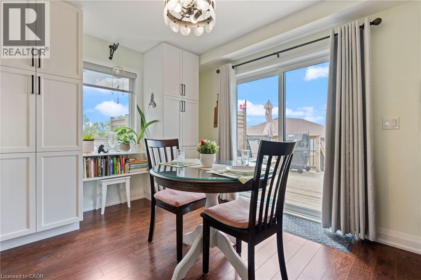
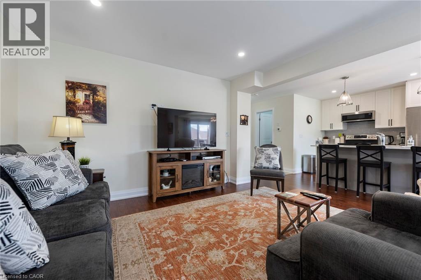
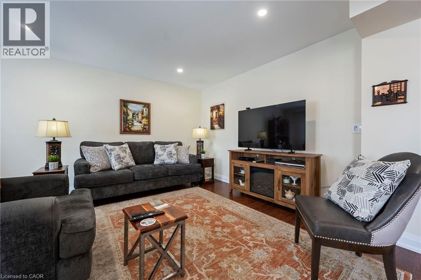
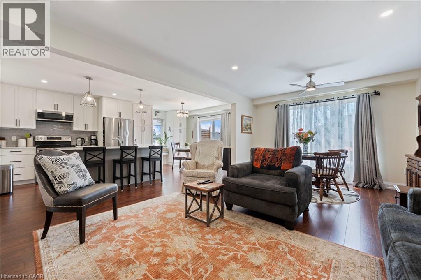
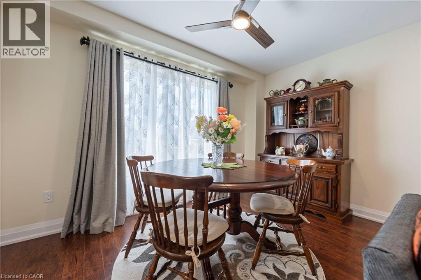
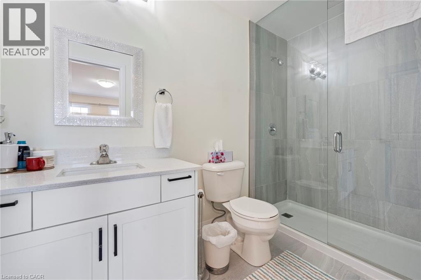
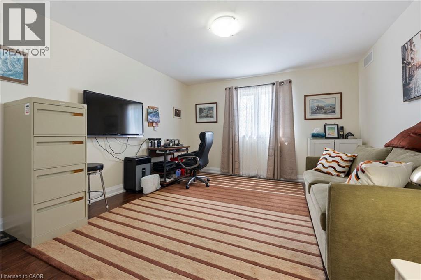
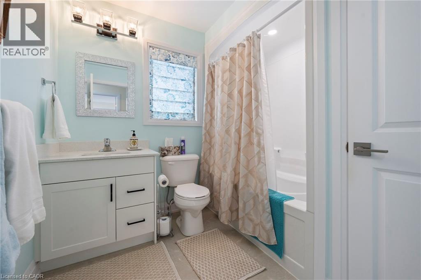
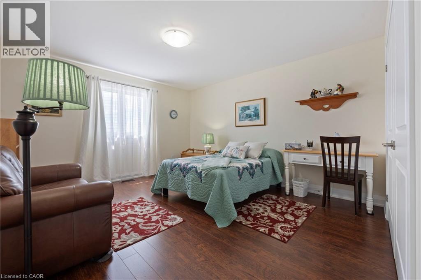
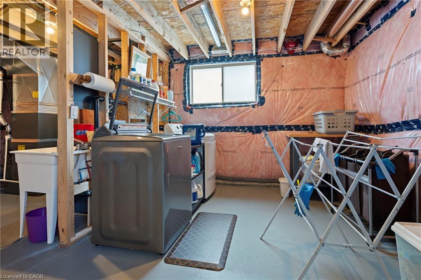
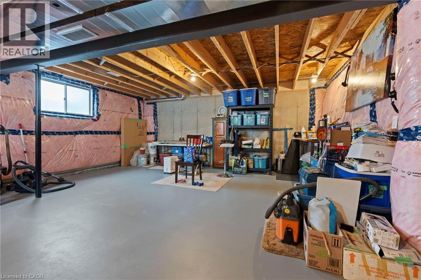
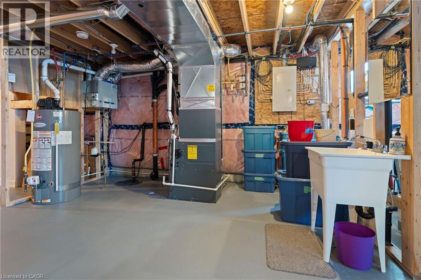
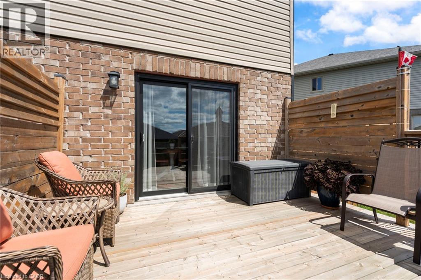
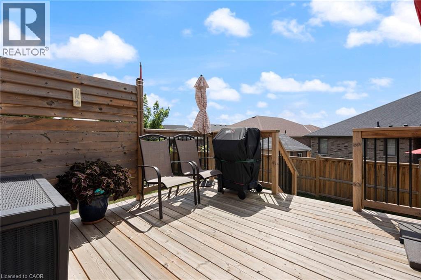
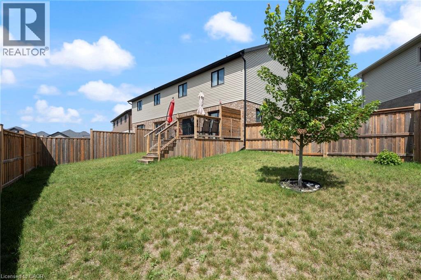
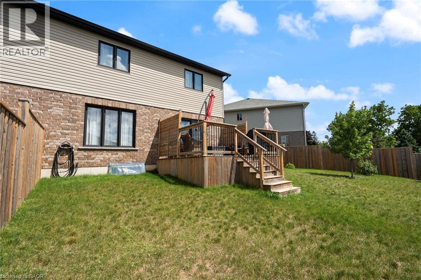
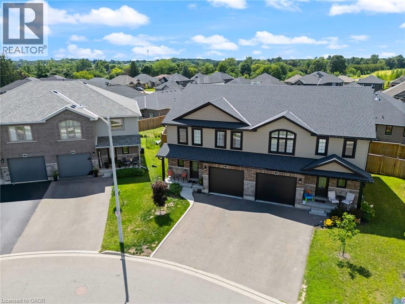
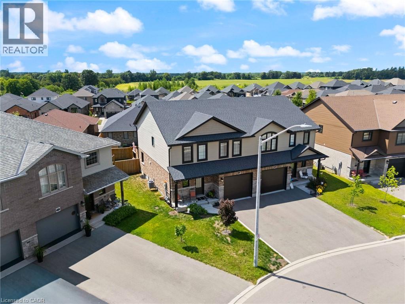
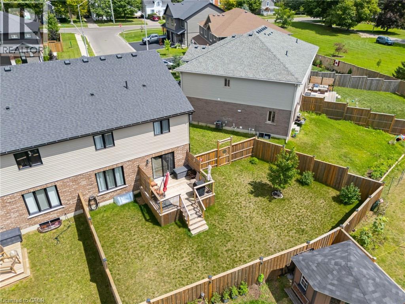
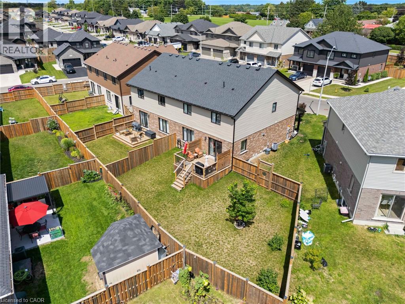
Welcome to 26 Amber Street in Waterford. This well maintained two storey semi detached home offers a comfortable layout with plenty of space for everyday living. The main floor features a bright open concept kitchen and living area, making it easy to stay connected whether you are cooking, relaxing or entertaining. The kitchen offers stainless steel appliances, ample cabinetry and a centre island with a sink that provides additional workspace and a great spot for casual meals… or morning coffee. A convenient bathroom with a walk in shower completes the main level. Upstairs, you will find additional living space with a layout that offers plenty of flexibility for families, guests or a home office. The full basement provides even more space for storage and future possibilities, allowing you to make the space work for your needs. Outside, enjoy your own private yard along with a welcoming front porch that is perfect for enjoying your morning coffee or unwinding at the end of the day. The attached garage provides parking for one vehicle as well as additional storage space. Located in the community of Waterford, this semi detached home offers a great combination of comfortable living space, practical features and a convenient location. (id:14735)
Listed by Real Broker Ontario Ltd..
Welcome to 26 Amber Street in Waterford. This well maintained two storey semi detached home offers a comfortable layout with plenty of space for everyday living. The main floor features a bright open concept kitchen and living area, making it easy to stay connected whether you are cooking, relaxing or entertaining. The kitchen offers stainless steel appliances, ample cabinetry and a centre island with a sink that provides additional workspace and a great spot for casual meals or morning coffee. A convenient bathroom with a walk in shower completes the main level. Upstairs, you will find additional living space with a layout that offers plenty of flexibility for families, guests or a home office. The full basement provides even more space for storage and future possibilities, allowing you to make the space work for your needs. Outside, enjoy your own private yard along with a welcoming front porch that is perfect for enjoying your morning coffee or unwinding at the end of the day. The attached garage provides parking for one vehicle as well as additional storage space. Located in the community of Waterford, this semi detached home offers a great combination of comfortable living space, practical features and a convenient location. (id:14735)
Listed by Real Broker Ontario Ltd..
 Brought to you by your friendly REALTORS® through the MLS® System and TDREB (Tillsonburg District Real Estate Board), courtesy of Brixwork for your convenience.
The information contained on this site is based in whole or in part on information that is provided by members of The Canadian Real Estate Association, who are responsible for its accuracy. CREA reproduces and distributes this information as a service for its members and assumes no responsibility for its accuracy.
The trademarks REALTOR®, REALTORS® and the REALTOR® logo are controlled by The Canadian Real Estate Association (CREA) and identify real estate professionals who are members of CREA. The trademarks MLS®, Multiple Listing Service® and the associated logos are owned by CREA and identify the quality of services provided by real estate professionals who are members of CREA. Used under license.
More Details
- MLS®: 40854907
- Bedrooms: 3
- Bathrooms: 3
- Type: House
- Size: 1,705 sqft
- Lot Size: 2,244 sqft
- Frontage: 22.00 ft
- Depth: 102.00 ft
- Full Baths: 2
- Half Baths: 1
- Parking: 2 (Attached Garage)
- Storeys: 2 storeys
Rooms And Dimensions
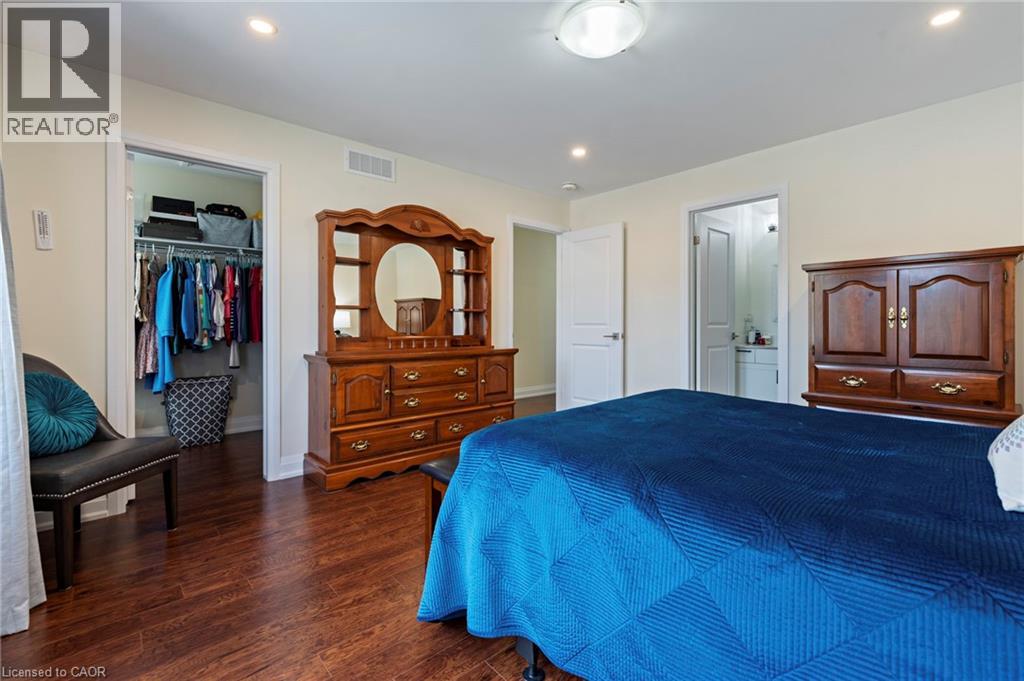
- 3pc Ensuite bath: 9'1'' x 5'2''
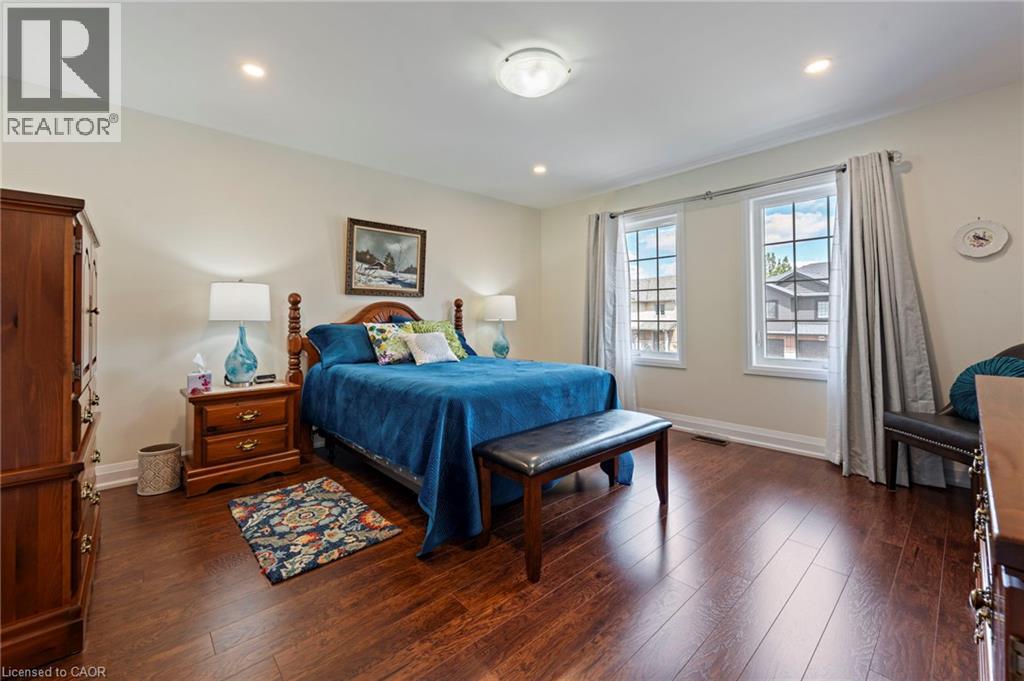
- Primary Bedroom: 13'5'' x 14'2''
- 4pc Bathroom: 7'5'' x 7'10''
- Bedroom: 12'5'' x 14'1''
- Bedroom: 12'6'' x 14'1''
- Other: 25'3'' x 36'6''
- Breakfast: 12'0'' x 6'10''
- Dining room: 12'11'' x 6'11''
- Living room: 12'11'' x 12'3''
- Kitchen: 12'0'' x 12'4''
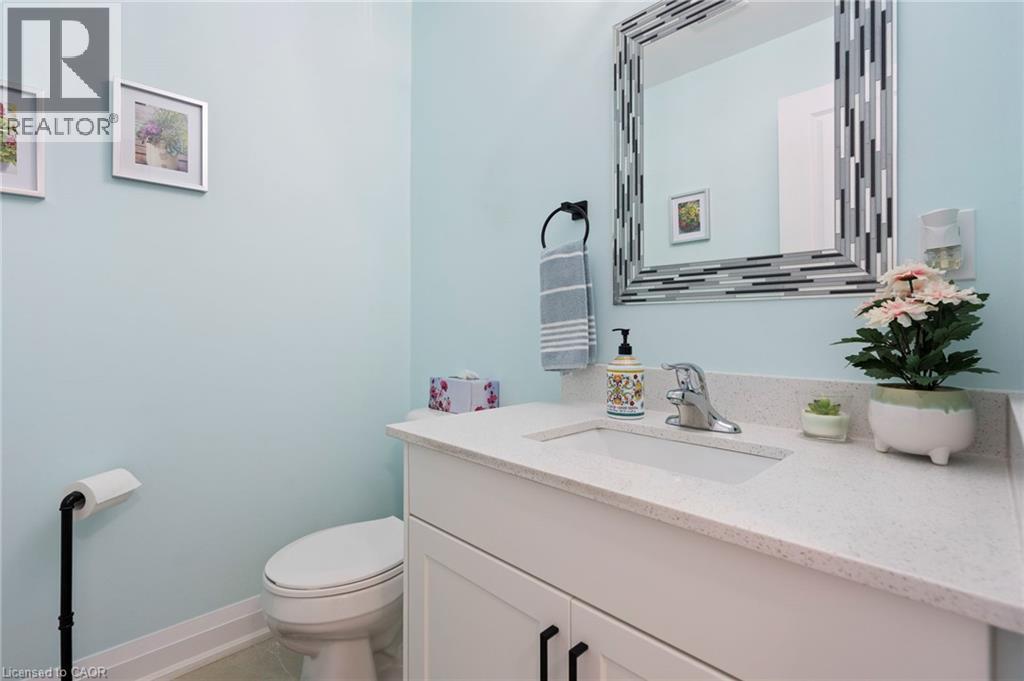
- 2pc Bathroom: 5'10'' x 5'4''
- Foyer: 8'6'' x 17'4''
Call Peak Peninsula Realty for a free consultation on your next move.
519.586.2626
More about Waterford
Latitude: 42.9404163
Longitude: -80.29469689