House
3 Bedrooms
2 Bathrooms
Size: 1,145 sqft
Built in 1977
$539,900
About this House in Town Of Simcoe
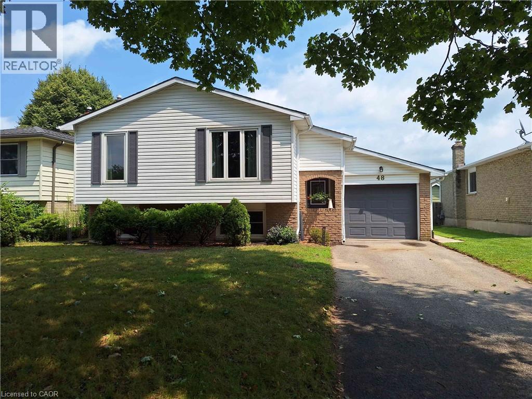
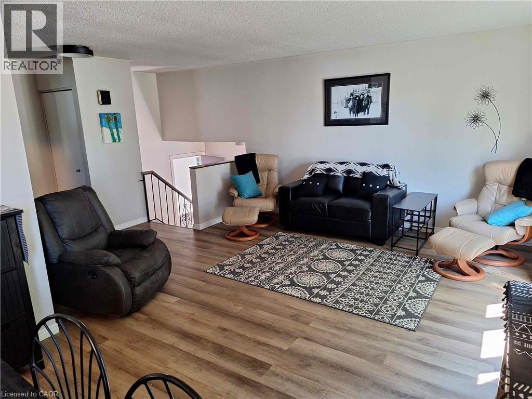
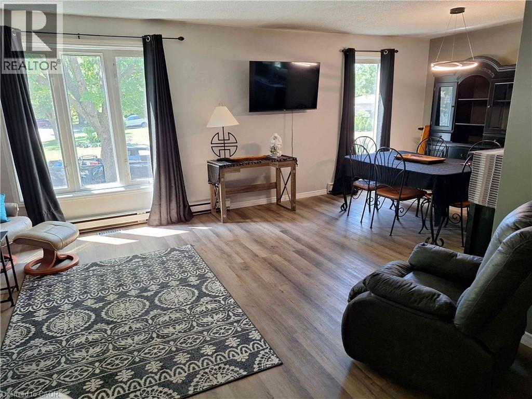
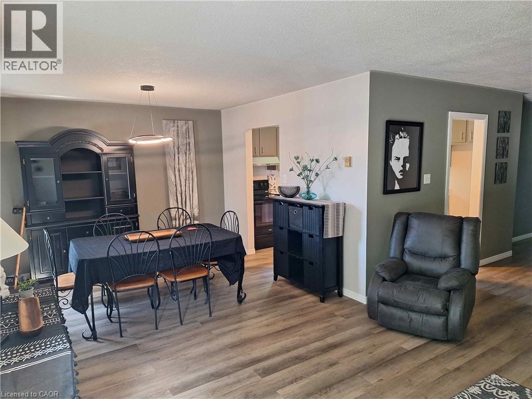
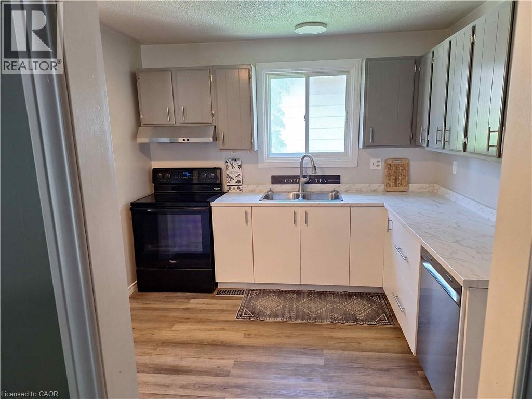
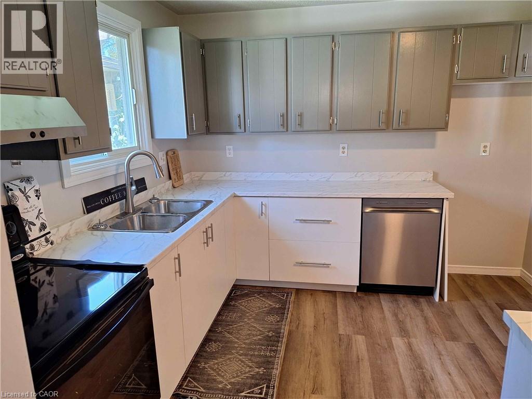
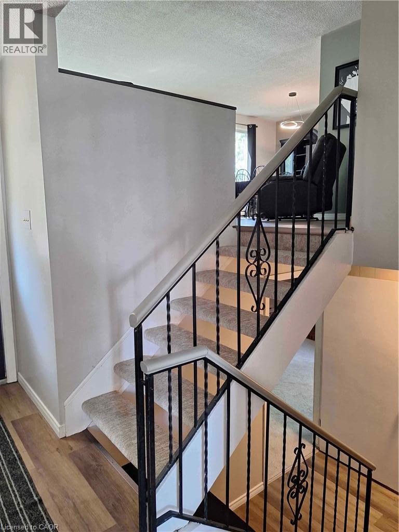
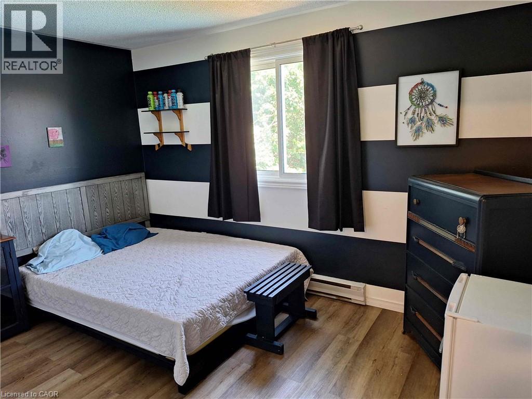
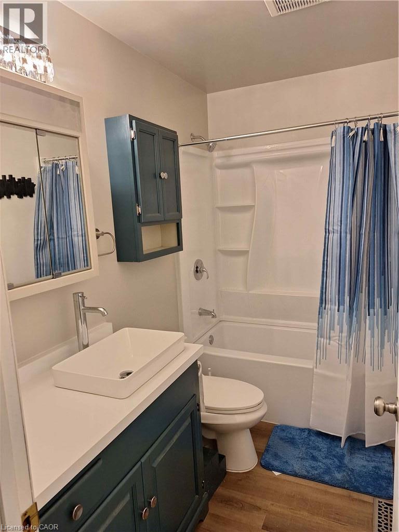
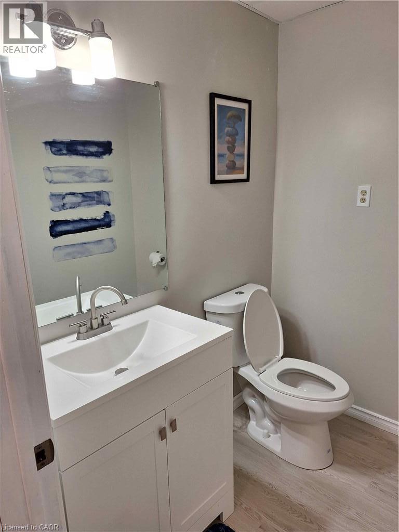
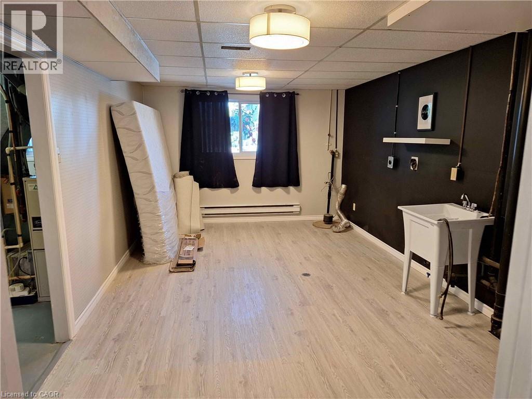
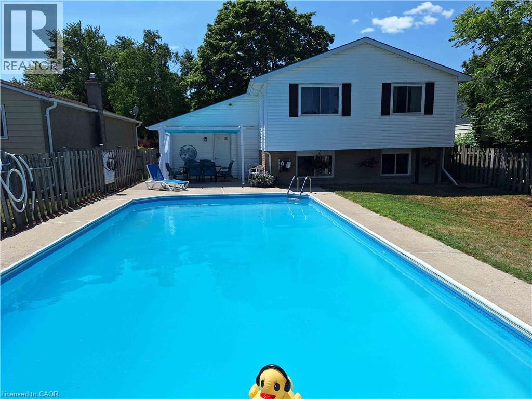
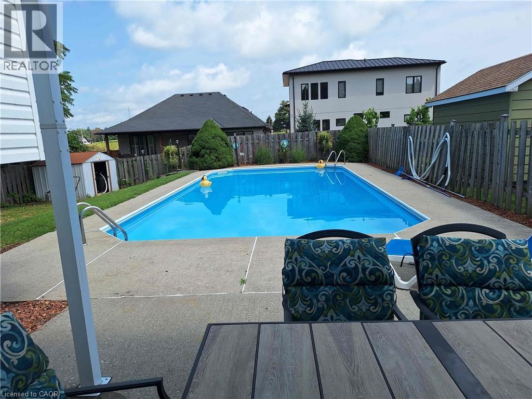
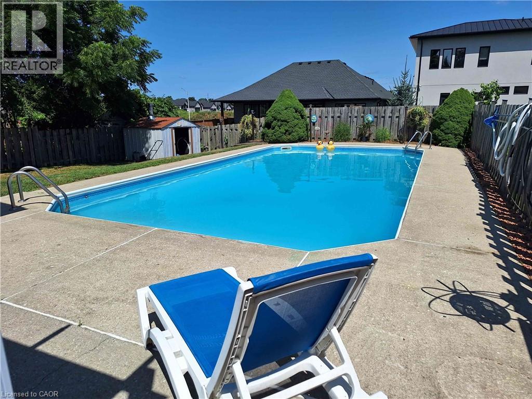
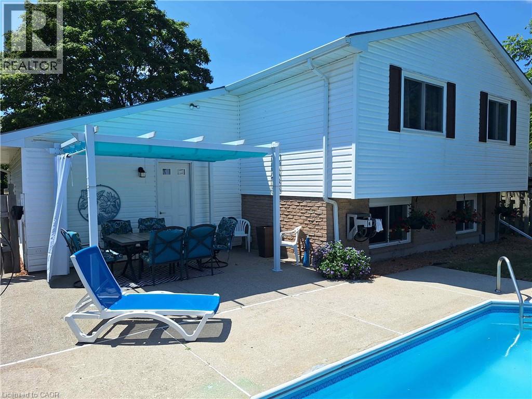
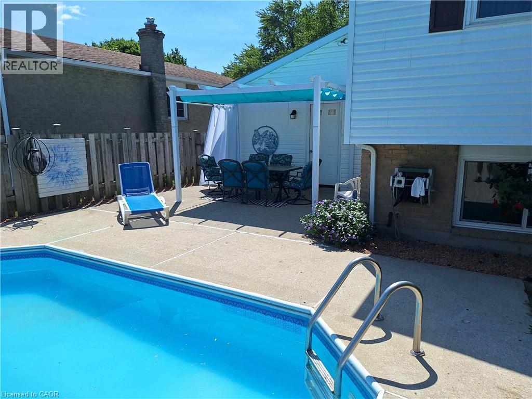
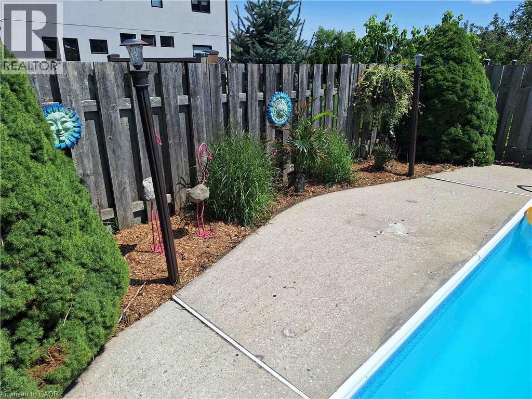
You will only be the 3rd owner of this comfortable 3 bedroom, recently renovated, raised bungalow in an established Simcoe subdivision. The many upgrades, completed by the current owner, include new roof shingles (2023), renovated kitchen (2026), new appliances (electric stove 2021, new dishwasher 2025, new fridge 2026), freshly painted interior (2025), wall to wall main flooring on the main level (2024) 4pc and 2 pc fully renovated bathrooms (2025). The original owner upgrad…ed the heating system to a gas forced air furnace. The original heating system was electric baseboard and remains intact. Feeling the seasonal heat and humidity? Head outback to the large inground pool or stay inside in the central air conditioning. Walking distance to schools, church, major shopping centre and more. Move in ready. (id:14735)More About The Location
Queensway East, South on Donly Dr turn left onto Crestlynn Crescent.
Listed by RE/MAX Erie Shores Realty Inc. Brokerage.
You will only be the 3rd owner of this comfortable 3 bedroom, recently renovated, raised bungalow in an established Simcoe subdivision. The many upgrades, completed by the current owner, include new roof shingles (2023), renovated kitchen (2026), new appliances (electric stove 2021, new dishwasher 2025, new fridge 2026), freshly painted interior (2025), wall to wall main flooring on the main level (2024) 4pc and 2 pc fully renovated bathrooms (2025). The original owner upgraded the heating system to a gas forced air furnace. The original heating system was electric baseboard and remains intact. Feeling the seasonal heat and humidity? Head outback to the large inground pool or stay inside in the central air conditioning. Walking distance to schools, church, major shopping centre and more. Move in ready. (id:14735)
More About The Location
Queensway East, South on Donly Dr turn left onto Crestlynn Crescent.
Listed by RE/MAX Erie Shores Realty Inc. Brokerage.
 Brought to you by your friendly REALTORS® through the MLS® System and TDREB (Tillsonburg District Real Estate Board), courtesy of Brixwork for your convenience.
The information contained on this site is based in whole or in part on information that is provided by members of The Canadian Real Estate Association, who are responsible for its accuracy. CREA reproduces and distributes this information as a service for its members and assumes no responsibility for its accuracy.
The trademarks REALTOR®, REALTORS® and the REALTOR® logo are controlled by The Canadian Real Estate Association (CREA) and identify real estate professionals who are members of CREA. The trademarks MLS®, Multiple Listing Service® and the associated logos are owned by CREA and identify the quality of services provided by real estate professionals who are members of CREA. Used under license.
More Details
- MLS®: 40855231
- Bedrooms: 3
- Bathrooms: 2
- Type: House
- Size: 1,145 sqft
- Lot Size: 5,750 sqft
- Frontage: 50.00 ft
- Depth: 115.00 ft
- Full Baths: 1
- Half Baths: 1
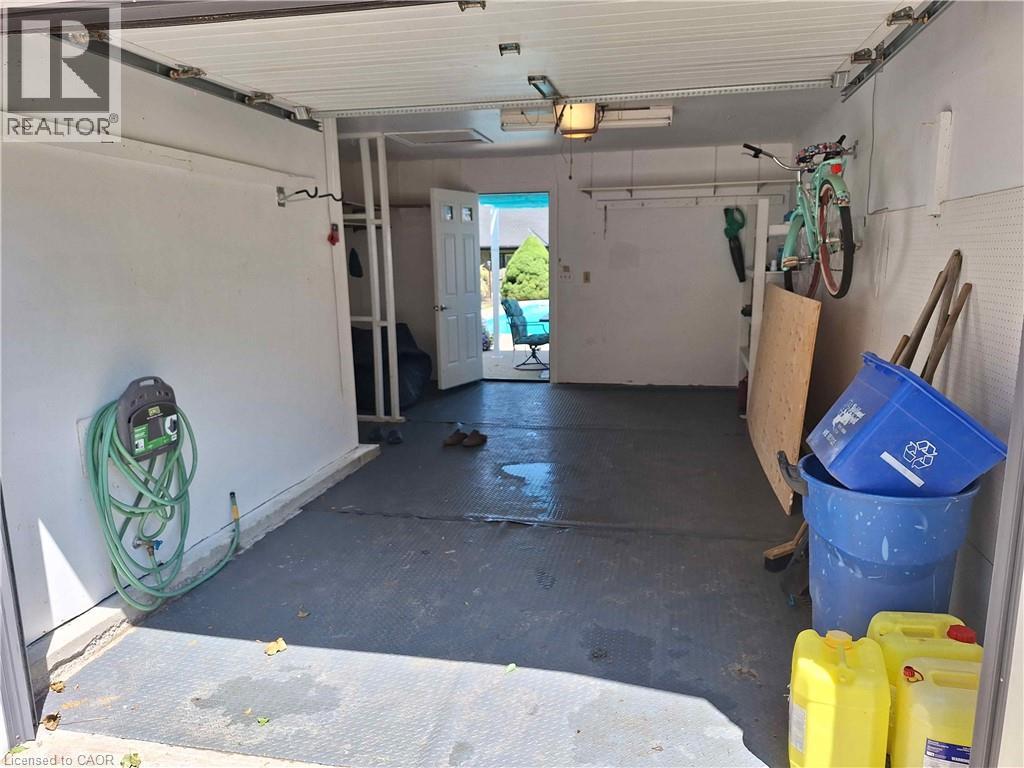
- Parking: 3 (Attached Garage)
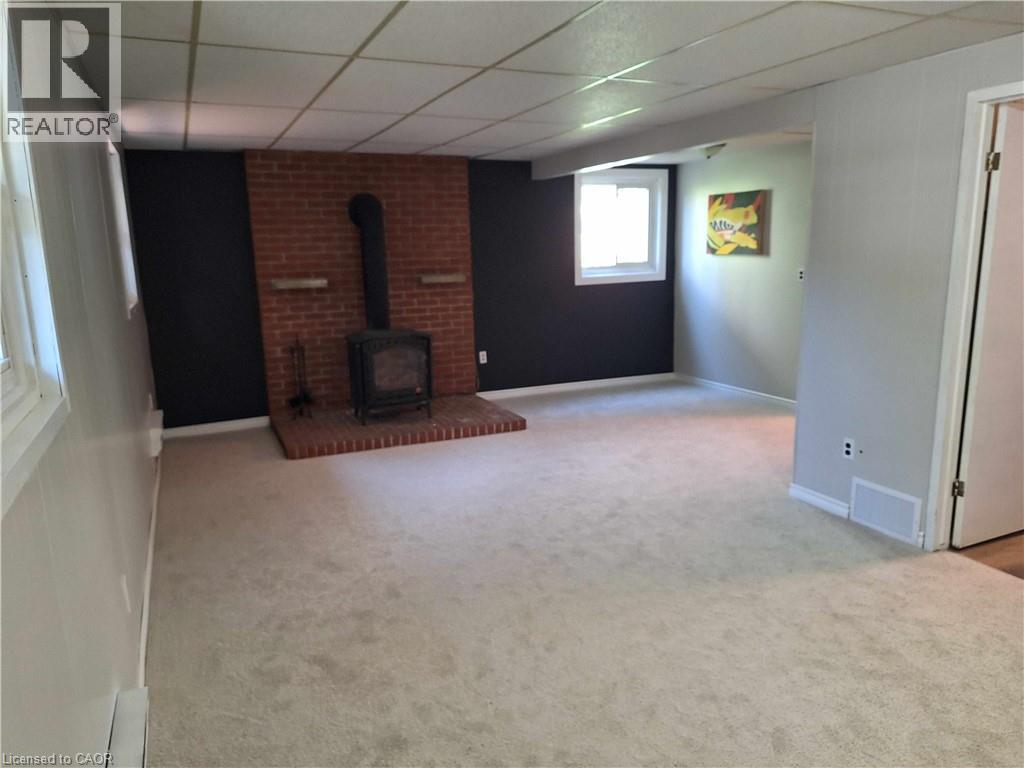
- Fireplaces: 1
- Storeys: 1 storeys
- Year Built: 1977
- Construction: Block
Rooms And Dimensions
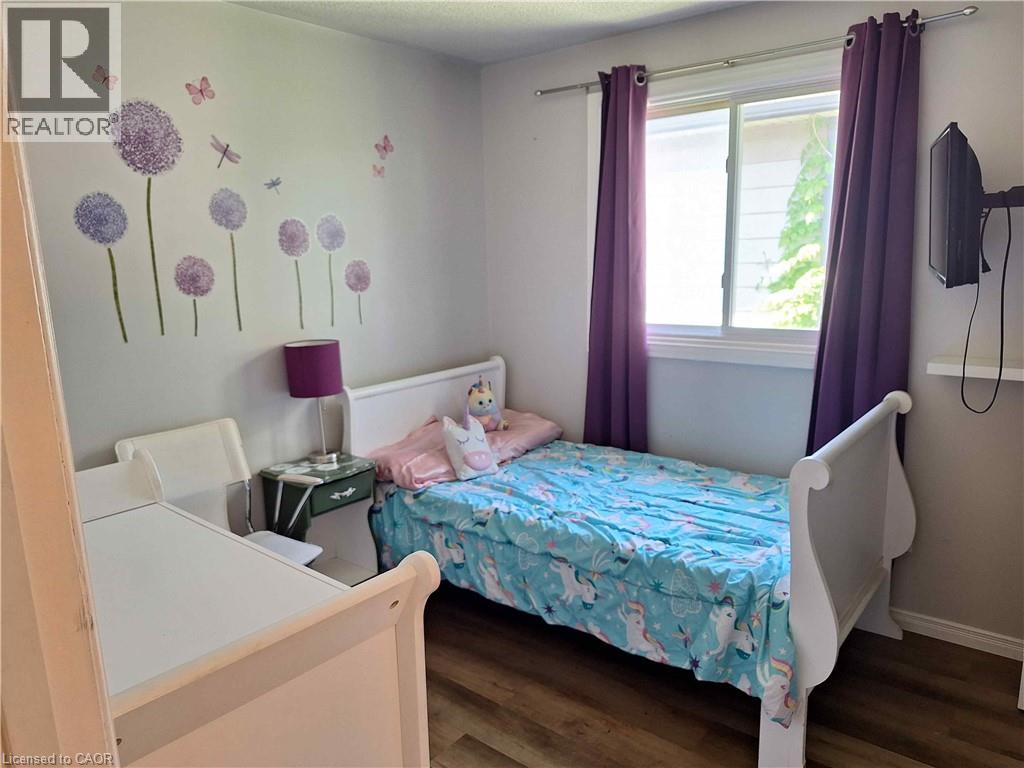
- Bedroom: 9'5'' x 9'5''
- Bedroom: 12'0'' x 10'7''
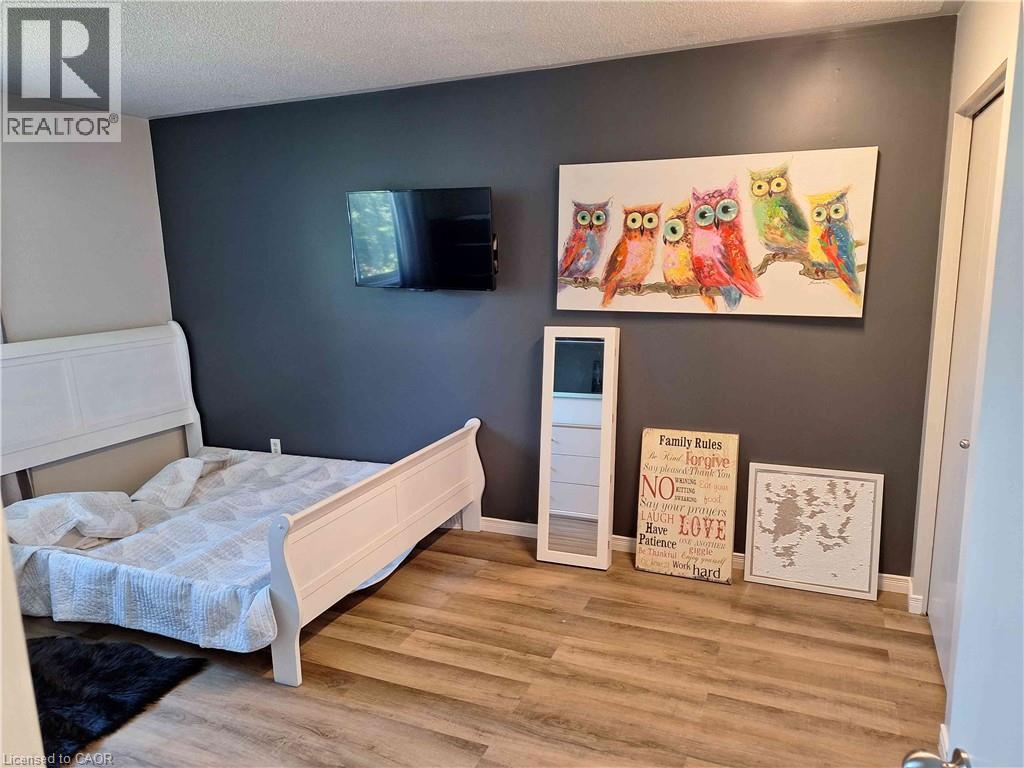
- Primary Bedroom: 14'8'' x 10'7''
- 4pc Bathroom: Measurements not available
- Kitchen: 10'7'' x 10'0''
- Dining room: 11'7'' x 10'9''
- Living room: 15'10'' x 13'0''
- Laundry room: 15'11'' x 11'1''
- Other: 11'3'' x 4'8''
- 2pc Bathroom: Measurements not available
- Family room: 22'5'' x 11'5''
- Foyer: 10'8'' x 3'7''
Call Peak Peninsula Realty for a free consultation on your next move.
519.586.2626
More about Town Of Simcoe, Simcoe
Latitude: 42.84575334
Longitude: -80.28744238