House
3 Bedrooms
2 Bathrooms
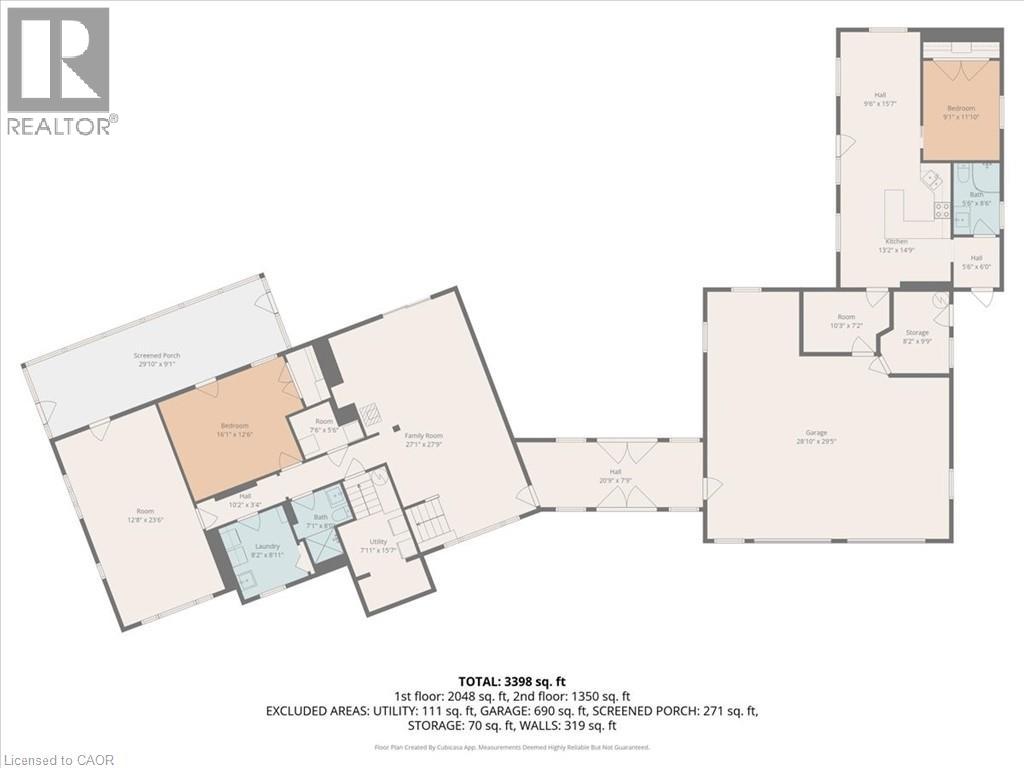
Size: 3,398 sqft
Built in 1985
$1,075,000
About this House in Town Of Simcoe
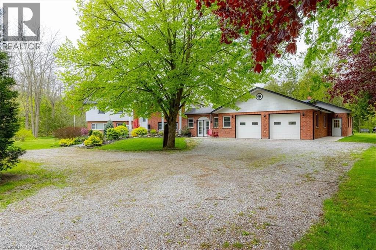
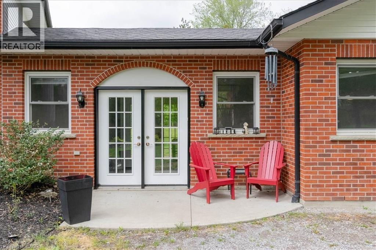
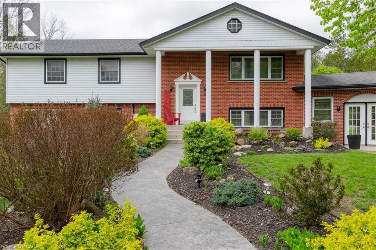
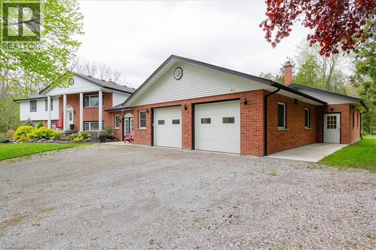
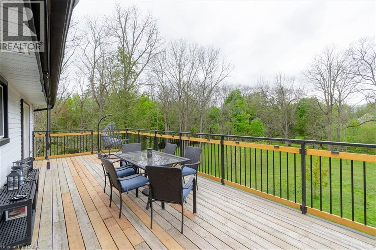
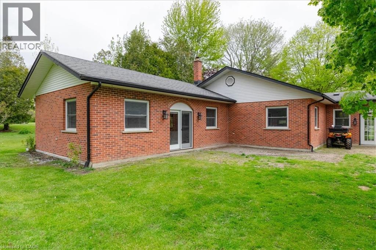
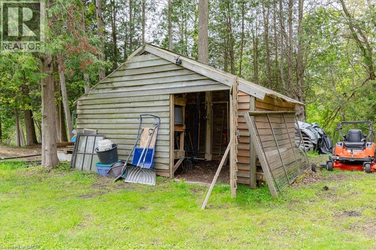
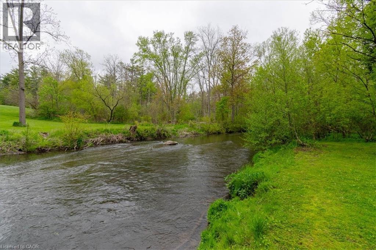
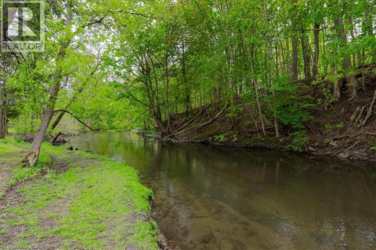
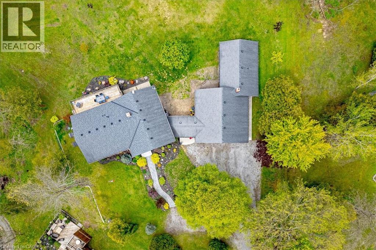
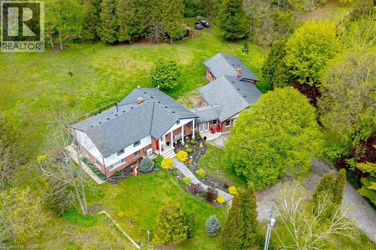
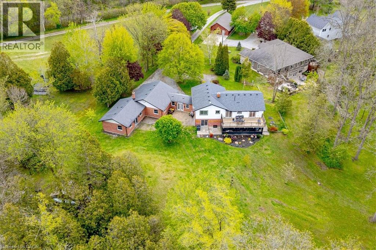
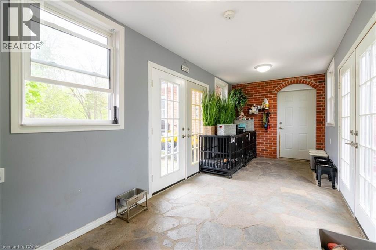
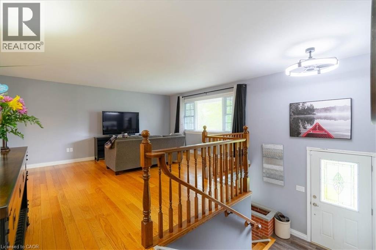
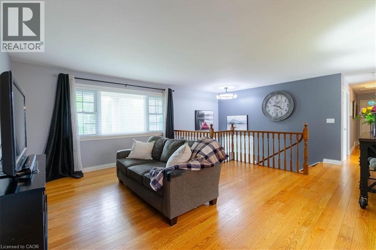
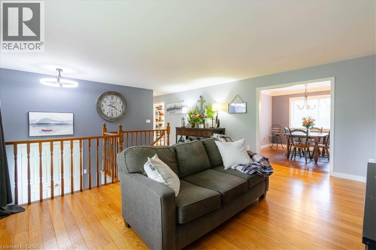
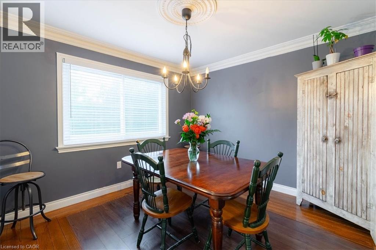
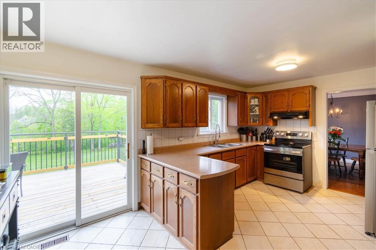
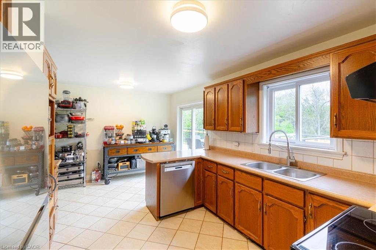
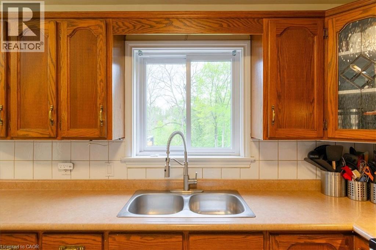
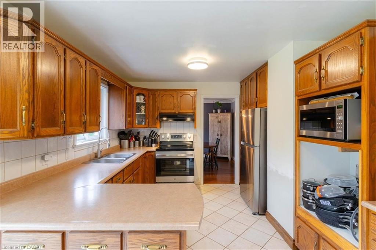
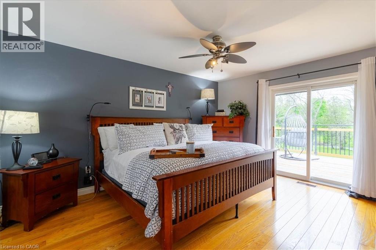
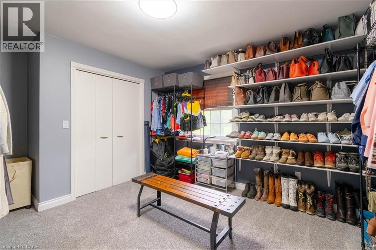
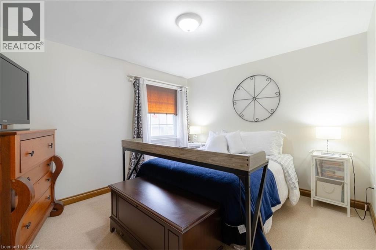
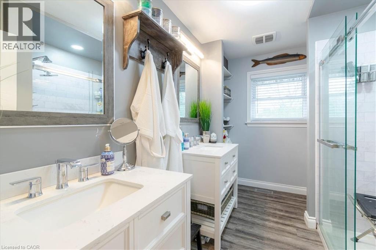
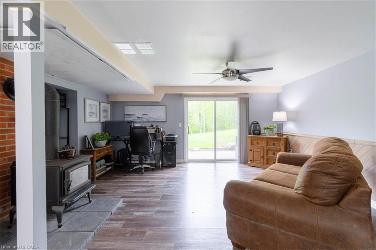
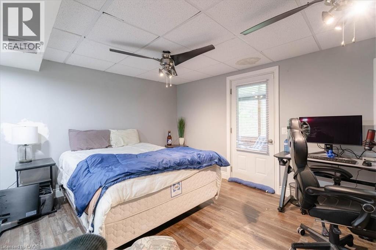
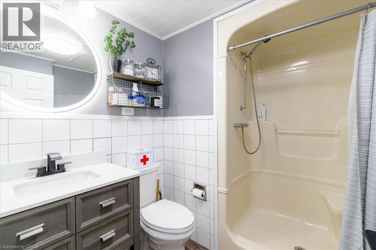
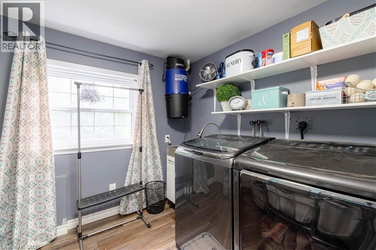
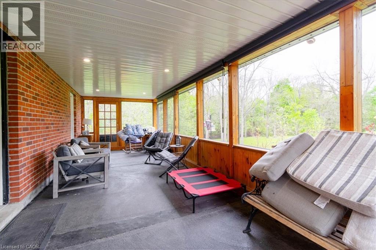
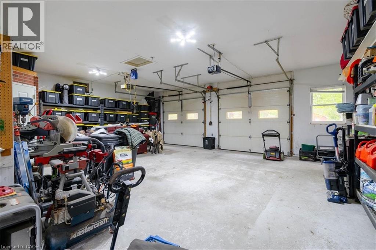
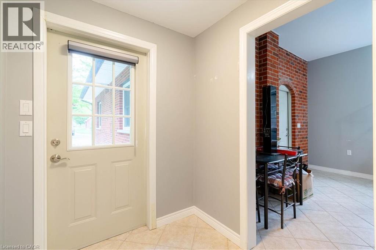
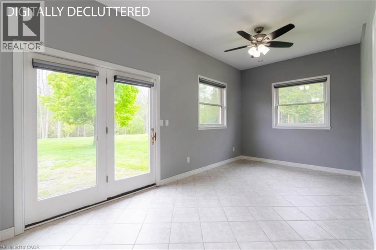
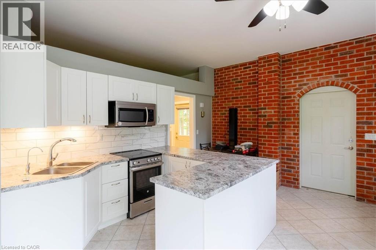
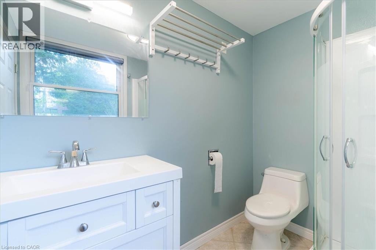
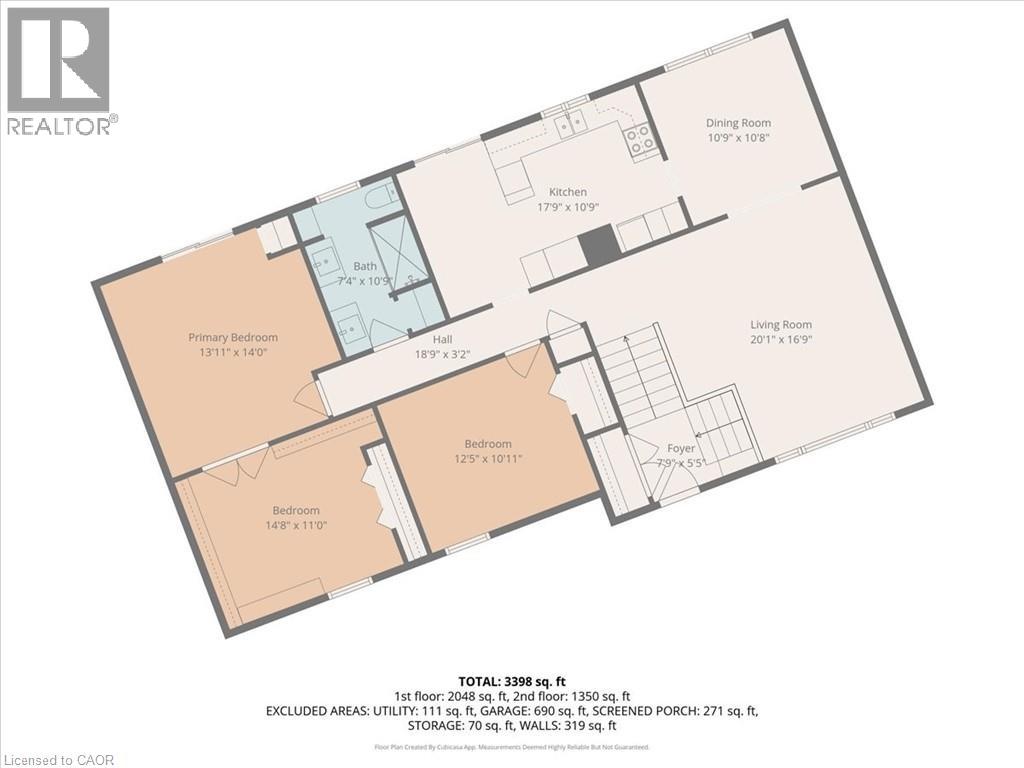
4.5-Acre Private Retreat just minutes from downtown! Welcome to 111 Decou Road, a hidden country oasis, tucked into a quiet cul-de-sac surrounded by only four executive style homes, just off of Norfolk Street South. This spacious brick home sits on 4.5 acres with the Lynn River along the west side, access to the walking trail to Port Dover, and the incredible opportunities to enjoy nature right from your own backyard. This home features 3 bedrooms, with potential for a fourth…, a family room with wood burning stove, three piece bath, laundry room, plus a screened-in porch. A private entry leads to a covered foyer to an oversized two-car garage. Upstairs offers a large living room, dining room, eating kitchen, three piece bath and a primary bedroom, with access to an elevated 12 X 32 deck overlooking the property. A separate one-bedroom in-law suite/income apartment includes a kitchen, living space, three piece bath with a private entrance-ideal for extended family, guests or rental income. Privacy, space, nature and potential income, all minutes from town. This is a rare opportunity to own your own 4.5 acre retreat. (id:14735)More About The Location
Norfolk Street South to Decou turn North at 111 Decou
Listed by Royal LePage Trius Realty.
4.5-Acre Private Retreat just minutes from downtown! Welcome to 111 Decou Road, a hidden country oasis, tucked into a quiet cul-de-sac surrounded by only four executive style homes, just off of Norfolk Street South. This spacious brick home sits on 4.5 acres with the Lynn River along the west side, access to the walking trail to Port Dover, and the incredible opportunities to enjoy nature right from your own backyard. This home features 3 bedrooms, with potential for a fourth, a family room with wood burning stove, three piece bath, laundry room, plus a screened-in porch. A private entry leads to a covered foyer to an oversized two-car garage. Upstairs offers a large living room, dining room, eating kitchen, three piece bath and a primary bedroom, with access to an elevated 12 X 32 deck overlooking the property. A separate one-bedroom in-law suite/income apartment includes a kitchen, living space, three piece bath with a private entrance-ideal for extended family, guests or rental income. Privacy, space, nature and potential income, all minutes from town. This is a rare opportunity to own your own 4.5 acre retreat. (id:14735)
More About The Location
Norfolk Street South to Decou turn North at 111 Decou
Listed by Royal LePage Trius Realty.
 Brought to you by your friendly REALTORS® through the MLS® System and TDREB (Tillsonburg District Real Estate Board), courtesy of Brixwork for your convenience.
The information contained on this site is based in whole or in part on information that is provided by members of The Canadian Real Estate Association, who are responsible for its accuracy. CREA reproduces and distributes this information as a service for its members and assumes no responsibility for its accuracy.
The trademarks REALTOR®, REALTORS® and the REALTOR® logo are controlled by The Canadian Real Estate Association (CREA) and identify real estate professionals who are members of CREA. The trademarks MLS®, Multiple Listing Service® and the associated logos are owned by CREA and identify the quality of services provided by real estate professionals who are members of CREA. Used under license.
More Details
- MLS®: 40855676
- Bedrooms: 3
- Bathrooms: 2
- Type: House
- Size: 3,398 sqft
- Lot Size: 195,584 sqft
- Frontage: 78.00 ft
- Full Baths: 2
- Parking: 6 (Attached Garage)
- Fireplaces: 1 Wood
- View: View (panoramic)
- Storeys: 1 storeys
- Year Built: 1985
- Construction: Poured Concrete
Rooms And Dimensions
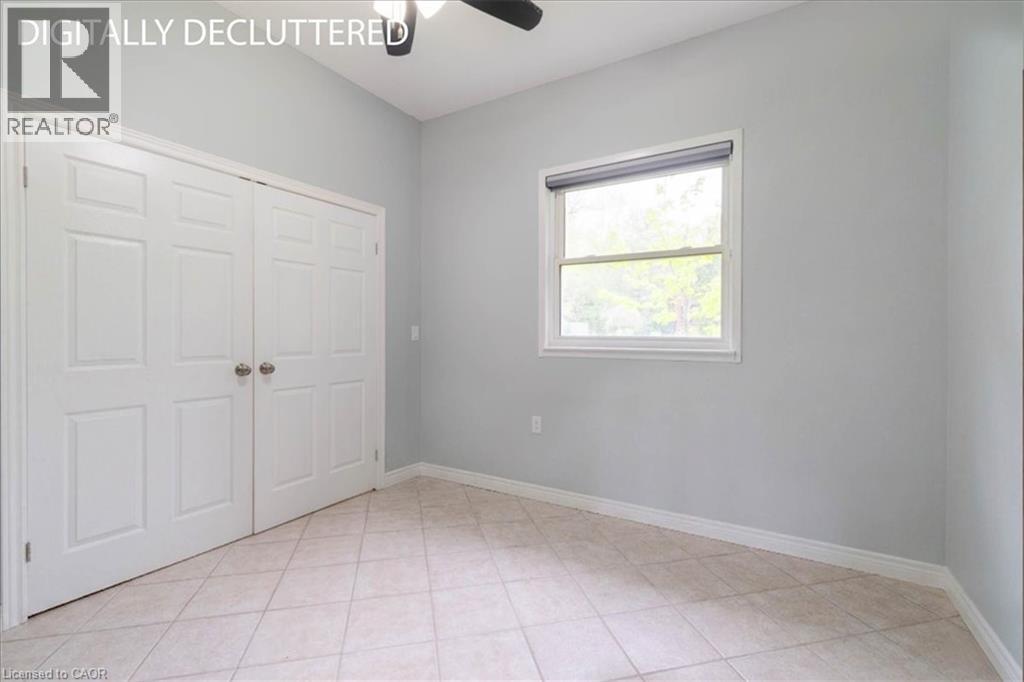
- Bedroom: 12'4'' x 10'9''
- Primary Bedroom: 13'9'' x 13'9''
- 3pc Bathroom: Measurements not available
- Eat in kitchen: 17'7'' x 10'5''
- Dining room: 10'7'' x 10'7''
- Living room: 20'1'' x 16'7''
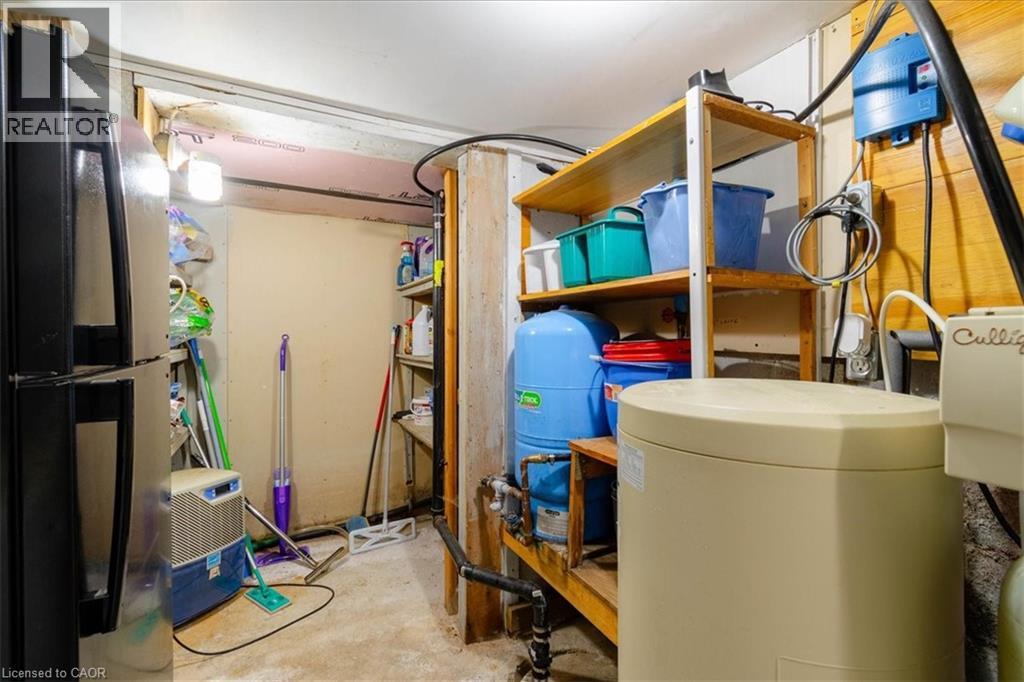
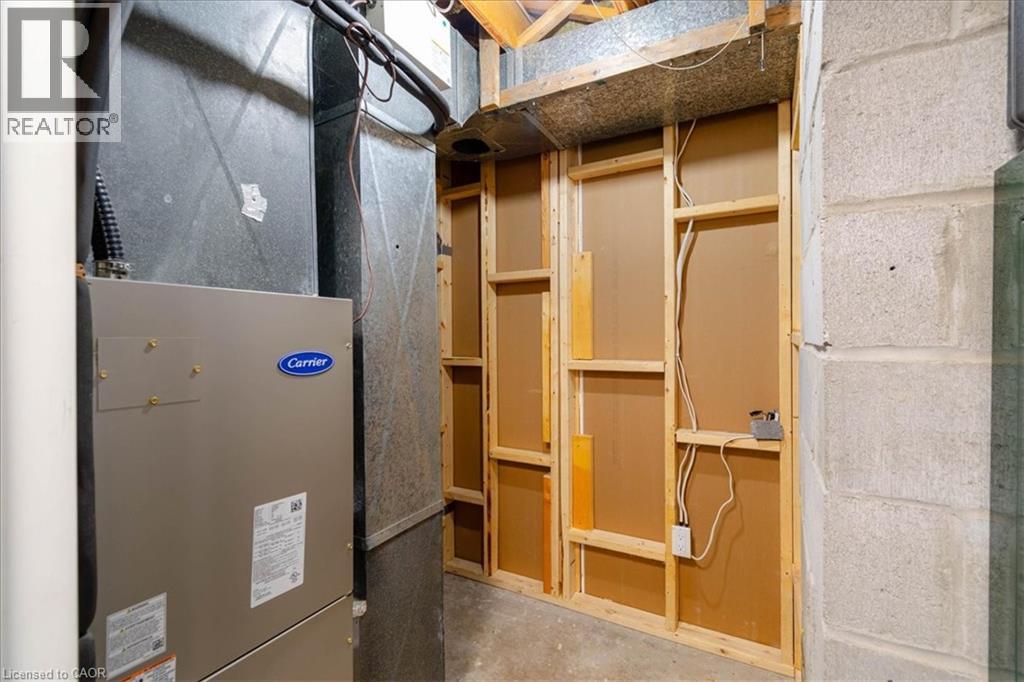
- Utility room: 7'6'' x 5'6''
- Bedroom: 16'1'' x 12'6''
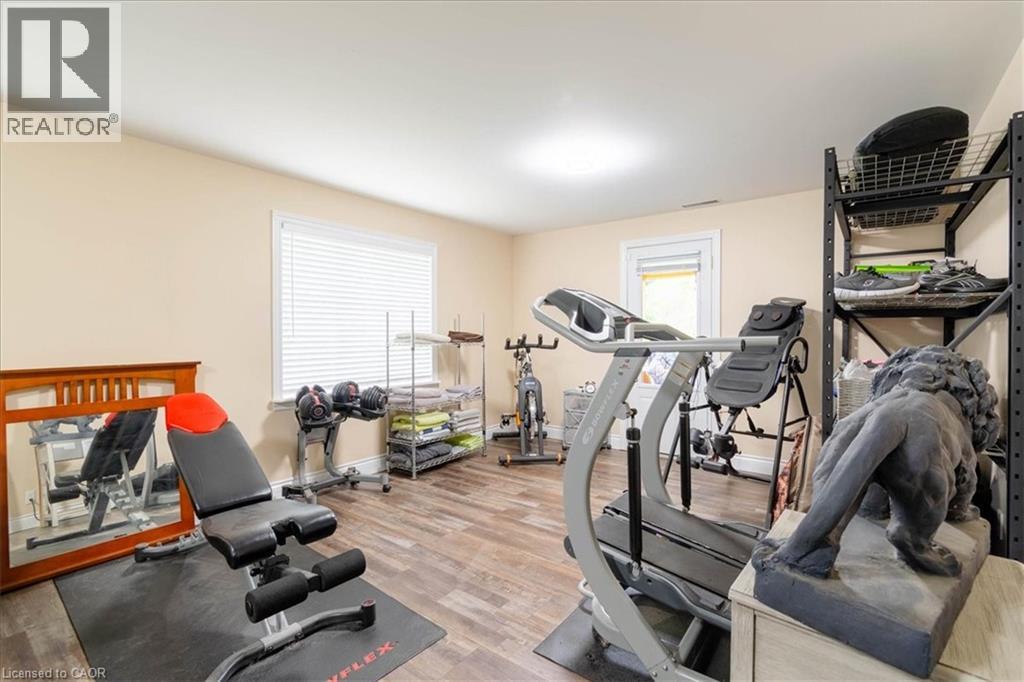
- Gym: 12'8'' x 23'6''
- Laundry room: 8'2'' x 8'11''
- 3pc Bathroom: Measurements not available
- Utility room: 7'11'' x 15'7''
- Family room: 27'1'' x 27'9''
Call Peak Peninsula Realty for a free consultation on your next move.
519.586.2626
More about Town Of Simcoe, Simcoe
Latitude: 42.82454992
Longitude: -80.29013616