House
5 Bedrooms
2 Bathrooms
Size: 2,934 sqft
Built in
$525,000
About this House in Town Of Simcoe
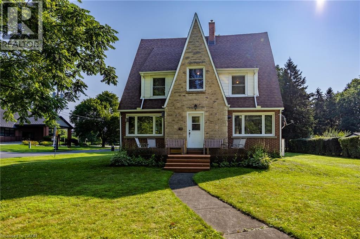
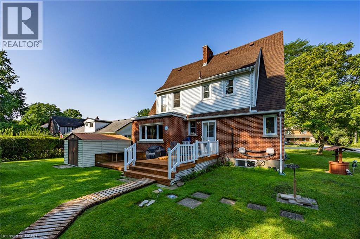
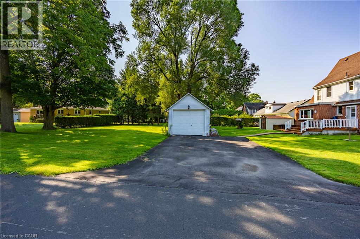
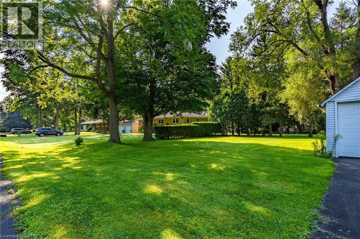
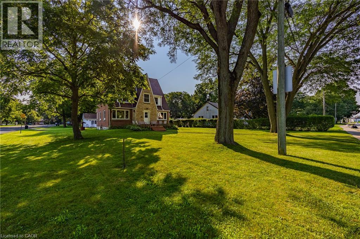
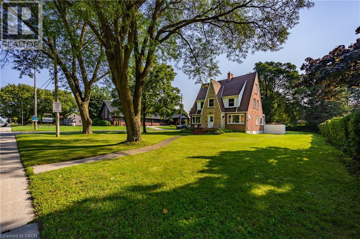
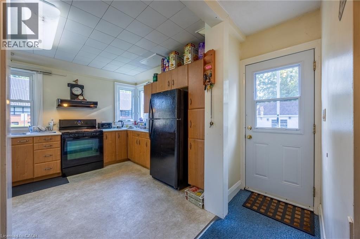
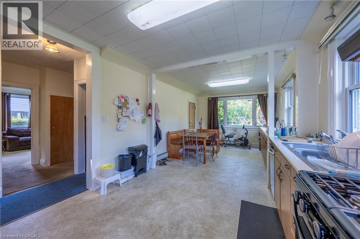
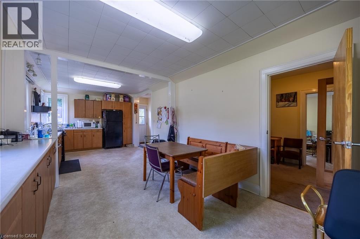
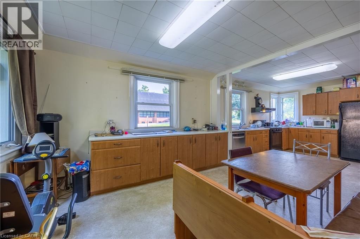
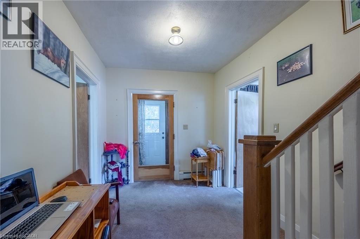
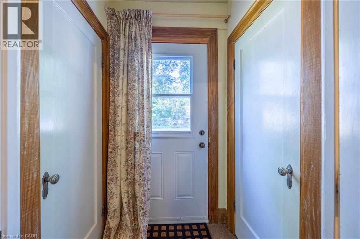
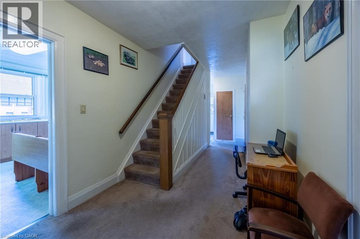
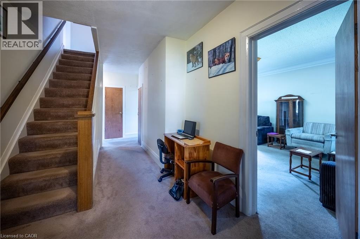
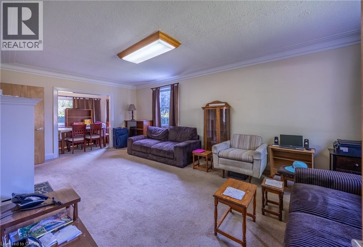
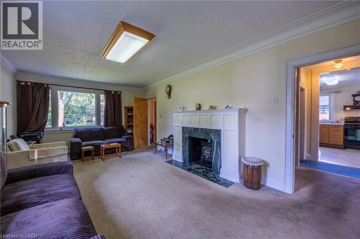
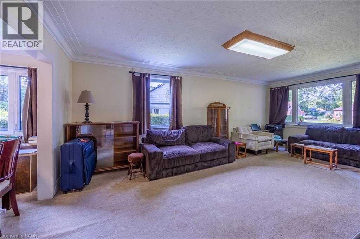
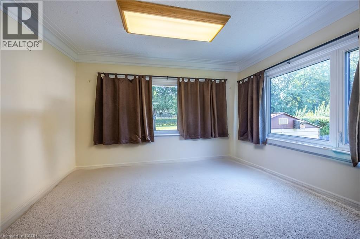
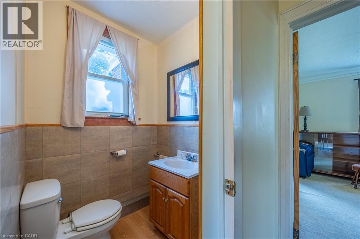
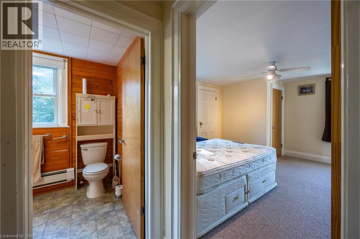
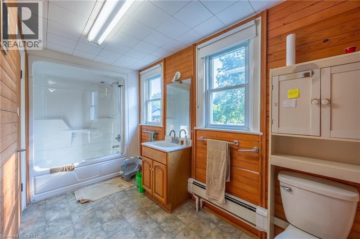
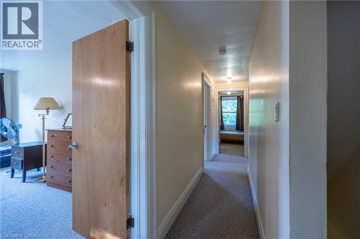
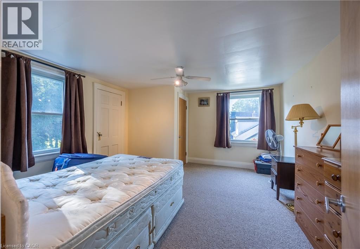
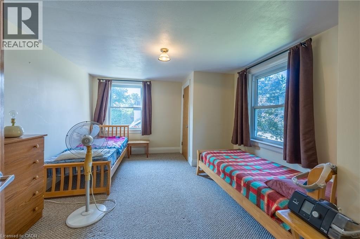
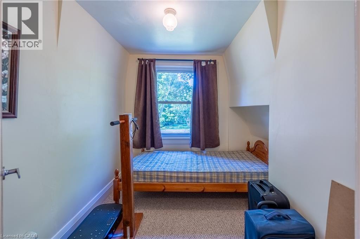
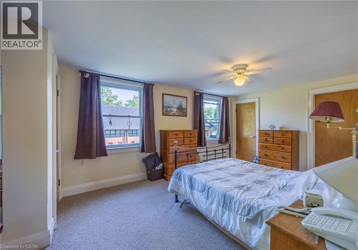
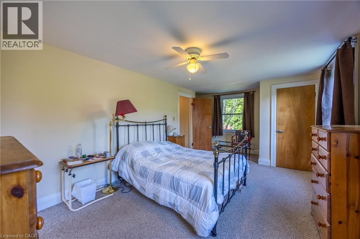
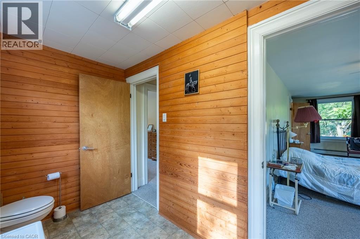
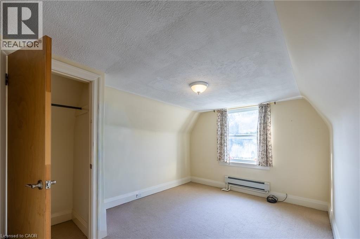
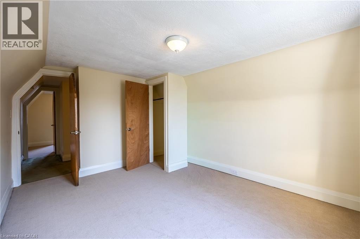
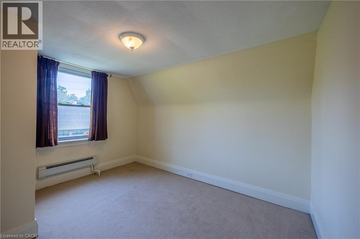
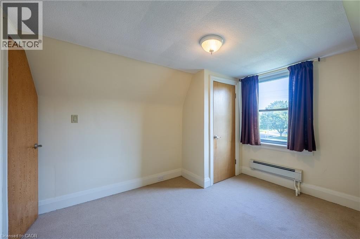
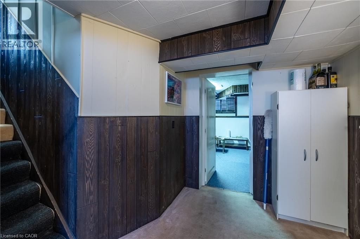
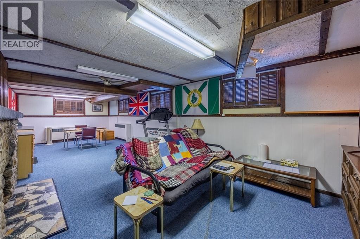
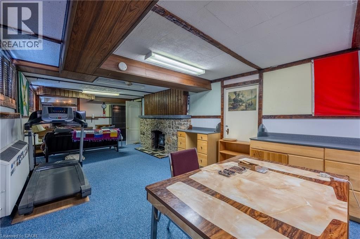
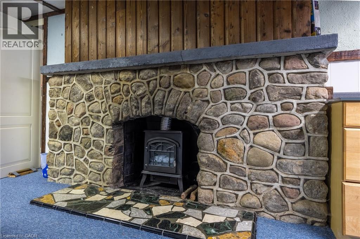
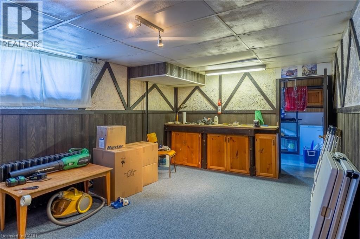
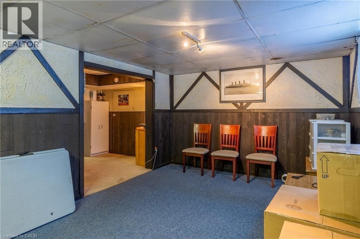
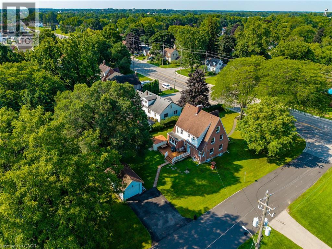
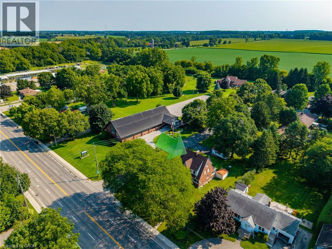
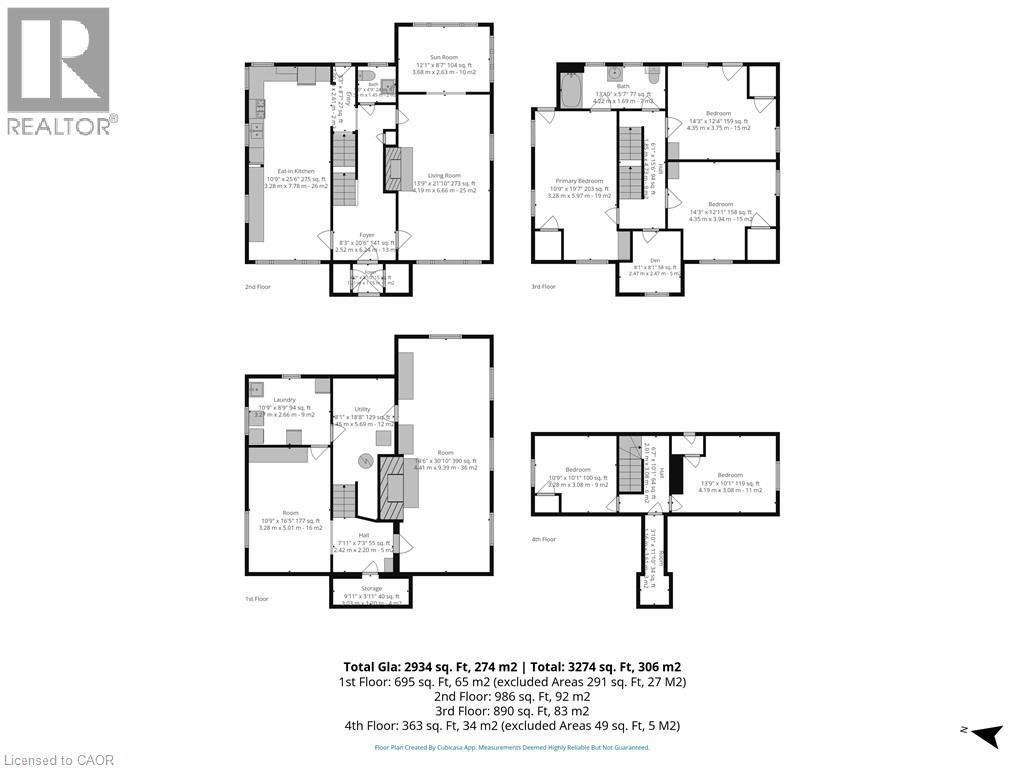
Welcome to this unique 2.5-storey home offering nearly 3,000 sq ft of finished living space, timeless character and plenty of room for the whole family. The main floor features a large eat-in kitchen, spacious living room, bright sunroom and convenient 2-piece bath. The second level offers 3 bedrooms, a versatile den and a full 4-piece bath, while the third floor provides 2 additional bedrooms and endless possibilities for guests, a home office or hobby space. The partially f…inished basement adds even more potential for storage, recreation or future living space. Situated on a large lot with a detached garage and plenty of outdoor space. Ideally located close to shopping, schools, parks and all of Simcoe's amenities. A truly distinctive home with loads of character, generous living space and excellent potential—move-in ready and waiting for its next family to call it home! (id:14735)
Listed by RE/MAX Erie Shores Realty Inc. Brokerage.
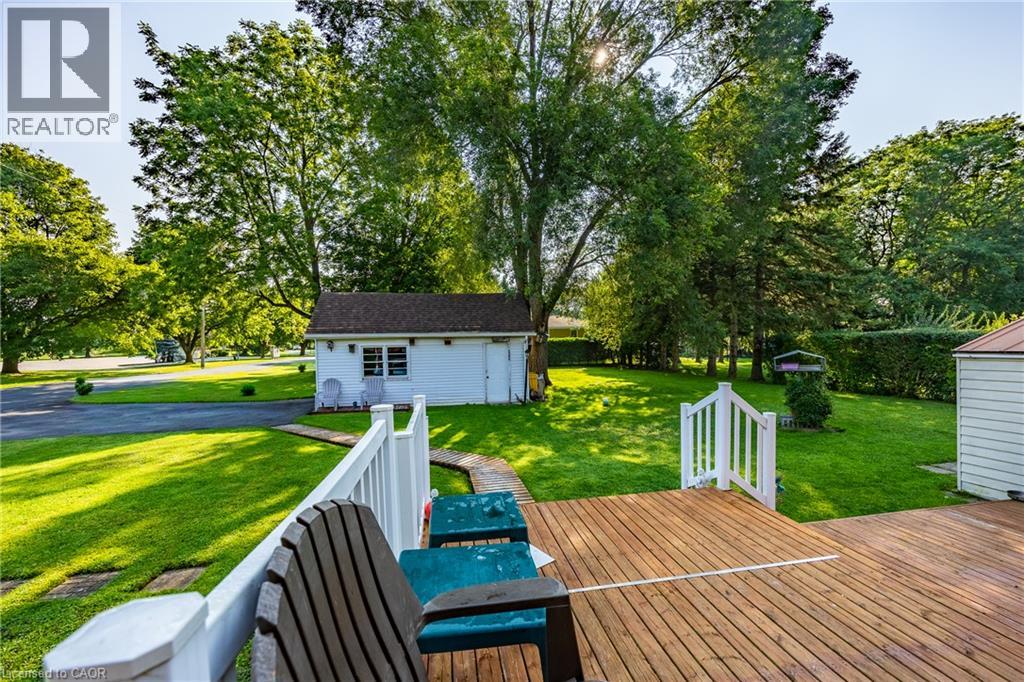
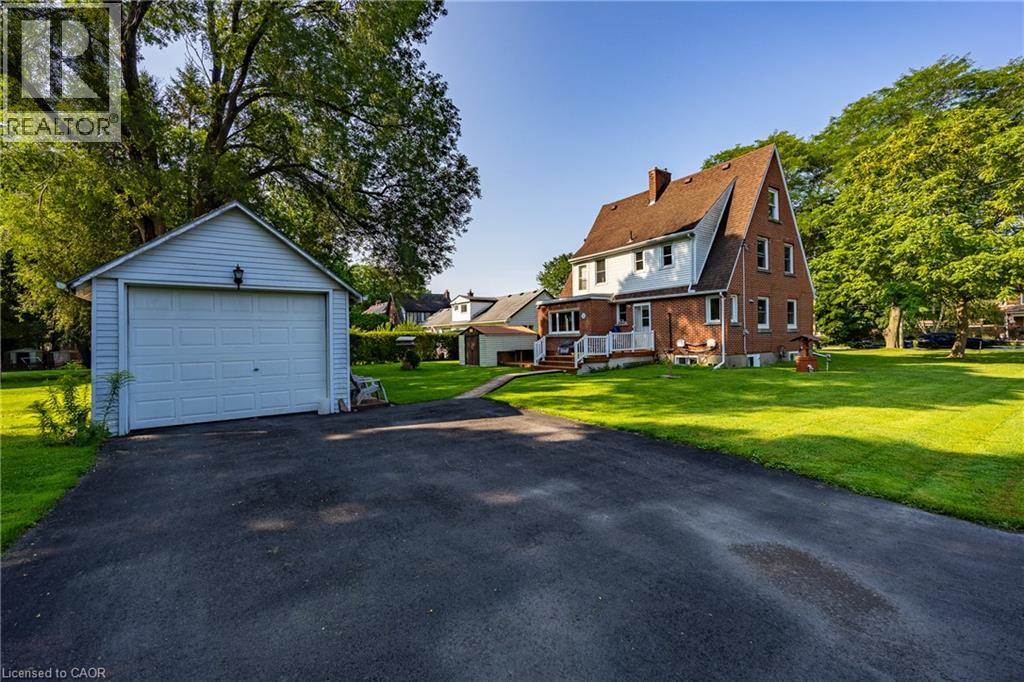
Welcome to this unique 2.5-storey home offering nearly 3,000 sq ft of finished living space, timeless character and plenty of room for the whole family. The main floor features a large eat-in kitchen, spacious living room, bright sunroom and convenient 2-piece bath. The second level offers 3 bedrooms, a versatile den and a full 4-piece bath, while the third floor provides 2 additional bedrooms and endless possibilities for guests, a home office or hobby space. The partially finished basement adds even more potential for storage, recreation or future living space. Situated on a large lot with a detached garage and plenty of outdoor space. Ideally located close to shopping, schools, parks and all of Simcoe's amenities. A truly distinctive home with loads of character, generous living space and excellent potential—move-in ready and waiting for its next family to call it home! (id:14735)
Listed by RE/MAX Erie Shores Realty Inc. Brokerage.
 Brought to you by your friendly REALTORS® through the MLS® System and TDREB (Tillsonburg District Real Estate Board), courtesy of Brixwork for your convenience.
The information contained on this site is based in whole or in part on information that is provided by members of The Canadian Real Estate Association, who are responsible for its accuracy. CREA reproduces and distributes this information as a service for its members and assumes no responsibility for its accuracy.
The trademarks REALTOR®, REALTORS® and the REALTOR® logo are controlled by The Canadian Real Estate Association (CREA) and identify real estate professionals who are members of CREA. The trademarks MLS®, Multiple Listing Service® and the associated logos are owned by CREA and identify the quality of services provided by real estate professionals who are members of CREA. Used under license.
More Details
- MLS®: 40855808
- Bedrooms: 5
- Bathrooms: 2
- Type: House
- Size: 2,934 sqft
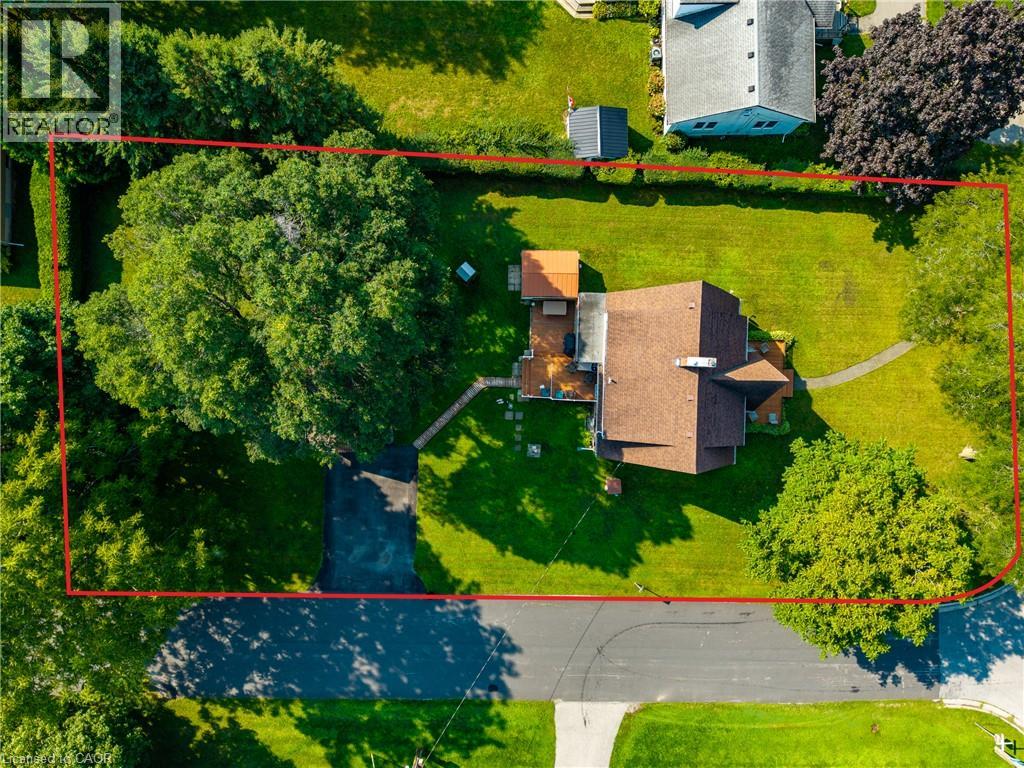
- Lot Size: 15,246 sqft
- Frontage: 75.00 ft
- Depth: 205.00 ft
- Full Baths: 1
- Half Baths: 1
- Parking: 5 (Detached Garage)
- Storeys: 2.5 storeys
Rooms And Dimensions
- 4pc Bathroom: 13'10'' x 5'7''
- Bedroom: 12'11'' x 14'3''
- Bedroom: 12'4'' x 14'3''
- Den: 8'1'' x 8'1''
- Primary Bedroom: 19'7'' x 10'9''
- Bedroom: 10'1'' x 13'9''
- Bedroom: 10'1'' x 10'9''
- Recreation room: 30'10'' x 14'6''
- Other: 10'9'' x 16'5''
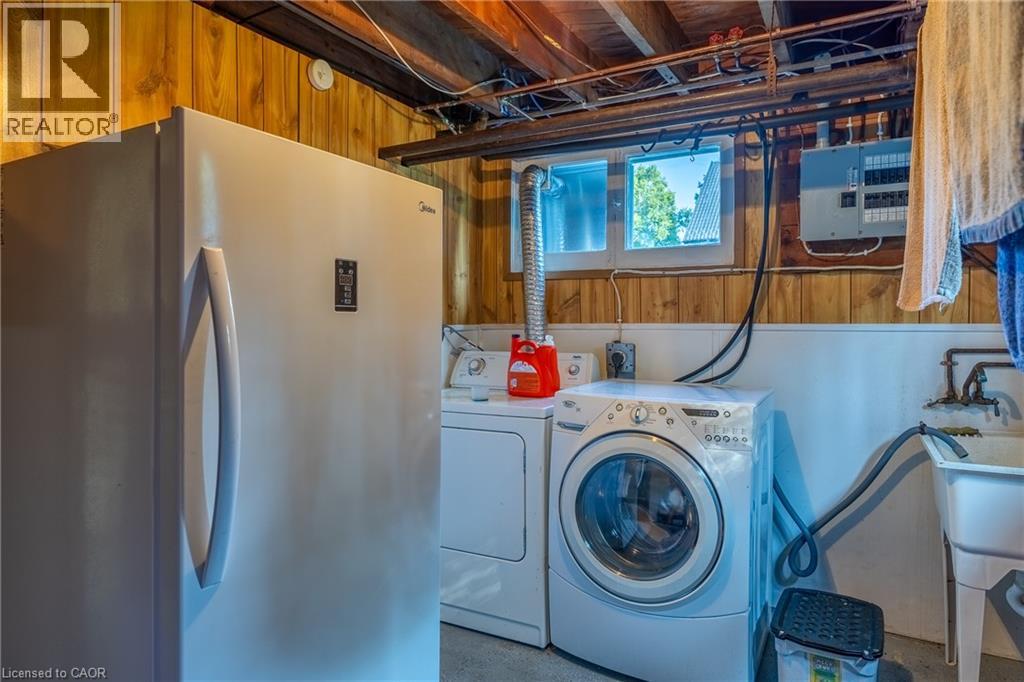
- Laundry room: 10'9'' x 8'9''
- Sunroom: 8'7'' x 12'1''
- Living room: 21'10'' x 13'9''
- 2pc Bathroom: 5'0'' x 4'9''
- Eat in kitchen: 25'6'' x 10'9''
Call Peak Peninsula Realty for a free consultation on your next move.
519.586.2626
More about Town Of Simcoe, Simcoe
Latitude: 42.85462788
Longitude: -80.30965601