House
3 Bedrooms
3 Bathrooms
Size: 1,310 sqft
Built in 2003
$760,000
About this House in Town Of Simcoe
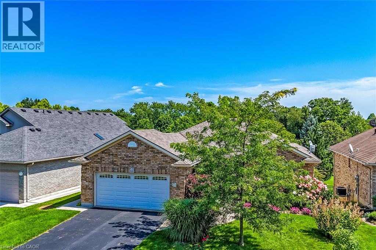
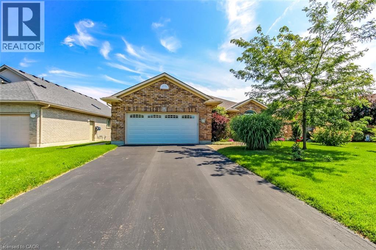
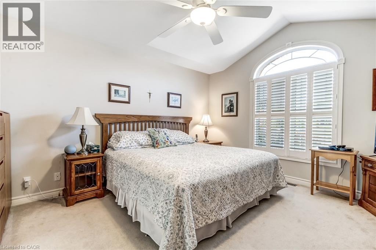
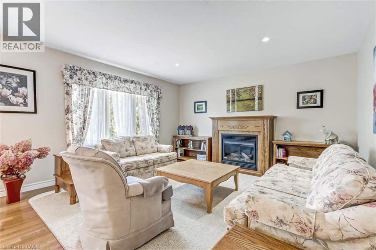
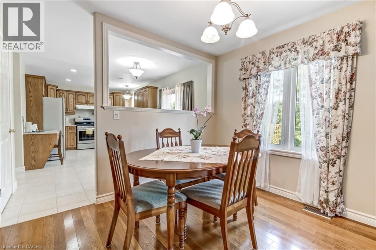
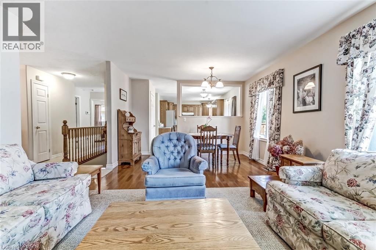
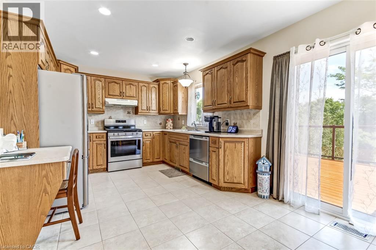
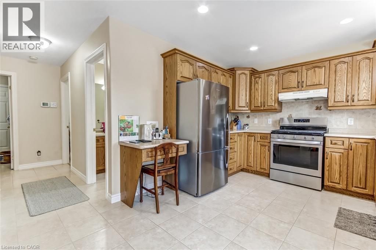
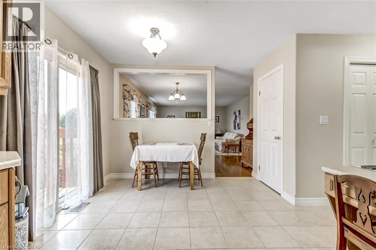
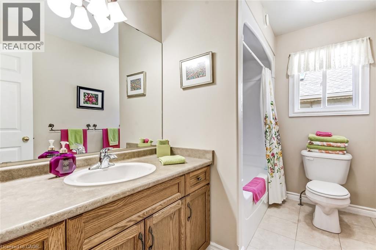
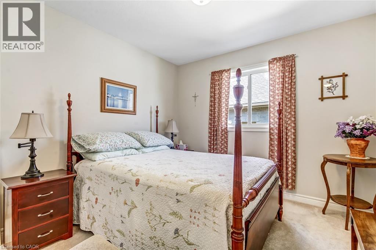
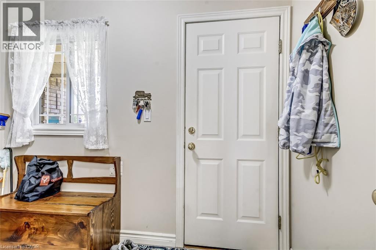
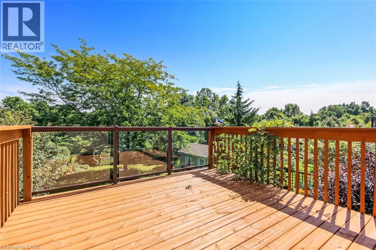
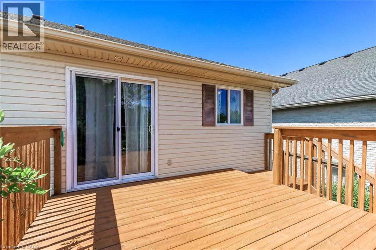
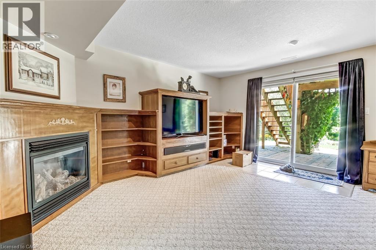
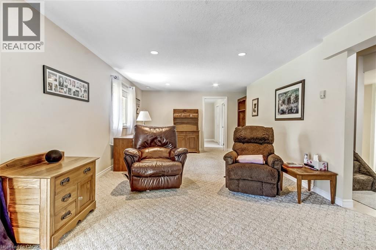
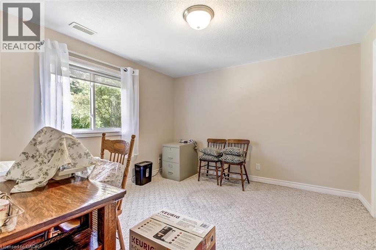
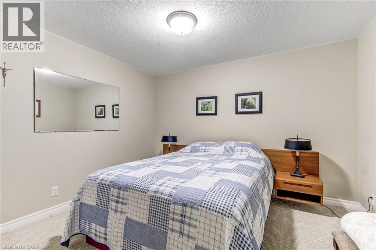
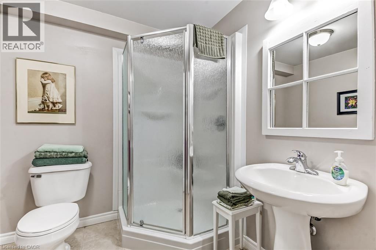
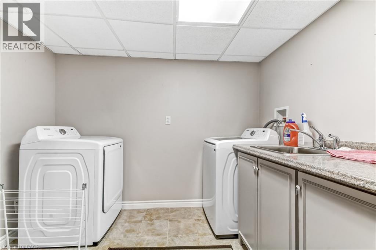
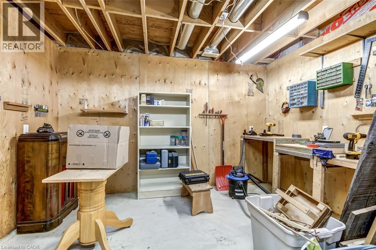
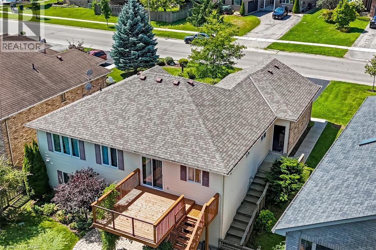
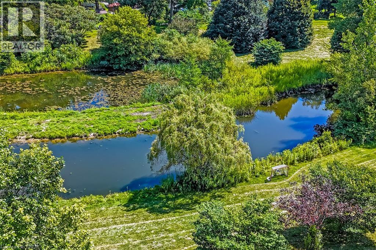
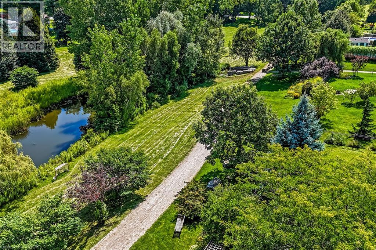
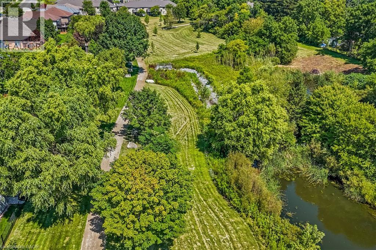
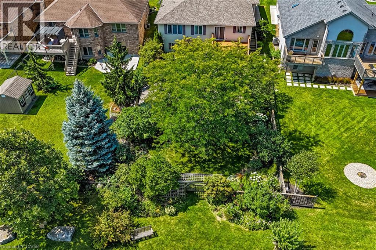
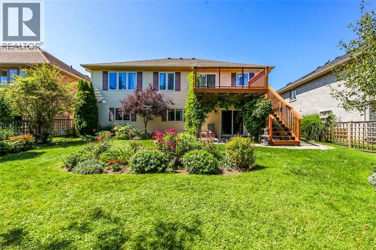
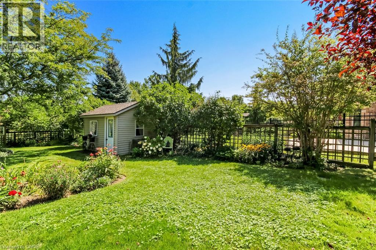
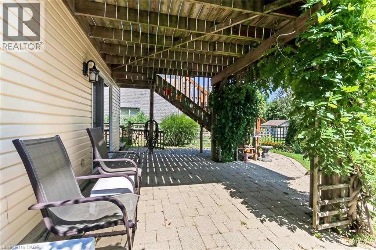
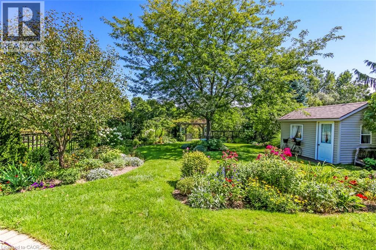
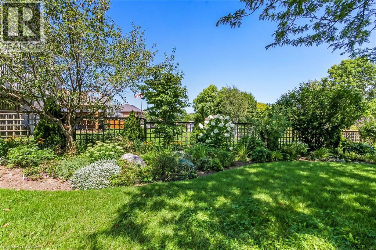
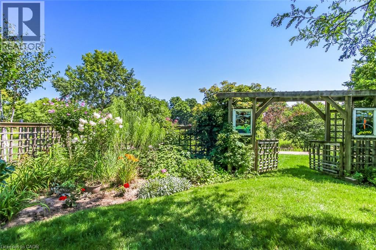
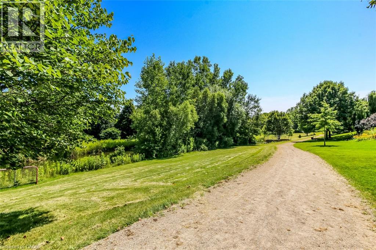
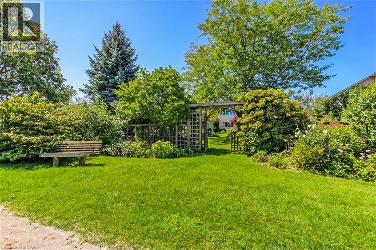
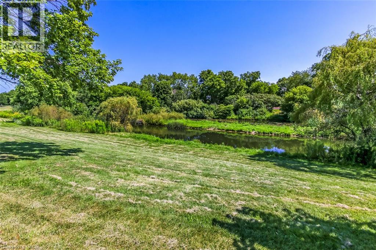
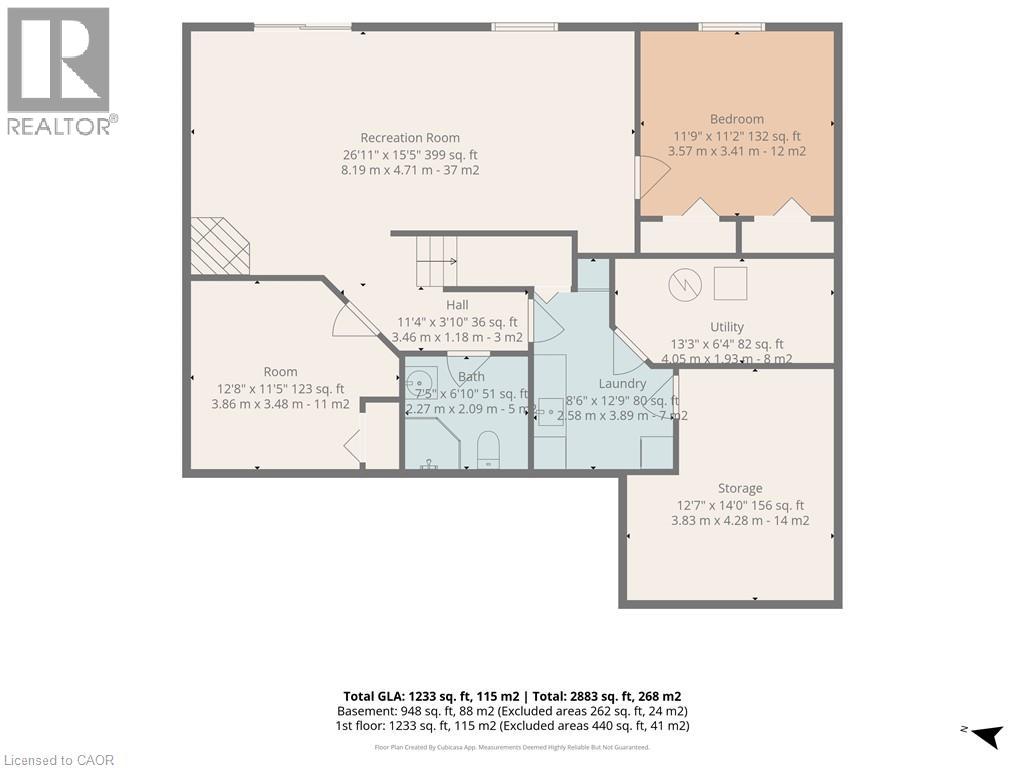
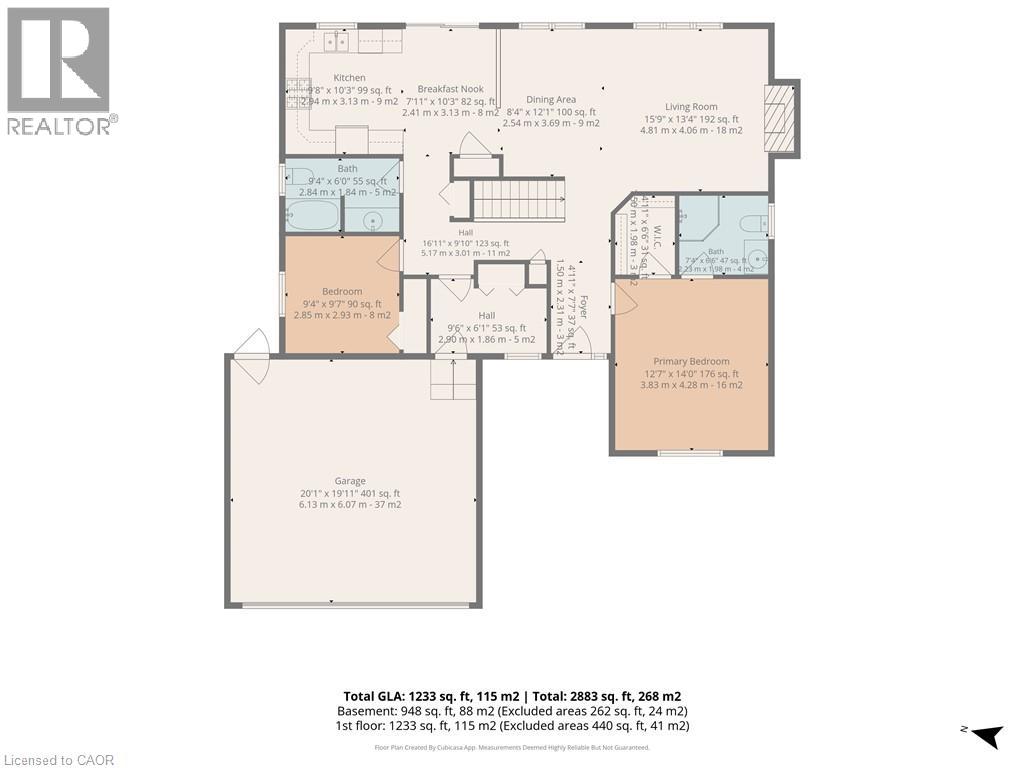
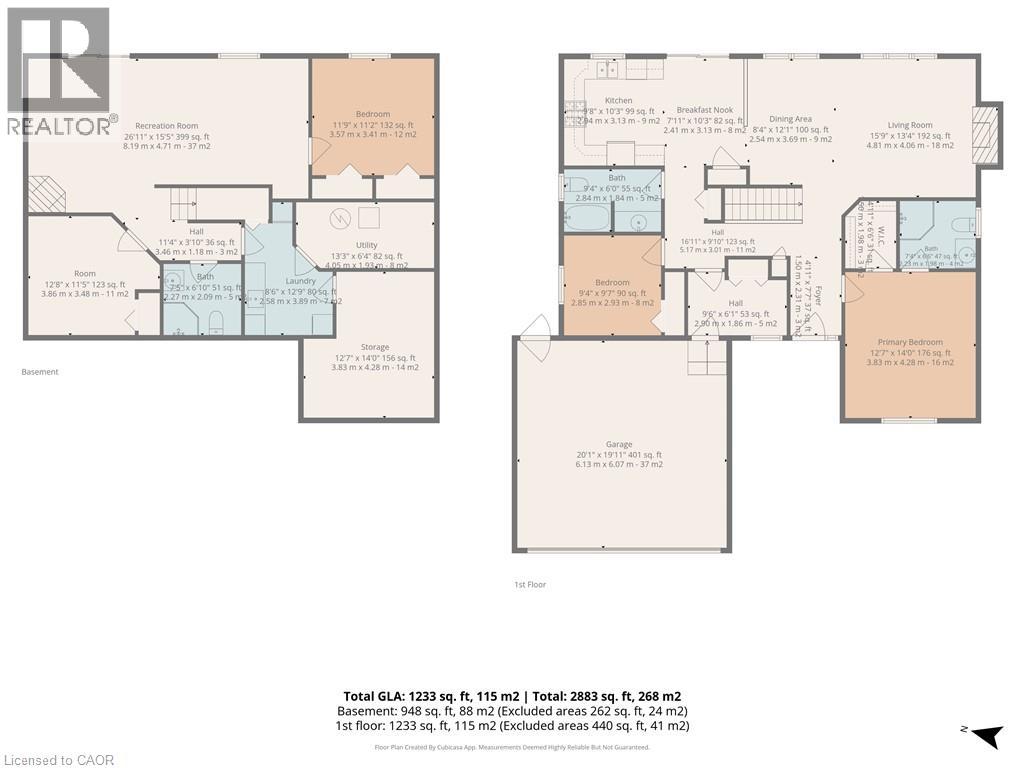
Quality, comfort and location all in one! Extremely well maintained, quality-built Prominent home in a sought after neighbourhood in Simcoe. Spacious 2+1 bedrooms, 3 bath layout with walkouts from the kitchen and family room to the rear deck and patio. Hardwood floors, two cozy fireplaces, double car garage and ample parking. Private backyard backing onto a walking trail and pond. Primary bedroom with walk-in closet and 3pc ensuite. Second bedroom near a 4pc bath. Finished… lower level with 3rd bedroom , additional 3pc bath, and flexible space for guests, office, or play. Family room with fireplace has walkout to stone patio. Also in basement is a hobby room, workshop, laundry with sink and furnace room. Original laundry was in the mud room. Current owner has left the water and dryer outlets in original area in case new owner wants to bring the laundry back upstairs. (id:14735)More About The Location
Norfolk St S to Evergreen Road,left onto Queens S
Listed by Royal LePage Trius Realty Brokerage.
Quality, comfort and location all in one! Extremely well maintained, quality-built Prominent home in a sought after neighbourhood in Simcoe. Spacious 2+1 bedrooms, 3 bath layout with walkouts from the kitchen and family room to the rear deck and patio. Hardwood floors, two cozy fireplaces, double car garage and ample parking. Private backyard backing onto a walking trail and pond. Primary bedroom with walk-in closet and 3pc ensuite. Second bedroom near a 4pc bath. Finished lower level with 3rd bedroom , additional 3pc bath, and flexible space for guests, office, or play. Family room with fireplace has walkout to stone patio. Also in basement is a hobby room, workshop, laundry with sink and furnace room. Original laundry was in the mud room. Current owner has left the water and dryer outlets in original area in case new owner wants to bring the laundry back upstairs. (id:14735)
More About The Location
Norfolk St S to Evergreen Road,left onto Queens S
Listed by Royal LePage Trius Realty Brokerage.
 Brought to you by your friendly REALTORS® through the MLS® System and TDREB (Tillsonburg District Real Estate Board), courtesy of Brixwork for your convenience.
The information contained on this site is based in whole or in part on information that is provided by members of The Canadian Real Estate Association, who are responsible for its accuracy. CREA reproduces and distributes this information as a service for its members and assumes no responsibility for its accuracy.
The trademarks REALTOR®, REALTORS® and the REALTOR® logo are controlled by The Canadian Real Estate Association (CREA) and identify real estate professionals who are members of CREA. The trademarks MLS®, Multiple Listing Service® and the associated logos are owned by CREA and identify the quality of services provided by real estate professionals who are members of CREA. Used under license.
More Details
- MLS®: 40856403
- Bedrooms: 3
- Bathrooms: 3
- Type: House
- Size: 1,310 sqft
- Lot Size: 8,233 sqft
- Frontage: 59.00 ft
- Depth: 151.00 ft
- Full Baths: 3
- Parking: 6 (Attached Garage)
- Fireplaces: 2
- Storeys: 1 storeys
- Year Built: 2003
Rooms And Dimensions
- Storage: 14'0'' x 12'7''
- Utility room: 6'4'' x 13'3''
- 3pc Bathroom: 6'10'' x 7'5''
- Laundry room: 12'9'' x 8'6''
- Bonus Room: 11'5'' x 12'8''
- Bedroom: 11'2'' x 11'9''
- Family room: 15'5'' x 26'11''
- Mud room: 6'1'' x 9'6''
- Bedroom: 9'7'' x 9'4''
- 4pc Bathroom: Measurements not available
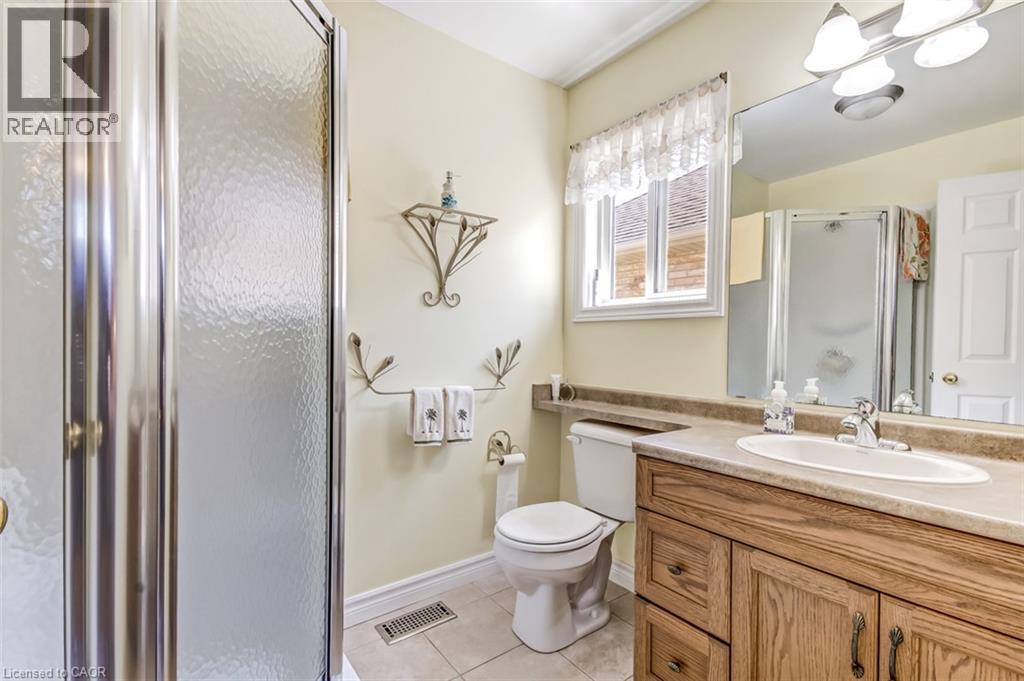
- 3pc Ensuite bath: Measurements not available
- Primary Bedroom: 14'0'' x 12'7''
- Eat in kitchen: 10'3'' x 17'7''
- Dining room: 12'1'' x 8'4''
- Living room: 13'4'' x 15'9''
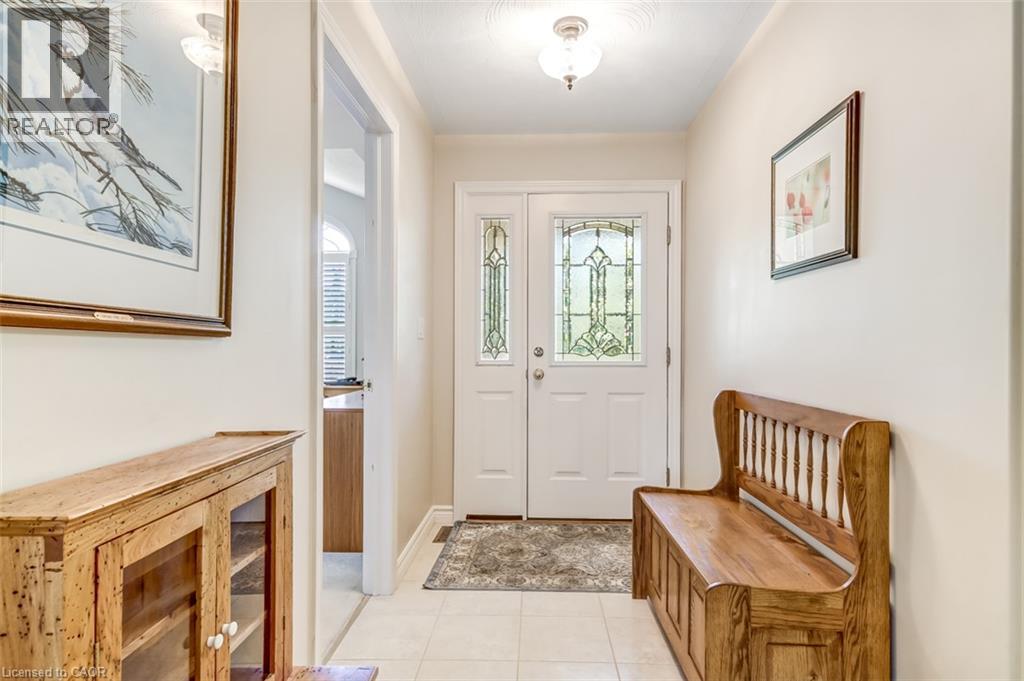
- Foyer: 7'7'' x 4'11''
Call Peak Peninsula Realty for a free consultation on your next move.
519.586.2626
More about Town Of Simcoe, Simcoe
Latitude: 42.82195889
Longitude: -80.30639522