House
4 Bedrooms
3 Bathrooms
Size: 2,420 sqft
Built in 1895
$949,000
About this House in Waterford
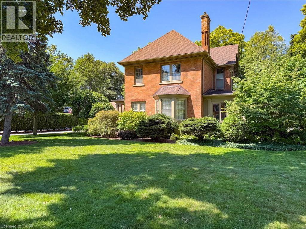
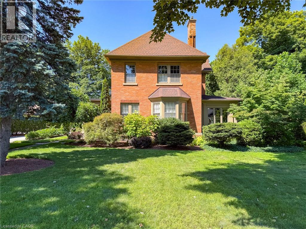
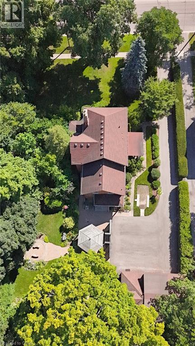
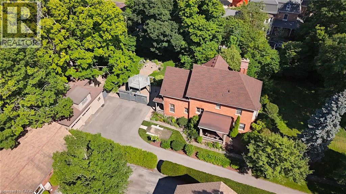
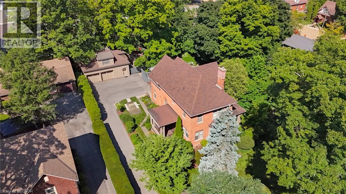
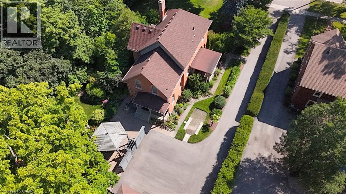
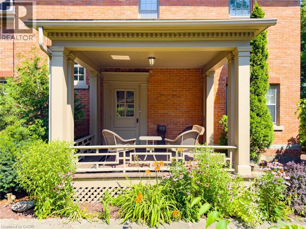
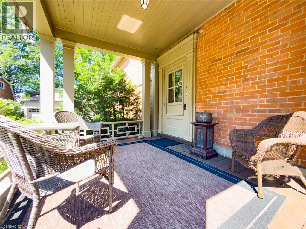
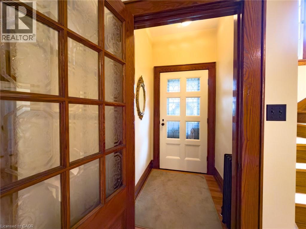
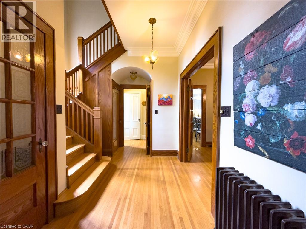
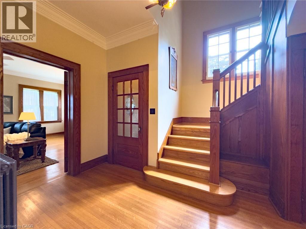
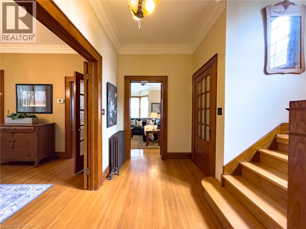
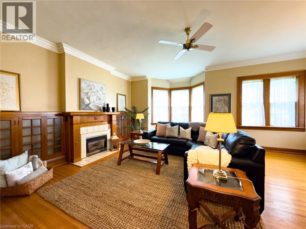
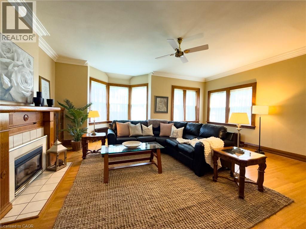
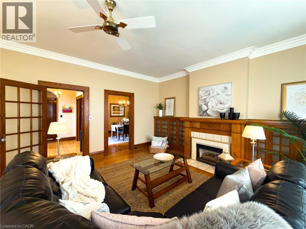
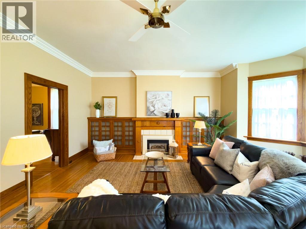
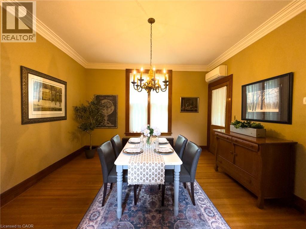
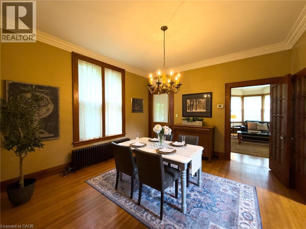
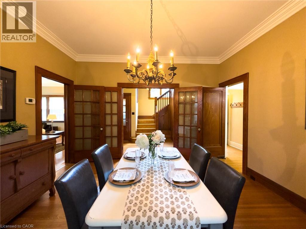
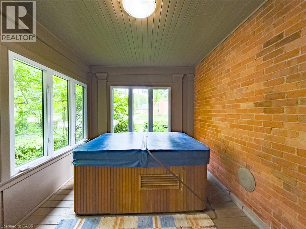
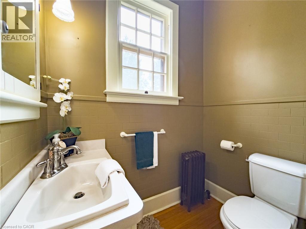
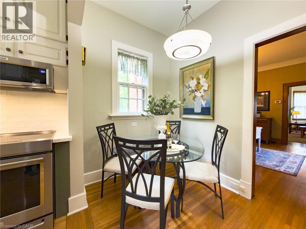
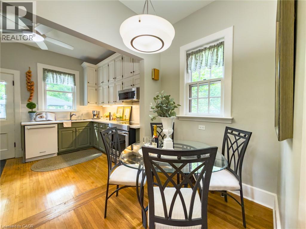
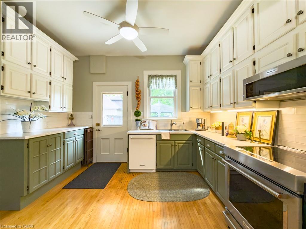
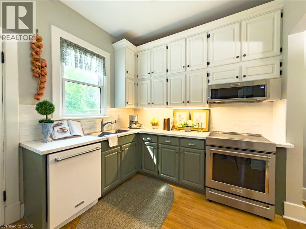
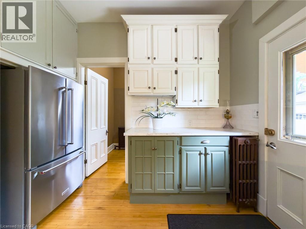
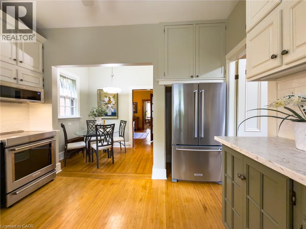
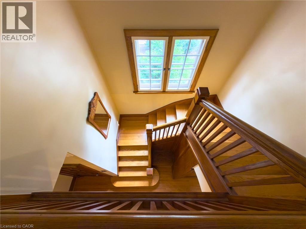
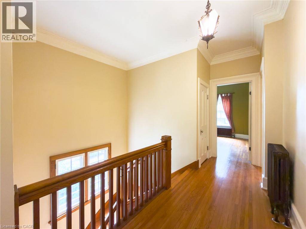
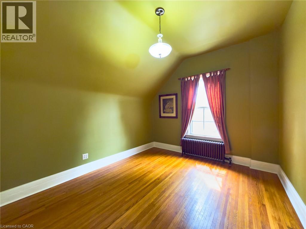
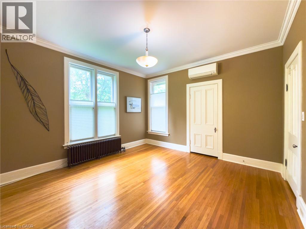
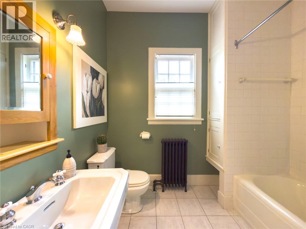
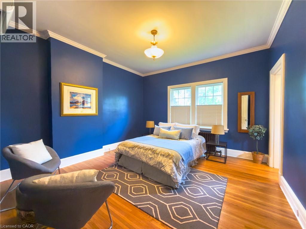
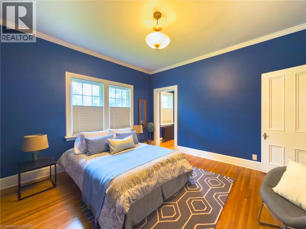
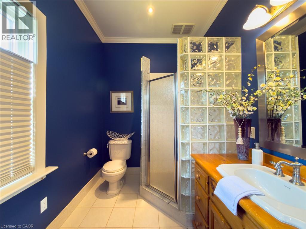
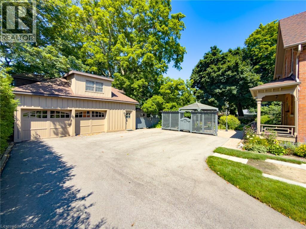
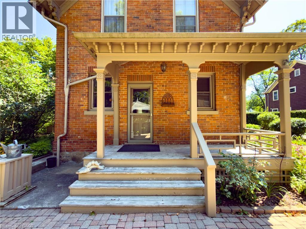
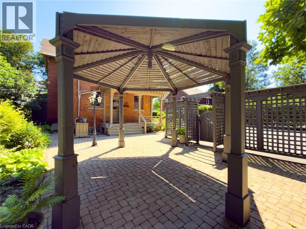
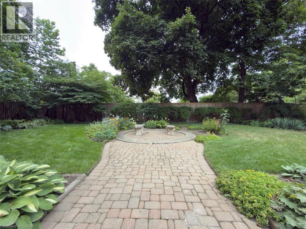

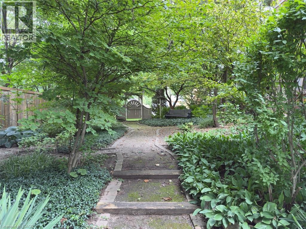
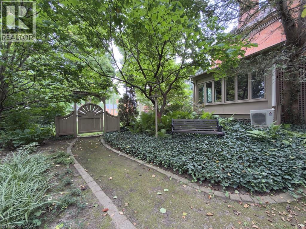
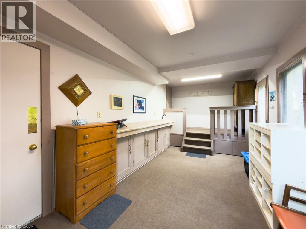
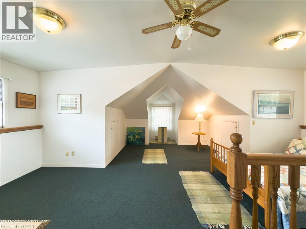
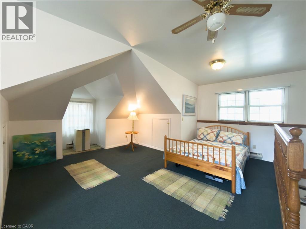
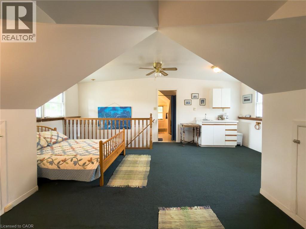
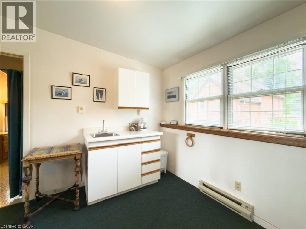
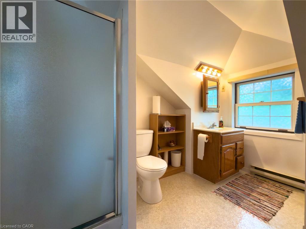
A rare offering in the heart of Waterford — this 1895 Victorian, architecturally updated in 1936, has been cared for by the same family for over two decades, and it shows in every detail. Solid brick construction, two classic covered porches, and mature, once-showcased gardens set the tone before you even step through the door. Inside, over 2,400 square feet unfolds across two storeys: a warm eat-in kitchen, a main floor office, a main floor 2-piece bathroom, and a formal d…ining room, all connected by rich hardwood floors, crown moulding, antique light fixtures, and etched and stained-glass details true to the home's era. The living room anchors it all with a gas fireplace and custom hardwood cabinetry, while a sunroom off the main level houses a hot tub — the perfect spot to unwind. Upstairs, 4 generous bedrooms include a primary suite with its own 3-piece ensuite, plus a second full bath serving the rest of the level. Outside, the 0.41-acre lot is a private retreat framed by trees, hedges, and fencing, complete with a gazebo, patio, and beautifully kept gardens. The detached double garage doubles as a coach house, with a generous sized entrance area below and a self-contained loft studio above — kitchenette, bed/sitting room, and 3-piece bath included, ideal for guests, extended family, or added income potential. Just a short walk from the Waterford ponds, boat launch, and the scenic Waterford Heritage Trail connecting to Port Dover and Brantford, with the Wishbone Brewery, antique market, and other local shops all close by, this is a home with character, history, and room to grow into — set in one of Norfolk County's most walkable small towns. And with Waterford perfectly located just a short drive to all major centres for shopping, entertainment, and employment, you get small-town charm without sacrificing convenience. (id:14735)
Listed by Progressive Realty Group Inc..
A rare offering in the heart of Waterford — this 1895 Victorian, architecturally updated in 1936, has been cared for by the same family for over two decades, and it shows in every detail. Solid brick construction, two classic covered porches, and mature, once-showcased gardens set the tone before you even step through the door. Inside, over 2,400 square feet unfolds across two storeys: a warm eat-in kitchen, a main floor office, a main floor 2-piece bathroom, and a formal dining room, all connected by rich hardwood floors, crown moulding, antique light fixtures, and etched and stained-glass details true to the home's era. The living room anchors it all with a gas fireplace and custom hardwood cabinetry, while a sunroom off the main level houses a hot tub — the perfect spot to unwind. Upstairs, 4 generous bedrooms include a primary suite with its own 3-piece ensuite, plus a second full bath serving the rest of the level. Outside, the 0.41-acre lot is a private retreat framed by trees, hedges, and fencing, complete with a gazebo, patio, and beautifully kept gardens. The detached double garage doubles as a coach house, with a generous sized entrance area below and a self-contained loft studio above — kitchenette, bed/sitting room, and 3-piece bath included, ideal for guests, extended family, or added income potential. Just a short walk from the Waterford ponds, boat launch, and the scenic Waterford Heritage Trail connecting to Port Dover and Brantford, with the Wishbone Brewery, antique market, and other local shops all close by, this is a home with character, history, and room to grow into — set in one of Norfolk County's most walkable small towns. And with Waterford perfectly located just a short drive to all major centres for shopping, entertainment, and employment, you get small-town charm without sacrificing convenience. (id:14735)
Listed by Progressive Realty Group Inc..
 Brought to you by your friendly REALTORS® through the MLS® System and TDREB (Tillsonburg District Real Estate Board), courtesy of Brixwork for your convenience.
The information contained on this site is based in whole or in part on information that is provided by members of The Canadian Real Estate Association, who are responsible for its accuracy. CREA reproduces and distributes this information as a service for its members and assumes no responsibility for its accuracy.
The trademarks REALTOR®, REALTORS® and the REALTOR® logo are controlled by The Canadian Real Estate Association (CREA) and identify real estate professionals who are members of CREA. The trademarks MLS®, Multiple Listing Service® and the associated logos are owned by CREA and identify the quality of services provided by real estate professionals who are members of CREA. Used under license.
More Details
- MLS®: 40856474
- Bedrooms: 4
- Bathrooms: 3
- Type: House
- Size: 2,420 sqft
- Lot Size: 17,860 sqft
- Frontage: 107.00 ft
- Depth: 169.00 ft
- Full Baths: 2
- Half Baths: 1
- Parking: 8 (Detached Garage)
- Fireplaces: 1
- Storeys: 2 storeys
- Year Built: 1895
- Construction: Stone
Rooms And Dimensions
- Bedroom: 10'10'' x 12'10''
- Bedroom: 8'11'' x 13'1''
- 4pc Bathroom: 6'9'' x 4'9''
- Bedroom: 14'1'' x 13'5''
- 3pc Ensuite bath: 6'10'' x 12'3''
- Primary Bedroom: 13'5'' x 13'6''
- Storage: 14'7'' x 5'6''
- Storage: 14'6'' x 6'6''
- Utility room: 17'6'' x 12'8''
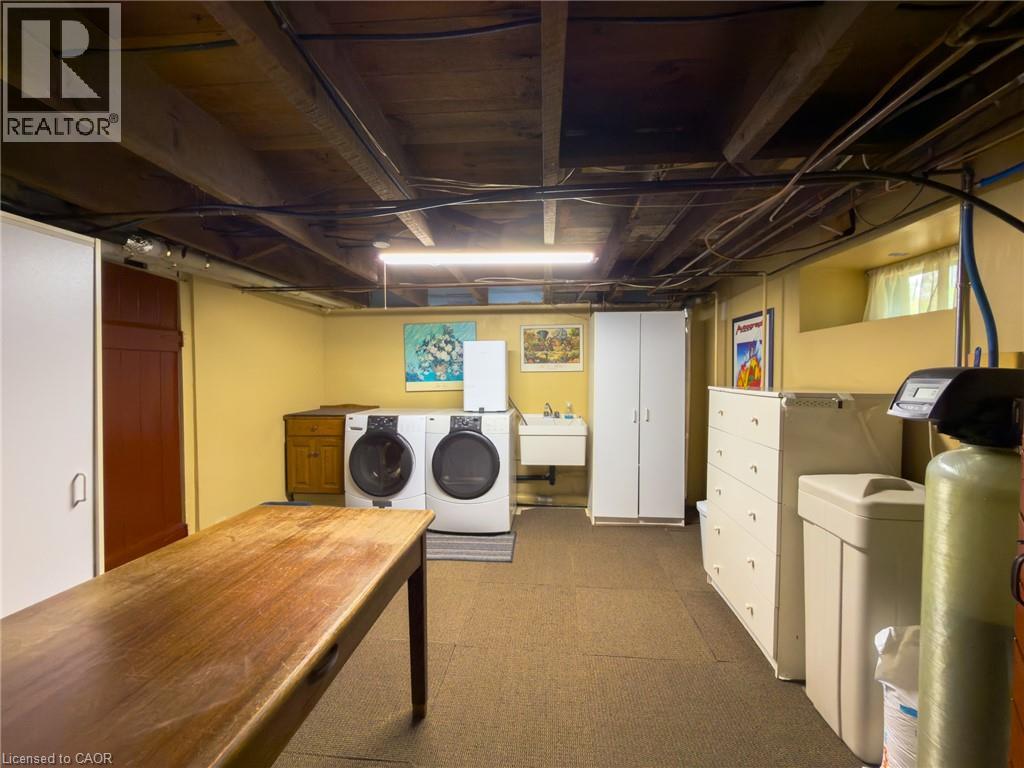
- Laundry room: 13'2'' x 10'9''
- Games room: 14'6'' x 21'6''
- 2pc Bathroom: 4'0'' x 6'2''
- Office: 6'10'' x 9'4''
- Kitchen: 9'2'' x 12'9''
- Breakfast: 8'7'' x 6'2''
- Sunroom: 9'8'' x 13'7''
- Dining room: 13'11'' x 13'9''
- Living room: 16'4'' x 21'0''
- Foyer: 4'4'' x 5'1''
Call Peak Peninsula Realty for a free consultation on your next move.
519.586.2626
More about Waterford
Latitude: 42.9302947
Longitude: -80.29277226