House
4 Bedrooms
3 Bathrooms
Size: 2,044 sqft
Built in
$739,000
About this House in Town Of Simcoe
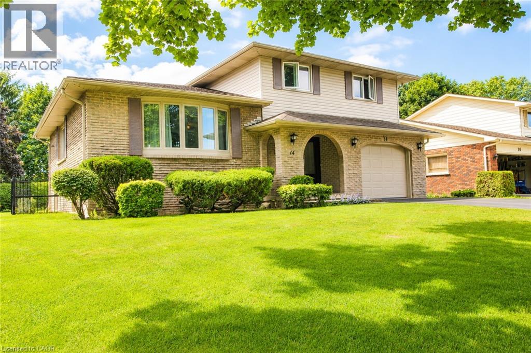
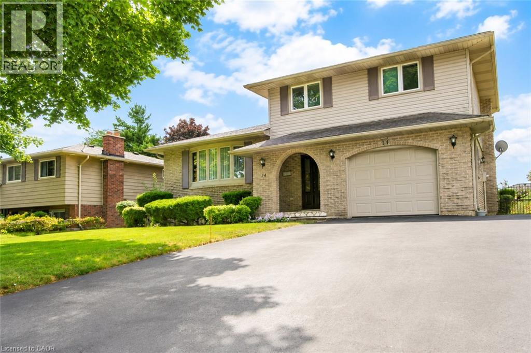
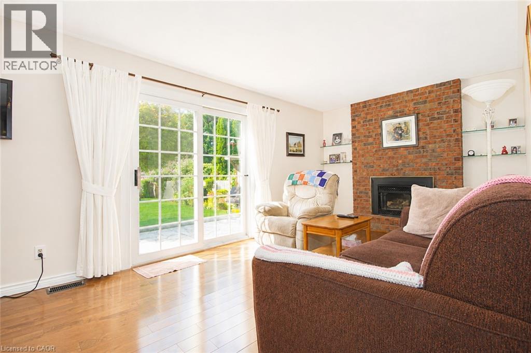
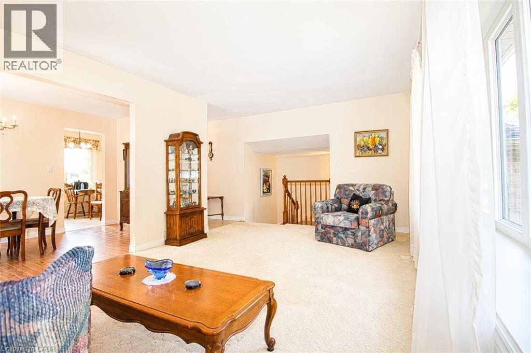
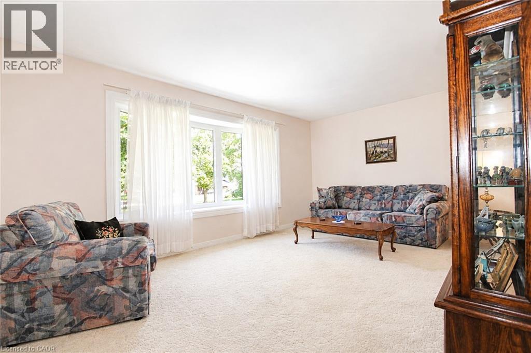
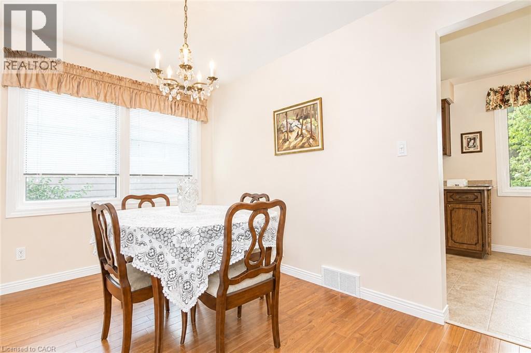
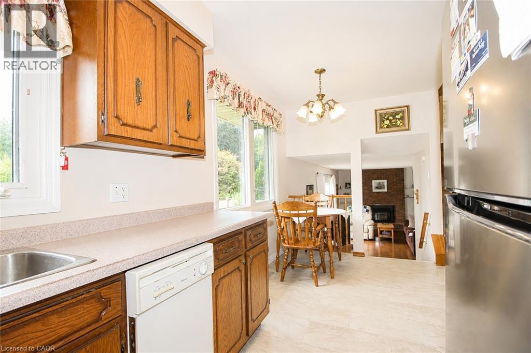
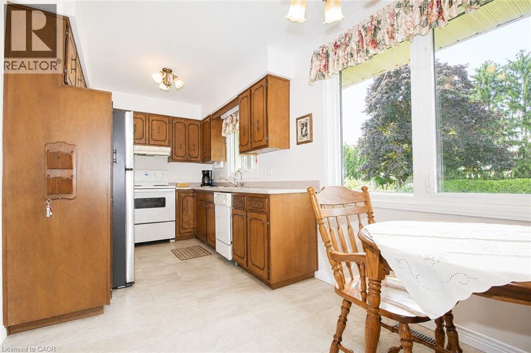
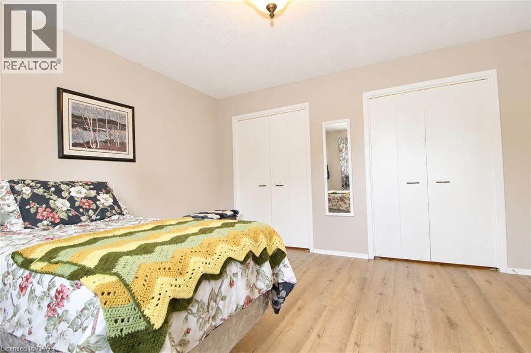
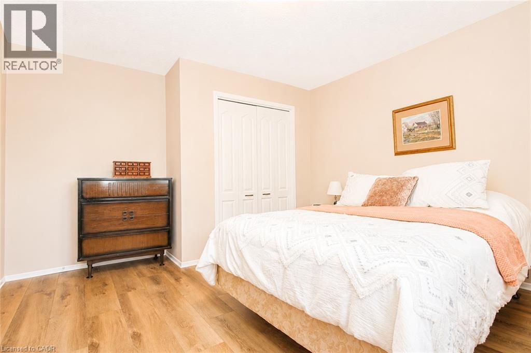
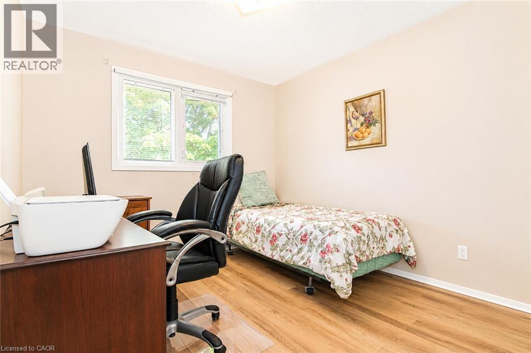
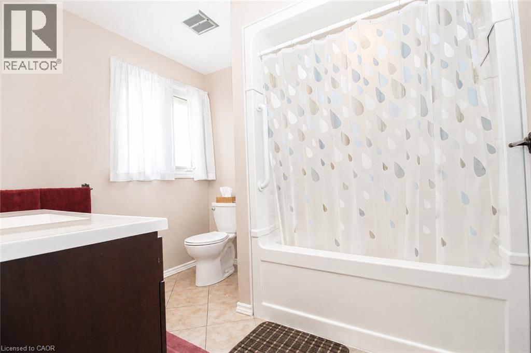
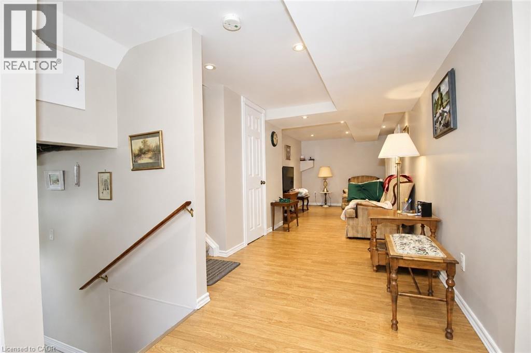
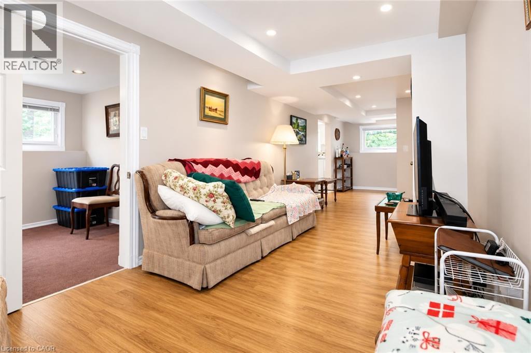
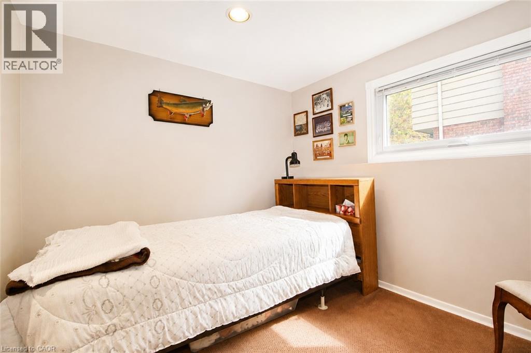
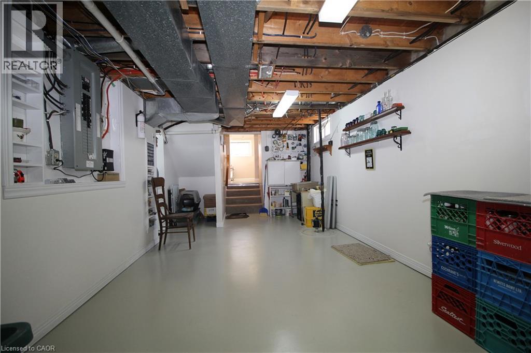
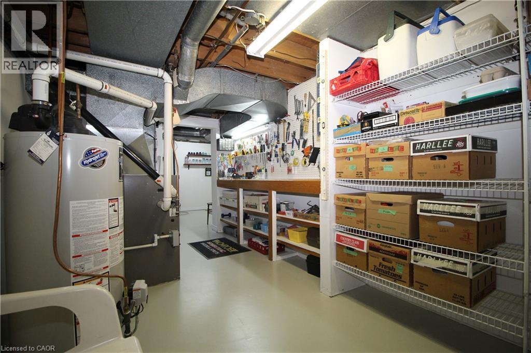
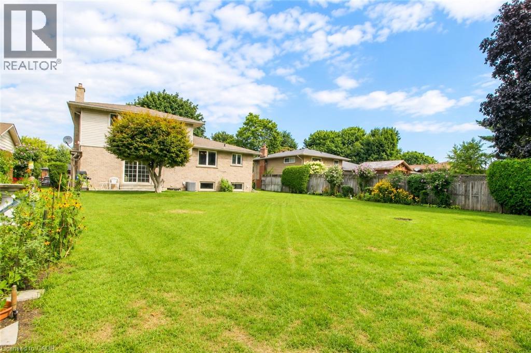
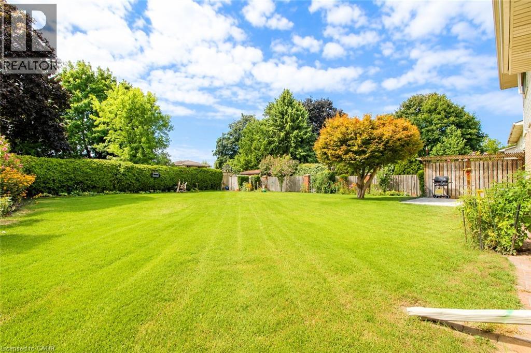
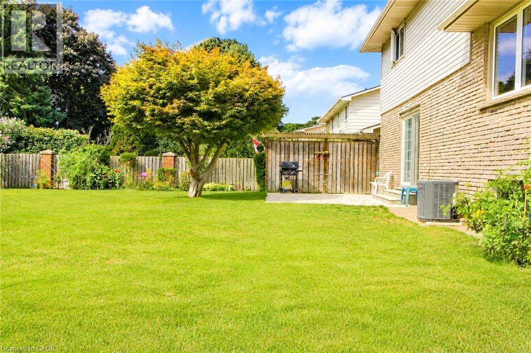
Welcome to 14 Berkley Crest, a spacious and well-maintained 5-level split on a mature residential street in Simcoe. Its five staggered levels, connected by short flights of stairs, create defined living areas and a unique sense of privacy, with plenty of space for everyday living, entertaining and growing families. The main level features a bright living room filled with natural light and a separate dining area. The eat-in kitchen offers abundant cabinetry and counter space, …stainless steel refrigerator and dishwasher, a sunny dining nook overlooking the yard, and recently updated Luxury Vinyl Tile flooring. A comfortable family room features warm hardwood flooring, a classic brick surround and a gas fireplace. Direct backyard access adds to the functionality of this inviting space. Additional finished lower-level space provides flexibility for a recreation room, home office, hobby area or extra family space, complete with recessed lighting. Upstairs, all three bedrooms feature recently installed Luxury Vinyl Plank flooring. The bedrooms offer comfortable proportions and excellent storage, including a spacious primary bedroom with multiple closets. The main bathroom includes a large vanity with room to personalize to your own style. Outside, enjoy a large, mature backyard with plenty of green space for children, pets, gardening and entertaining. Established trees, gardens and landscaping create a private setting with potential for a future deck or patio. The brick-and-siding exterior adds attractive curb appeal as well. An attached garage and generous driveway add everyday convenience. 14 Berkley Crest offers the space, privacy and versatility that make a 5-level split so appealing, along with recent flooring upgrades, a gas insert fireplace and an impressive backyard in an established Simcoe neighbourhood. (id:14735)More About The Location
From Hwy 3 turn down Donly Dr., turn right on Berkley Crest.
Listed by RE/MAX Erie Shores Realty Inc. Brokerage.
Welcome to 14 Berkley Crest, a spacious and well-maintained 5-level split on a mature residential street in Simcoe. Its five staggered levels, connected by short flights of stairs, create defined living areas and a unique sense of privacy, with plenty of space for everyday living, entertaining and growing families. The main level features a bright living room filled with natural light and a separate dining area. The eat-in kitchen offers abundant cabinetry and counter space, stainless steel refrigerator and dishwasher, a sunny dining nook overlooking the yard, and recently updated Luxury Vinyl Tile flooring. A comfortable family room features warm hardwood flooring, a classic brick surround and a gas fireplace. Direct backyard access adds to the functionality of this inviting space. Additional finished lower-level space provides flexibility for a recreation room, home office, hobby area or extra family space, complete with recessed lighting. Upstairs, all three bedrooms feature recently installed Luxury Vinyl Plank flooring. The bedrooms offer comfortable proportions and excellent storage, including a spacious primary bedroom with multiple closets. The main bathroom includes a large vanity with room to personalize to your own style. Outside, enjoy a large, mature backyard with plenty of green space for children, pets, gardening and entertaining. Established trees, gardens and landscaping create a private setting with potential for a future deck or patio. The brick-and-siding exterior adds attractive curb appeal as well. An attached garage and generous driveway add everyday convenience. 14 Berkley Crest offers the space, privacy and versatility that make a 5-level split so appealing, along with recent flooring upgrades, a gas insert fireplace and an impressive backyard in an established Simcoe neighbourhood. (id:14735)
More About The Location
From Hwy 3 turn down Donly Dr., turn right on Berkley Crest.
Listed by RE/MAX Erie Shores Realty Inc. Brokerage.
 Brought to you by your friendly REALTORS® through the MLS® System and TDREB (Tillsonburg District Real Estate Board), courtesy of Brixwork for your convenience.
The information contained on this site is based in whole or in part on information that is provided by members of The Canadian Real Estate Association, who are responsible for its accuracy. CREA reproduces and distributes this information as a service for its members and assumes no responsibility for its accuracy.
The trademarks REALTOR®, REALTORS® and the REALTOR® logo are controlled by The Canadian Real Estate Association (CREA) and identify real estate professionals who are members of CREA. The trademarks MLS®, Multiple Listing Service® and the associated logos are owned by CREA and identify the quality of services provided by real estate professionals who are members of CREA. Used under license.
More Details
- MLS®: 40856710
- Bedrooms: 4
- Bathrooms: 3
- Type: House
- Size: 2,044 sqft
- Lot Size: 8,970 sqft
- Frontage: 65.00 ft
- Depth: 138.00 ft
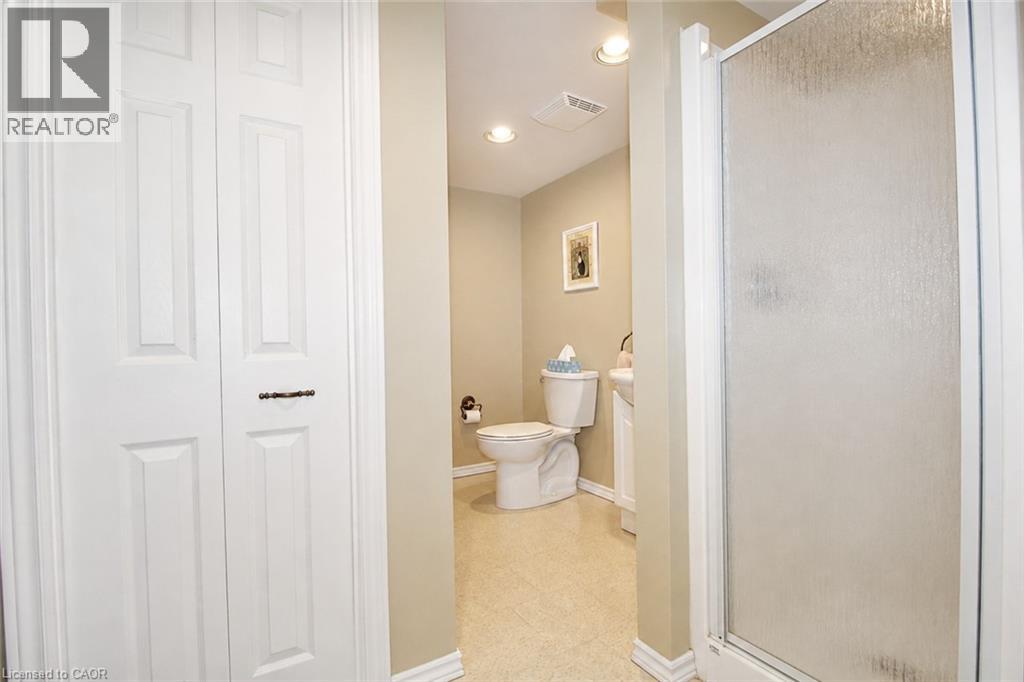
- Full Baths: 2
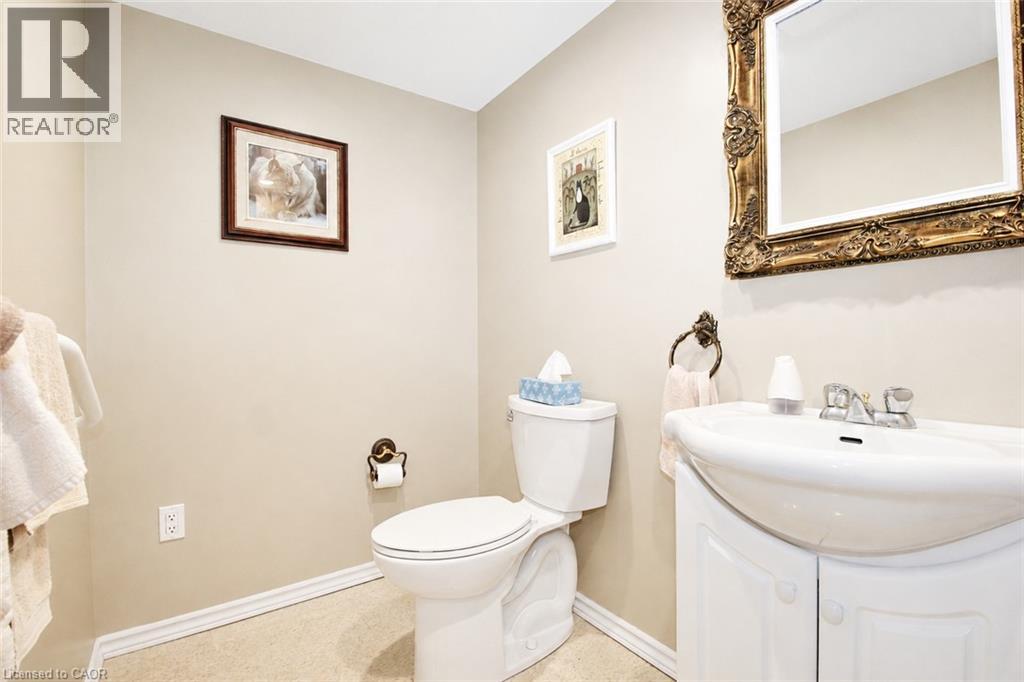
- Half Baths: 1
- Parking: 5 (Attached Garage)
- Fireplaces: 1
- Storeys: 3 storeys
Rooms And Dimensions
- Kitchen: 17'8'' x 7'11''
- Family room: 17'9'' x 11'5''
- Dining room: 13'4'' x 8'3''
- 4pc Bathroom: 7'7'' x 8'9''
- Bedroom: 9'8'' x 10'6''
- Bedroom: 12'4'' x 13'11''
- Primary Bedroom: 13'0'' x 12'6''
- Cold room: 8'3'' x 3'1''
- Storage: 21'11'' x 9'9''
- Workshop: 8'1'' x 17'3''
- Recreation room: 8'7'' x 27'7''
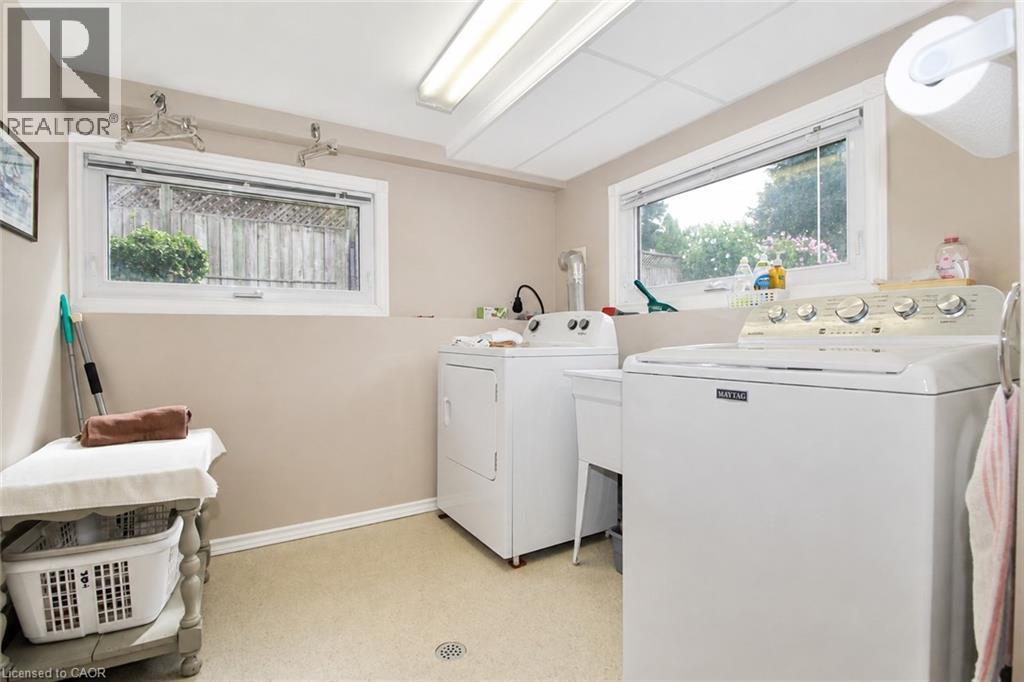
- Laundry room: 8'4'' x 8'3''
- 3pc Bathroom: 7'9'' x 9'11''
- Bedroom: 8'4'' x 9'0''
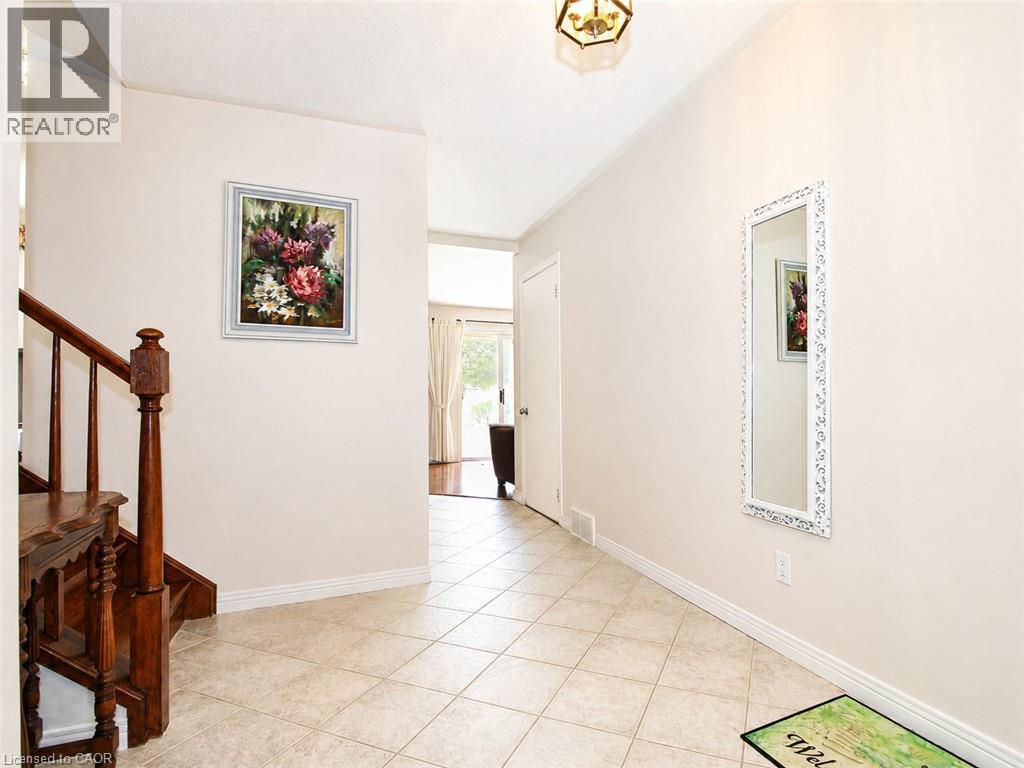
- Foyer: 11'6'' x 6'5''
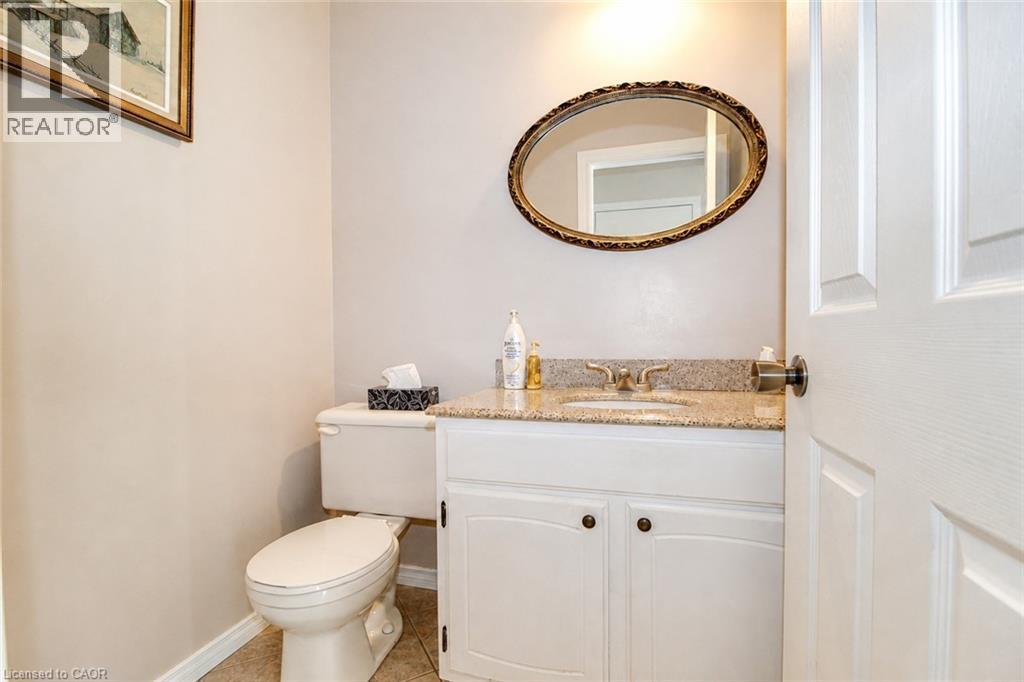
- 2pc Bathroom: 4'8'' x 5'5''
- Living room: 22'0'' x 10'7''
Call Peak Peninsula Realty for a free consultation on your next move.
519.586.2626
More about Town Of Simcoe, Simcoe
Latitude: 42.84277236
Longitude: -80.29126904