House
4 Bedrooms
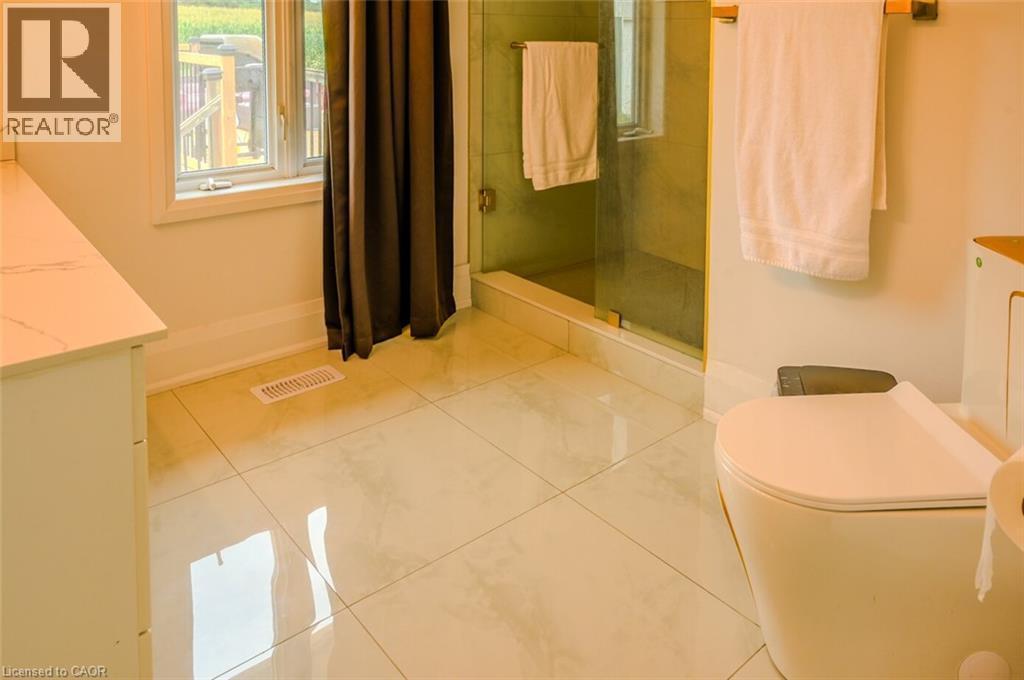
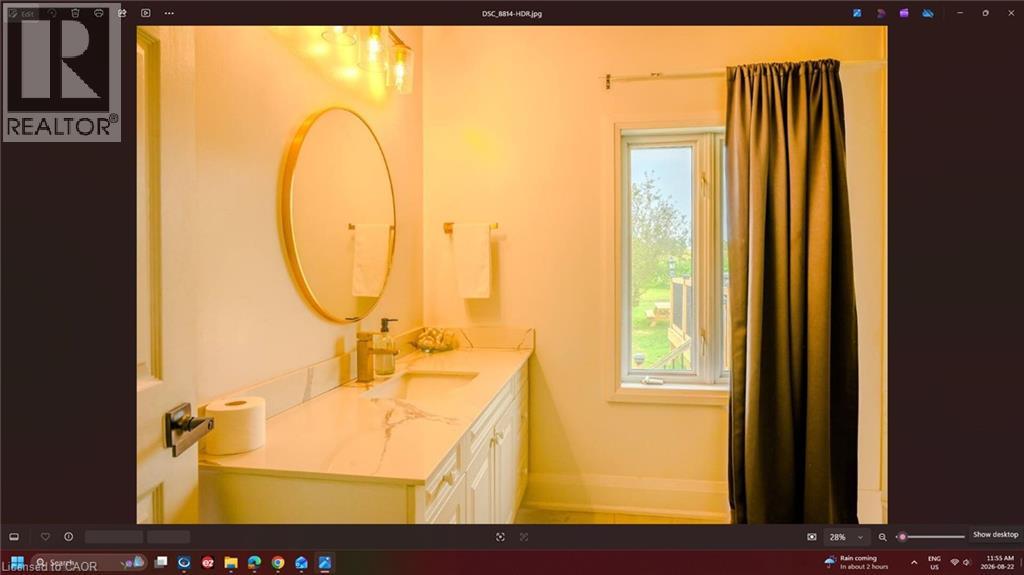
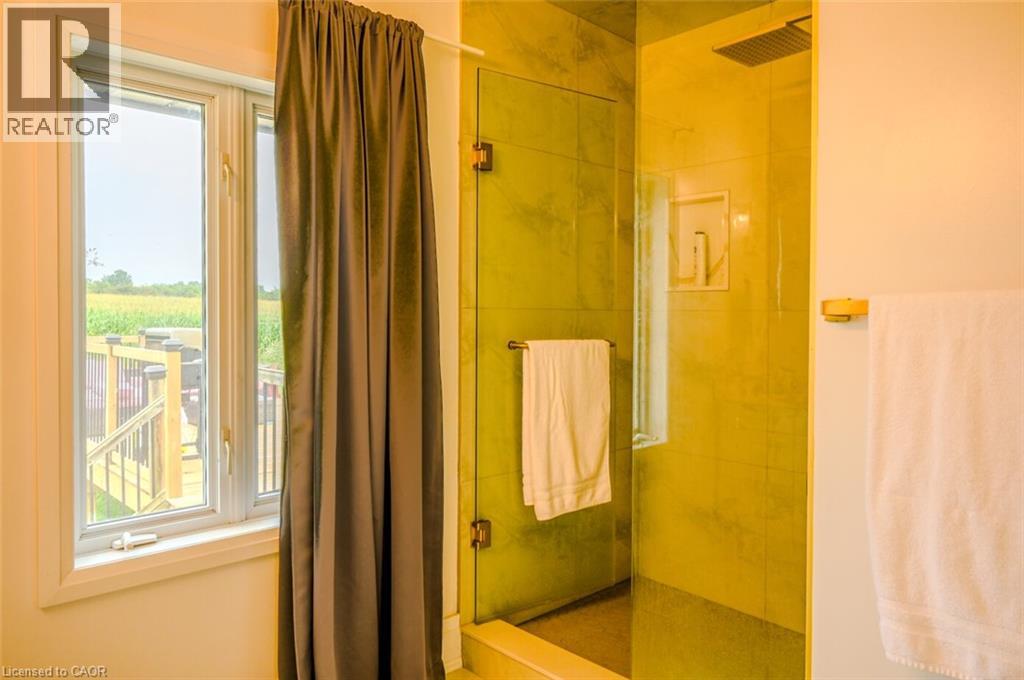
3 Bathrooms
Size: 3,084 sqft
Built in 2001
$1,850,000
About this House in Caledonia South West
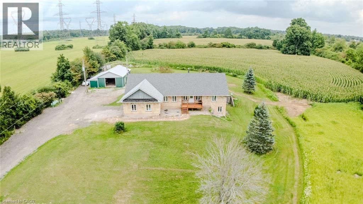
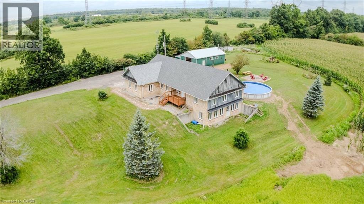
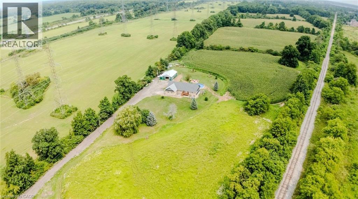
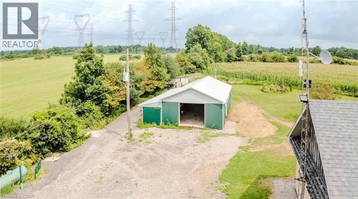
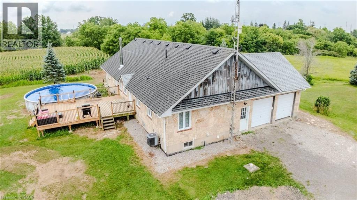
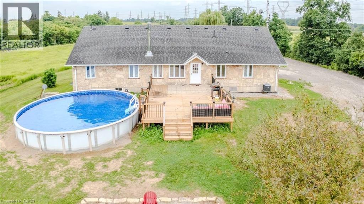
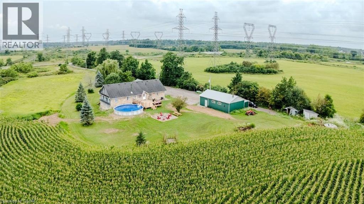
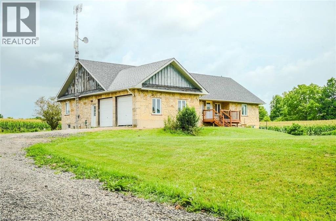
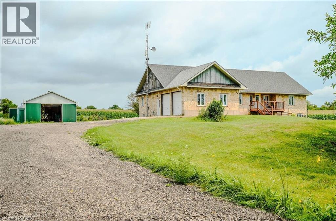
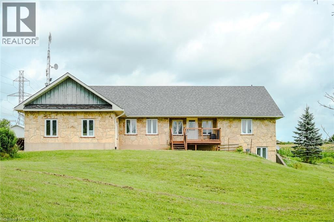
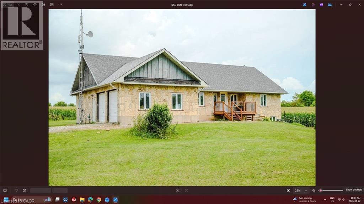
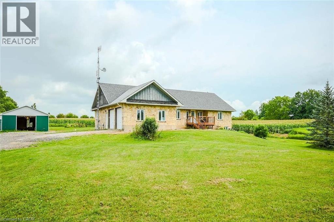
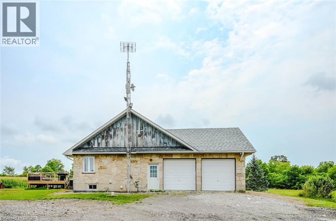
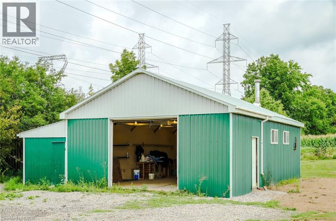
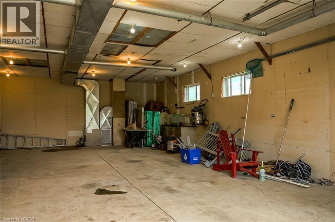
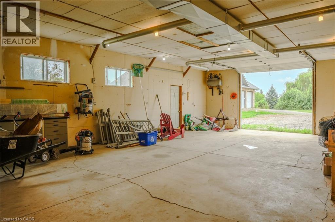
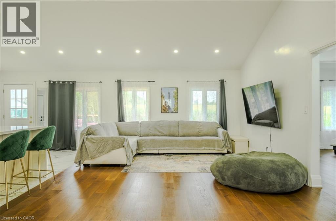
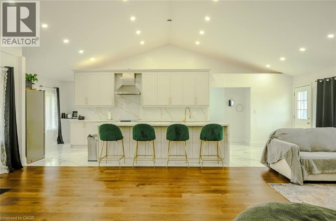
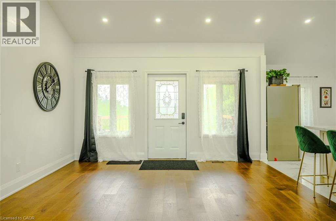
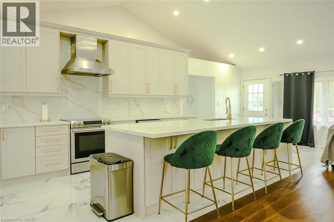
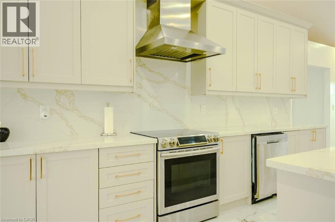
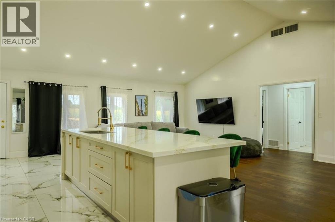
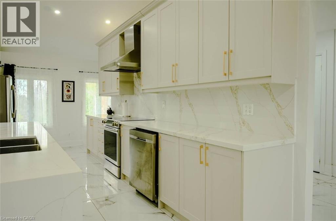
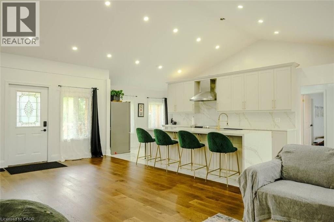
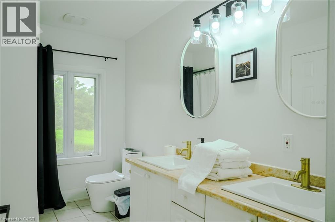
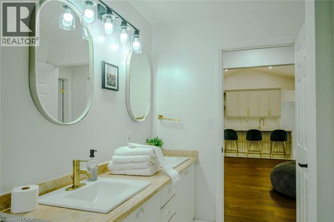
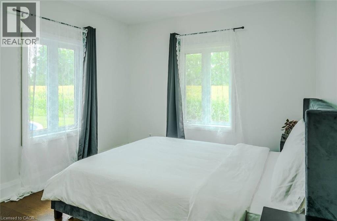
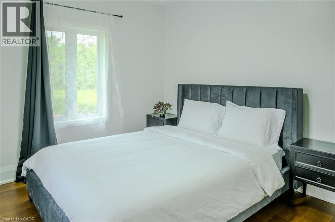
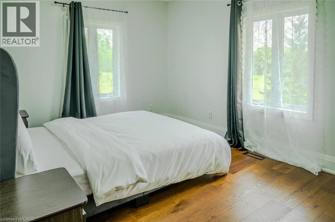
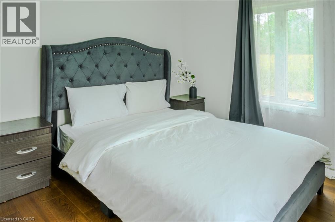
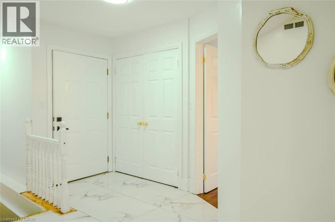
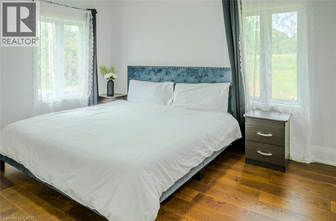
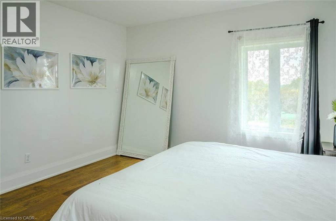
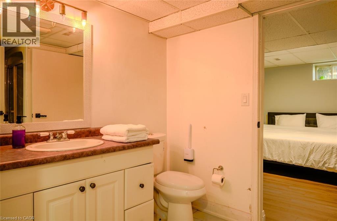
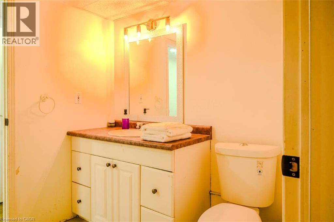
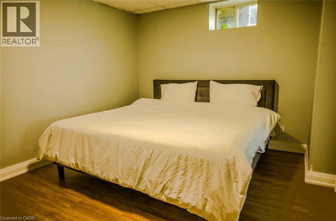
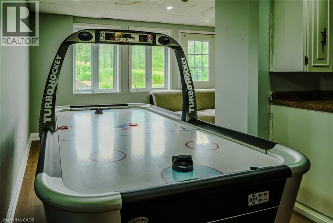
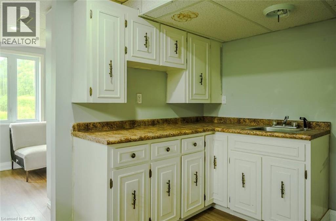
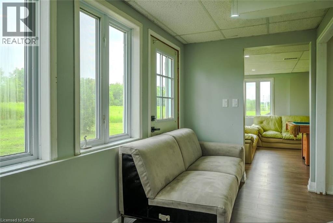
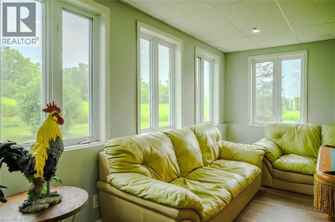
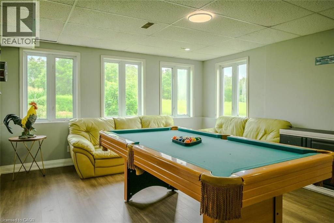
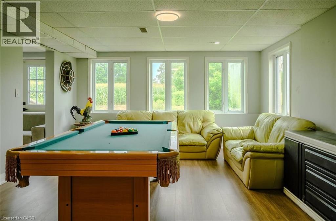
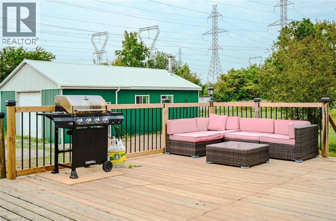
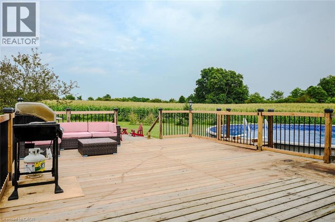
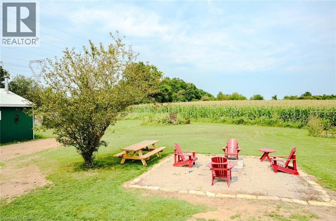
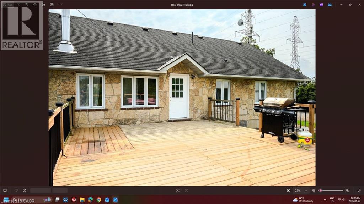
Set on approximately 41 private acres along Highway 6, this 2001 stone bungalow puts Caledonia's shops and restaurants minutes away while keeping exceptional privacy at home. The main level offers 3 bedrooms and 2 full bathrooms across a bright, open-concept layout with hardwood flooring. The fully finished, walk-out lower level adds a 4th bedroom, a 3rd full bathroom, and a separate entrance — flexible space for multi-generational living, a home office, or guest suite. Out…side: an above-ground pool, an attached 2-car garage, a detached workshop, and acres of usable land for hobbies, equestrian use, or simply room to breathe. Documented rental history available to qualified buyers upon request. A rare opportunity to own meaningful acreage with highway access and small-town convenience close at hand. (id:14735)More About The Location
From HWY 6 take Argyle St S exit, make left on 6th line the property is on the north east side 1.75 kms from HWY 6.
Listed by Re/Max REALTY SERVICES INC M.
Set on approximately 41 private acres along Highway 6, this 2001 stone bungalow puts Caledonia's shops and restaurants minutes away while keeping exceptional privacy at home. The main level offers 3 bedrooms and 2 full bathrooms across a bright, open-concept layout with hardwood flooring. The fully finished, walk-out lower level adds a 4th bedroom, a 3rd full bathroom, and a separate entrance — flexible space for multi-generational living, a home office, or guest suite. Outside: an above-ground pool, an attached 2-car garage, a detached workshop, and acres of usable land for hobbies, equestrian use, or simply room to breathe. Documented rental history available to qualified buyers upon request. A rare opportunity to own meaningful acreage with highway access and small-town convenience close at hand. (id:14735)
More About The Location
From HWY 6 take Argyle St S exit, make left on 6th line the property is on the north east side 1.75 kms from HWY 6.
Listed by Re/Max REALTY SERVICES INC M.
 Brought to you by your friendly REALTORS® through the MLS® System and TDREB (Tillsonburg District Real Estate Board), courtesy of Brixwork for your convenience.
The information contained on this site is based in whole or in part on information that is provided by members of The Canadian Real Estate Association, who are responsible for its accuracy. CREA reproduces and distributes this information as a service for its members and assumes no responsibility for its accuracy.
The trademarks REALTOR®, REALTORS® and the REALTOR® logo are controlled by The Canadian Real Estate Association (CREA) and identify real estate professionals who are members of CREA. The trademarks MLS®, Multiple Listing Service® and the associated logos are owned by CREA and identify the quality of services provided by real estate professionals who are members of CREA. Used under license.
More Details
- MLS®: 40857708
- Bedrooms: 4
- Bathrooms: 3
- Type: House
- Size: 3,084 sqft
- Lot Size: 1,789,445 sqft
- Frontage: 150.00 ft
- Depth: 1,891.00 ft
- Full Baths: 3
- Parking: 8 (Attached Garage)
- Storeys: 1 storeys
- Year Built: 2001
- Construction: Poured Concrete
Rooms And Dimensions
- 4pc Bathroom: Measurements not available
- Den: 13'7'' x 16'2''
- Recreation room: 16'1'' x 13'4''
- Bedroom: 13'6'' x 13'1''
- 3pc Bathroom: Measurements not available
- 3pc Bathroom: Measurements not available
- Bedroom: 14'3'' x 10'2''
- Bedroom: 14'4'' x 10'1''
- Primary Bedroom: 17'5'' x 12'1''
- Living room: 25'1'' x 14'6''
- Dining room: 9'7'' x 9'6''
- Kitchen: 18'7'' x 13'4''
Call Peak Peninsula Realty for a free consultation on your next move.
519.586.2626
More about Caledonia South West, Haldimand
Latitude: 43.06016336
Longitude: -79.97750805