House
3 Bedrooms
2 Bathrooms
Size: 1,549 sqft
Built in 1985
$564,900
About this House in Town Of Simcoe
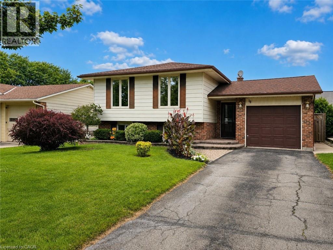
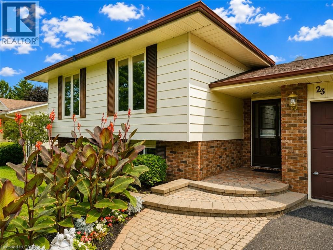
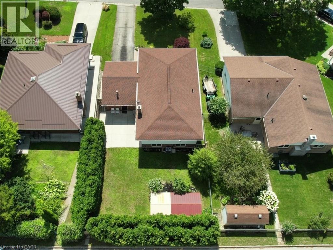
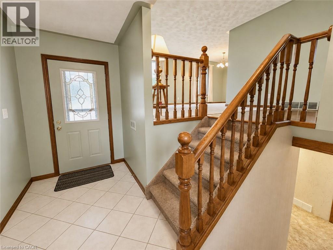
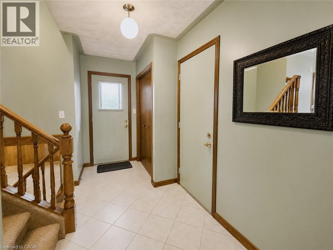
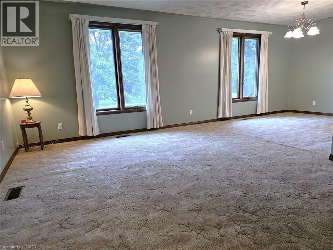
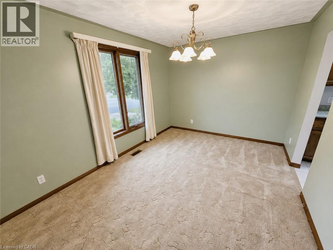
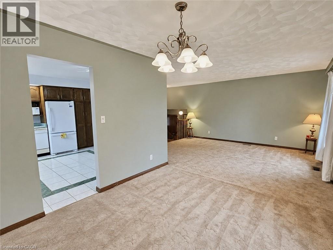
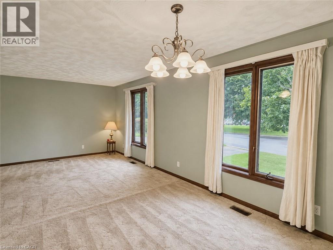
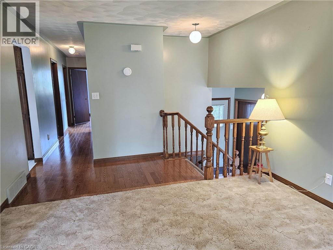
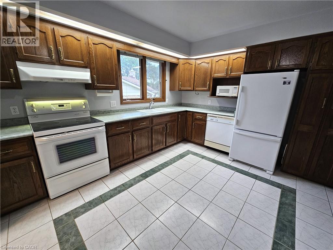
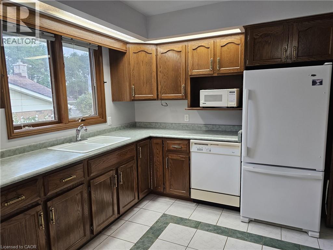
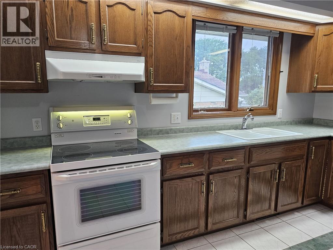
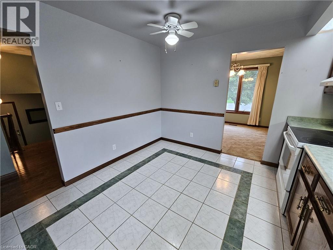
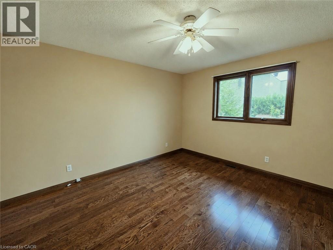
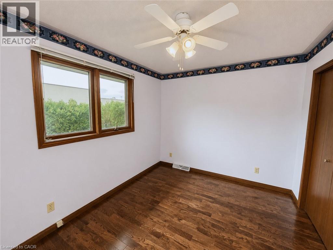
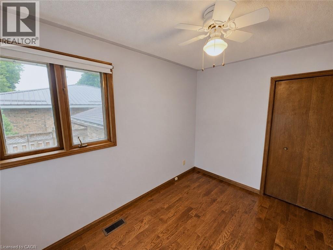
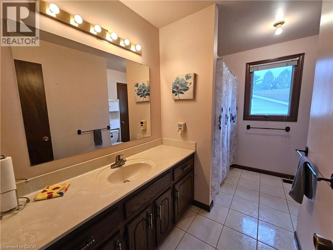
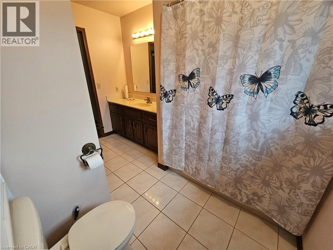
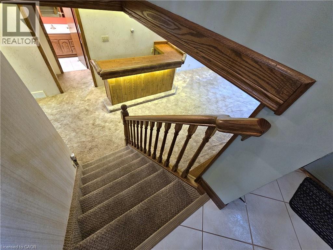
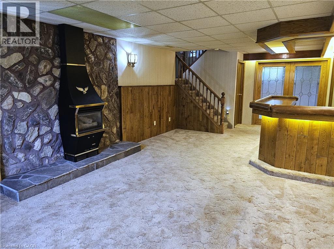
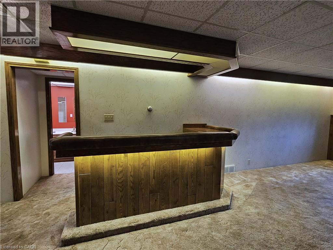
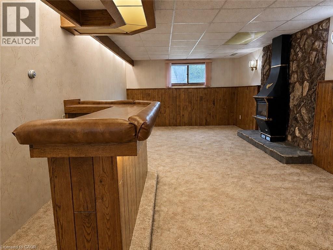
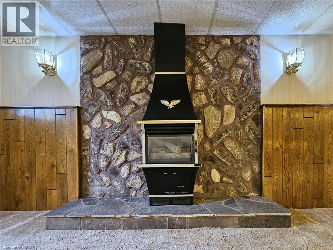
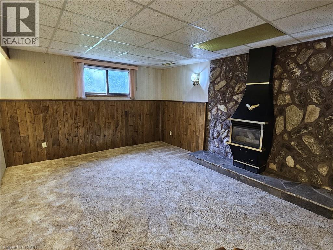
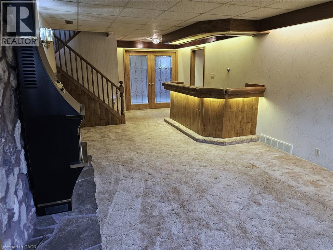
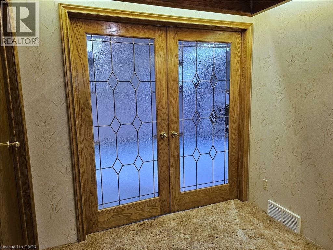
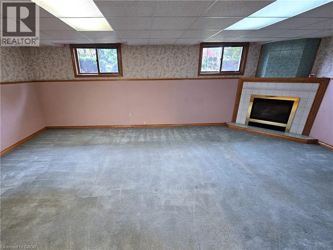
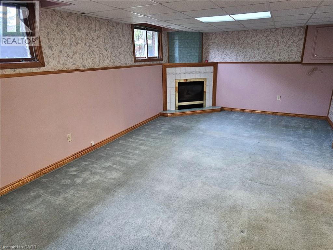
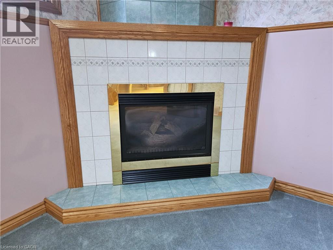
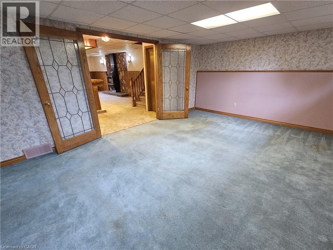
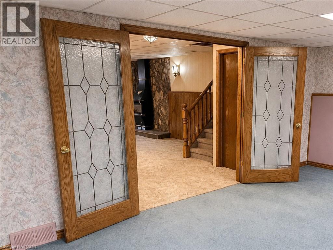
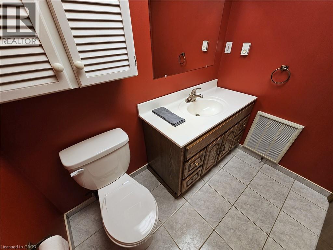
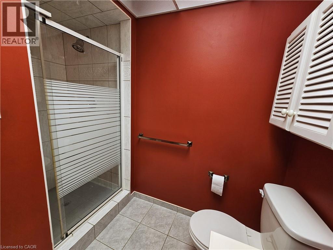
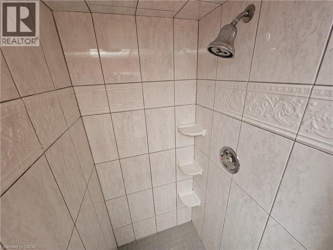
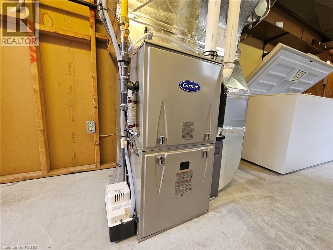
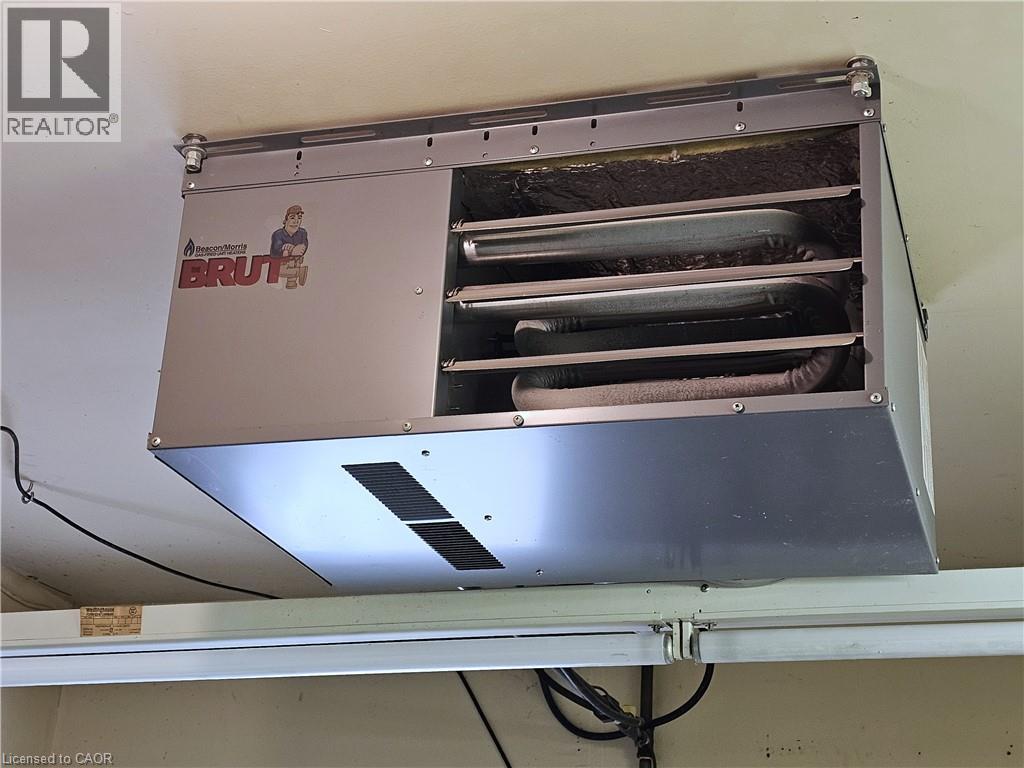
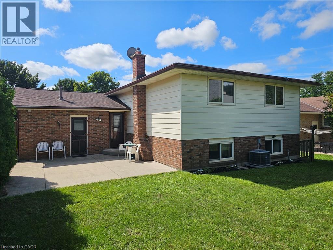
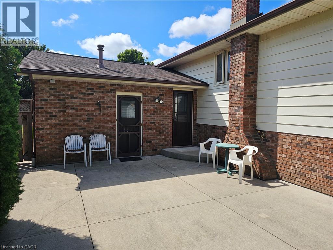
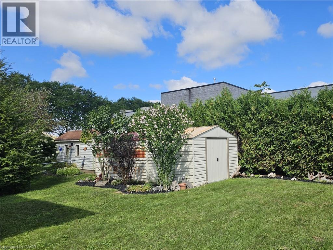
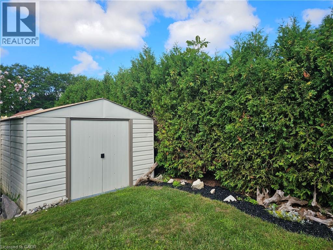
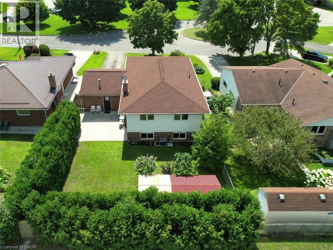
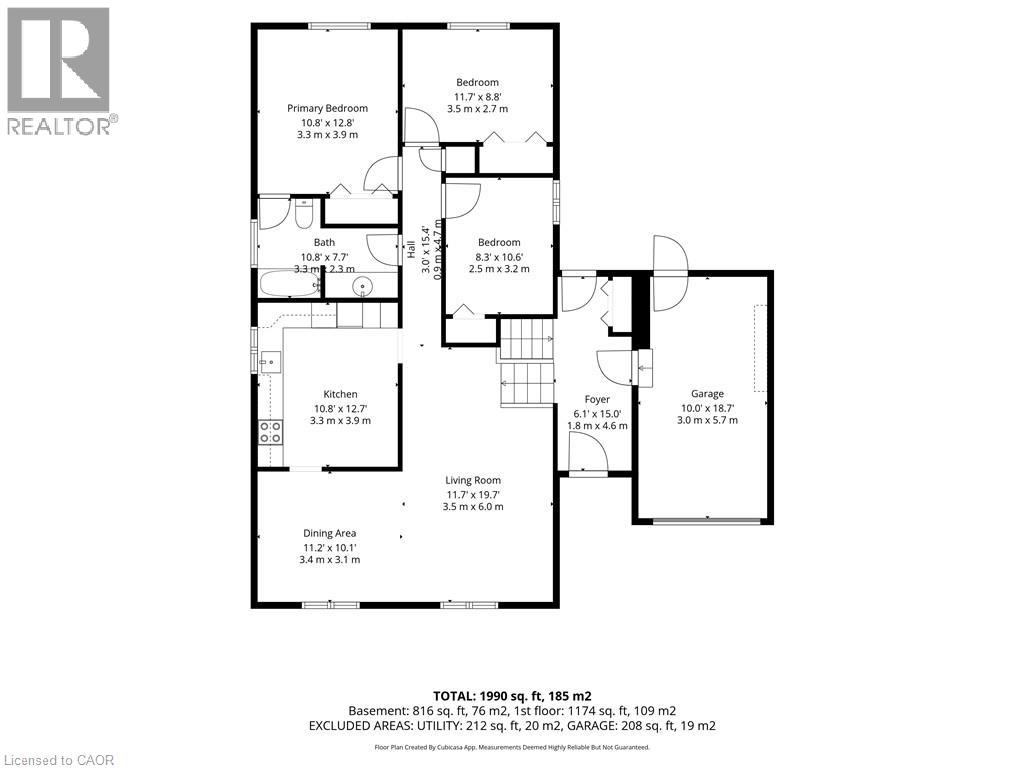
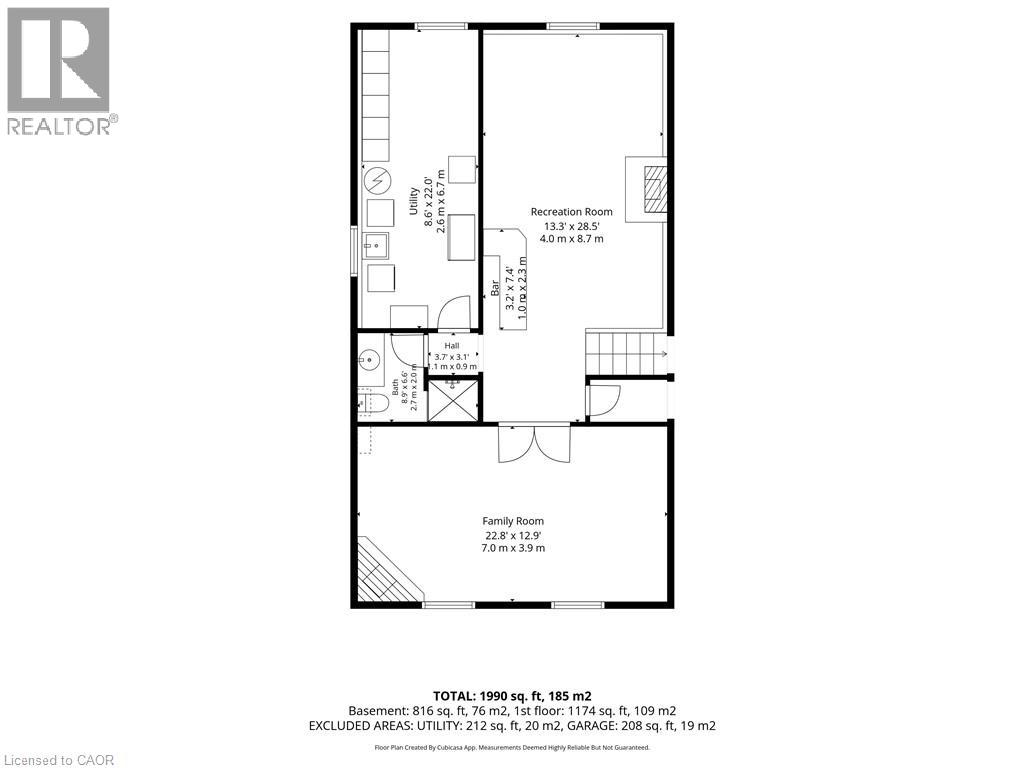
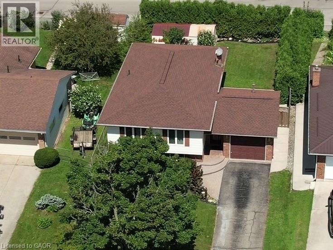
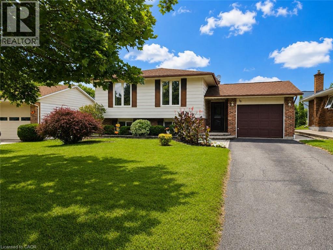
Welcome to this well-maintained raised bungalow offering comfortable living, versatile space, and a convenient Simcoe location. Featuring 3 bedrooms on the main level, a fully finished lower level, heated garage, and direct backyard access to the nearby mall, this home offers an ideal combination of functionality and convenience for families, first-time buyers, or those looking to downsize. The bright main floor features hardwood flooring throughout the hallway and bedrooms,… a spacious living and dining room combination, and a functional eat-in kitchen with ample cabinetry, pantry storage, and generous workspace. The primary bedroom offers ensuite privilege to the 4 piece bathroom, while two additional bedrooms provide flexibility for family, guests, or a home office. The finished lower level provides exceptional additional living space with two separate family rooms. The first features a gas fireplace, dry bar, and plenty of space for entertaining, while French doors lead to a second family room with large windows and a second gas fireplace. A 3 piece bathroom with tiled shower adds convenience, while the versatile layout offers excellent potential for an in-law suite, guest space, or extended family living. The fully fenced backyard features a concrete patio and walkway, two connected storage sheds with hydro, and a rear gate providing direct access to the nearby mall. The attached single-car garage is heated with a gas heater, includes a garage door opener, and offers additional storage and workspace potential. Recent updates include a newly installed high-efficiency furnace and central air conditioning system in 2026. With generous living space, multiple entertaining areas, two gas fireplaces, a heated garage, and easy access to shopping and amenities, this home offers exceptional flexibility and value in Simcoe. (id:14735)More About The Location
Hwy 3 East to Donly Drive North, West onto Churchill Circle
Listed by Coldwell Banker Momentum Realty.
Welcome to this well-maintained raised bungalow offering comfortable living, versatile space, and a convenient Simcoe location. Featuring 3 bedrooms on the main level, a fully finished lower level, heated garage, and direct backyard access to the nearby mall, this home offers an ideal combination of functionality and convenience for families, first-time buyers, or those looking to downsize. The bright main floor features hardwood flooring throughout the hallway and bedrooms, a spacious living and dining room combination, and a functional eat-in kitchen with ample cabinetry, pantry storage, and generous workspace. The primary bedroom offers ensuite privilege to the 4 piece bathroom, while two additional bedrooms provide flexibility for family, guests, or a home office. The finished lower level provides exceptional additional living space with two separate family rooms. The first features a gas fireplace, dry bar, and plenty of space for entertaining, while French doors lead to a second family room with large windows and a second gas fireplace. A 3 piece bathroom with tiled shower adds convenience, while the versatile layout offers excellent potential for an in-law suite, guest space, or extended family living. The fully fenced backyard features a concrete patio and walkway, two connected storage sheds with hydro, and a rear gate providing direct access to the nearby mall. The attached single-car garage is heated with a gas heater, includes a garage door opener, and offers additional storage and workspace potential. Recent updates include a newly installed high-efficiency furnace and central air conditioning system in 2026. With generous living space, multiple entertaining areas, two gas fireplaces, a heated garage, and easy access to shopping and amenities, this home offers exceptional flexibility and value in Simcoe. (id:14735)
More About The Location
Hwy 3 East to Donly Drive North, West onto Churchill Circle
Listed by Coldwell Banker Momentum Realty.
 Brought to you by your friendly REALTORS® through the MLS® System and TDREB (Tillsonburg District Real Estate Board), courtesy of Brixwork for your convenience.
The information contained on this site is based in whole or in part on information that is provided by members of The Canadian Real Estate Association, who are responsible for its accuracy. CREA reproduces and distributes this information as a service for its members and assumes no responsibility for its accuracy.
The trademarks REALTOR®, REALTORS® and the REALTOR® logo are controlled by The Canadian Real Estate Association (CREA) and identify real estate professionals who are members of CREA. The trademarks MLS®, Multiple Listing Service® and the associated logos are owned by CREA and identify the quality of services provided by real estate professionals who are members of CREA. Used under license.
More Details
- MLS®: 40857804
- Bedrooms: 3
- Bathrooms: 2
- Type: House
- Size: 1,549 sqft
- Lot Size: 6,098 sqft
- Frontage: 50.00 ft
- Depth: 120.00 ft
- Full Baths: 2
- Parking: 3 (Attached Garage)
- Fireplaces: 2
- Storeys: 1 storeys
- Year Built: 1985
Rooms And Dimensions
- Laundry room: 12'6'' x 9'0''
- 3pc Bathroom: 8'8'' x 6'11''
- Family room: 22'2'' x 13'0''
- Recreation room: 28'8'' x 12'9''
- Bedroom: 10'7'' x 8'2''
- Bedroom: 11'7'' x 9'3''
- Primary Bedroom: 13'0'' x 10'11''
- 4pc Bathroom: 10'11'' x 7'7''
- Eat in kitchen: 13'1'' x 10'11''
- Dining room: 11'3'' x 9'11''
- Living room: 19'6'' x 11'8''
- Foyer: 14'6'' x 5'3''
Call Peak Peninsula Realty for a free consultation on your next move.
519.586.2626
More about Town Of Simcoe, Simcoe
Latitude: 42.84599632
Longitude: -80.29245599