House
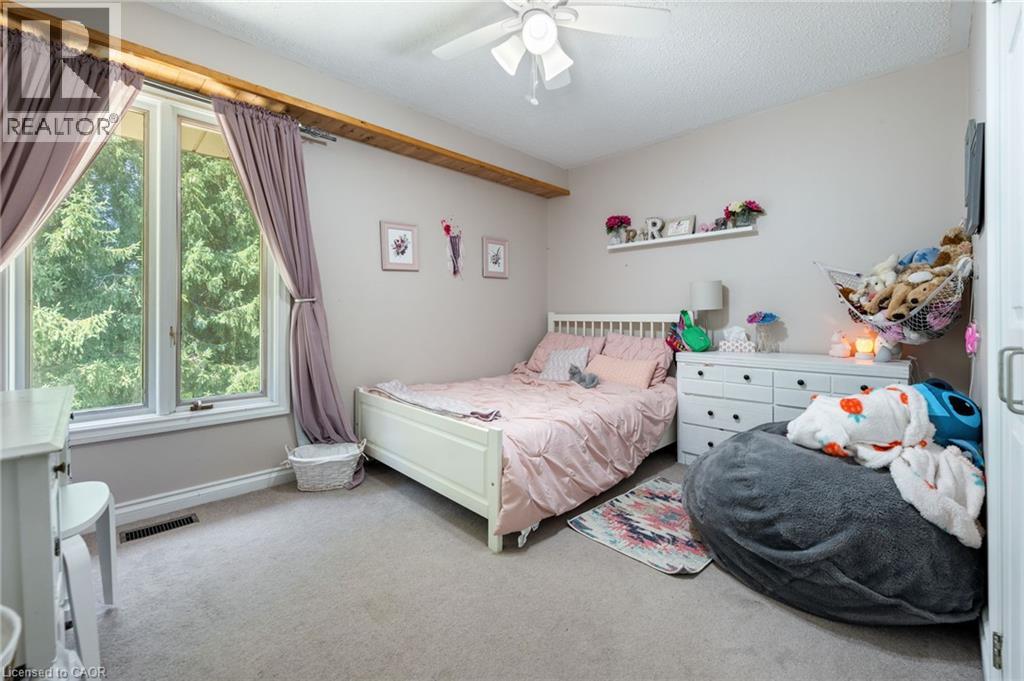
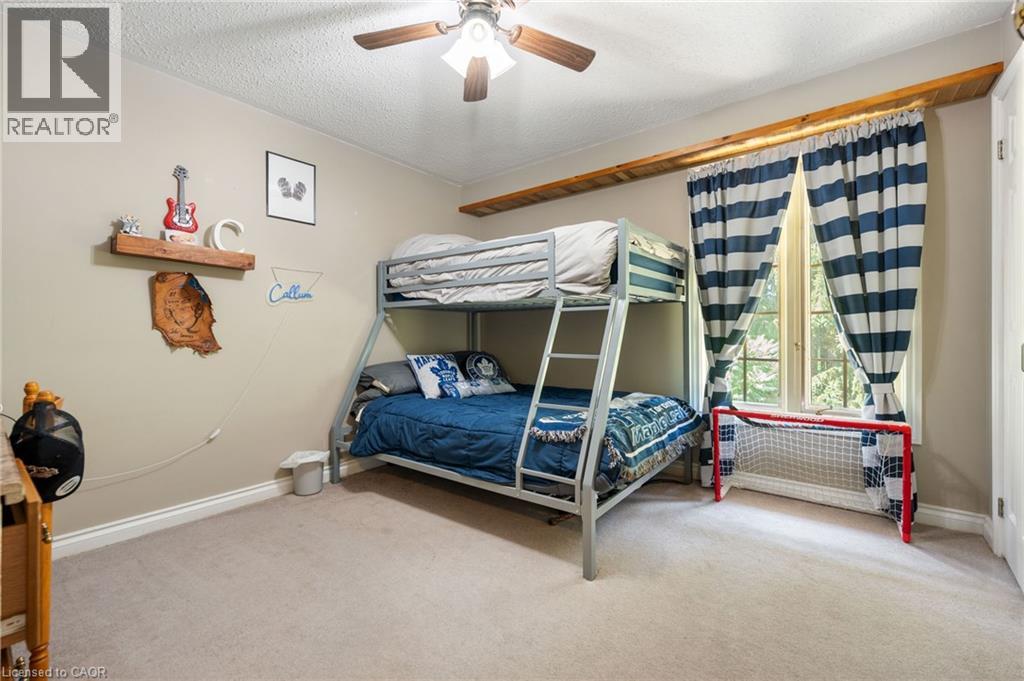
5 Bedrooms
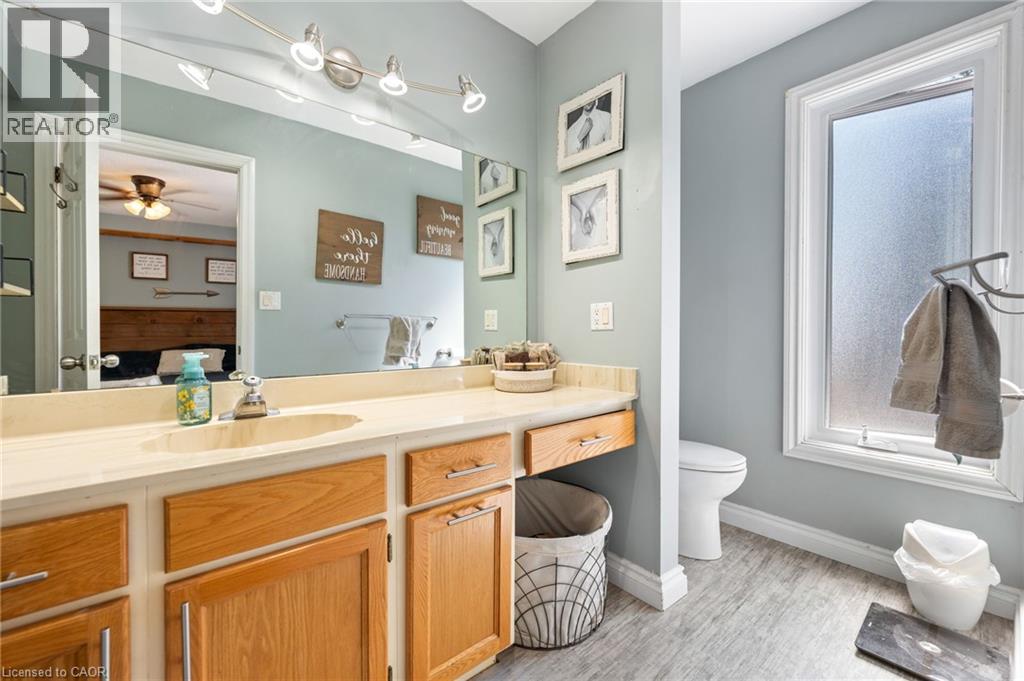
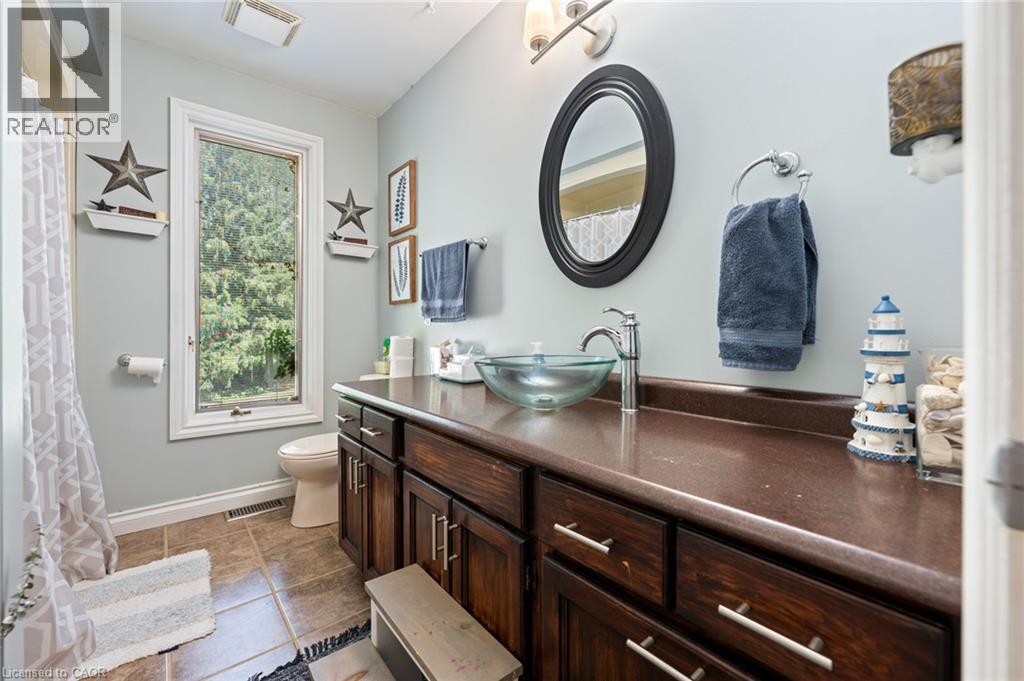
4 Bathrooms
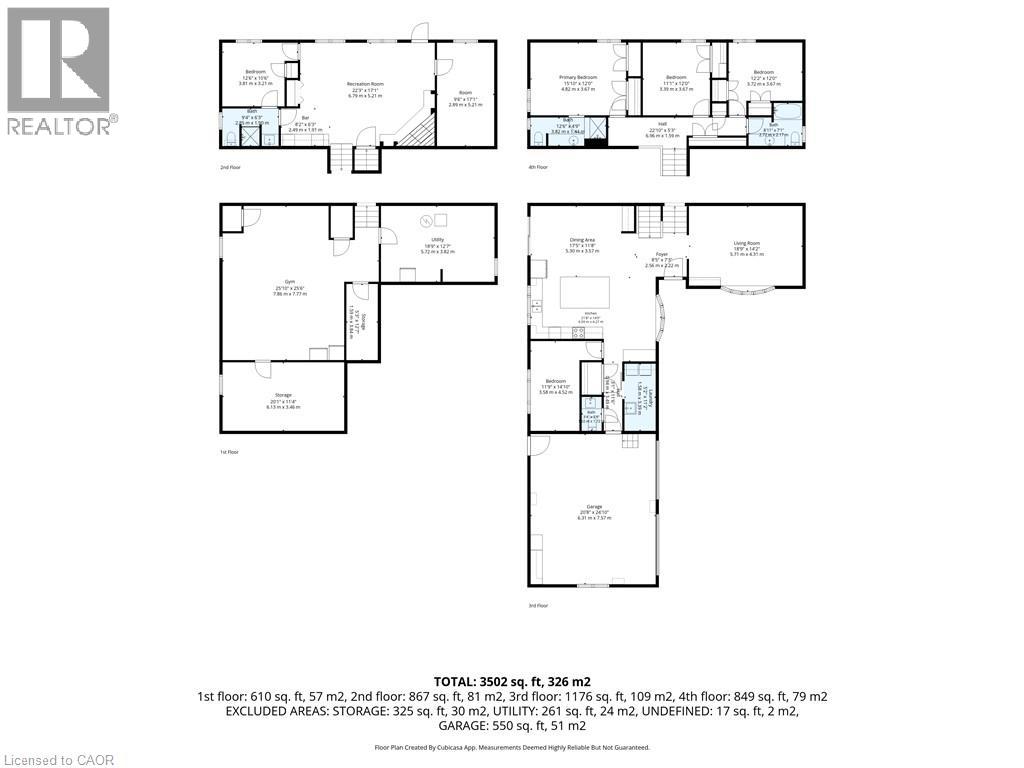
Size: 3,502 sqft
Built in 1982
$899,900
About this House in Rural Charlotteville
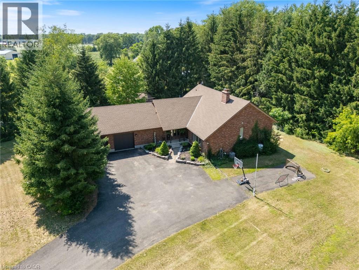
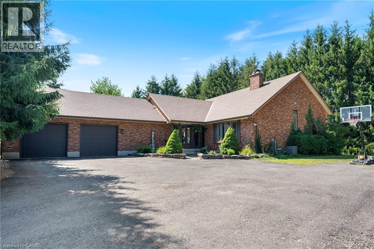
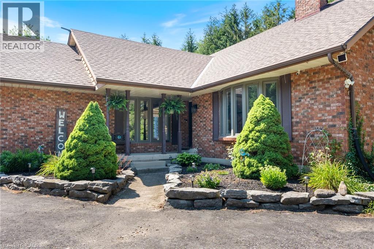
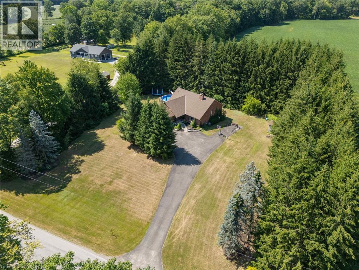
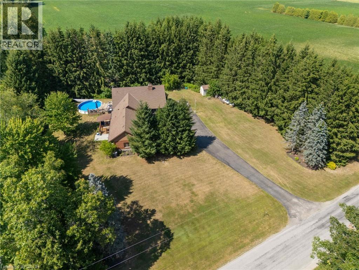
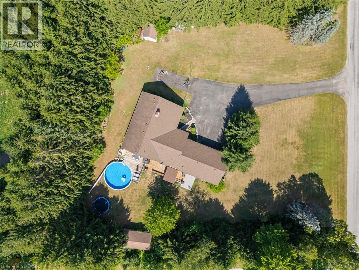
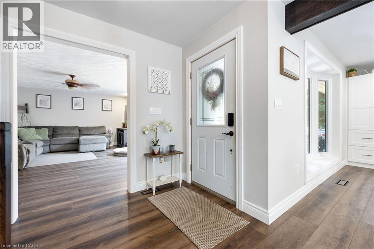
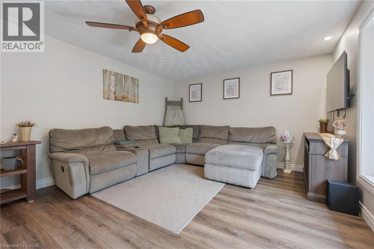
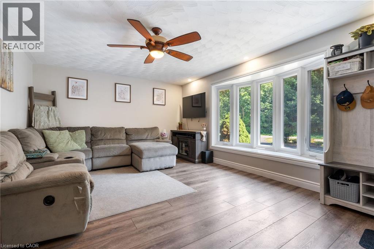
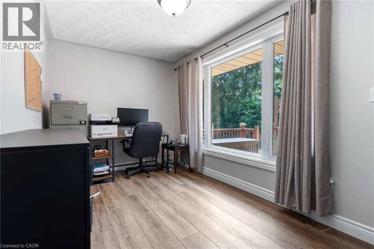
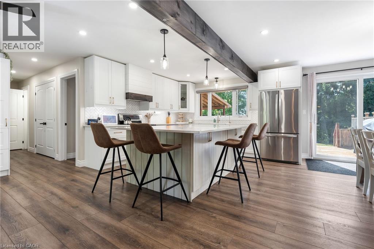
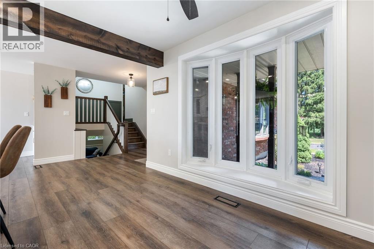
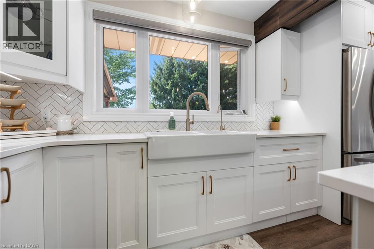
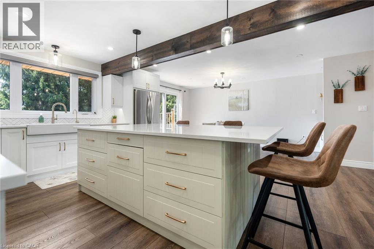
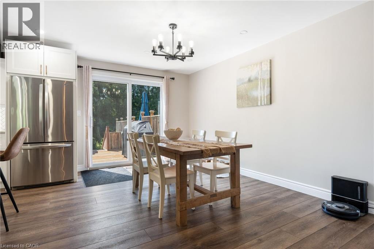
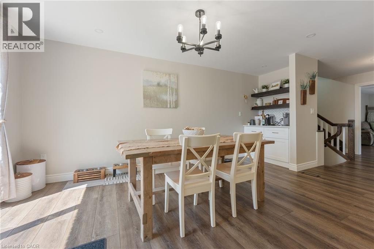
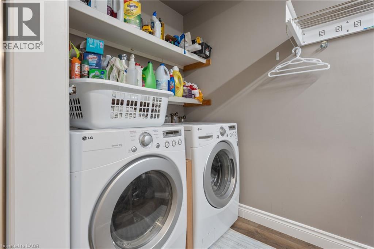
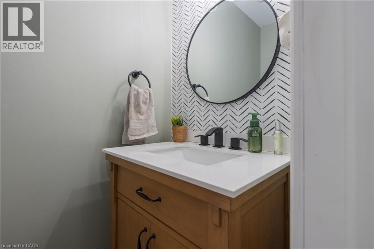
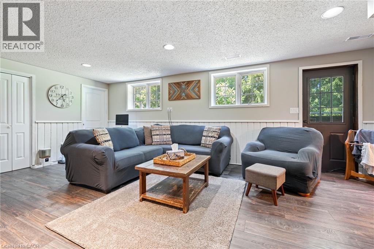
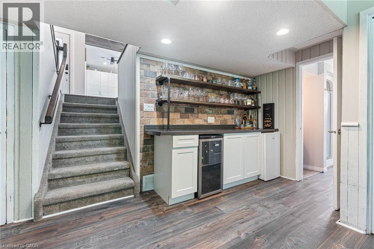
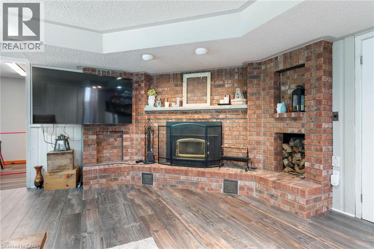
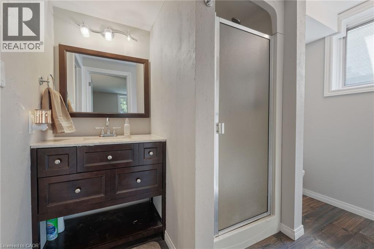
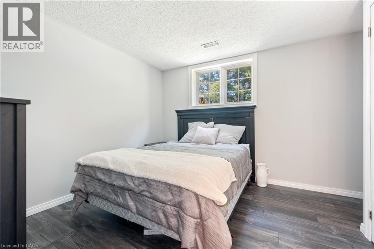
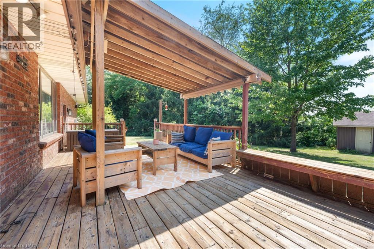
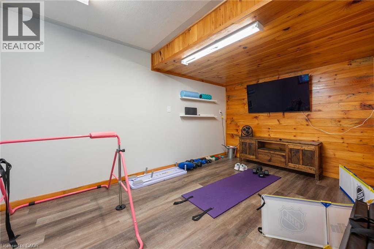
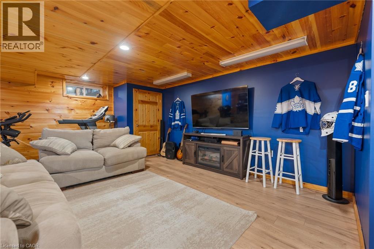
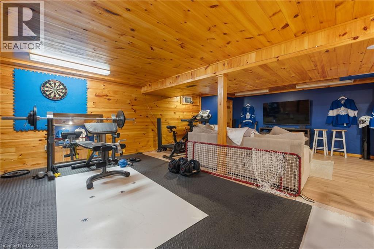
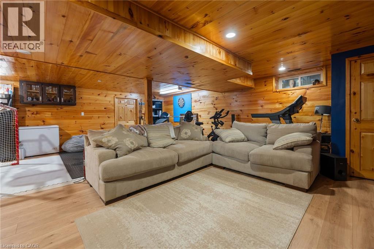
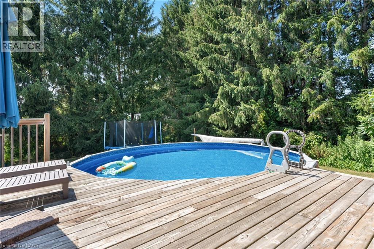
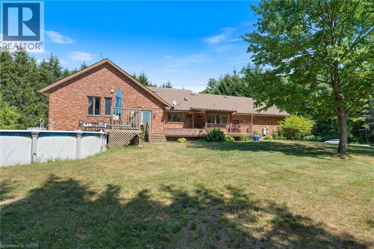
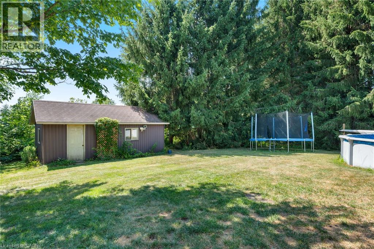
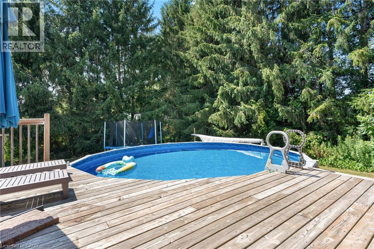
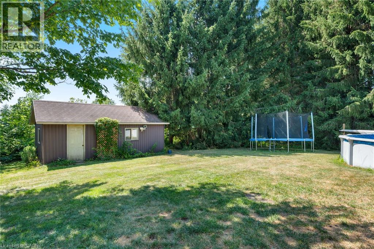
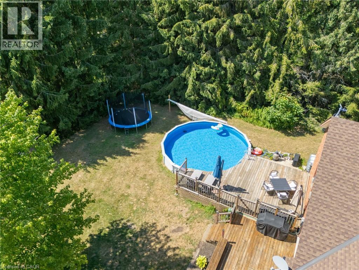
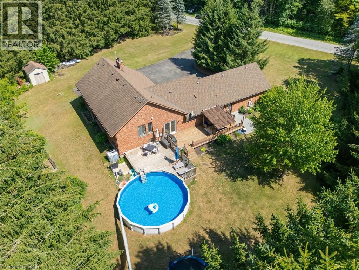
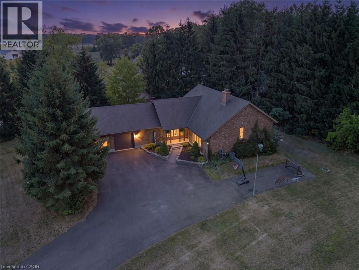
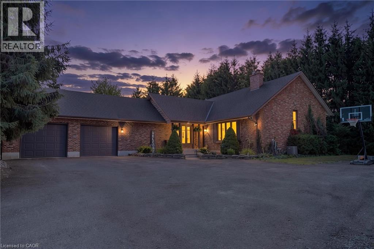
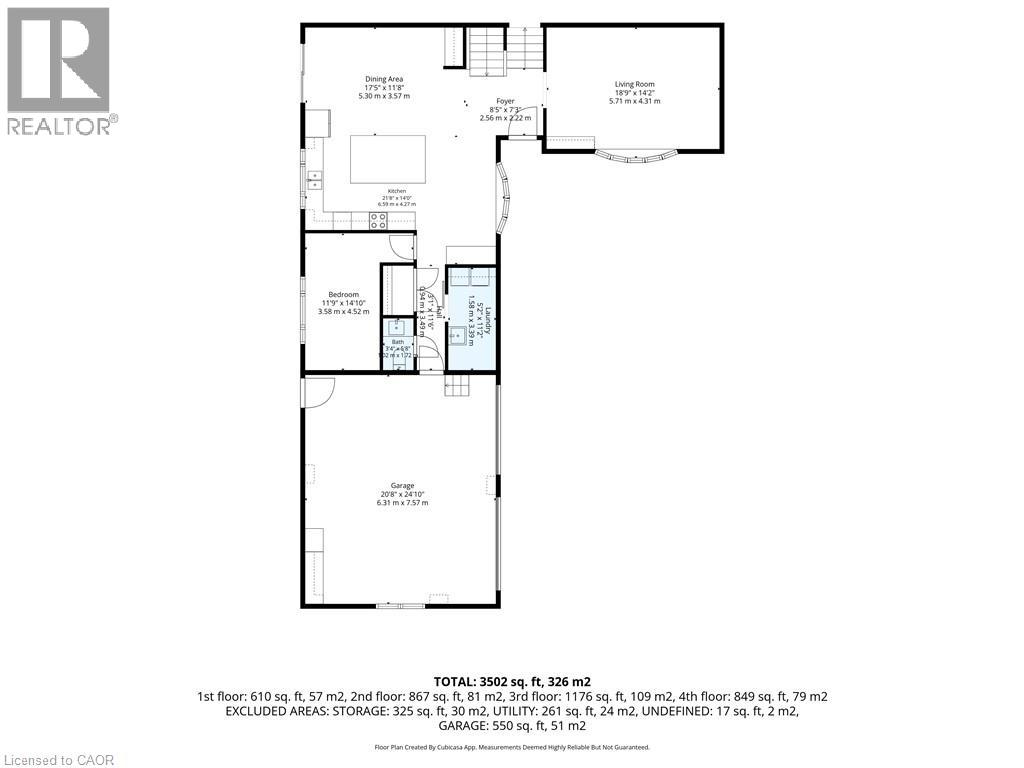
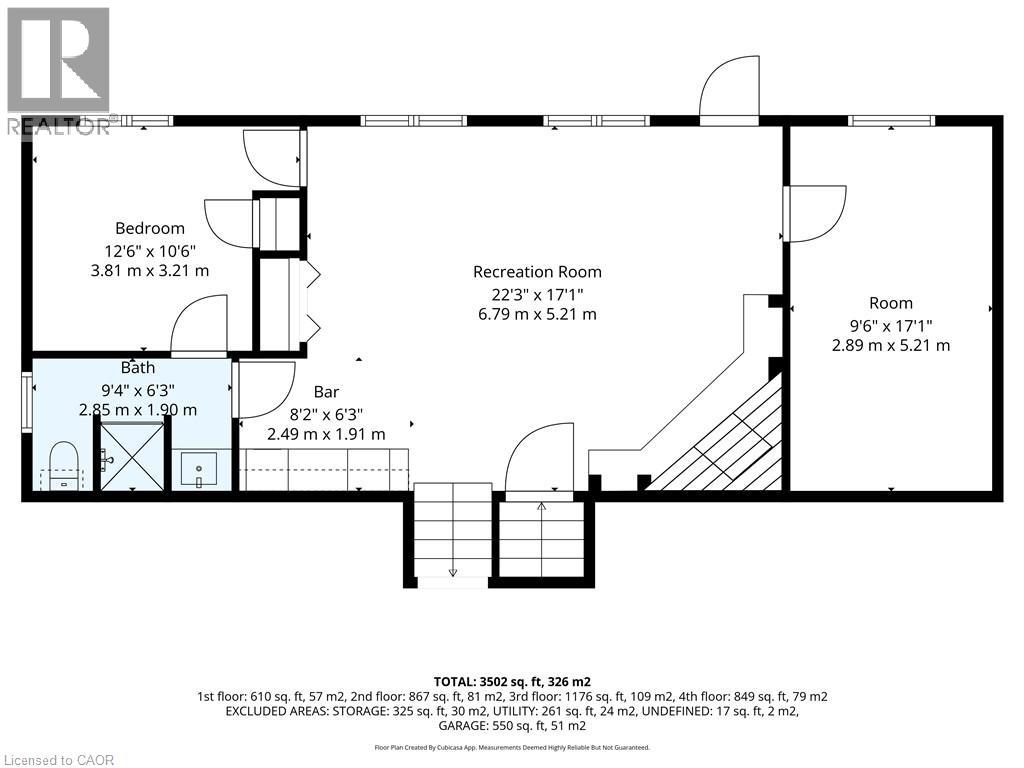
Welcome to 1339 Charlotteville Road 7, where country privacy meets modern family living just minutes from town. Nestled on a picturesque, tree-lined lot just under an acre, this impressive five-bedroom, four-bathroom home offers exceptional curb appeal and plenty of space for the whole family. The beautifully updated main floor features a stunning new kitchen, renovated powder room, and a dedicated home office completed in 2023, along with the convenience of main floor laundr…y. Cozy up in the inviting family room with its charming wood-burning fireplace and wet bar, or head downstairs to the spacious rec room—perfect for movie nights, games, or entertaining. Outside, enjoy your own backyard retreat with a heated above-ground pool surrounded by mature trees for added privacy. Additional updates include many newer windows and a 200-amp electrical service upgrade completed in 2023, offering peace of mind for years to come. If you’ve been searching for the perfect blend of country tranquility, modern updates, and room to grow, this is a property you won’t want to miss. (id:14735)
Listed by RE/MAX Erie Shores Realty Inc. Brokerage.
Welcome to 1339 Charlotteville Road 7, where country privacy meets modern family living just minutes from town. Nestled on a picturesque, tree-lined lot just under an acre, this impressive five-bedroom, four-bathroom home offers exceptional curb appeal and plenty of space for the whole family. The beautifully updated main floor features a stunning new kitchen, renovated powder room, and a dedicated home office completed in 2023, along with the convenience of main floor laundry. Cozy up in the inviting family room with its charming wood-burning fireplace and wet bar, or head downstairs to the spacious rec room—perfect for movie nights, games, or entertaining. Outside, enjoy your own backyard retreat with a heated above-ground pool surrounded by mature trees for added privacy. Additional updates include many newer windows and a 200-amp electrical service upgrade completed in 2023, offering peace of mind for years to come. If you’ve been searching for the perfect blend of country tranquility, modern updates, and room to grow, this is a property you won’t want to miss. (id:14735)
Listed by RE/MAX Erie Shores Realty Inc. Brokerage.
 Brought to you by your friendly REALTORS® through the MLS® System and TDREB (Tillsonburg District Real Estate Board), courtesy of Brixwork for your convenience.
The information contained on this site is based in whole or in part on information that is provided by members of The Canadian Real Estate Association, who are responsible for its accuracy. CREA reproduces and distributes this information as a service for its members and assumes no responsibility for its accuracy.
The trademarks REALTOR®, REALTORS® and the REALTOR® logo are controlled by The Canadian Real Estate Association (CREA) and identify real estate professionals who are members of CREA. The trademarks MLS®, Multiple Listing Service® and the associated logos are owned by CREA and identify the quality of services provided by real estate professionals who are members of CREA. Used under license.
More Details
- MLS®: 40858007
- Bedrooms: 5
- Bathrooms: 4
- Type: House
- Size: 3,502 sqft
- Lot Size: 40,000 sqft
- Frontage: 200.00 ft
- Depth: 200.00 ft
- Full Baths: 3
- Half Baths: 1
- Parking: 12 (Attached Garage)
- Storeys: 2 storeys
- Year Built: 1982
Rooms And Dimensions
- 4pc Bathroom: Measurements not available
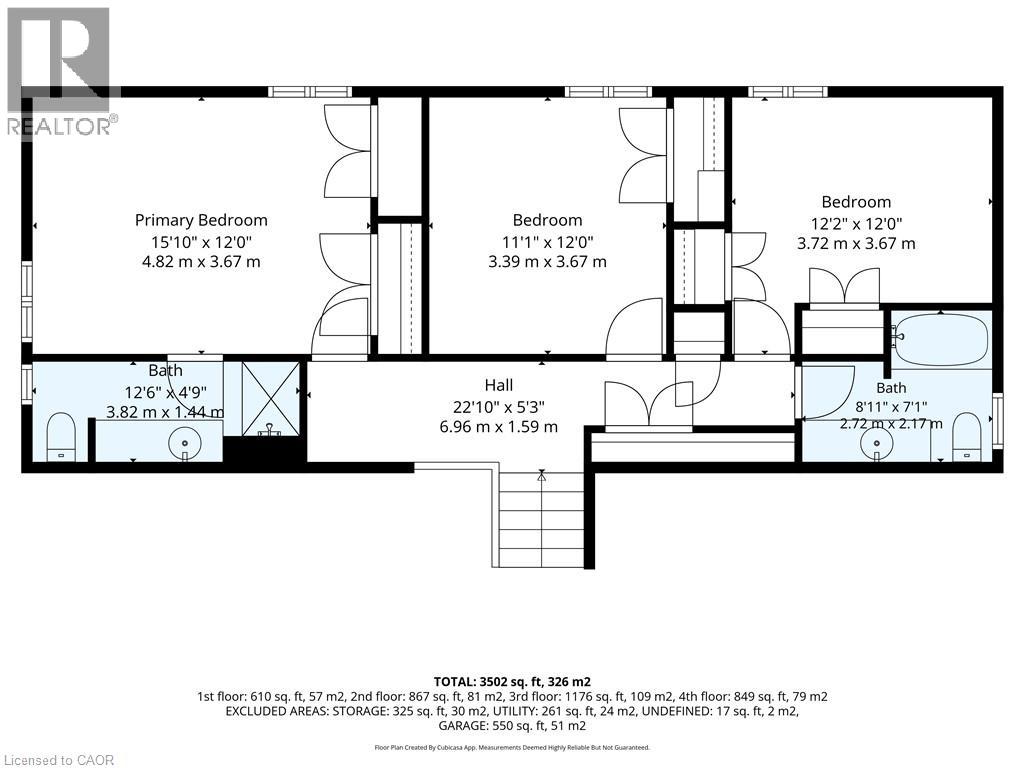
- Bedroom: 12'2'' x 12'0''
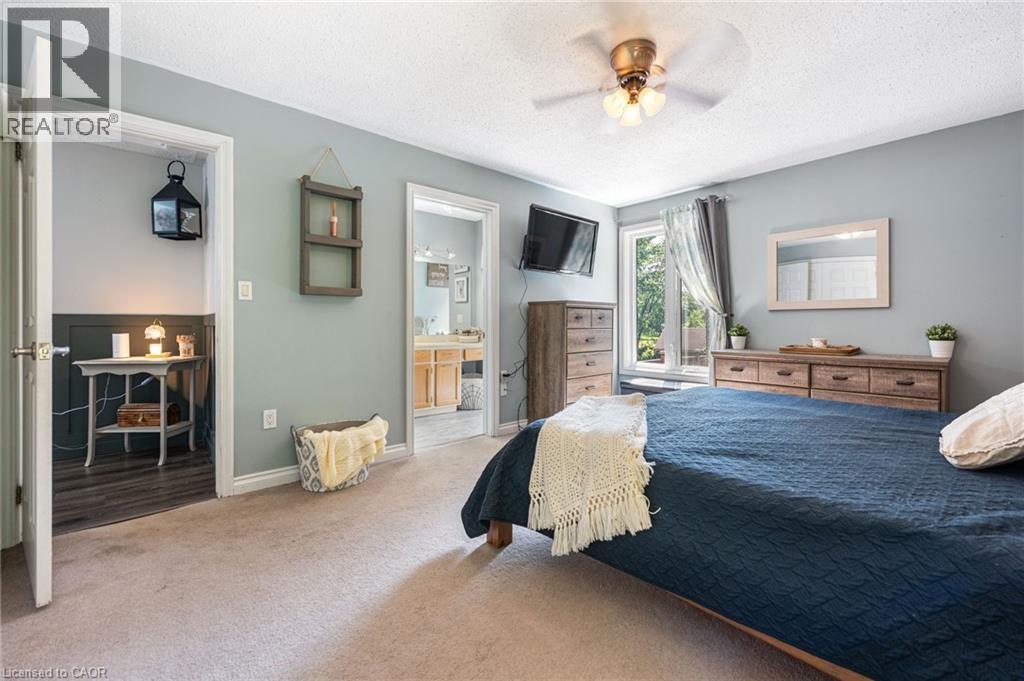
- 3pc Ensuite bath: Measurements not available
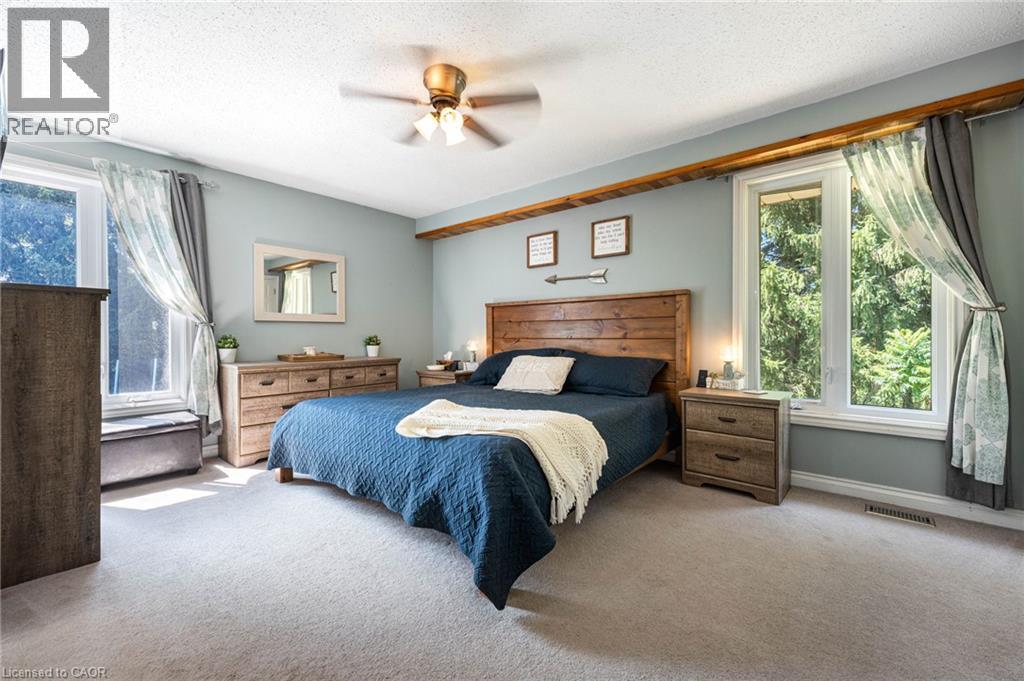
- Primary Bedroom: 15'10'' x 12'0''
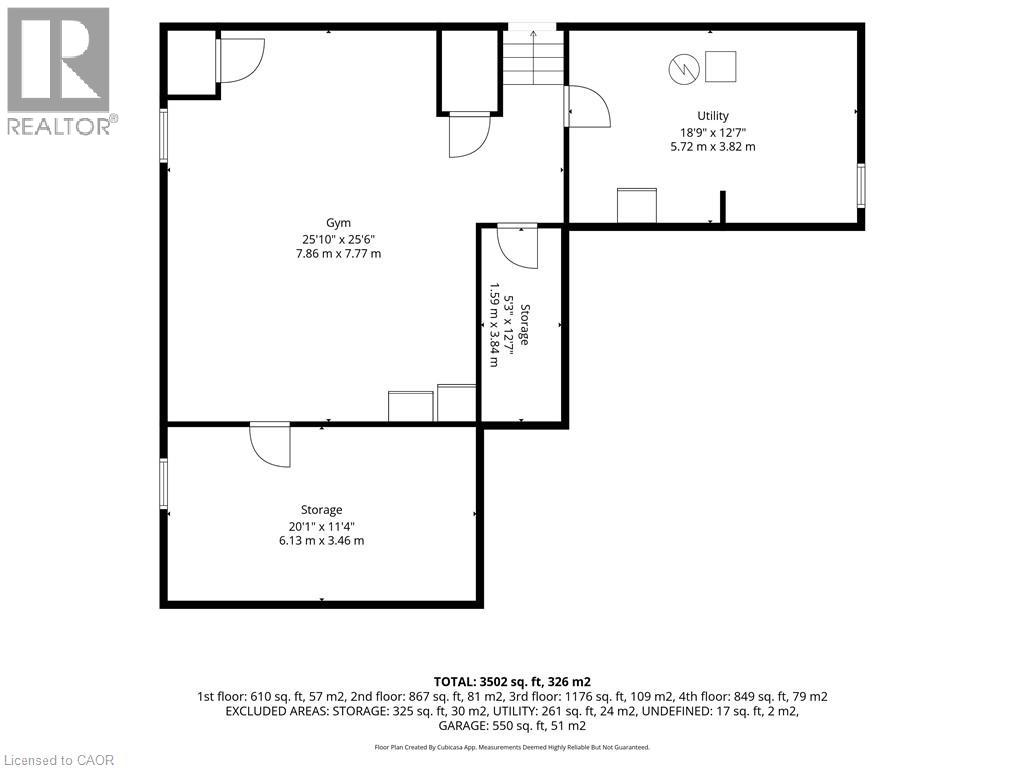
- Recreation room: 25'1'' x 25'6''
- Other: 9'6'' x 17'1''
- 3pc Bathroom: Measurements not available
- Bedroom: 12'6'' x 10'6''
- Family room: 22'3'' x 17'1''
- Bedroom: 11'1'' x 12'0''
- 2pc Bathroom: Measurements not available
- Laundry room: 5'2'' x 11'2''
- Bedroom: 11'9'' x 14'10''
- Kitchen: 21'8'' x 14'0''
- Dining room: 17'5'' x 11'8''
- Living room: 18'9'' x 14'2''
Call Peak Peninsula Realty for a free consultation on your next move.
519.586.2626
More about Rural Charlotteville, Simcoe
Latitude: 42.78796532
Longitude: -80.36622793