House
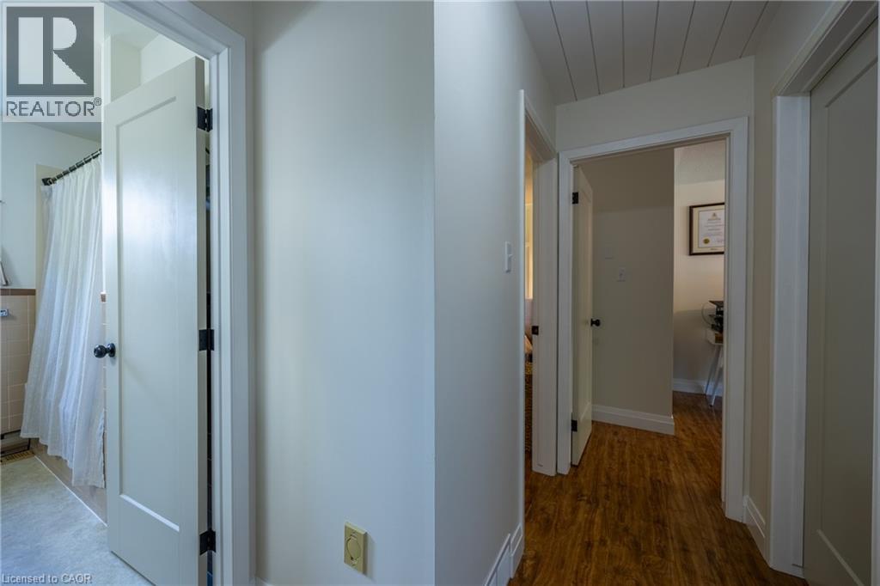
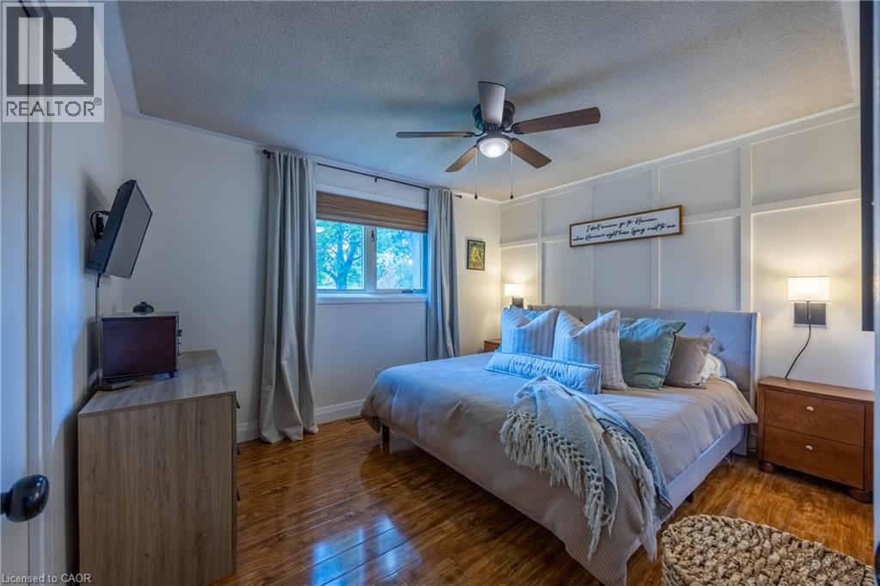
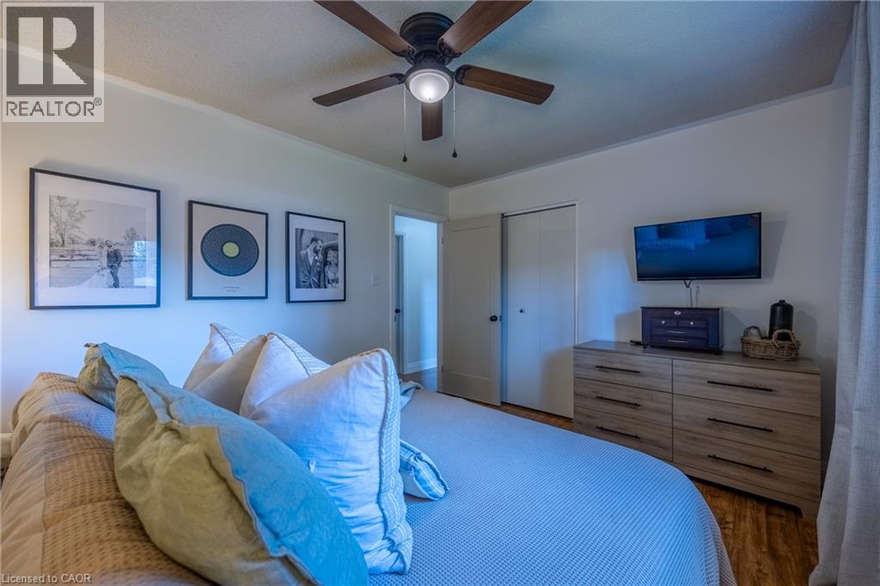
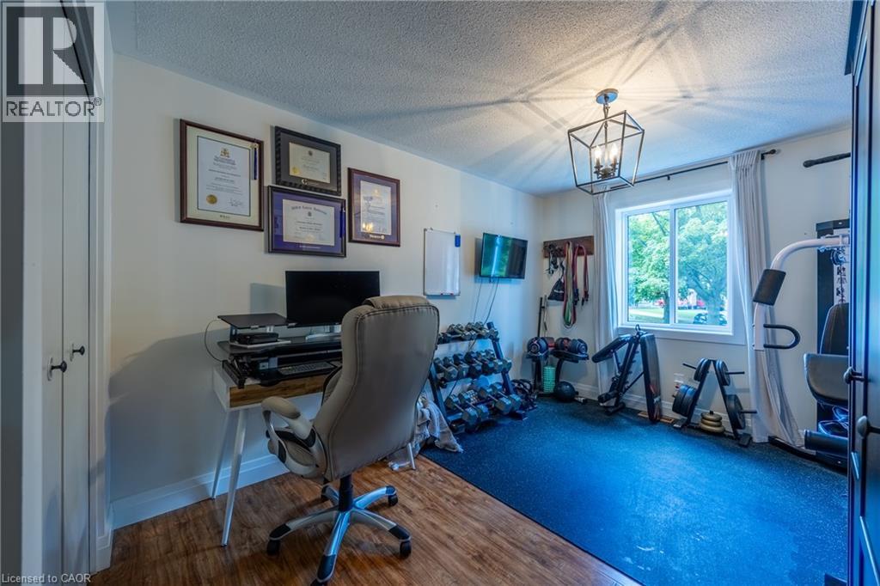
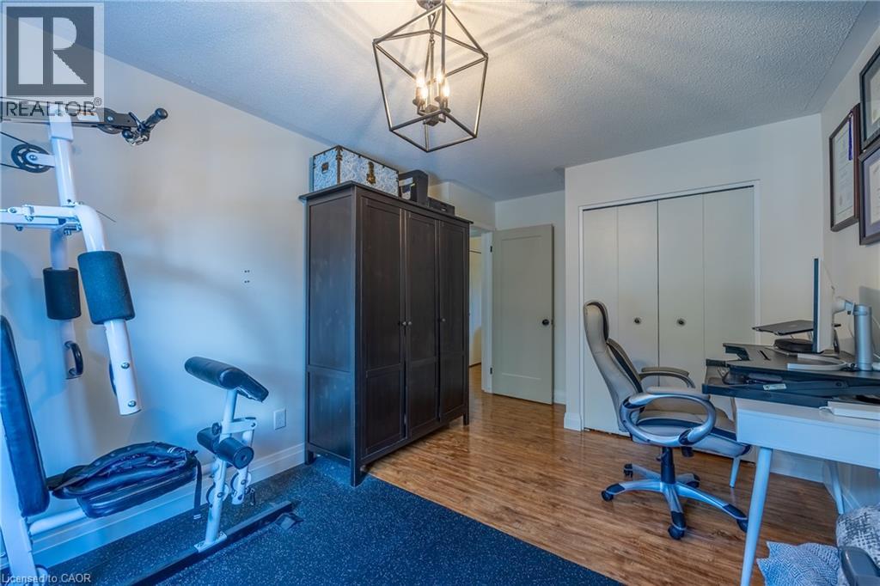
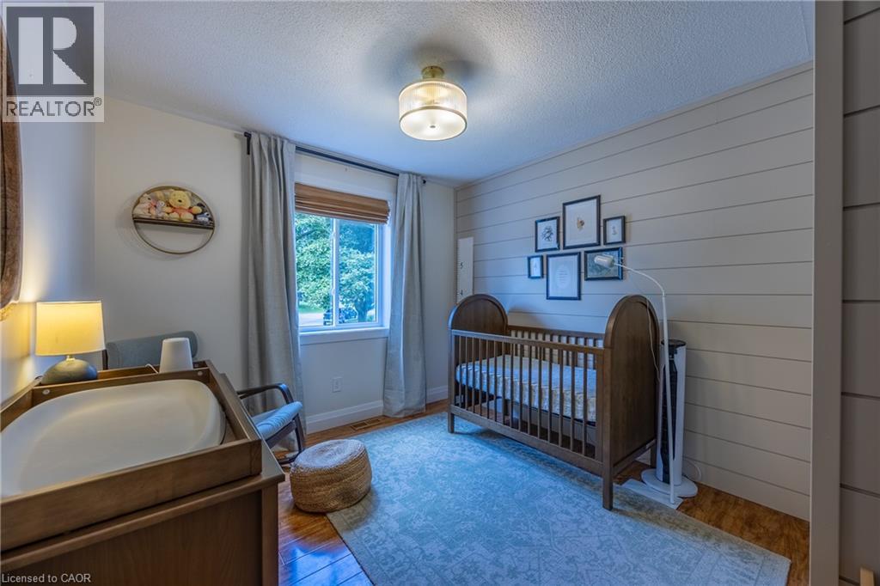
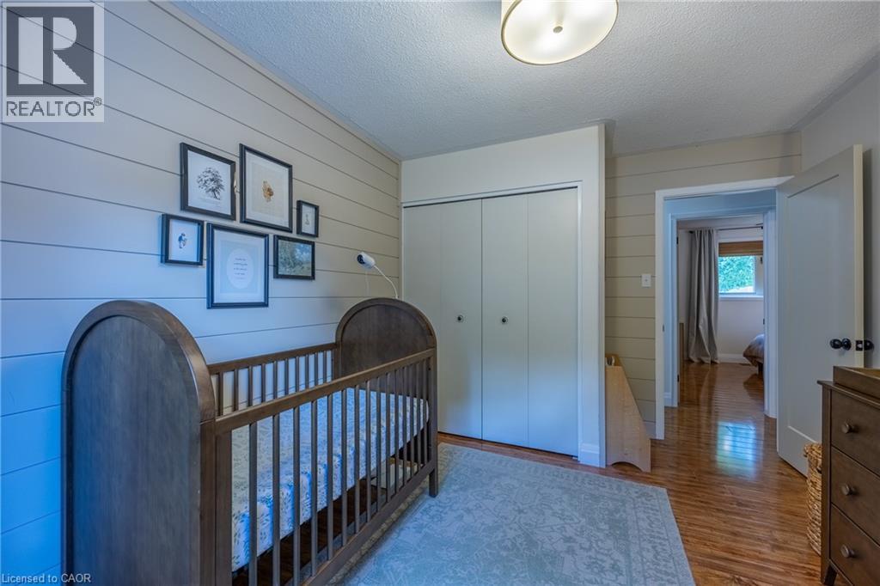
3 Bedrooms
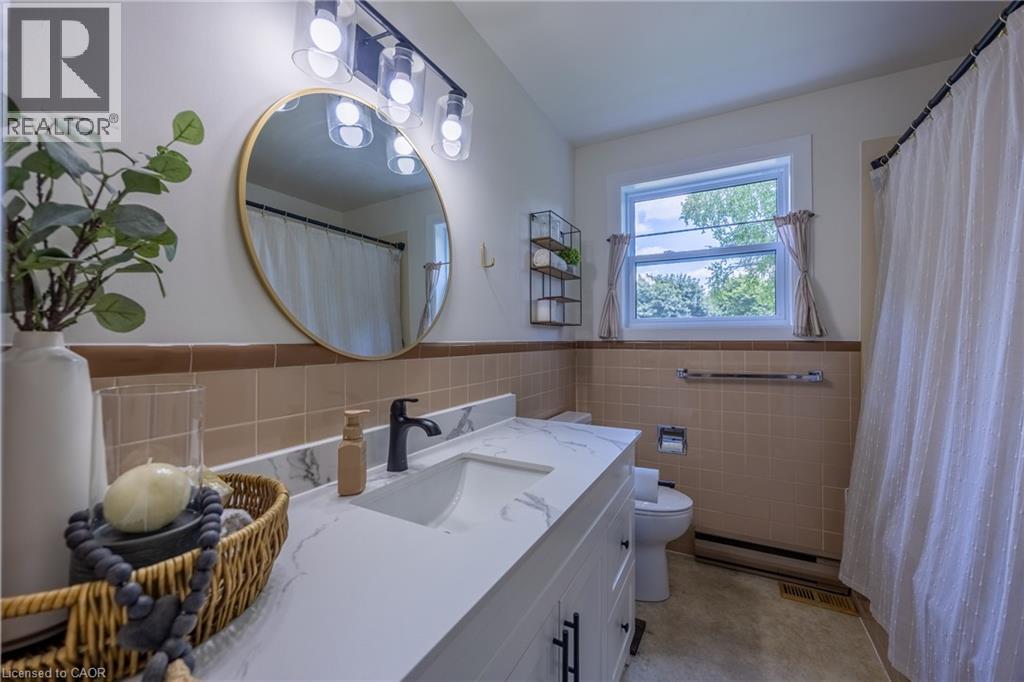
2 Bathrooms
Size: 1,188 sqft
Built in 1972
$589,900
About this House in Town Of Simcoe
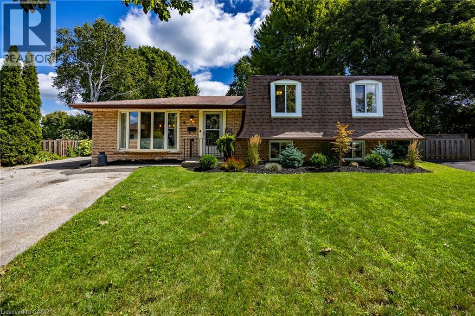
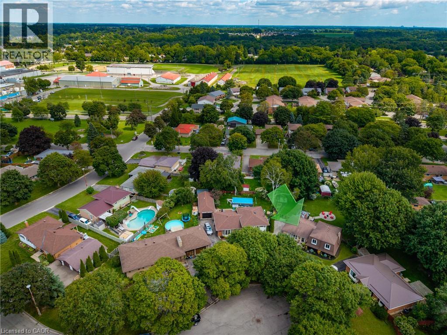
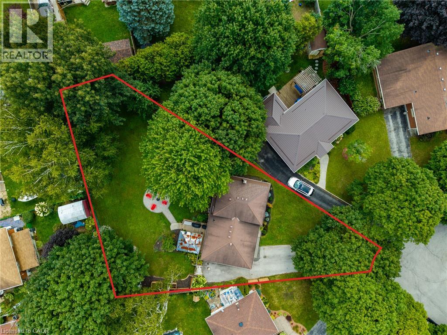
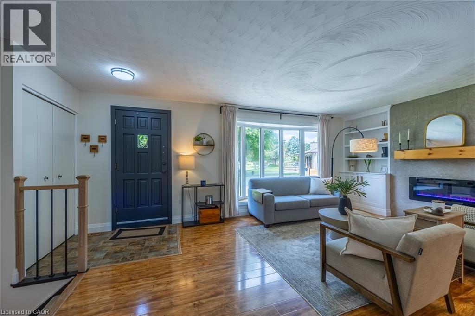
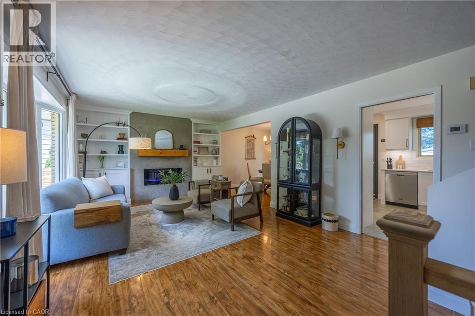
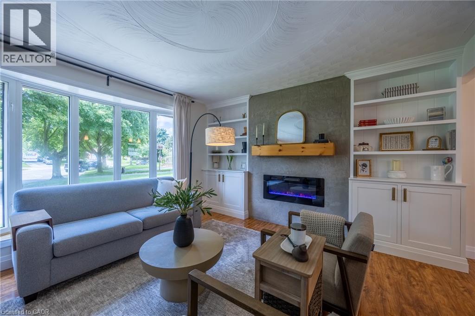
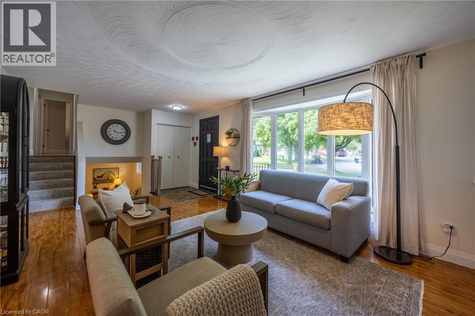
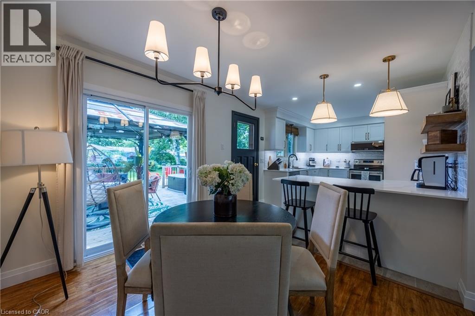
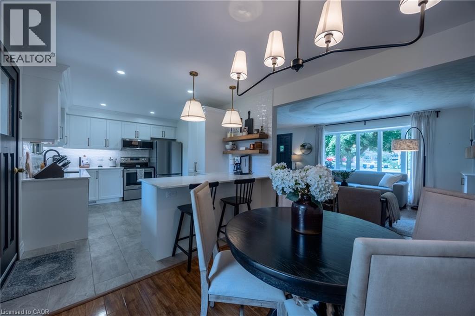
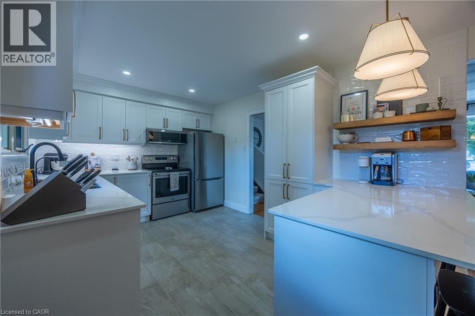
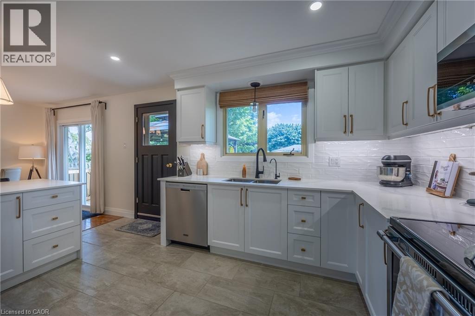
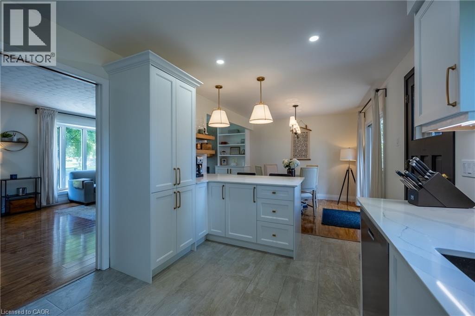
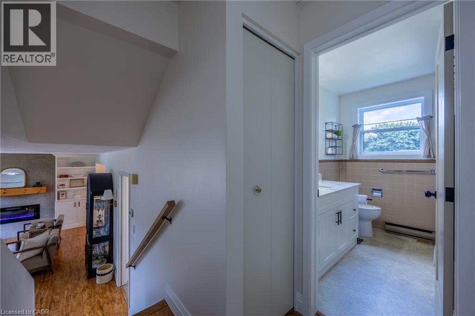
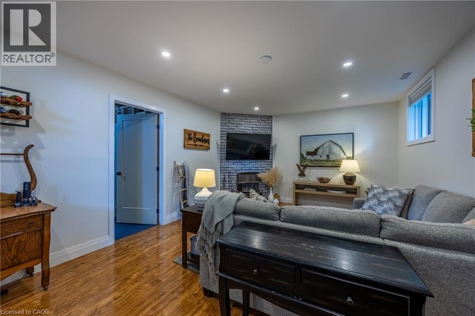
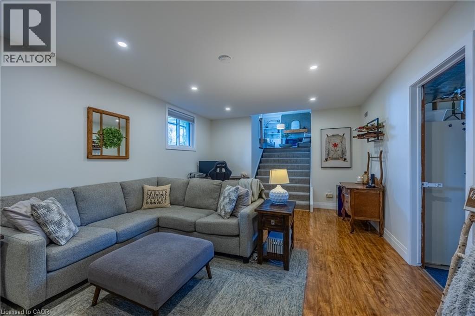
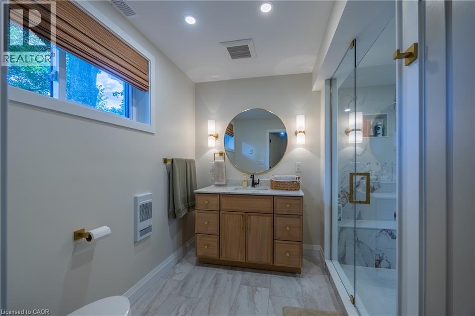
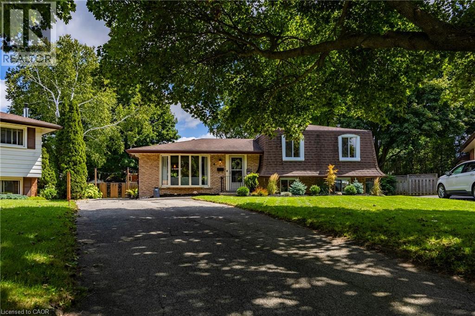
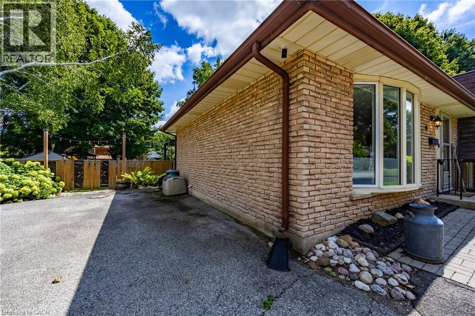
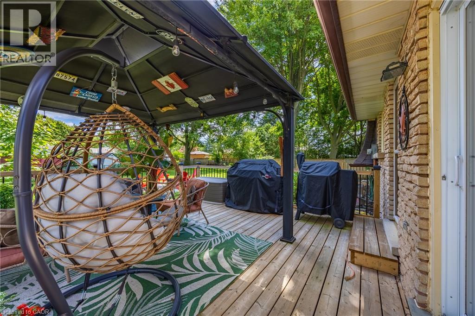
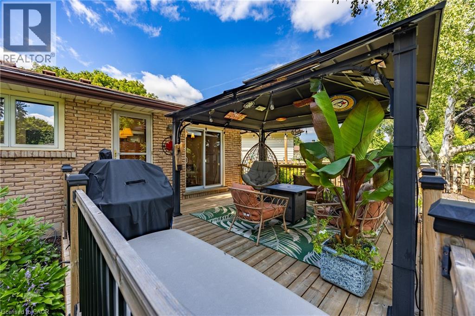
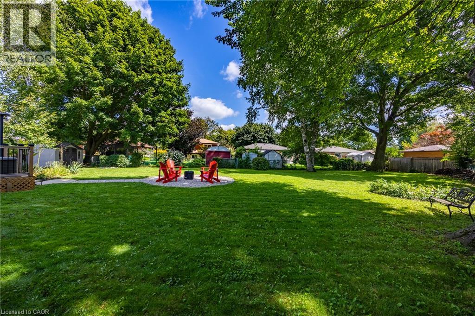
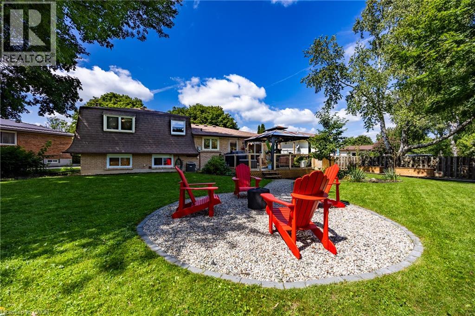
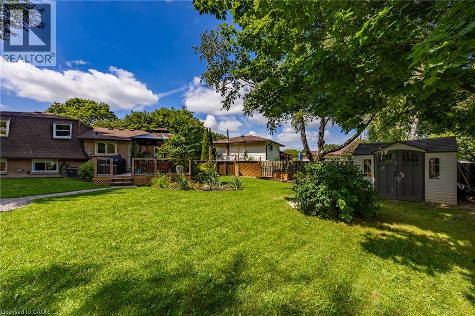
Presenting 9 NORMANDY CI, SIMCOE ON N3Y 4J6, a meticulously remodelled single-family residence constructed in 1972. This property offers a sophisticated living experience, distinguished by its comprehensive updates and refined architectural details. The heart of this home is its recently updated kitchen designed for both culinary exploration and effortless entertaining. Adjacent, the living room provides a welcoming ambiance, centered around a classic fireplace, ideal for rel…axation. This home features three comfortable bedrooms and two full bathrooms, with plenty of room for family and guests. One of the bathrooms is equipped with a walk-in shower, providing a contemporary and accessible bathing experience. This two-story split-level residence is further enhanced by a massive private yard, offering an intimate outdoor retreat. A dedicated patio area and a fire pit provide opportunities for outdoor gatherings and serene evenings. The distinctive mansard roof contributes to the property's unique exterior architectural style. Discover the refined living experience this exceptionally updated property offers by scheduling your private viewing. (id:14735)More About The Location
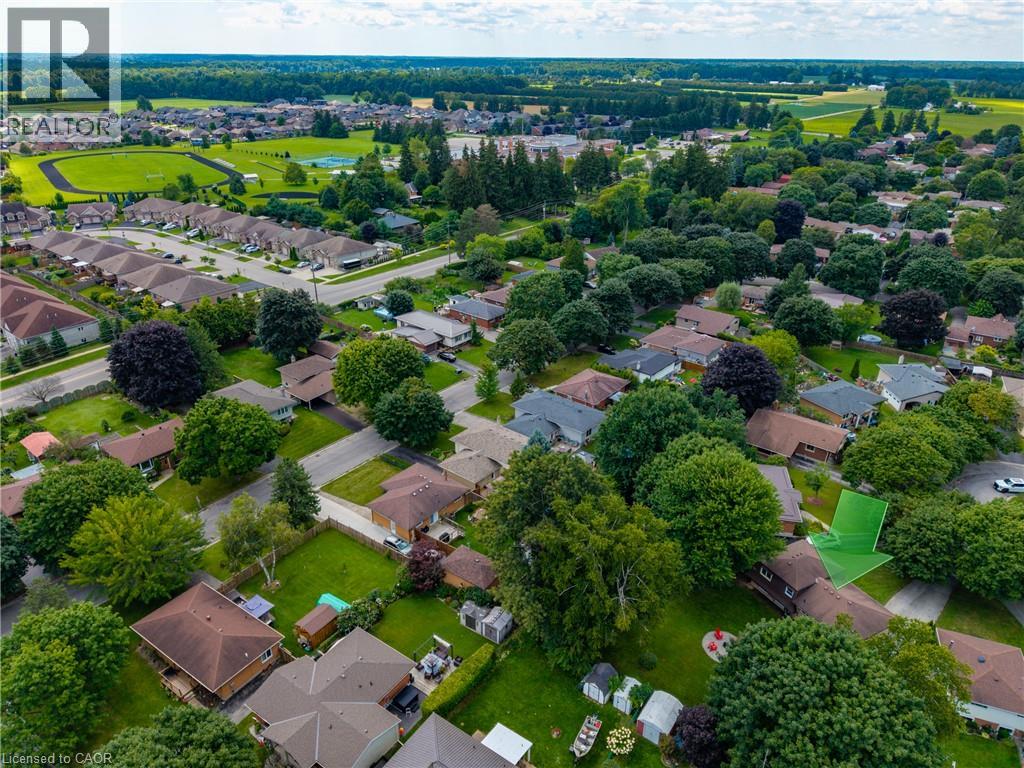
Queen St South to Brock St, west on Brock to Normandy
Listed by RE/MAX Escarpment Realty Inc..
Presenting 9 NORMANDY CI, SIMCOE ON N3Y 4J6, a meticulously remodelled single-family residence constructed in 1972. This property offers a sophisticated living experience, distinguished by its comprehensive updates and refined architectural details. The heart of this home is its recently updated kitchen designed for both culinary exploration and effortless entertaining. Adjacent, the living room provides a welcoming ambiance, centered around a classic fireplace, ideal for relaxation. This home features three comfortable bedrooms and two full bathrooms, with plenty of room for family and guests. One of the bathrooms is equipped with a walk-in shower, providing a contemporary and accessible bathing experience. This two-story split-level residence is further enhanced by a massive private yard, offering an intimate outdoor retreat. A dedicated patio area and a fire pit provide opportunities for outdoor gatherings and serene evenings. The distinctive mansard roof contributes to the property's unique exterior architectural style. Discover the refined living experience this exceptionally updated property offers by scheduling your private viewing. (id:14735)
More About The Location
Queen St South to Brock St, west on Brock to Normandy
Listed by RE/MAX Escarpment Realty Inc..
 Brought to you by your friendly REALTORS® through the MLS® System and TDREB (Tillsonburg District Real Estate Board), courtesy of Brixwork for your convenience.
The information contained on this site is based in whole or in part on information that is provided by members of The Canadian Real Estate Association, who are responsible for its accuracy. CREA reproduces and distributes this information as a service for its members and assumes no responsibility for its accuracy.
The trademarks REALTOR®, REALTORS® and the REALTOR® logo are controlled by The Canadian Real Estate Association (CREA) and identify real estate professionals who are members of CREA. The trademarks MLS®, Multiple Listing Service® and the associated logos are owned by CREA and identify the quality of services provided by real estate professionals who are members of CREA. Used under license.
More Details
- MLS®: 40858066
- Bedrooms: 3
- Bathrooms: 2
- Type: House
- Size: 1,188 sqft
- Lot Size: 10,803 sqft
- Frontage: 34.00 ft
- Depth: 114.00 ft
- Full Baths: 2
- Parking: 4
- Fireplaces: 2 Electric
- Storeys: 2 storeys
- Year Built: 1972
- Construction: Block
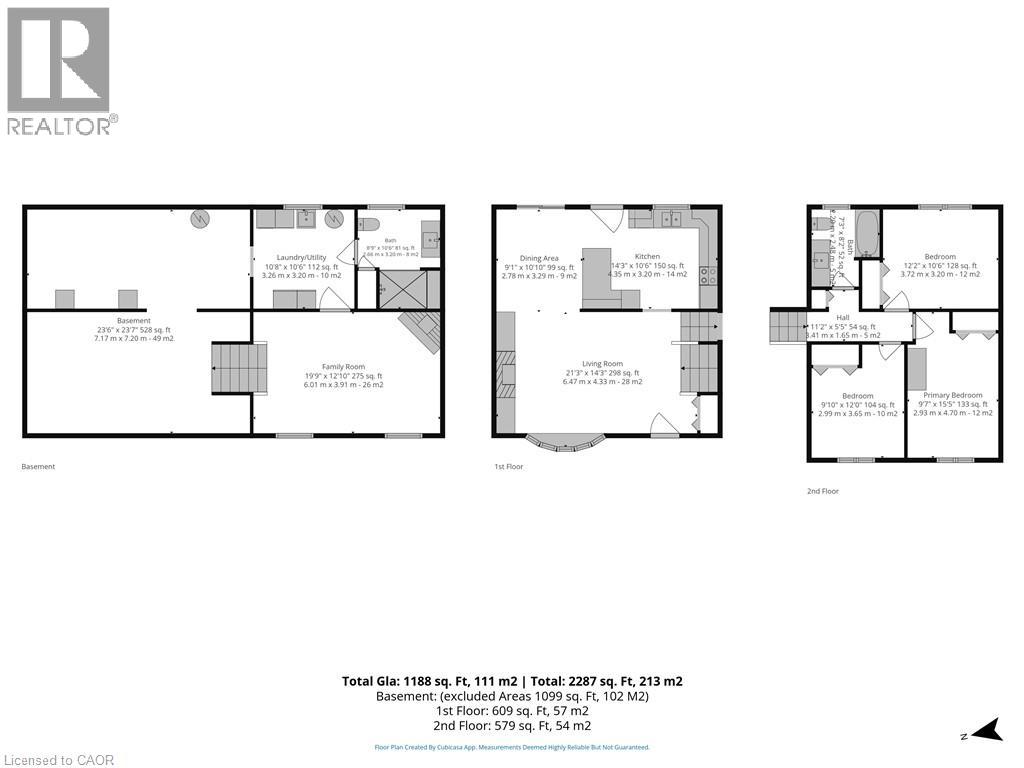
Rooms And Dimensions
- Bedroom: 12'2'' x 10'6''
- Bedroom: 9'10'' x 12'0''
- Primary Bedroom: 9'7'' x 15'5''
- 4pc Bathroom: 7'3'' x 8'2''
- Family room: 19'9'' x 12'10''
- 3pc Bathroom: 8'9'' x 10'6''
- Laundry room: 10'8'' x 10'6''
- Other: 23'6'' x 23'7''
- Kitchen: 14'3'' x 10'6''
- Dining room: 9'1'' x 10'10''
- Living room: 21'3'' x 14'3''
Call Peak Peninsula Realty for a free consultation on your next move.
519.586.2626
More about Town Of Simcoe, Simcoe
Latitude: 42.82575803
Longitude: -80.30953465