Townhome
2 Bedrooms
3 Bathrooms
Size: 1,596 sqft
Mnt Fee:
$600,022
About this Townhome in Town Of Simcoe
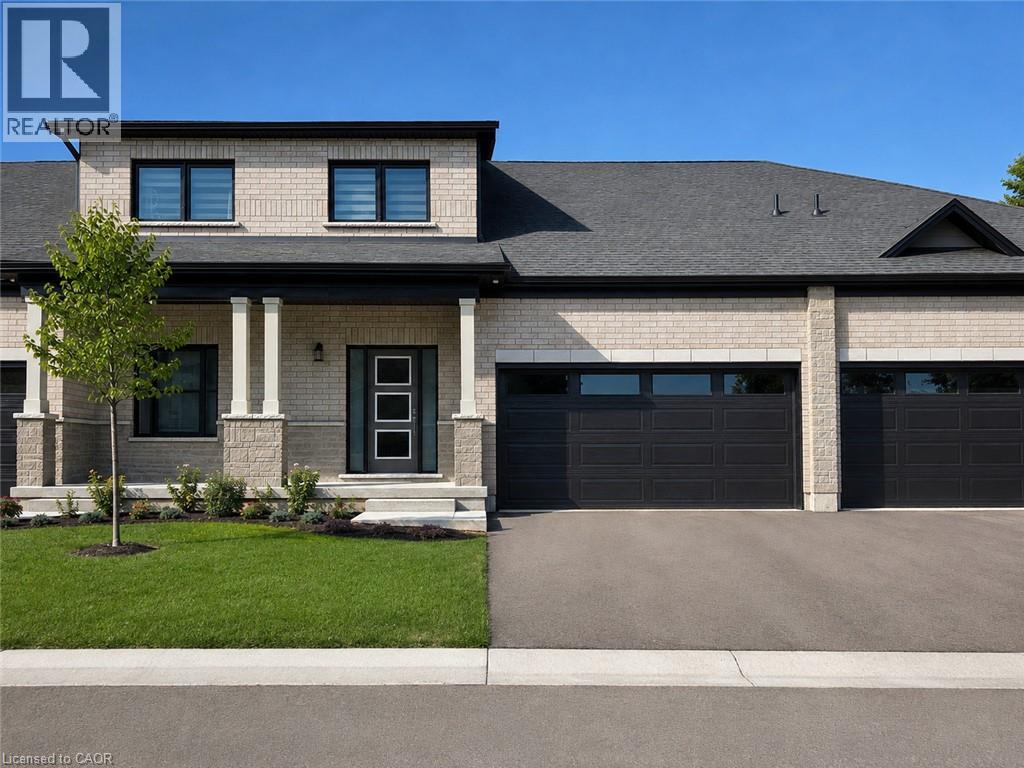
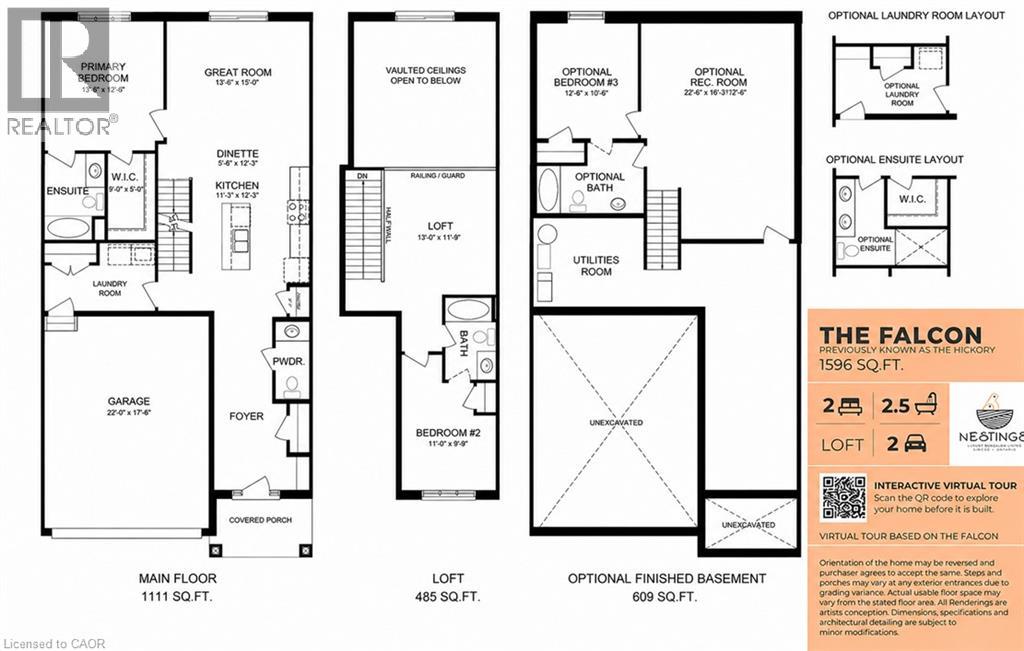
TO BE BUILT – THE FALCON. Discover the flexibility of bungaloft living at Nestings by Sinclair Homes in Simcoe. Offering approximately 1,596 sq. ft. of above-grade living space, the Falcon combines the convenience of main-floor living with the versatility of a second level. Designed with Net Zero living in mind and featuring OWNED SOLAR PANELS, this thoughtfully designed home brings together energy efficiency, comfort and modern living. The main floor features a spacious pr…imary bedroom, open-concept kitchen and dinette, and a dramatic Great Room with vaulted ceiling. Upstairs, the loft overlooks the main living area and is joined by a second bedroom and full bathroom, creating an ideal space for guests, family or a home office. This premium walkout lot adds even more possibilities for the lower level. Nestings offers low-maintenance living in a peaceful Simcoe setting close to shopping, restaurants, recreation and everyday amenities. Photos and renderings may depict a model home and/or artist's concept and are for illustration purposes only. Actual home, finishes, orientation, landscaping and surroundings may vary. (id:14735)
Listed by RE/MAX Erie Shores Realty Inc. Brokerage.
TO BE BUILT – THE FALCON. Discover the flexibility of bungaloft living at Nestings by Sinclair Homes in Simcoe. Offering approximately 1,596 sq. ft. of above-grade living space, the Falcon combines the convenience of main-floor living with the versatility of a second level. Designed with Net Zero living in mind and featuring OWNED SOLAR PANELS, this thoughtfully designed home brings together energy efficiency, comfort and modern living. The main floor features a spacious primary bedroom, open-concept kitchen and dinette, and a dramatic Great Room with vaulted ceiling. Upstairs, the loft overlooks the main living area and is joined by a second bedroom and full bathroom, creating an ideal space for guests, family or a home office. This premium walkout lot adds even more possibilities for the lower level. Nestings offers low-maintenance living in a peaceful Simcoe setting close to shopping, restaurants, recreation and everyday amenities. Photos and renderings may depict a model home and/or artist's concept and are for illustration purposes only. Actual home, finishes, orientation, landscaping and surroundings may vary. (id:14735)
Listed by RE/MAX Erie Shores Realty Inc. Brokerage.
 Brought to you by your friendly REALTORS® through the MLS® System and TDREB (Tillsonburg District Real Estate Board), courtesy of Brixwork for your convenience.
The information contained on this site is based in whole or in part on information that is provided by members of The Canadian Real Estate Association, who are responsible for its accuracy. CREA reproduces and distributes this information as a service for its members and assumes no responsibility for its accuracy.
The trademarks REALTOR®, REALTORS® and the REALTOR® logo are controlled by The Canadian Real Estate Association (CREA) and identify real estate professionals who are members of CREA. The trademarks MLS®, Multiple Listing Service® and the associated logos are owned by CREA and identify the quality of services provided by real estate professionals who are members of CREA. Used under license.
More Details
- MLS®: 40859068
- Bedrooms: 2
- Bathrooms: 3
- Type: Townhome
- Building: 98 Barn Owl Way, Simcoe
- Size: 1,596 sqft
- Full Baths: 2
- Half Baths: 1
- Parking: 4 (Attached Garage)
- Balcony/Patio: Balcony
- Storeys: 2 storeys
Rooms And Dimensions
- 4pc Bathroom: Measurements not available
- Bedroom: 11'0'' x 9'9''
- Loft: 13'0'' x 11'9''
- 2pc Bathroom: Measurements not available
- 4pc Ensuite bath: Measurements not available
- Dinette: 5'6'' x 12'3''
- Kitchen: 11'3'' x 12'3''
- Great room: 13'6'' x 15'0''
- Primary Bedroom: 13'6'' x 12'6''
Call Peak Peninsula Realty for a free consultation on your next move.
519.586.2626
More about Town Of Simcoe, Simcoe
Latitude: 42.83644769
Longitude: -80.33425828