House
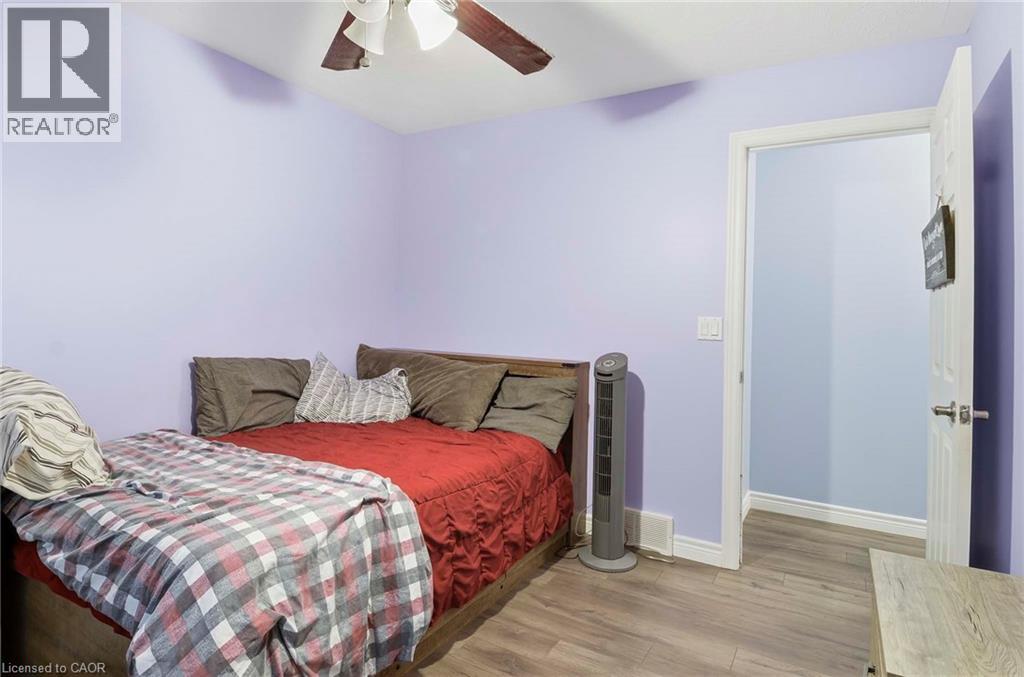
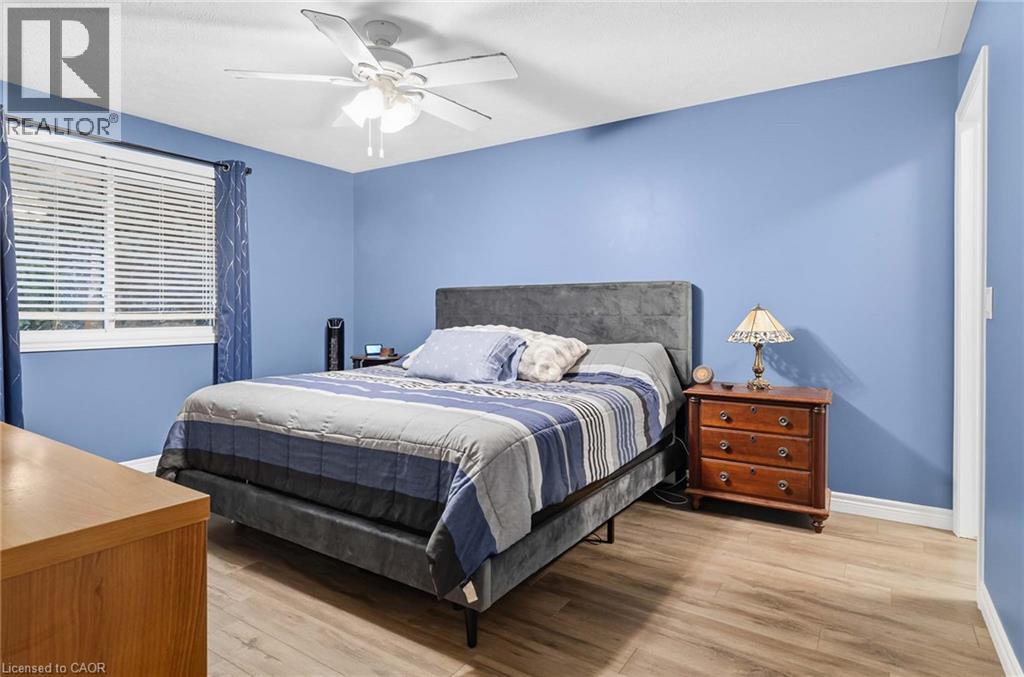
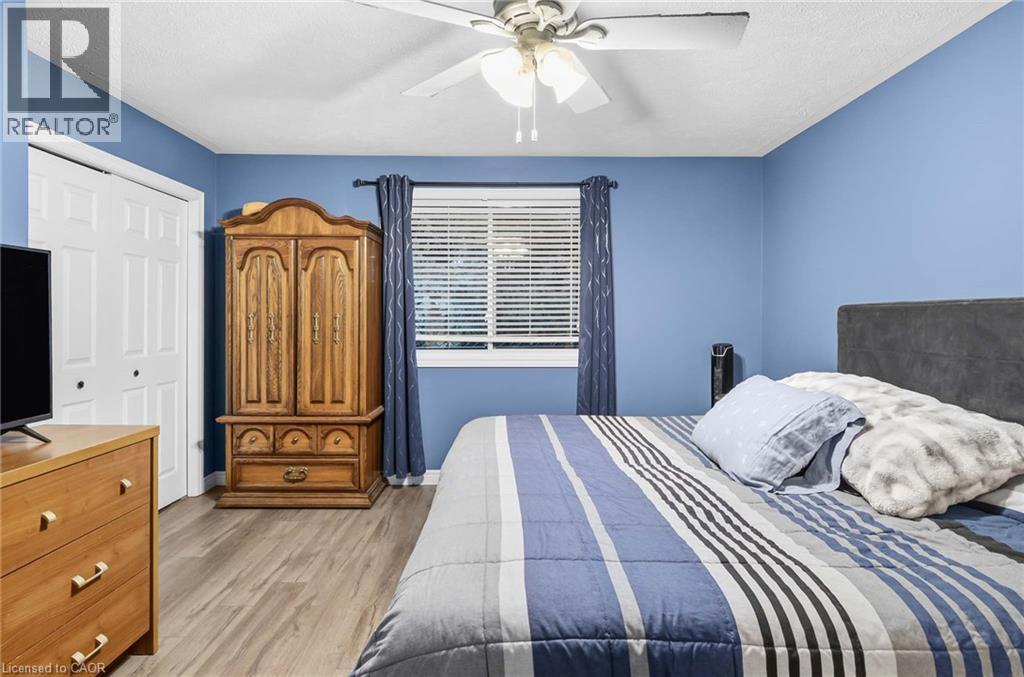
4 Bedrooms
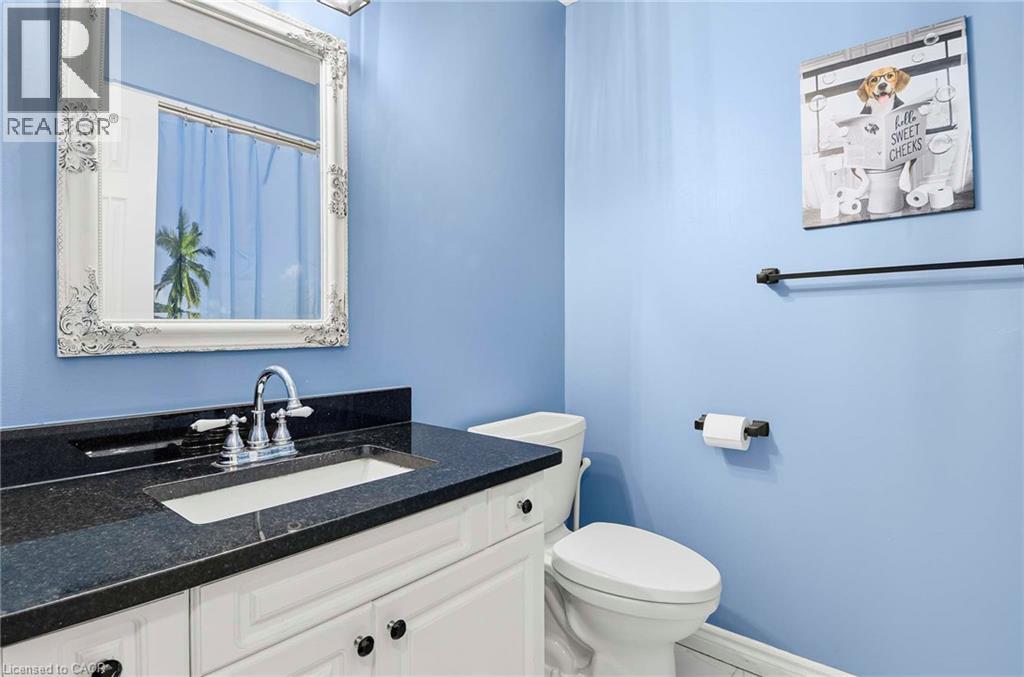
2 Bathrooms
Size: 2,491 sqft
Built in 2004
$749,000
About this House in Waterford
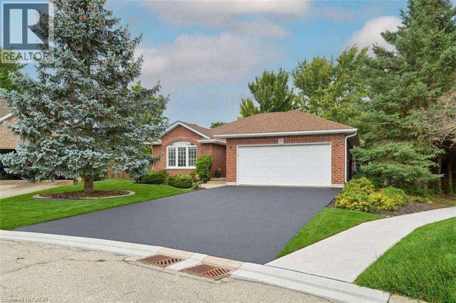
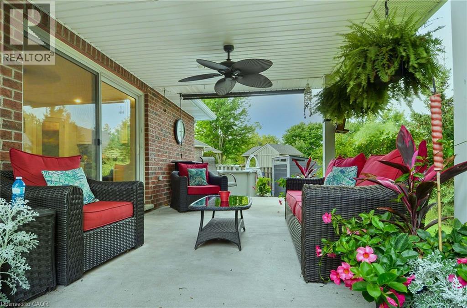
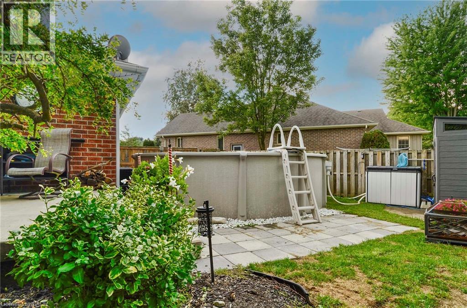
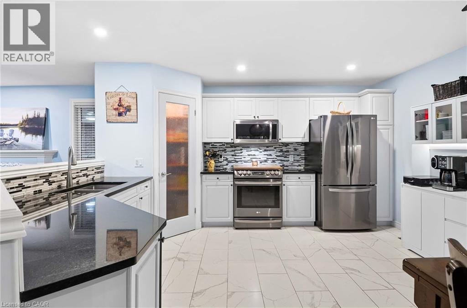
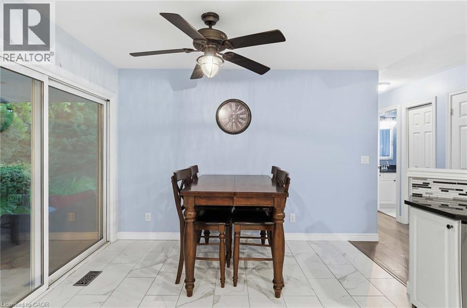
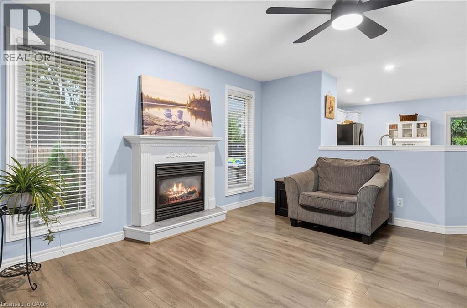
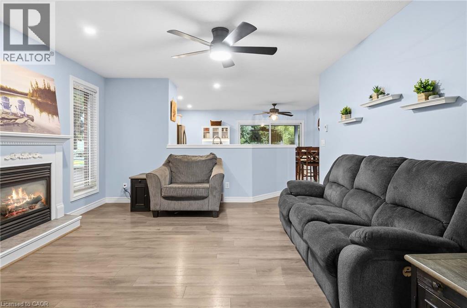
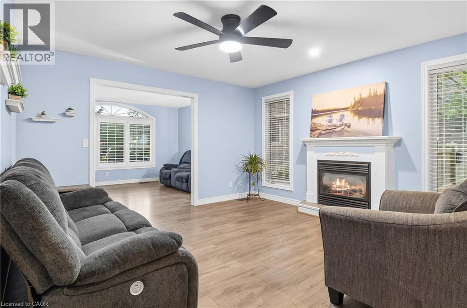
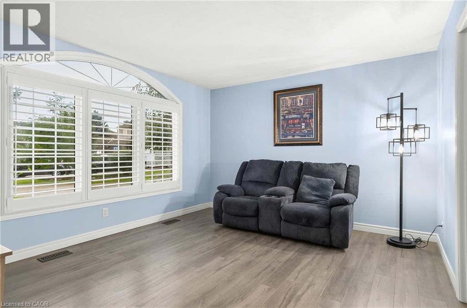
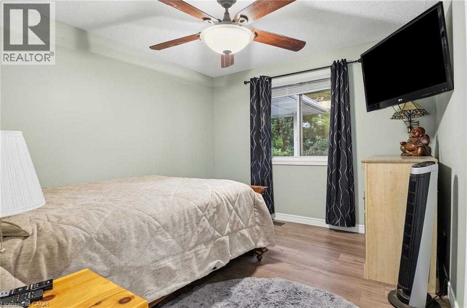
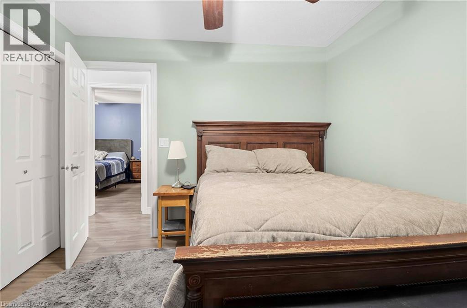
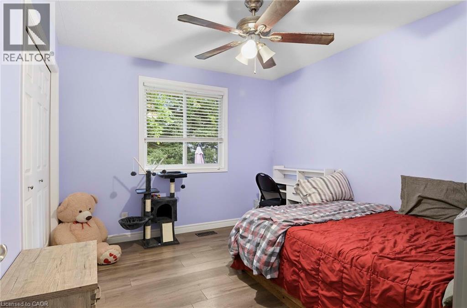
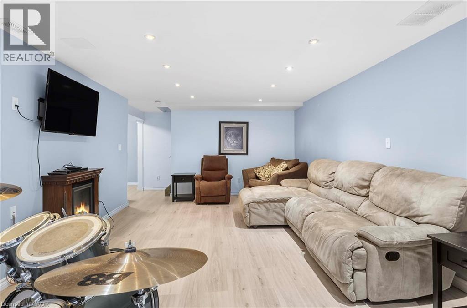
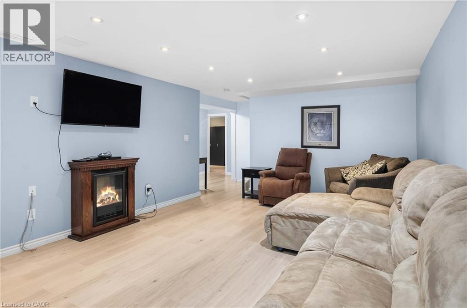
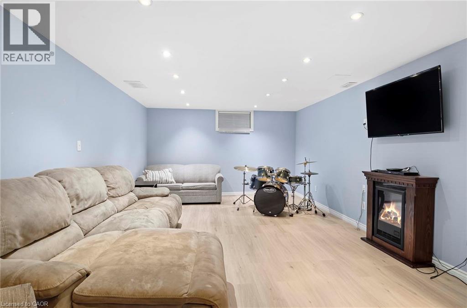
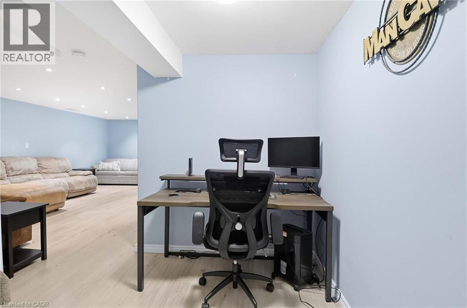
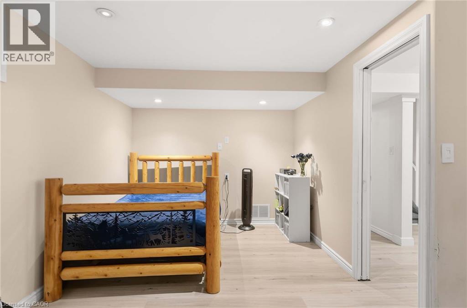
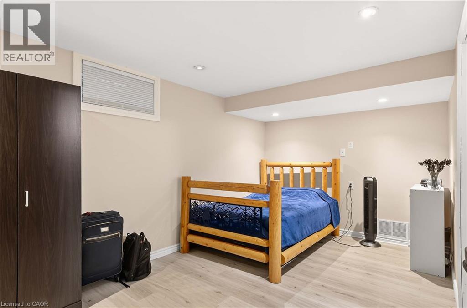
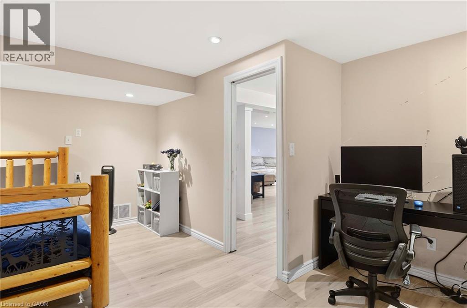
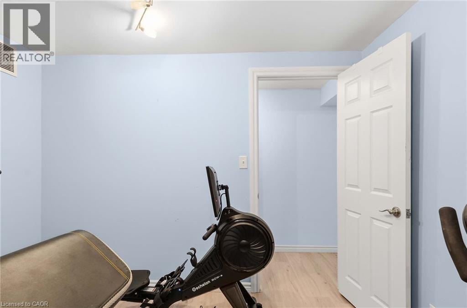
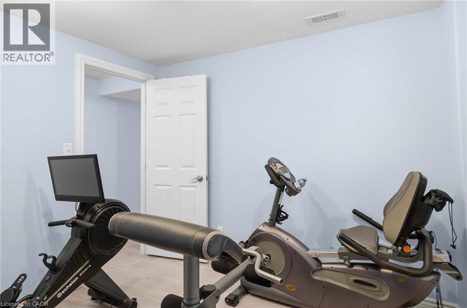
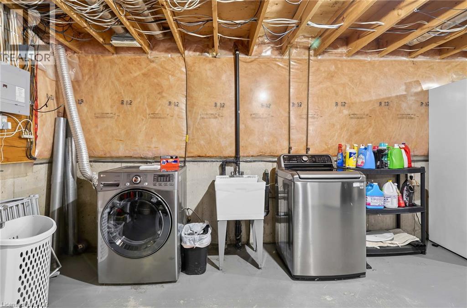
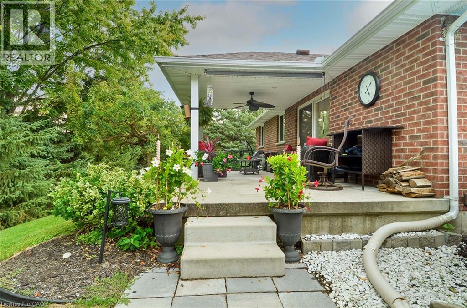
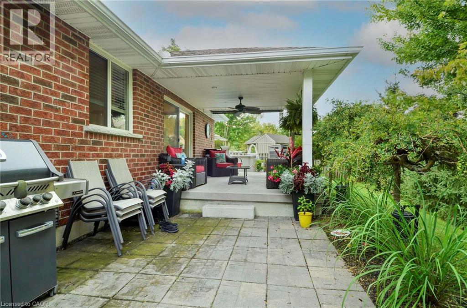
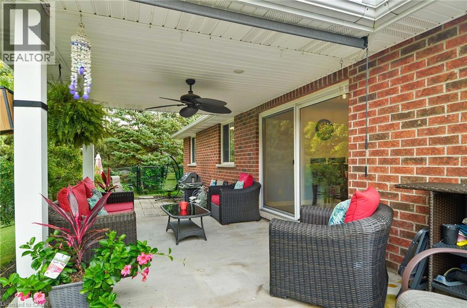
Nestled on a premium, pie-shaped cul-de-sac lot, this beautifully maintained 2004-built detached bungalow offers the perfect blend of quiet court privacy, modern updates, and an unbeatable location just steps from the Waterford Pond Trail and a short 20-minute drive to the beaches of Port Dover. The spacious layout features three bedrooms, two bathrooms, and a fully finished basement, while the massive backyard serves as a private oasis complete with an 18-foot above-ground s…altwater pool (2021) and two storage sheds (2025). Offering ultimate peace of mind, this move-in-ready home boasts extensive high-ticket upgrades, including new roof shingles (2019), updated appliances (2020) with a gas dryer (2019), energy-efficient basement windows (2020), a new garage door opener (2024), and a brand-new storm door (2026). (id:14735)More About The Location
W Church Street and Simon Court
Listed by RE/MAX Escarpment Realty Inc..
Nestled on a premium, pie-shaped cul-de-sac lot, this beautifully maintained 2004-built detached bungalow offers the perfect blend of quiet court privacy, modern updates, and an unbeatable location just steps from the Waterford Pond Trail and a short 20-minute drive to the beaches of Port Dover. The spacious layout features three bedrooms, two bathrooms, and a fully finished basement, while the massive backyard serves as a private oasis complete with an 18-foot above-ground saltwater pool (2021) and two storage sheds (2025). Offering ultimate peace of mind, this move-in-ready home boasts extensive high-ticket upgrades, including new roof shingles (2019), updated appliances (2020) with a gas dryer (2019), energy-efficient basement windows (2020), a new garage door opener (2024), and a brand-new storm door (2026). (id:14735)
More About The Location
W Church Street and Simon Court
Listed by RE/MAX Escarpment Realty Inc..
 Brought to you by your friendly REALTORS® through the MLS® System and TDREB (Tillsonburg District Real Estate Board), courtesy of Brixwork for your convenience.
The information contained on this site is based in whole or in part on information that is provided by members of The Canadian Real Estate Association, who are responsible for its accuracy. CREA reproduces and distributes this information as a service for its members and assumes no responsibility for its accuracy.
The trademarks REALTOR®, REALTORS® and the REALTOR® logo are controlled by The Canadian Real Estate Association (CREA) and identify real estate professionals who are members of CREA. The trademarks MLS®, Multiple Listing Service® and the associated logos are owned by CREA and identify the quality of services provided by real estate professionals who are members of CREA. Used under license.
More Details
- MLS®: 40859117
- Bedrooms: 4
- Bathrooms: 2
- Type: House
- Size: 2,491 sqft
- Lot Size: 4,356 sqft
- Frontage: 36.00 ft
- Depth: 121.00 ft
- Full Baths: 2
- Parking: 6 (Attached Garage)
- Fireplaces: 2 Electric
- View: City view
- Storeys: 1 storeys
- Year Built: 2004
- Construction: Poured Concrete
Rooms And Dimensions
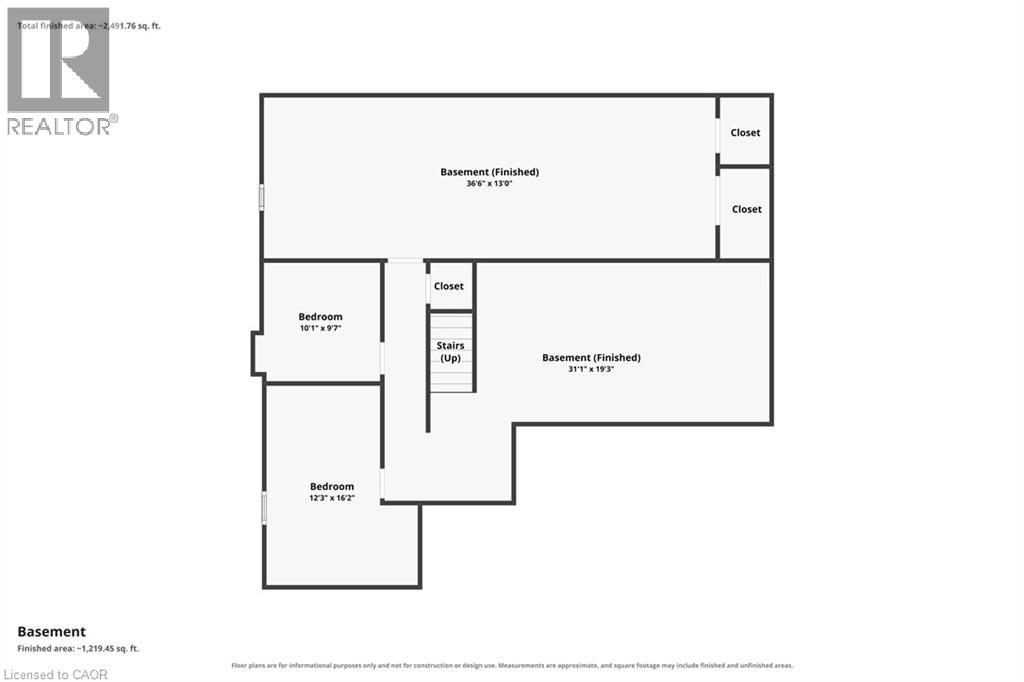
- Bedroom: 12'3'' x 16'2''
- Bonus Room: 10'1'' x 9'7''
- Other: 36'6'' x 13'0''
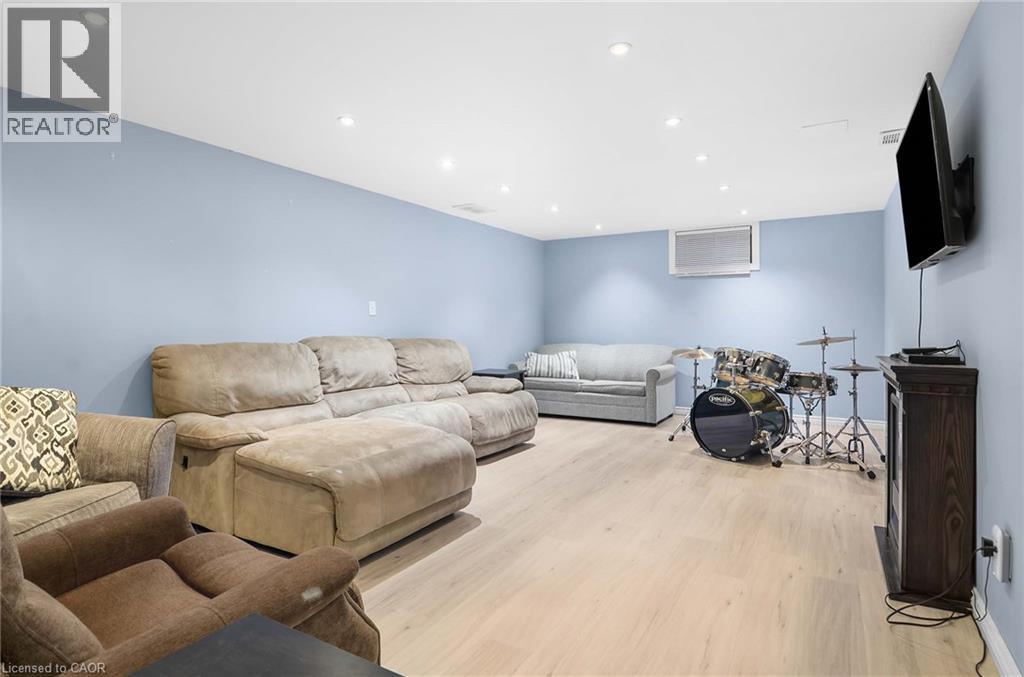
- Family room: 31'1'' x 19'3''
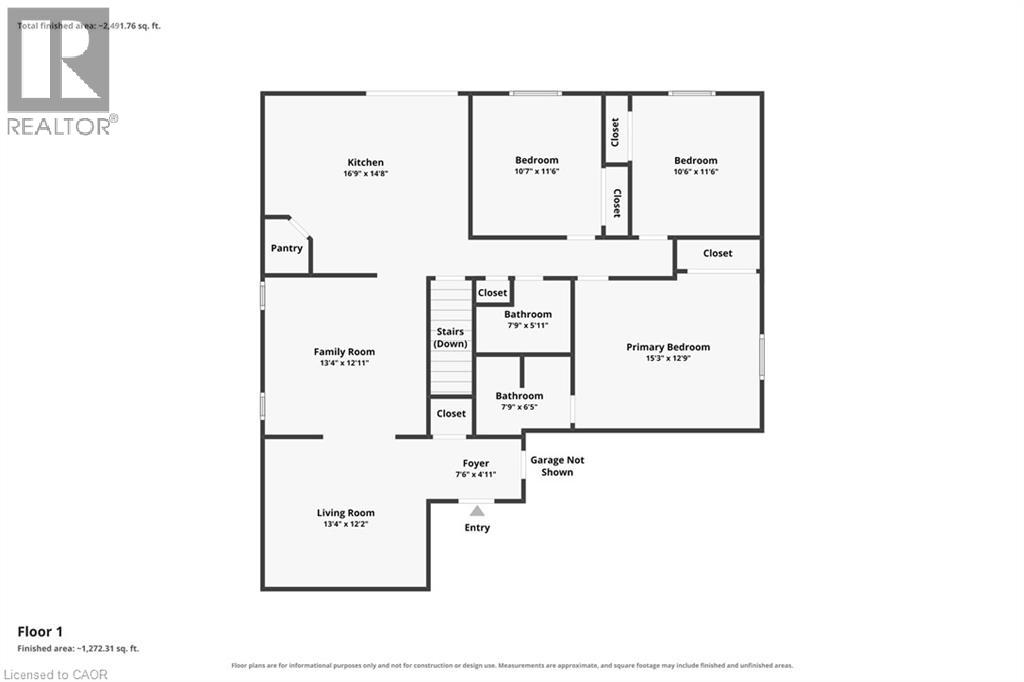
- Bedroom: 10'6'' x 11'6''
- Bedroom: 10'7'' x 11'6''
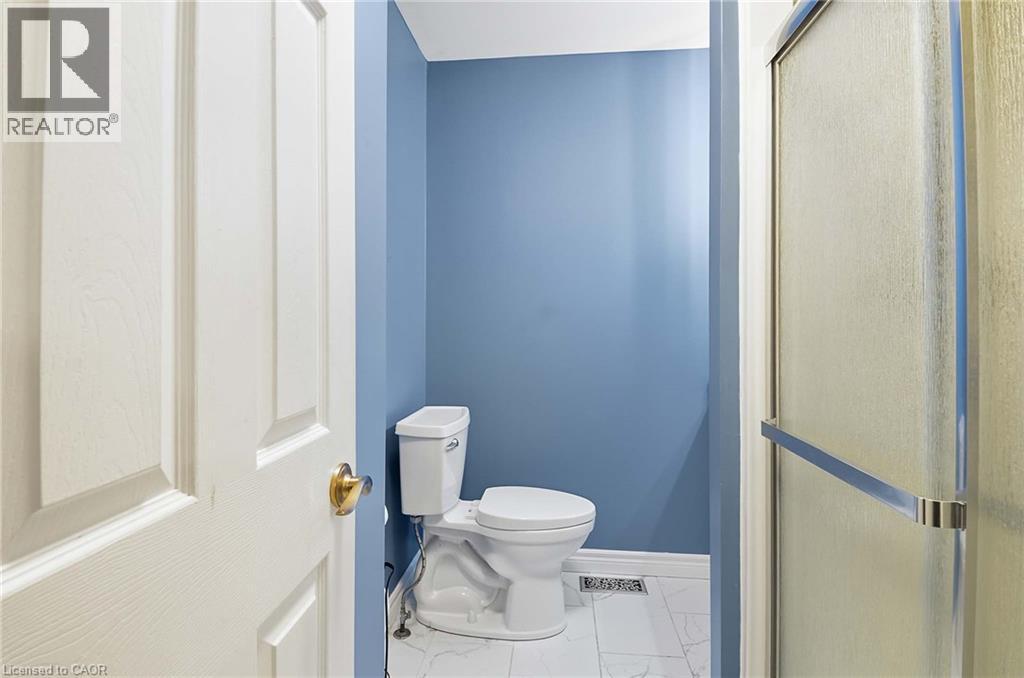
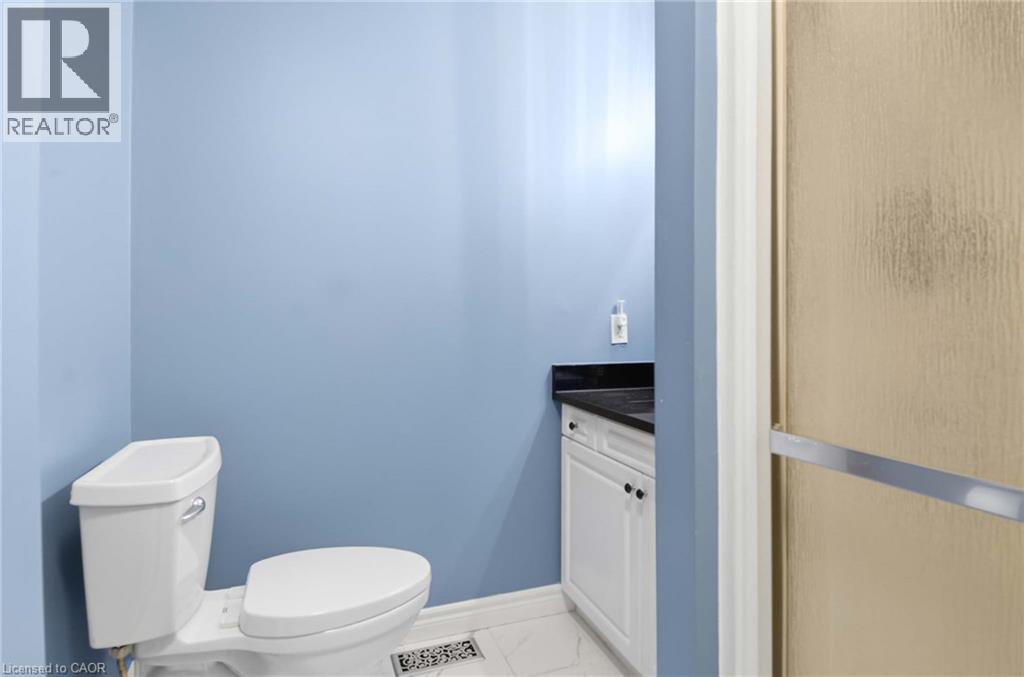
- 4pc Ensuite bath: 7'9'' x 6'5''
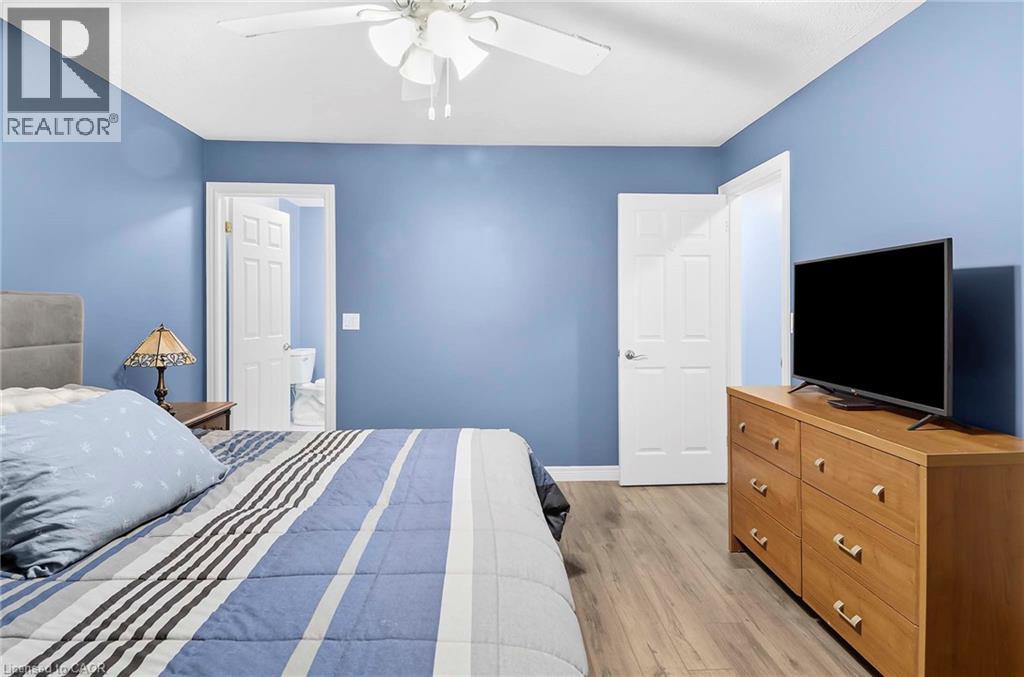
- Primary Bedroom: 15'3'' x 12'9''
- 3pc Bathroom: 7'9'' x 5'11''
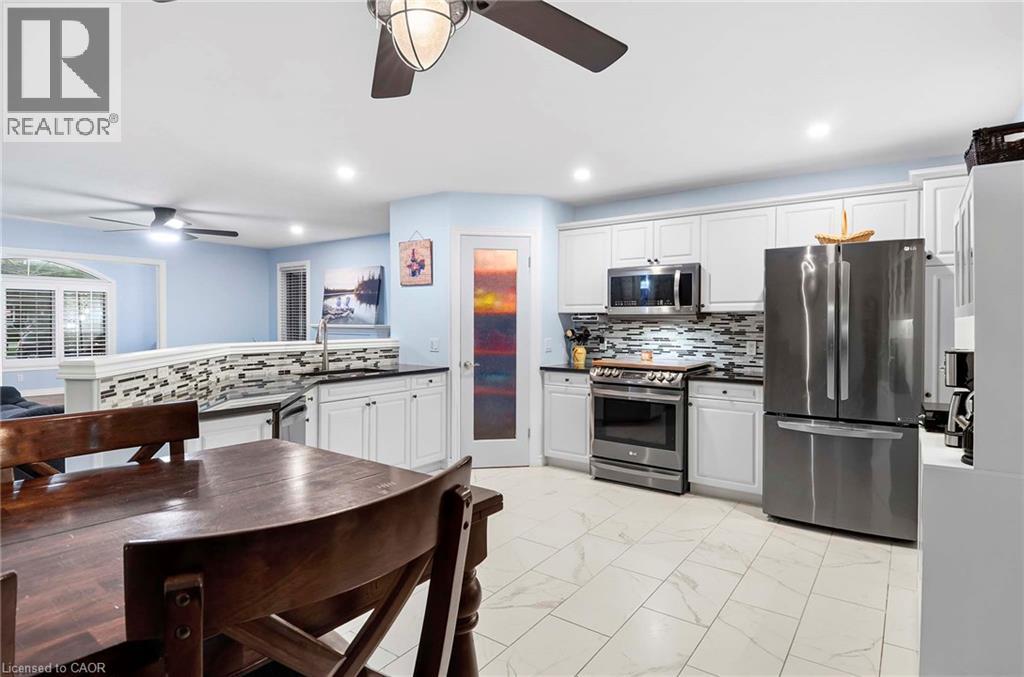
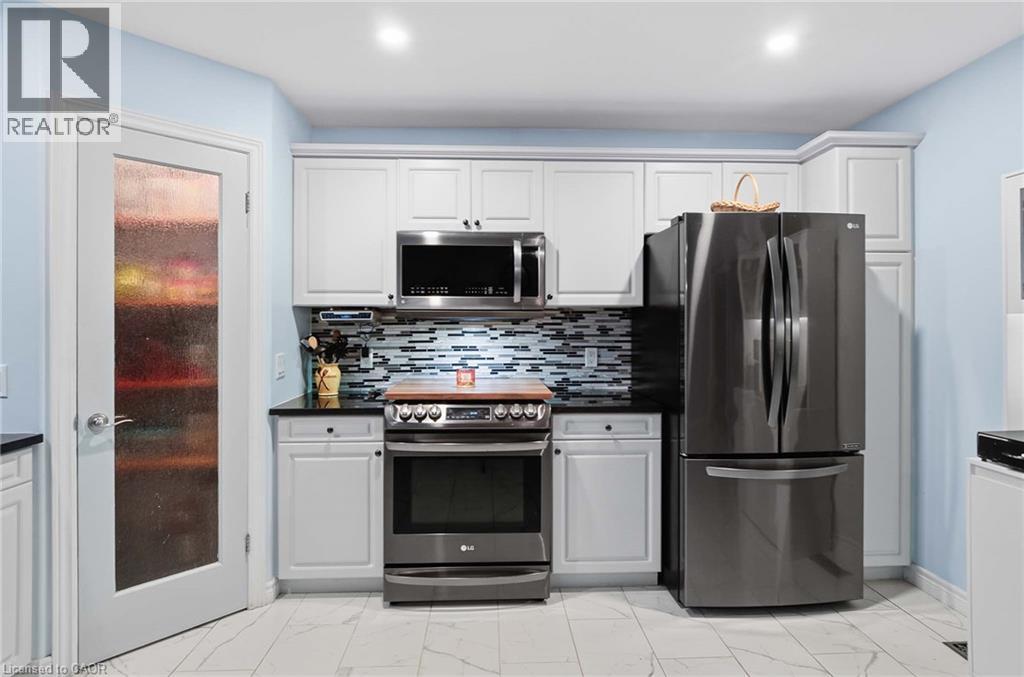
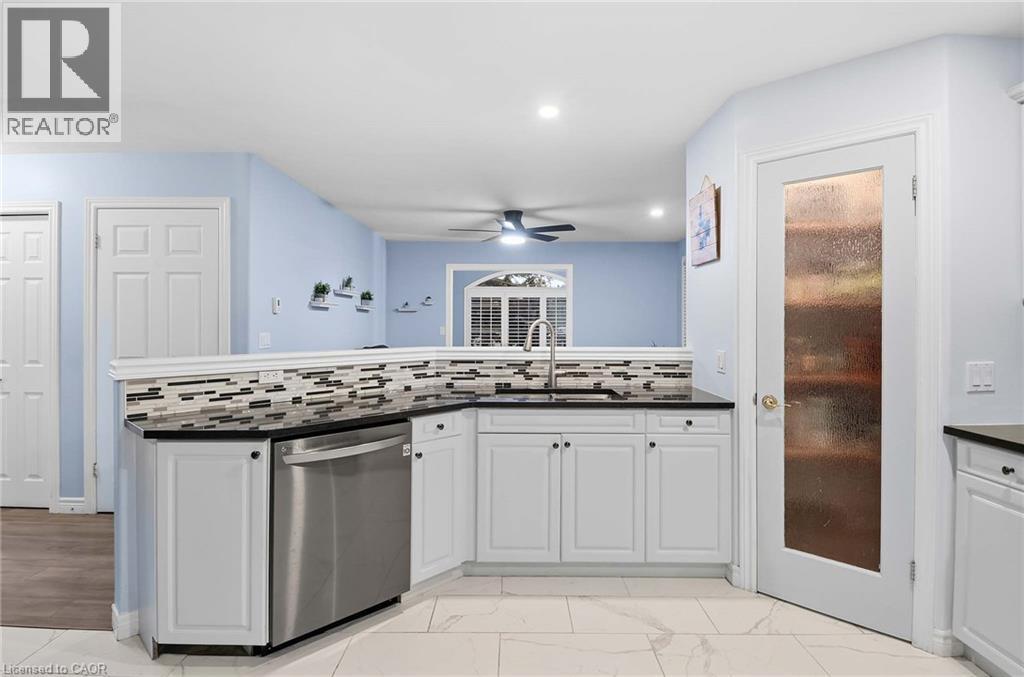
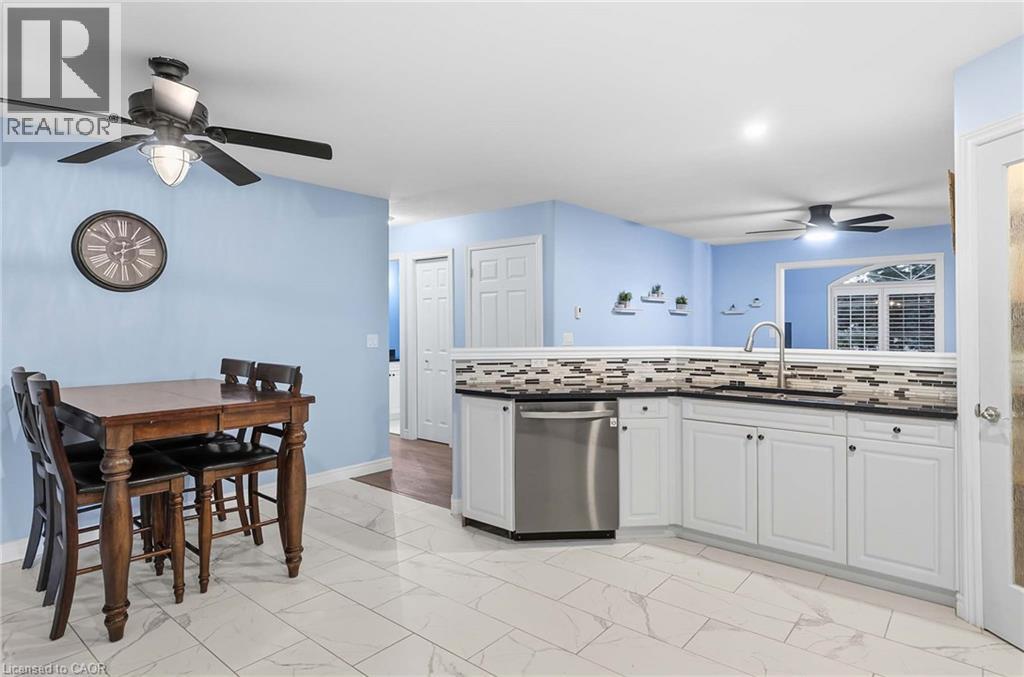
- Kitchen: 16'9'' x 14'8''
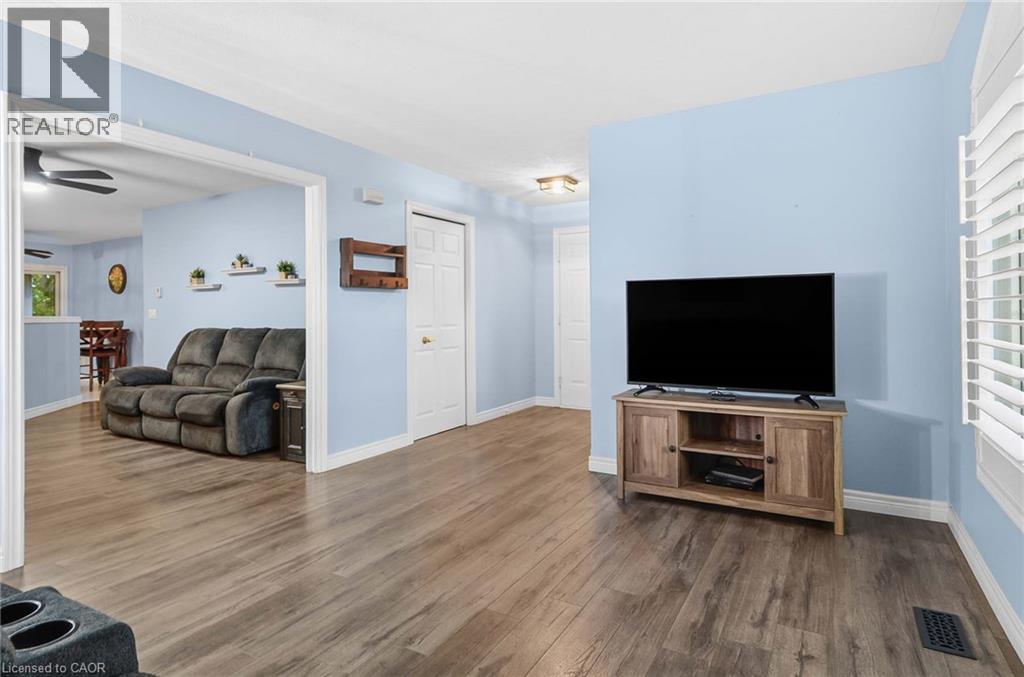
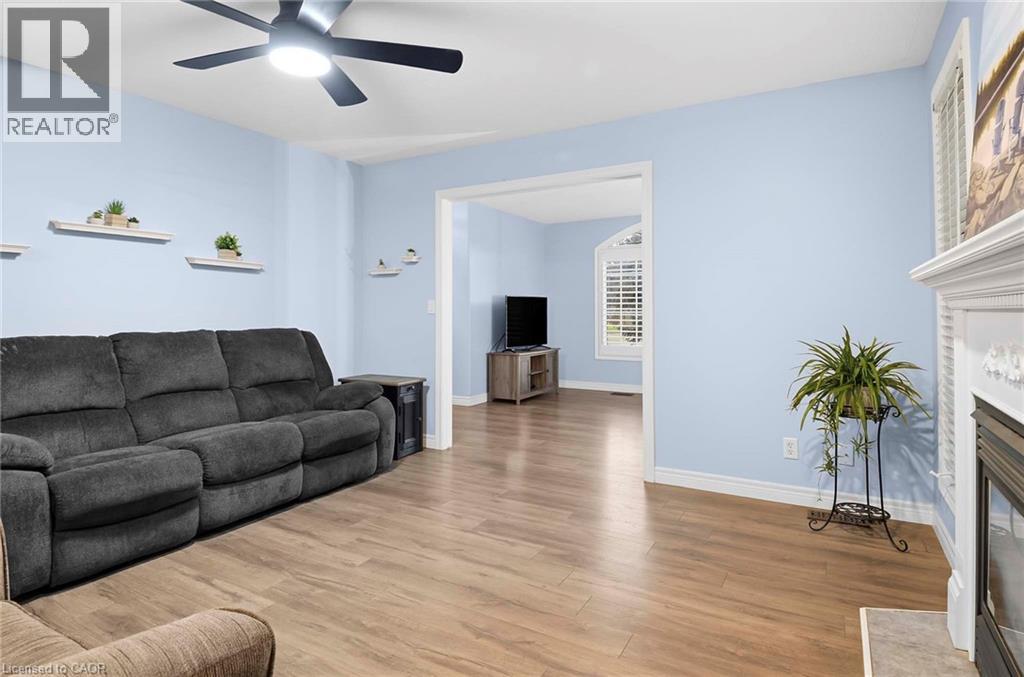
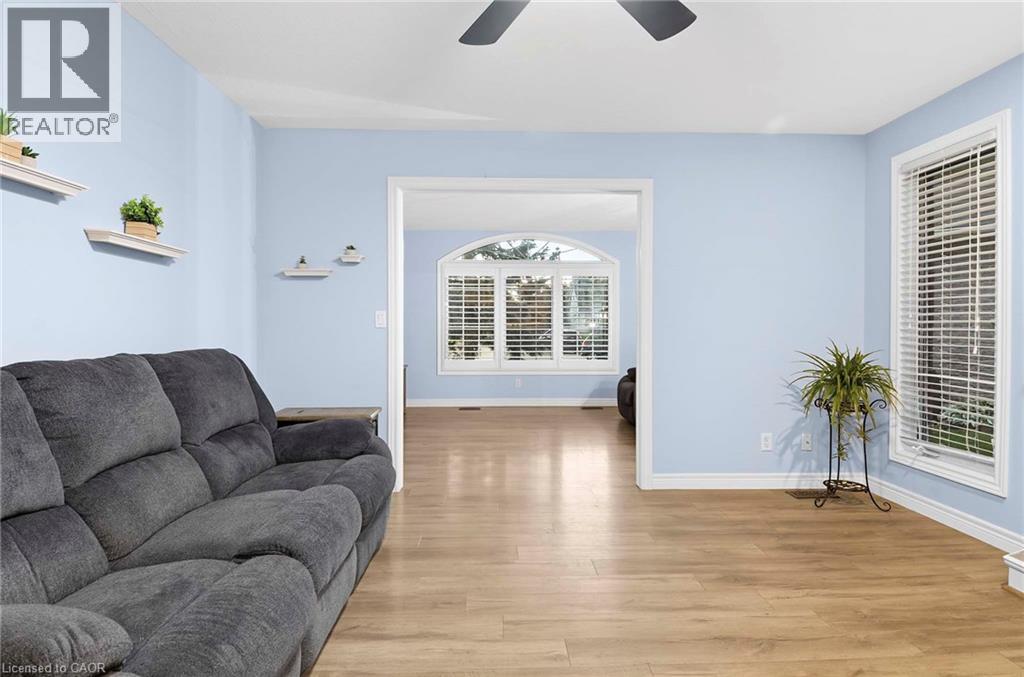
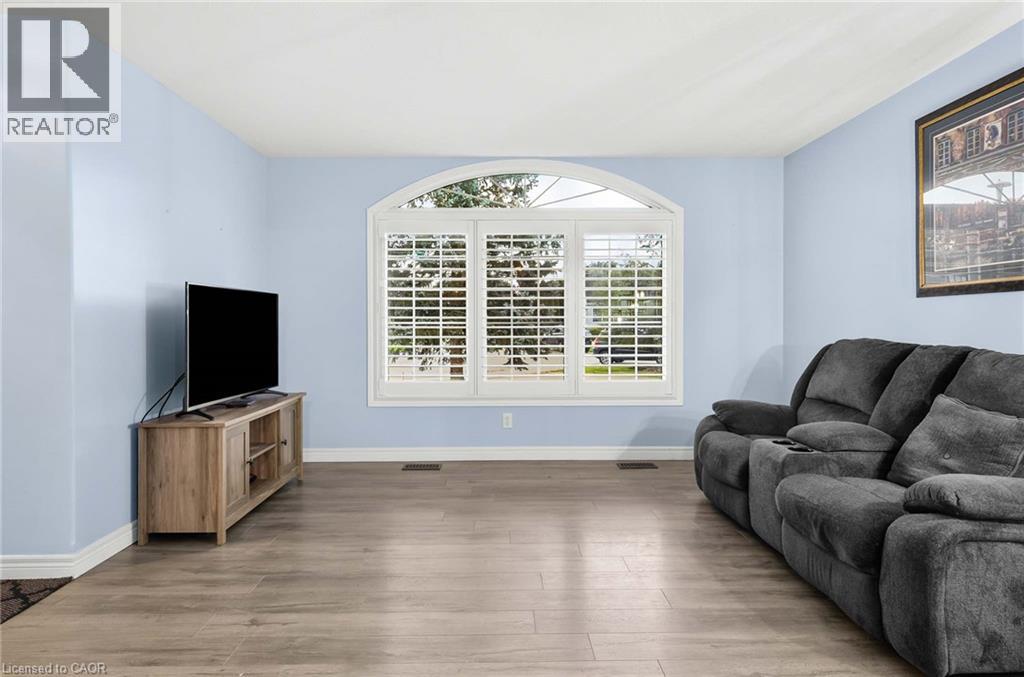
- Family room: 13'4'' x 12'11''
- Living room: 13'4'' x 12'2''
- Foyer: 7'6'' x 4'11''
Call Peak Peninsula Realty for a free consultation on your next move.
519.586.2626
More about Waterford
Latitude: 42.93101952
Longitude: -80.29729878