House
5 Bedrooms
3 Bathrooms
Size: 2,739 sqft
Built in 1951
$575,000
About this House in Delhi
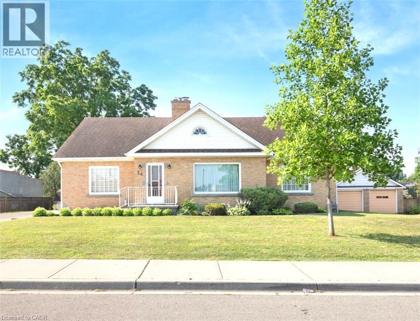
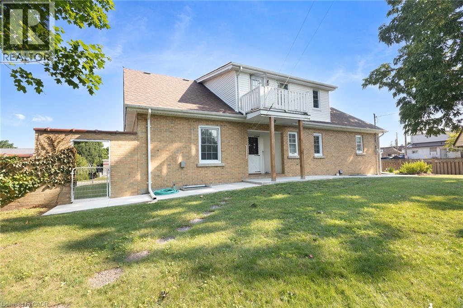
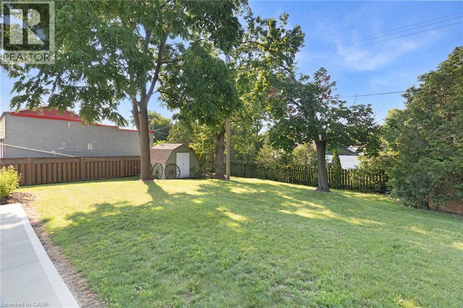
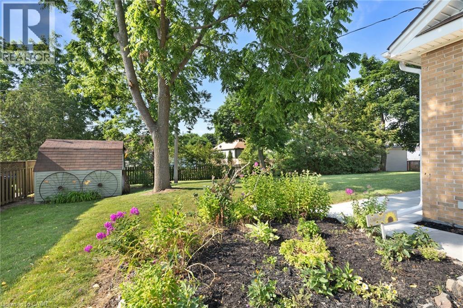
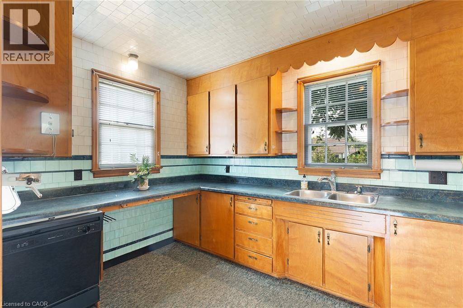
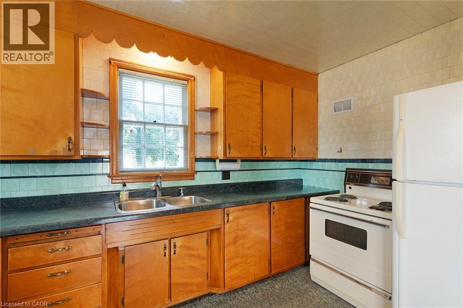
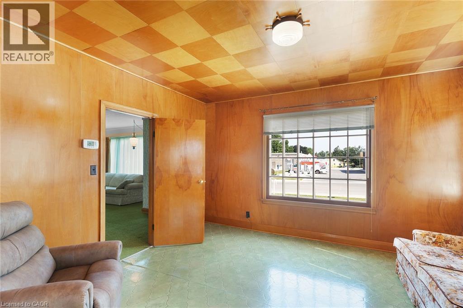
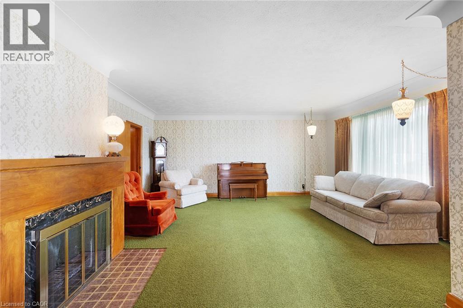
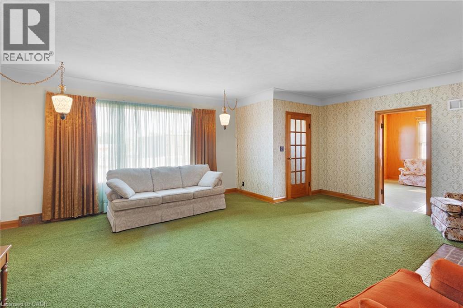
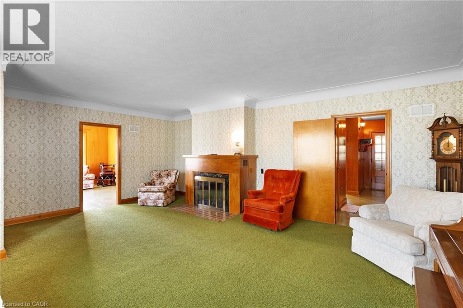
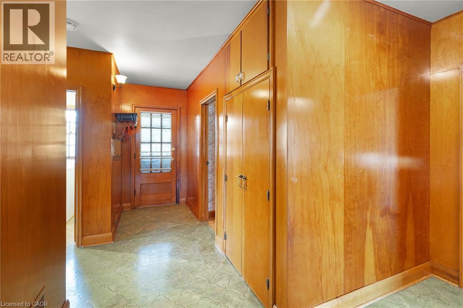
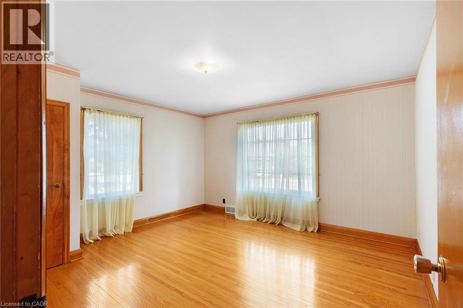
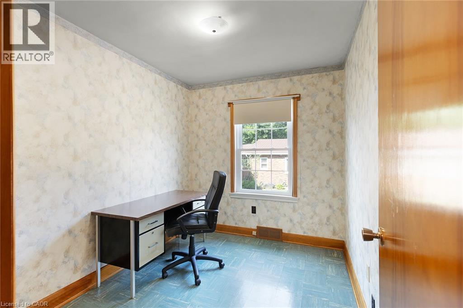
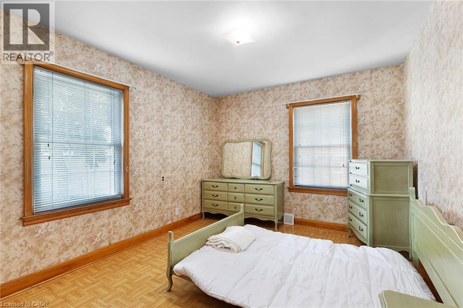
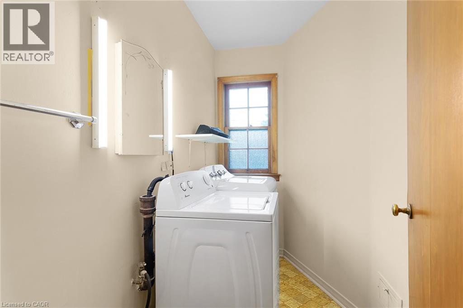
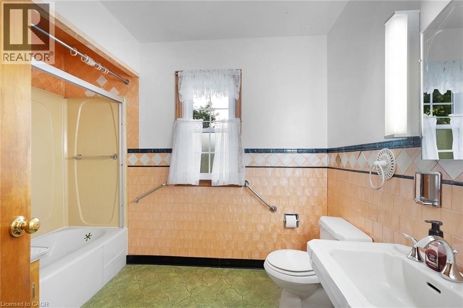
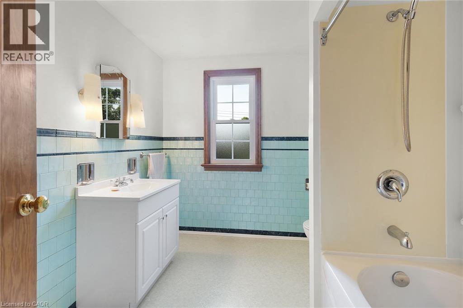
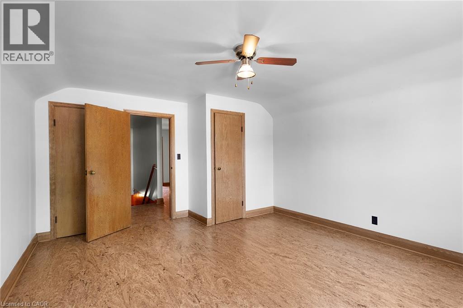
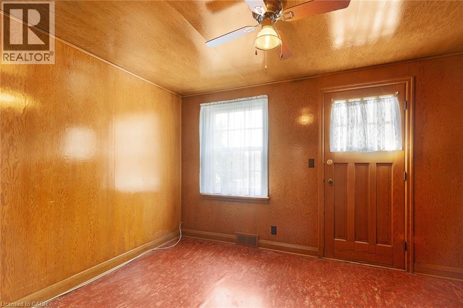
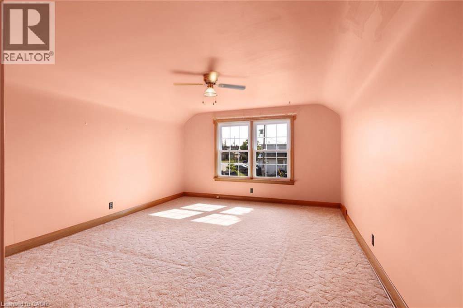
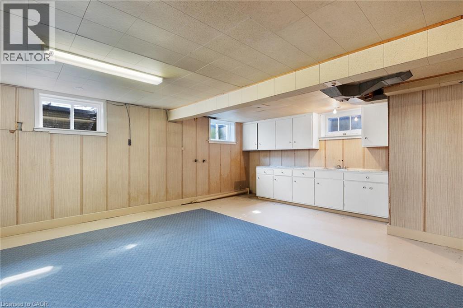
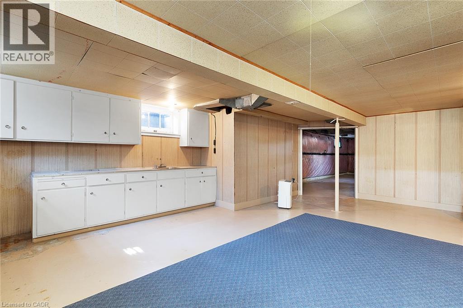
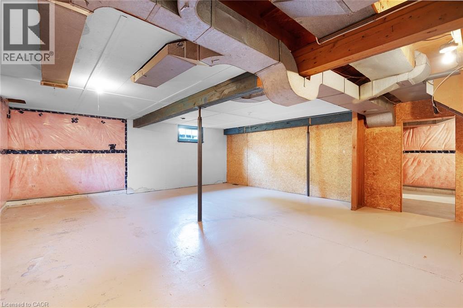
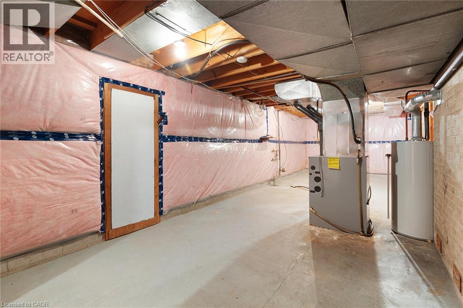
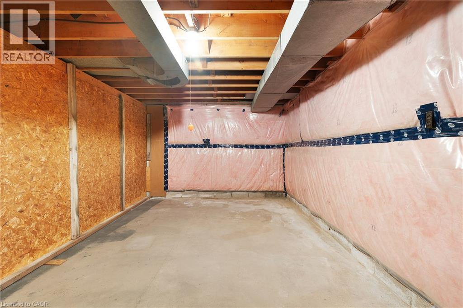
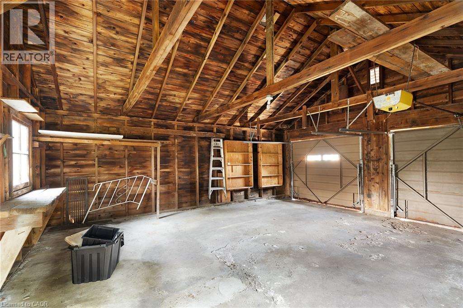
Welcome to 24 PINE ST, DELHI , a ready-to-move-in, charming single-family residence built in 1951, offering a unique blend of classic character and modern potential. This distinctive 1.5-story home presents an exceptional opportunity to create your ideal living space in a desirable community. With 5 bedrooms plus an office space, this residence provides ample space for personal retreats, a growing household and the ability to work from home. The 2 full bathrooms are thoughtf…ully designed, ensuring convenience and comfort for eveyone. Beyond the living area, a dedicated laundry room, (located on the main floor), as well as a hook-up in the basement, simplifies daily routines. In the basement you will find an additional toilet with rough-in for a 2 pc bath. Below basement level there is access to a fall-out/bomb shelter that expands under the back yard. A partial fenced back yard with shed, offers an exclusive outdoor escape with pleanty of room for kids and pets. The property offers 2 separate driveways ( one on each side of the home) plus a two-car garage, providing secure parking and additional parking spaces. Discover the possibilities this delightful home holds... schedule your private viewing today. (id:14735)More About The Location
X-Rd #3Hwy
Listed by COLDWELL BANKER BIG CREEK REALTY LTD. BROKERAGE.
Welcome to 24 PINE ST, DELHI , a ready-to-move-in, charming single-family residence built in 1951, offering a unique blend of classic character and modern potential. This distinctive 1.5-story home presents an exceptional opportunity to create your ideal living space in a desirable community. With 5 bedrooms plus an office space, this residence provides ample space for personal retreats, a growing household and the ability to work from home. The 2 full bathrooms are thoughtfully designed, ensuring convenience and comfort for eveyone. Beyond the living area, a dedicated laundry room, (located on the main floor), as well as a hook-up in the basement, simplifies daily routines. In the basement you will find an additional toilet with rough-in for a 2 pc bath. Below basement level there is access to a fall-out/bomb shelter that expands under the back yard. A partial fenced back yard with shed, offers an exclusive outdoor escape with pleanty of room for kids and pets. The property offers 2 separate driveways ( one on each side of the home) plus a two-car garage, providing secure parking and additional parking spaces. Discover the possibilities this delightful home holds... schedule your private viewing today. (id:14735)
More About The Location
X-Rd #3Hwy
Listed by COLDWELL BANKER BIG CREEK REALTY LTD. BROKERAGE.
 Brought to you by your friendly REALTORS® through the MLS® System and TDREB (Tillsonburg District Real Estate Board), courtesy of Brixwork for your convenience.
The information contained on this site is based in whole or in part on information that is provided by members of The Canadian Real Estate Association, who are responsible for its accuracy. CREA reproduces and distributes this information as a service for its members and assumes no responsibility for its accuracy.
The trademarks REALTOR®, REALTORS® and the REALTOR® logo are controlled by The Canadian Real Estate Association (CREA) and identify real estate professionals who are members of CREA. The trademarks MLS®, Multiple Listing Service® and the associated logos are owned by CREA and identify the quality of services provided by real estate professionals who are members of CREA. Used under license.
More Details
- MLS®: 40860373
- Bedrooms: 5
- Bathrooms: 3
- Type: House
- Size: 2,739 sqft
- Frontage: 121.00 ft
- Full Baths: 2
- Half Baths: 1
- Parking: 9 (Detached Garage)
- Fireplaces: 1 Wood
- Storeys: 1.5 storeys
- Year Built: 1951
- Construction: Block
Rooms And Dimensions
- 4pc Bathroom: 9'4'' x 7'7''
- Bedroom: 15'9'' x 13'0''
- Bedroom: 12'2'' x 9'4''
- Bedroom: 18'2'' x 13'0''
- Storage: 17'7'' x 10'7''
- Storage: 29'5'' x 21'5''
- Utility room: 32'4'' x 11'9''
- 1pc Bathroom: 7'4'' x 3'11''
- Eat in kitchen: 24'6'' x 16'1''
- Office: 9'8'' x 8'3''
- Bedroom: 15'9'' x 10'6''
- Primary Bedroom: 14'1'' x 13'0''
- Laundry room: 4'11'' x 7'10''
- 4pc Bathroom: 10'0'' x 7'10''
- Kitchen: 14'1'' x 7'10''
- Dining room: 11'5'' x 14'1''
- Family room: 14'1'' x 12'6''
- Living room: 21'5'' x 17'6''
Call Peak Peninsula Realty for a free consultation on your next move.
519.586.2626
More about Delhi
Latitude: 42.8511435
Longitude: -80.49361185