House
4 Bedrooms
2 Bathrooms
Size: 1,700 sqft
Built in
$535,000
About this House in Rural Charlotteville
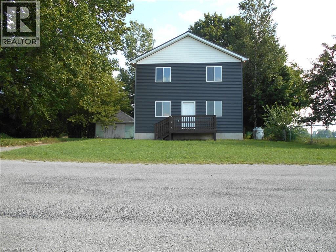
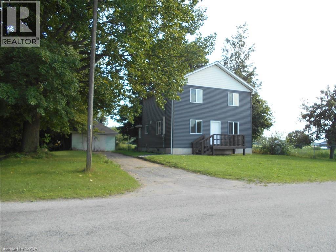
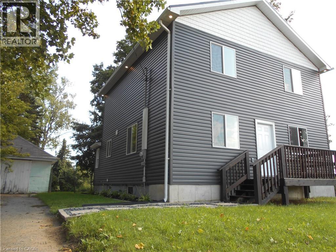
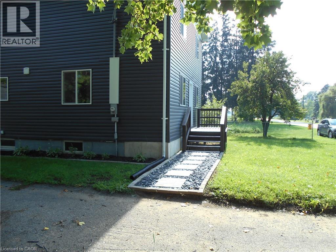
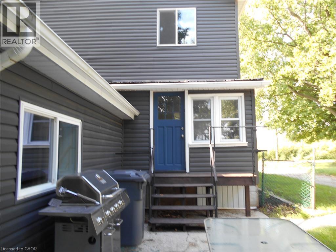
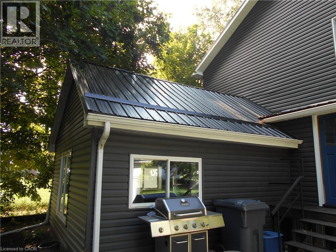
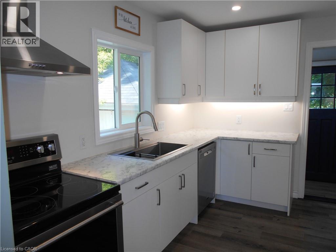
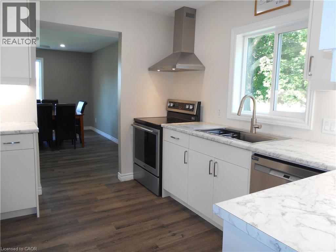
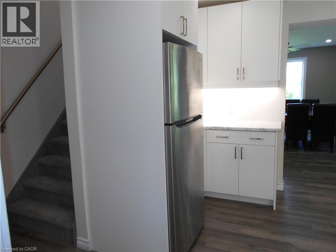
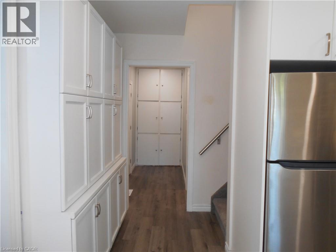
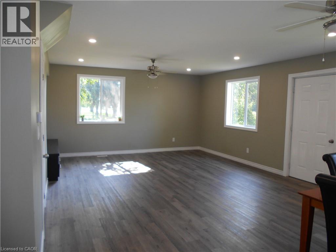
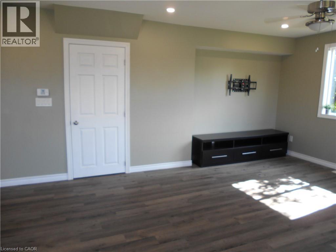
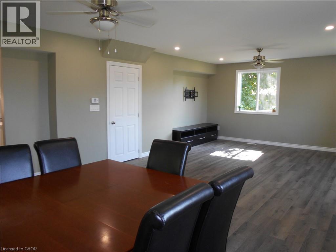
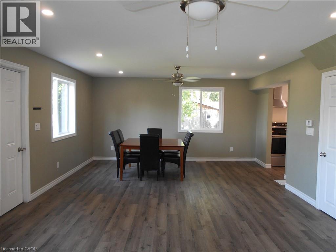
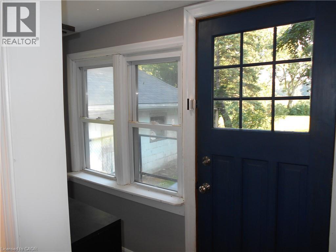
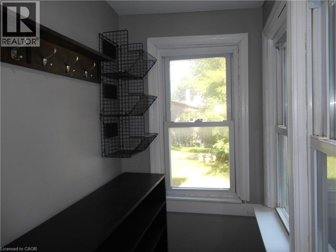
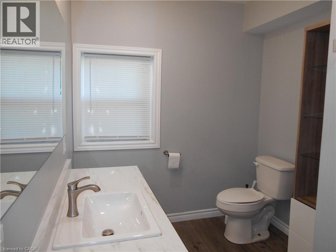
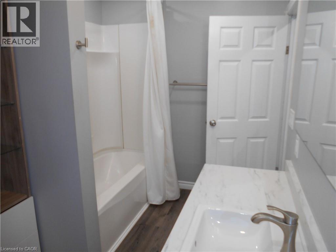
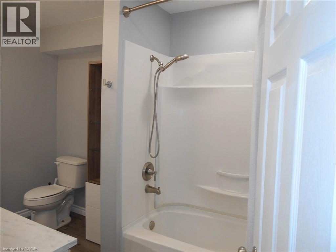
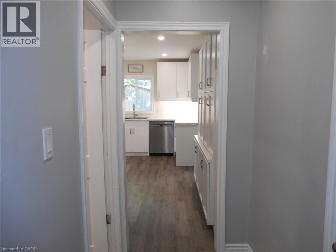
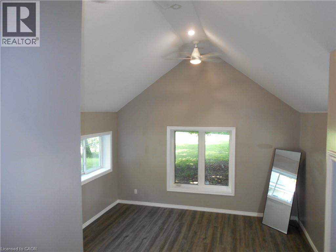
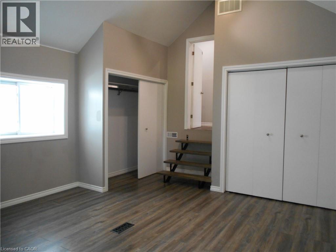
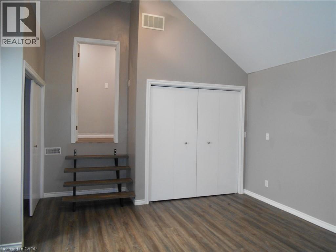
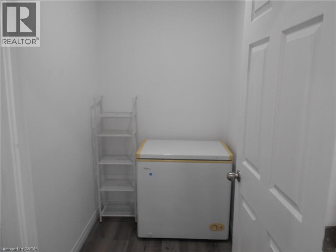
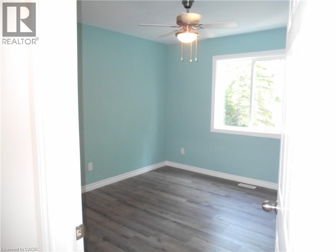
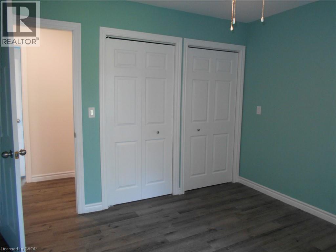
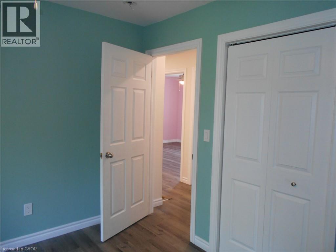
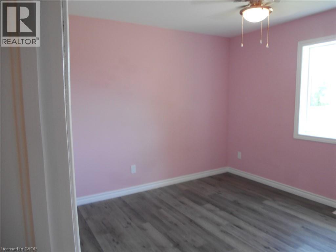
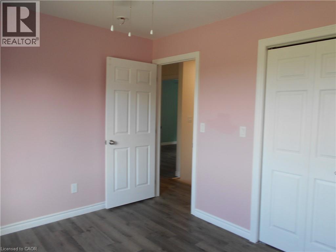
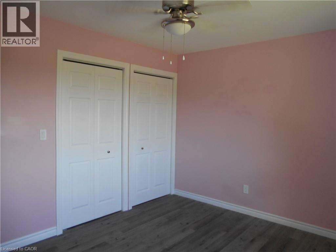
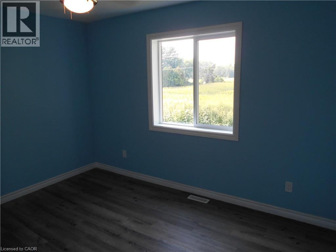
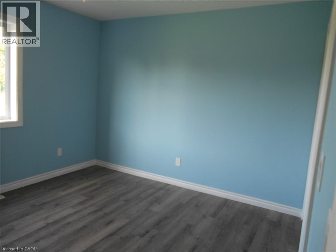
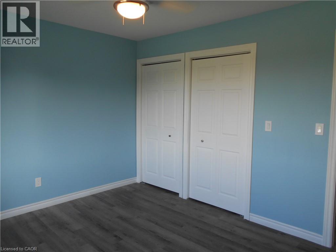
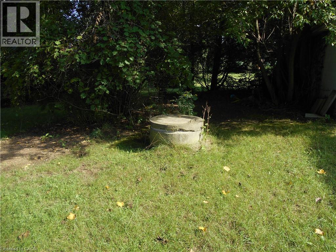
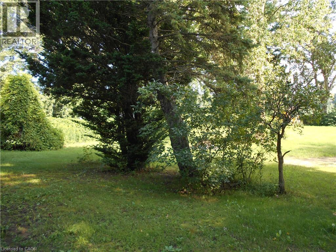
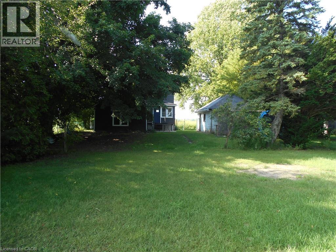
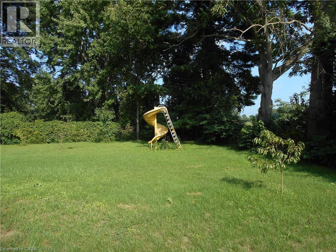
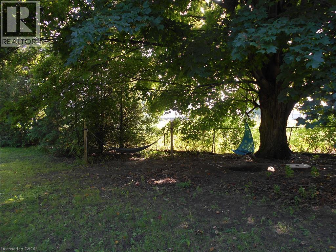
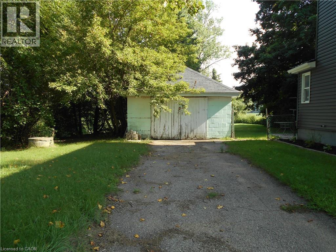
This 2-story home has been thoughtfully renovated for modern living. This charming detached home offers four bedrooms and two bathrooms. Inside, you’ll find a bright, welcoming layout with a spacious living/dining room and a large kitchen. There is plenty of room to settle in without adding a renovation project to your to-do list. Off the mudroom you will find built-in shelving, giving you plenty of places to keep things organized without taking away from the character …of the home. Upstairs, you will find three generously sized bedrooms with large closets. A walk-in linen closet offers added storage. The backyard is where you may find yourself spending a lot of time; the substantial yard offers abundant green space for gardening, entertaining, children or four-legged family members, while the detached single garage and private driveway add everyday convenience. There is a lot to enjoy here, both inside and out, with plenty of room to make this home your own. (id:14735)More About The Location
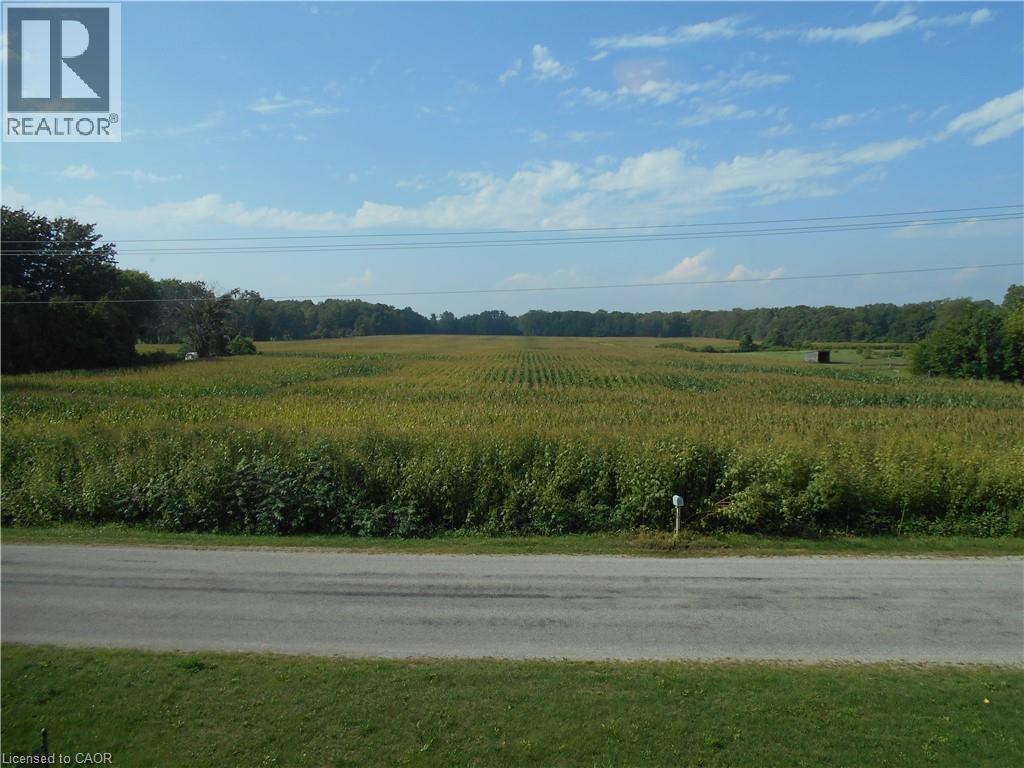
Forestry Farm Rd. & Norfolk County Hwy 24 S to Forestry Farm Rd., to Charlotteville. Rd. 1
Listed by RE/MAX Erie Shores Realty Inc. Brokerage.
This 2-story home has been thoughtfully renovated for modern living. This charming detached home offers four bedrooms and two bathrooms. Inside, you’ll find a bright, welcoming layout with a spacious living/dining room and a large kitchen. There is plenty of room to settle in without adding a renovation project to your to-do list. Off the mudroom you will find built-in shelving, giving you plenty of places to keep things organized without taking away from the character of the home. Upstairs, you will find three generously sized bedrooms with large closets. A walk-in linen closet offers added storage. The backyard is where you may find yourself spending a lot of time; the substantial yard offers abundant green space for gardening, entertaining, children or four-legged family members, while the detached single garage and private driveway add everyday convenience. There is a lot to enjoy here, both inside and out, with plenty of room to make this home your own. (id:14735)
More About The Location
Forestry Farm Rd. & Norfolk County Hwy 24 S to Forestry Farm Rd., to Charlotteville. Rd. 1
Listed by RE/MAX Erie Shores Realty Inc. Brokerage.
 Brought to you by your friendly REALTORS® through the MLS® System and TDREB (Tillsonburg District Real Estate Board), courtesy of Brixwork for your convenience.
The information contained on this site is based in whole or in part on information that is provided by members of The Canadian Real Estate Association, who are responsible for its accuracy. CREA reproduces and distributes this information as a service for its members and assumes no responsibility for its accuracy.
The trademarks REALTOR®, REALTORS® and the REALTOR® logo are controlled by The Canadian Real Estate Association (CREA) and identify real estate professionals who are members of CREA. The trademarks MLS®, Multiple Listing Service® and the associated logos are owned by CREA and identify the quality of services provided by real estate professionals who are members of CREA. Used under license.
More Details
- MLS®: 40860490
- Bedrooms: 4
- Bathrooms: 2
- Type: House
- Size: 1,700 sqft
- Lot Size: 21,285 sqft
- Frontage: 99.00 ft
- Depth: 215.00 ft
- Full Baths: 2
- Parking: 2 (Detached Garage)
- Fireplaces: 1 Electric
- Storeys: 2 storeys
- Construction: Poured Concrete
Rooms And Dimensions
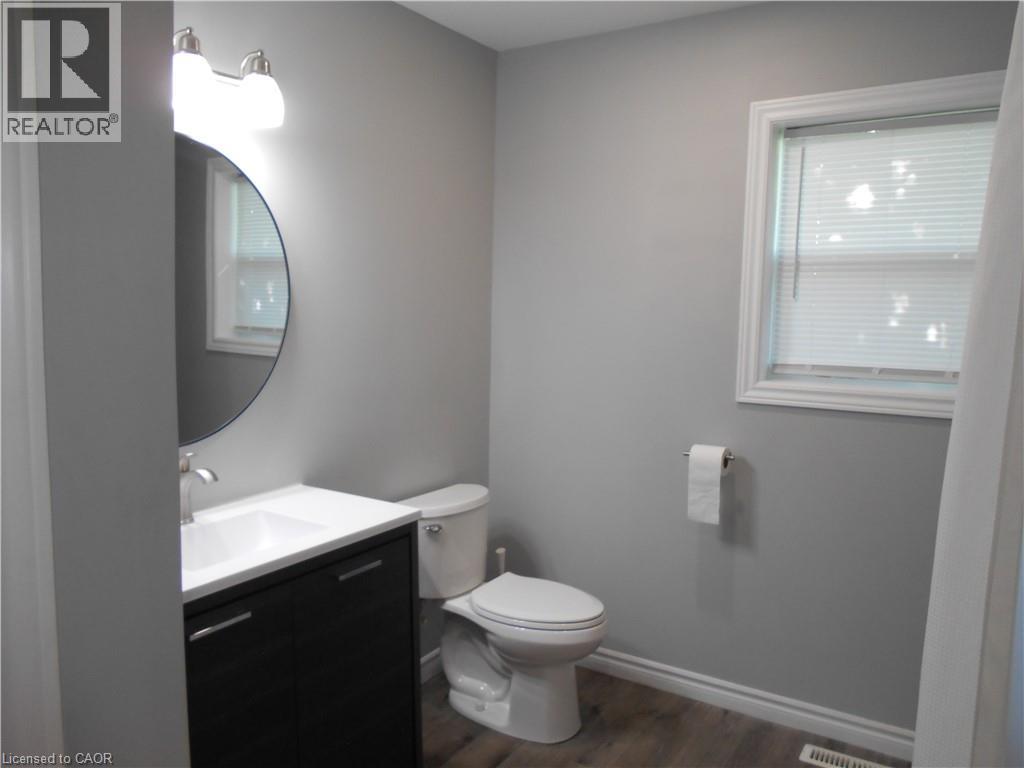
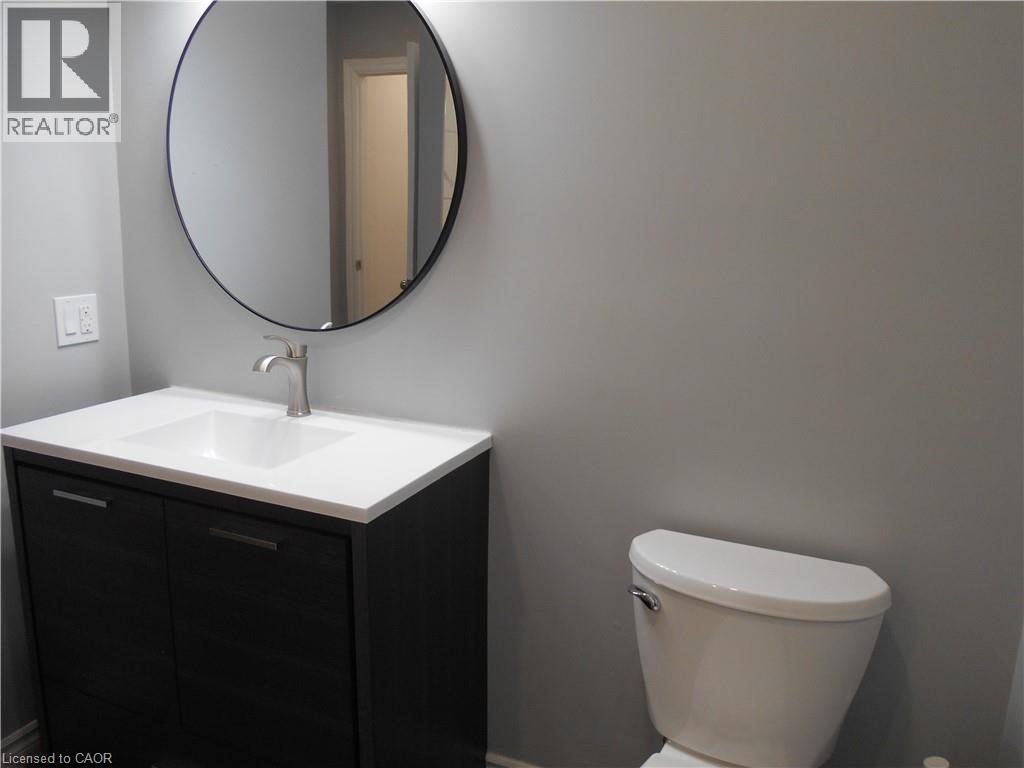
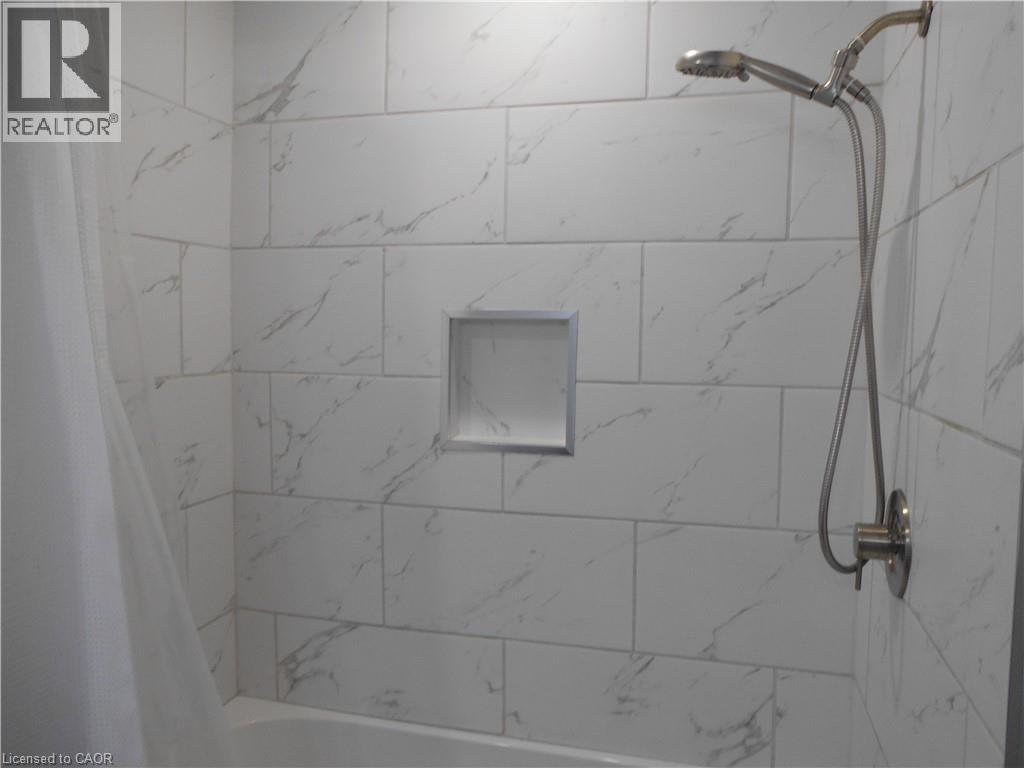
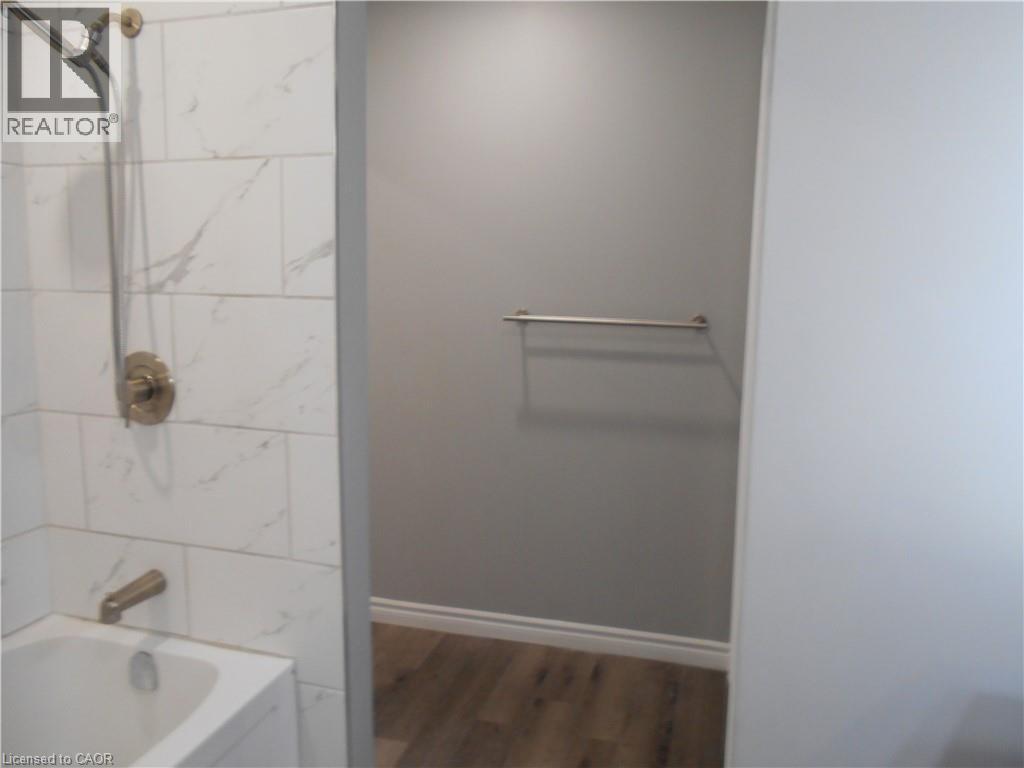
- 3pc Bathroom: 10'10'' x 8'11''
- Bedroom: 11'6'' x 11'2''
- Bedroom: 12'10'' x 10'10''
- Bedroom: 12'10'' x 10'9''
- Mud room: 10'0'' x 4'0''
- 3pc Bathroom: 10'11'' x 6'10''
- Primary Bedroom: 19'0'' x 14'4''
- Living room/Dining room: 26'5'' x 15'10''
- Kitchen: 11'4'' x 11'3''
Call Peak Peninsula Realty for a free consultation on your next move.
519.586.2626
More about Rural Charlotteville, St. Williams
Latitude: 42.68082051
Longitude: -80.41504159