House
3 Bedrooms
2 Bathrooms
Size: 1,250 sqft
Built in
$579,000
About this House in Langton
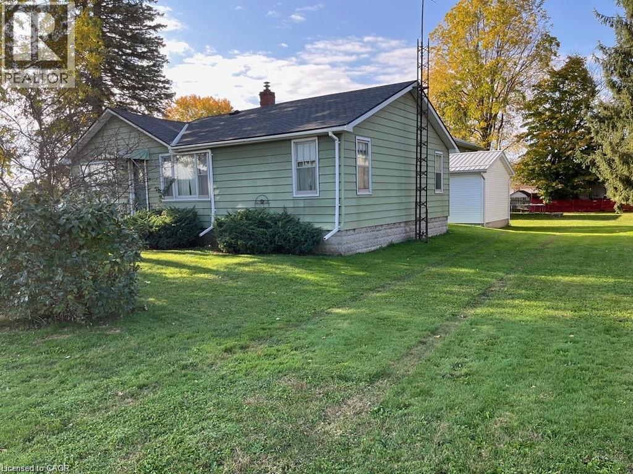
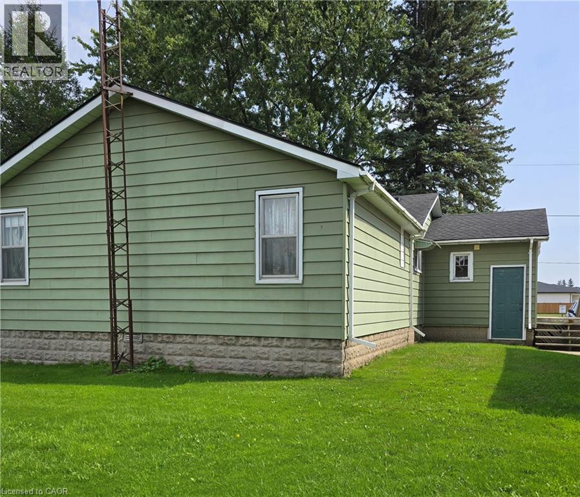
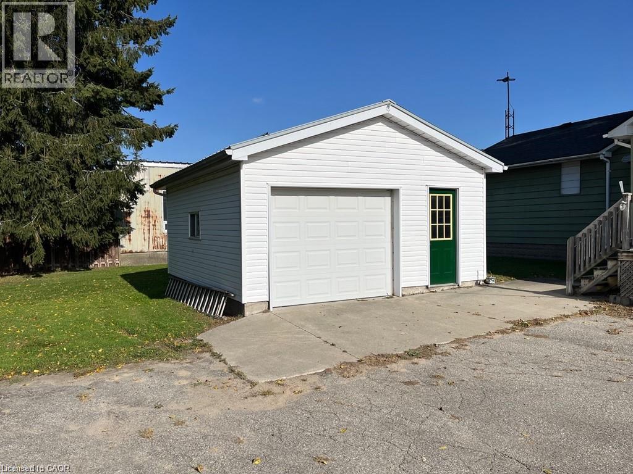
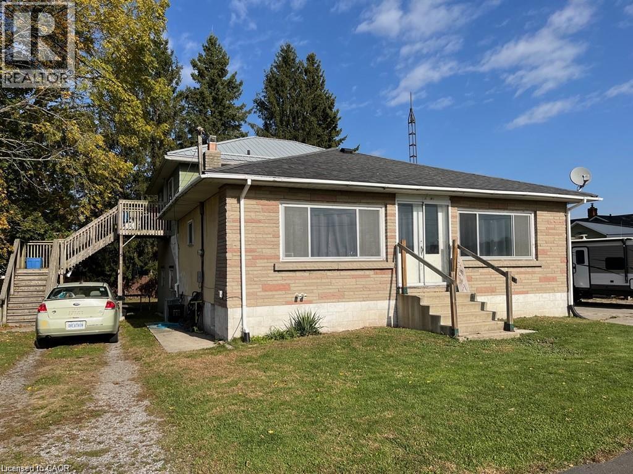
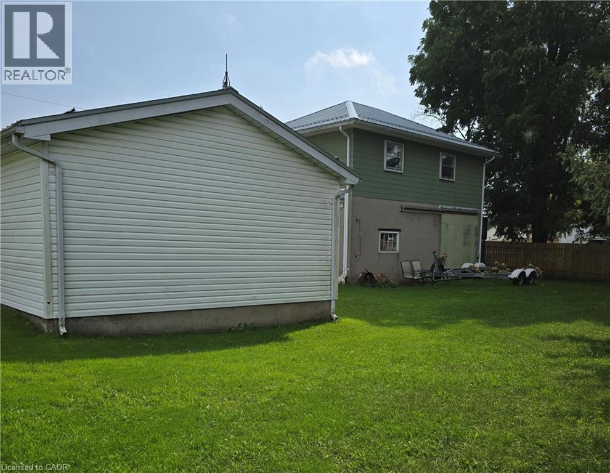
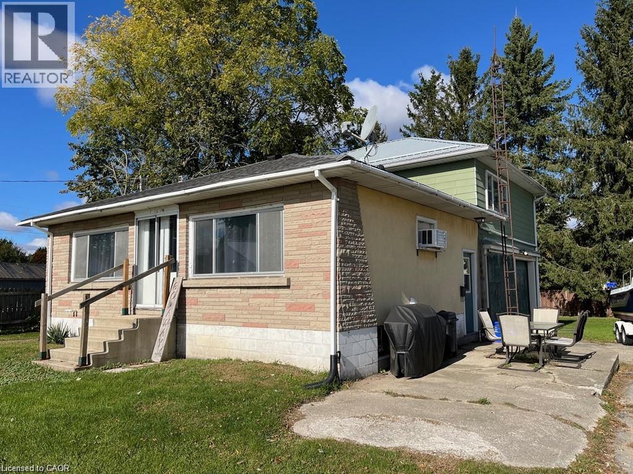
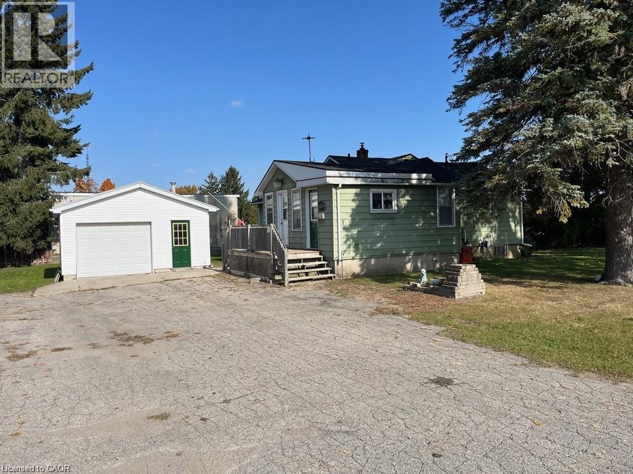
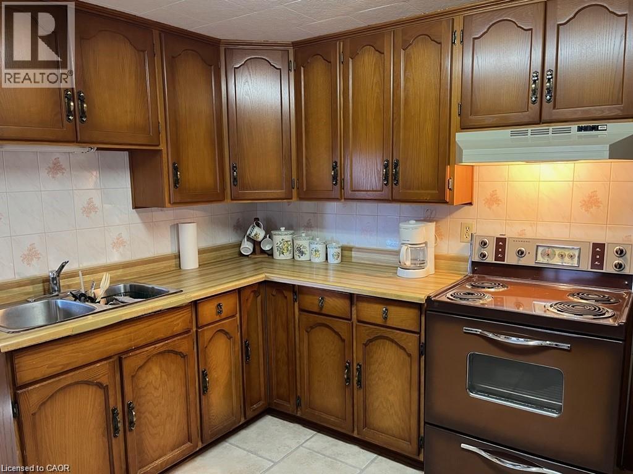
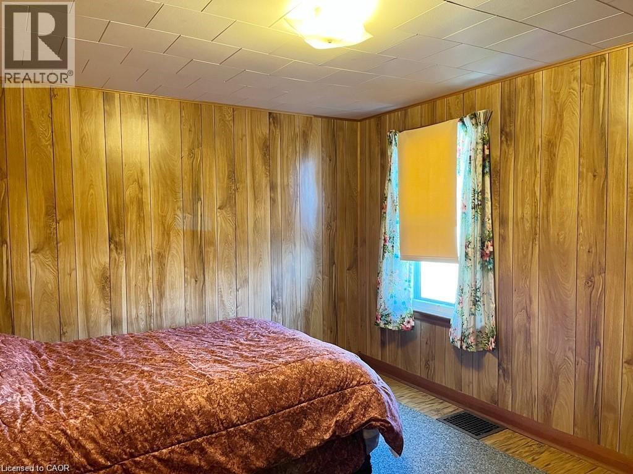
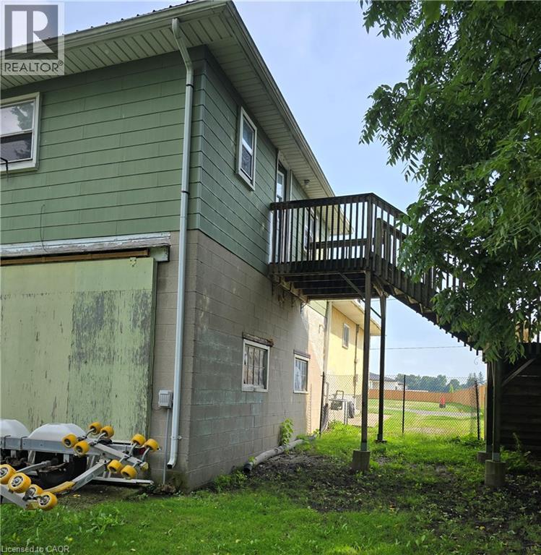
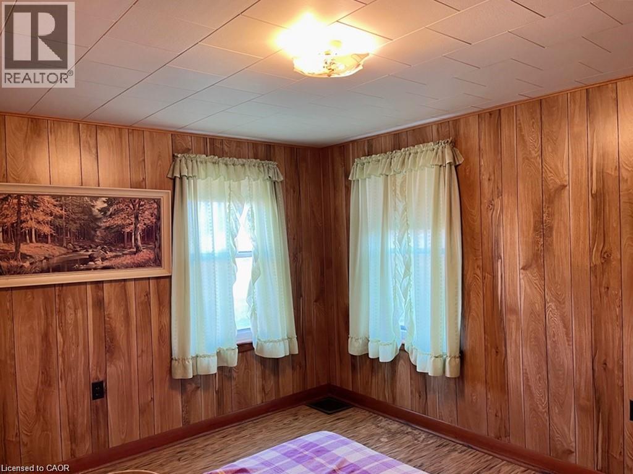
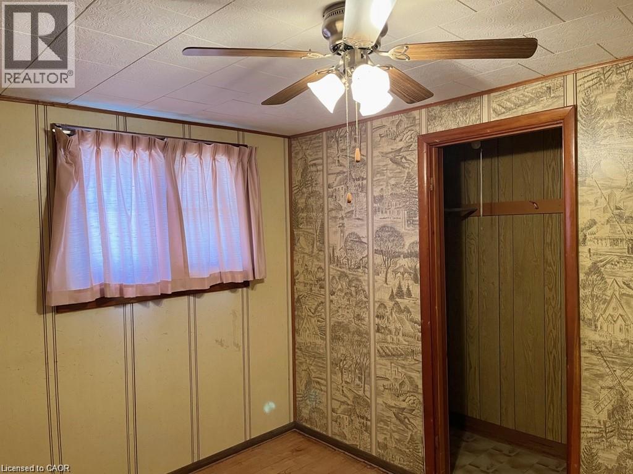
Excellent multi-family property in the farming community of Langton. A huge opportunity for any investors or to keep your family nearby. Multiple of uses. You can rent out the duplex and the home, or live in one and rent out the others. Currently the duplex is partially rented leaving the upper apartment available for you to use for yourself, a family member or to rent out at the rental amount that you want to receive. The duplex's lower unit has a 1 bedroom and 1 bath, and i…s rented on a month to month basis for $900. per month. Rent includes heat and hydro. Appliances in lower unit belong to the tenant. The upper unit has 2 bedrooms and 1 bath plus a workshop/garage below and is currently vacant. The single family home is vacant and has 3 bedrooms and 1 1/2 baths. All appliances and any chattels included with the property are being sold as is, where is. The duplex and the home have separate septic systems and one sandpoint (well) services both buildings. Langton is central to Tillsonburg, Simcoe and Delhi, and of course Lake Erie. Think about what you could do with this property. The opportunities are endless! (id:14735)More About The Location
HIGHWAY #59 TO PRIDDLE DRIVE, GO EAST TO PROPERTY
Listed by Coldwell Banker Momentum Realty.
Excellent multi-family property in the farming community of Langton. A huge opportunity for any investors or to keep your family nearby. Multiple of uses. You can rent out the duplex and the home, or live in one and rent out the others. Currently the duplex is partially rented leaving the upper apartment available for you to use for yourself, a family member or to rent out at the rental amount that you want to receive. The duplex's lower unit has a 1 bedroom and 1 bath, and is rented on a month to month basis for $900. per month. Rent includes heat and hydro. Appliances in lower unit belong to the tenant. The upper unit has 2 bedrooms and 1 bath plus a workshop/garage below and is currently vacant. The single family home is vacant and has 3 bedrooms and 1 1/2 baths. All appliances and any chattels included with the property are being sold as is, where is. The duplex and the home have separate septic systems and one sandpoint (well) services both buildings. Langton is central to Tillsonburg, Simcoe and Delhi, and of course Lake Erie. Think about what you could do with this property. The opportunities are endless! (id:14735)
More About The Location
HIGHWAY #59 TO PRIDDLE DRIVE, GO EAST TO PROPERTY
Listed by Coldwell Banker Momentum Realty.
 Brought to you by your friendly REALTORS® through the MLS® System and TDREB (Tillsonburg District Real Estate Board), courtesy of Brixwork for your convenience.
The information contained on this site is based in whole or in part on information that is provided by members of The Canadian Real Estate Association, who are responsible for its accuracy. CREA reproduces and distributes this information as a service for its members and assumes no responsibility for its accuracy.
The trademarks REALTOR®, REALTORS® and the REALTOR® logo are controlled by The Canadian Real Estate Association (CREA) and identify real estate professionals who are members of CREA. The trademarks MLS®, Multiple Listing Service® and the associated logos are owned by CREA and identify the quality of services provided by real estate professionals who are members of CREA. Used under license.
More Details
- MLS®: 40860588
- Bedrooms: 3
- Bathrooms: 2
- Type: House
- Size: 1,250 sqft
- Lot Size: 16,335 sqft
- Frontage: 99.00 ft
- Depth: 165.00 ft
- Full Baths: 1
- Half Baths: 1
- Parking: 5 (Detached Garage)
- Storeys: 1 storeys
- Construction: Block
Rooms And Dimensions
- 2pc Bathroom: Measurements not available
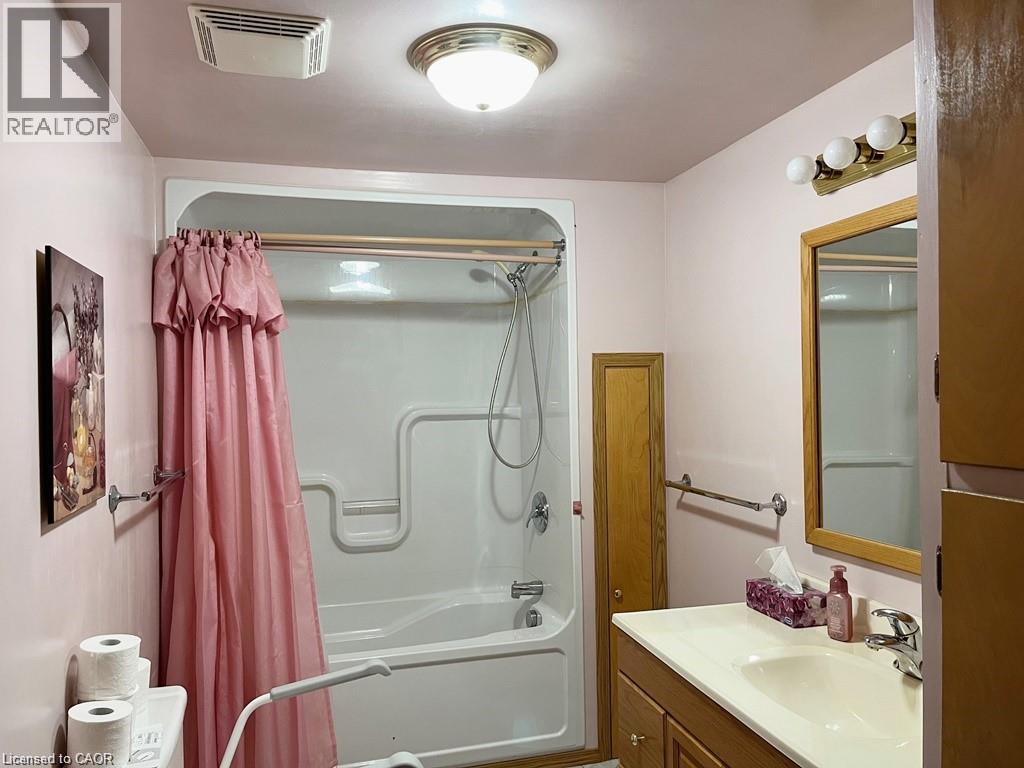
- 4pc Bathroom: Measurements not available
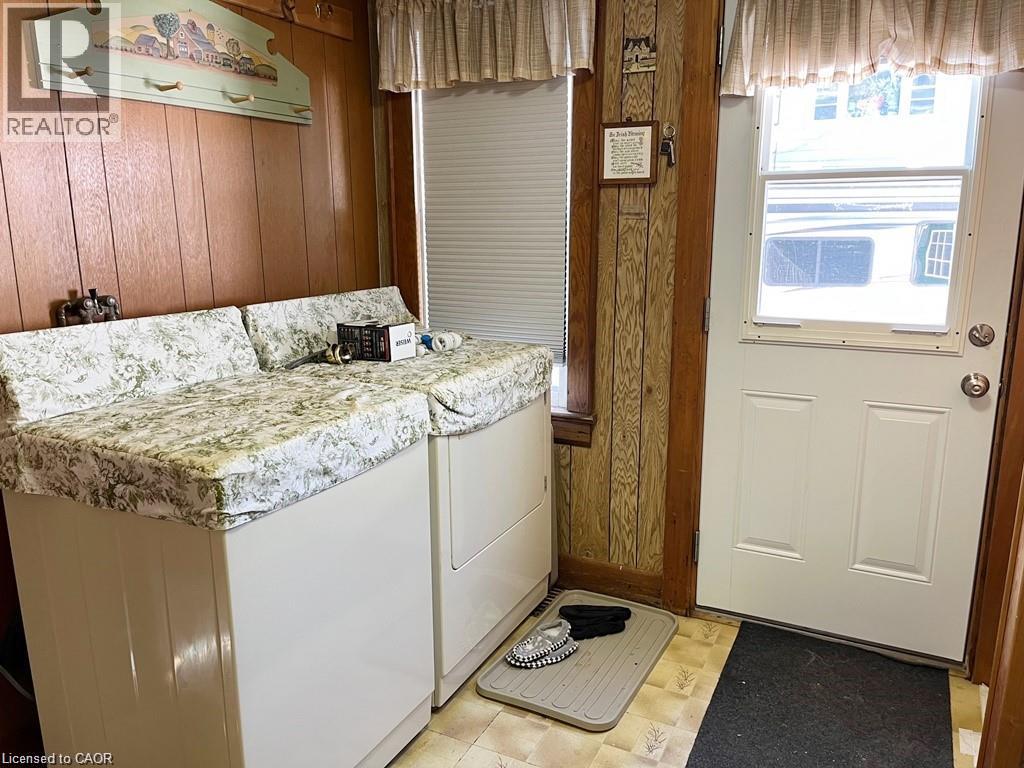
- Laundry room: 9'5'' x 7'5''
- Office: 9'7'' x 5'9''
- Bedroom: 11'2'' x 8'0''
- Bedroom: 11'9'' x 10'3''
- Primary Bedroom: 12'9'' x 9'6''
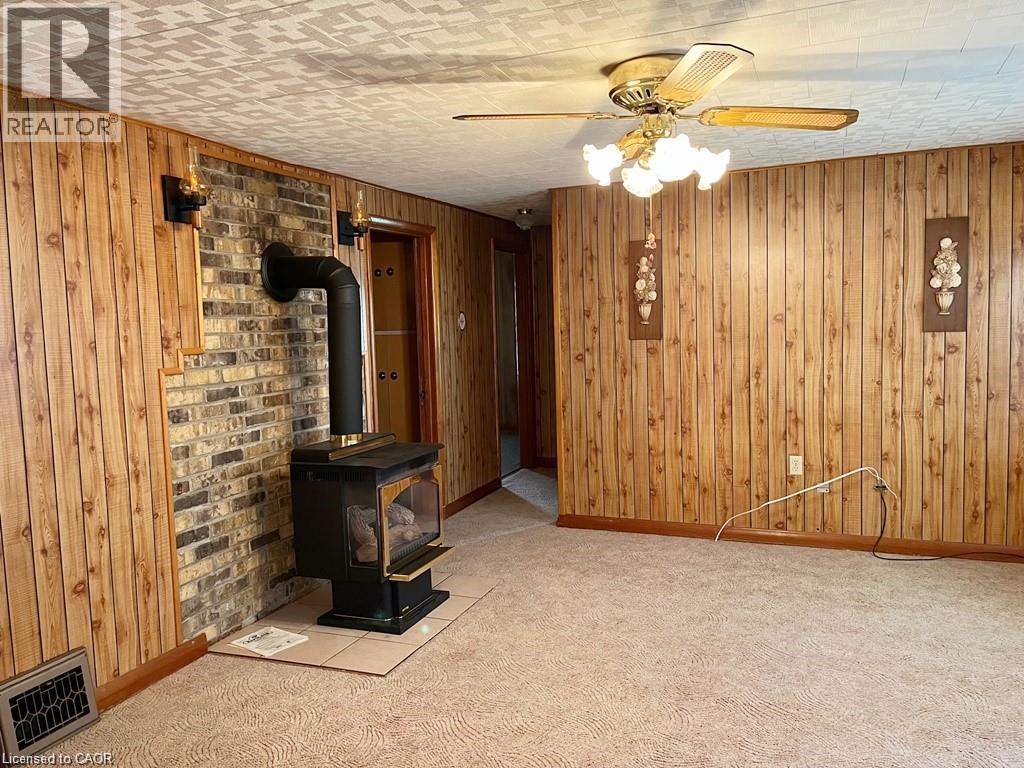
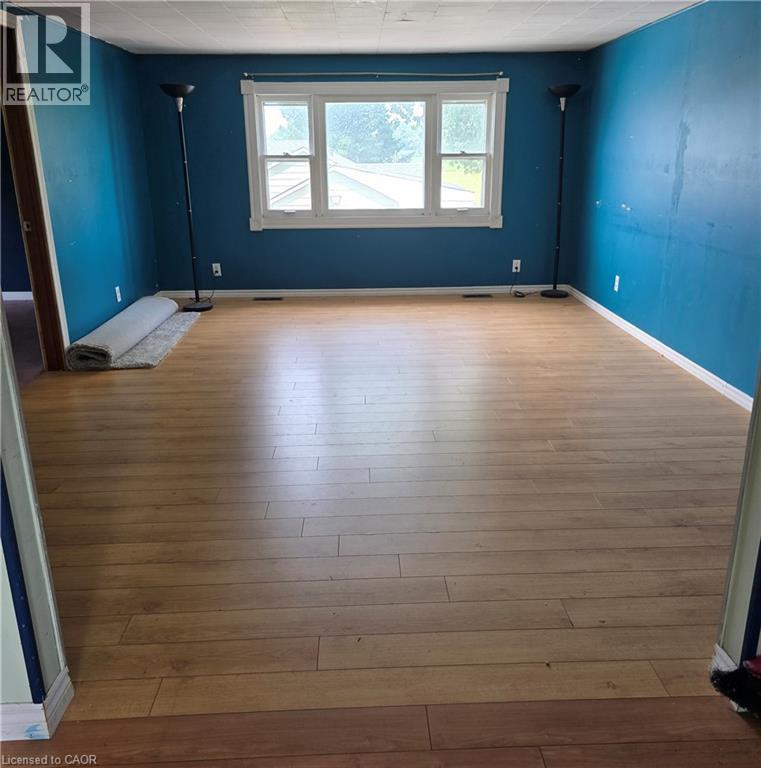
- Living room: 14'7'' x 12'9''
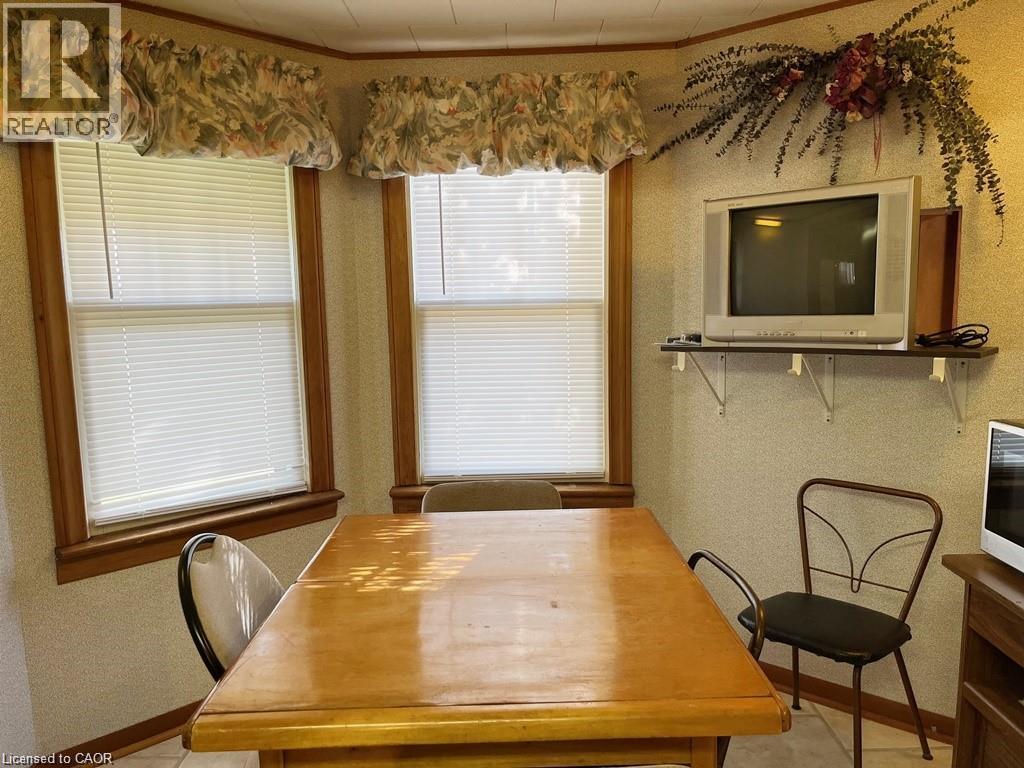
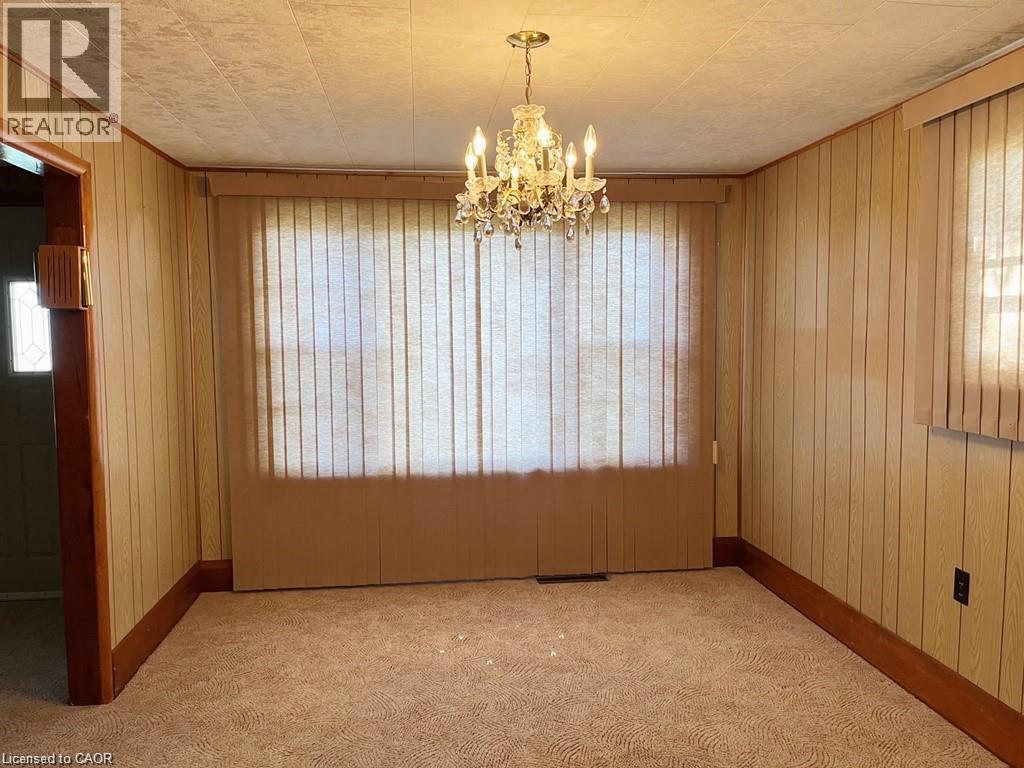
- Dining room: 13'1'' x 9'9''
- Dinette: 6'0'' x 9'3''
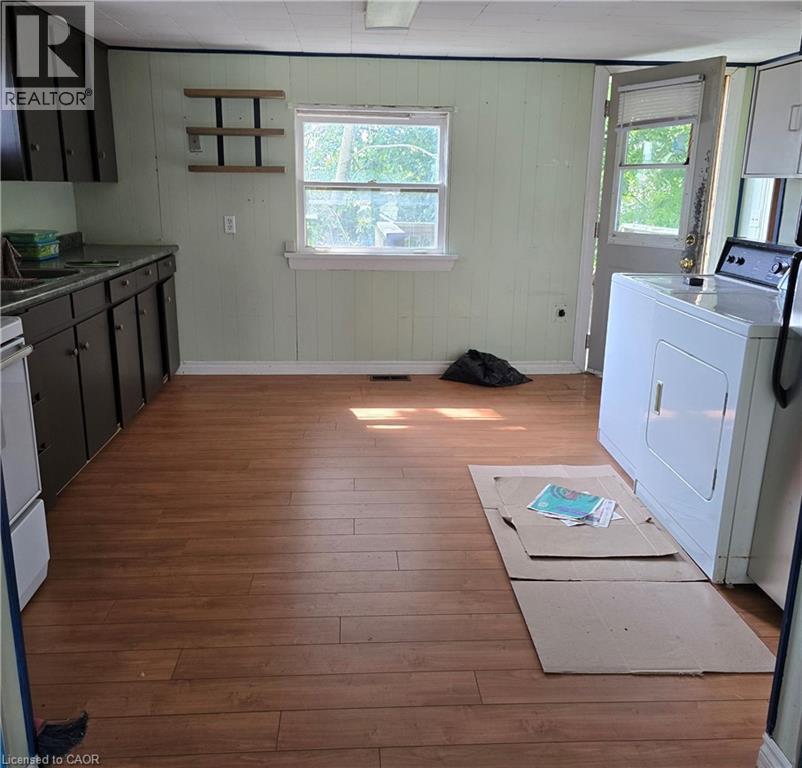
- Kitchen: 11'8'' x 9'9''
Call Peak Peninsula Realty for a free consultation on your next move.
519.586.2626
More about Langton
Latitude: 42.74093557
Longitude: -80.57553764