House
3 Bedrooms
2 Bathrooms
Size: 1,951 sqft
Built in 1989
$559,900
About this House in Town Of Simcoe
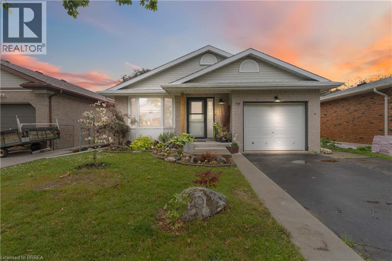
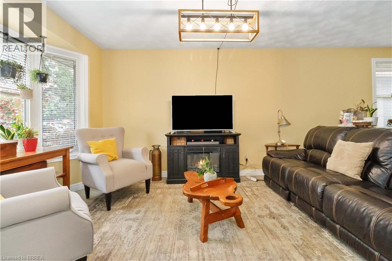
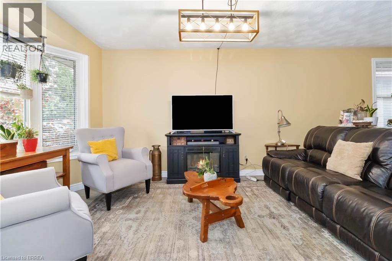
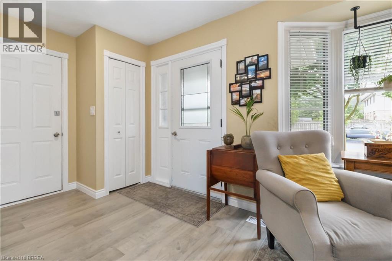
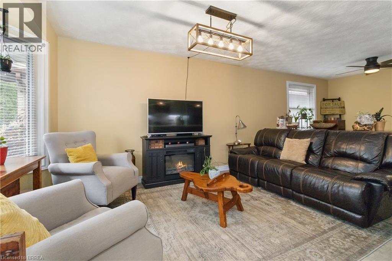
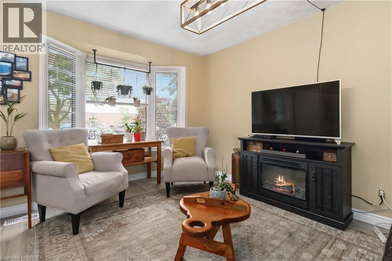
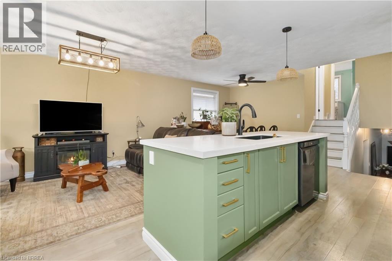
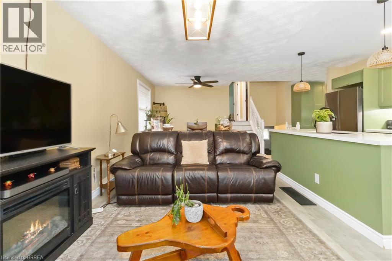
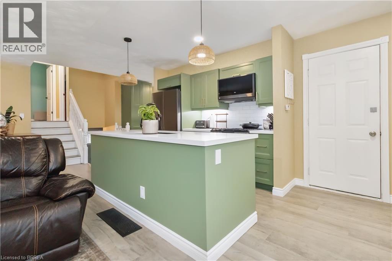
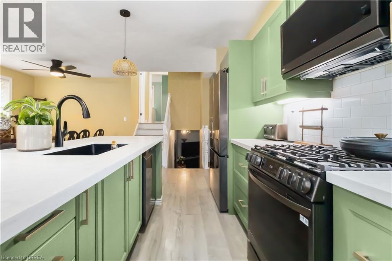
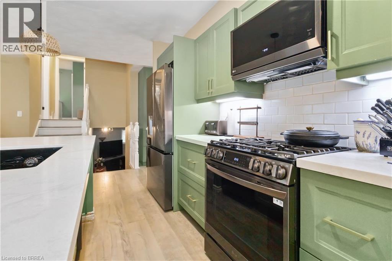
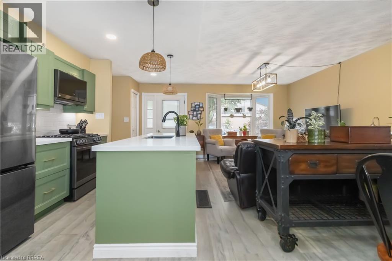
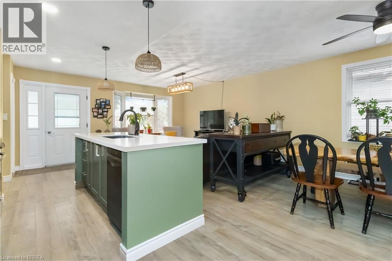
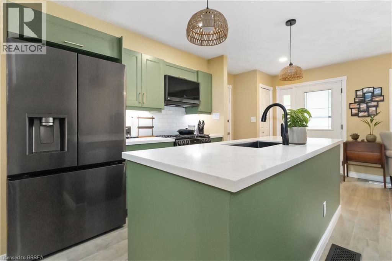
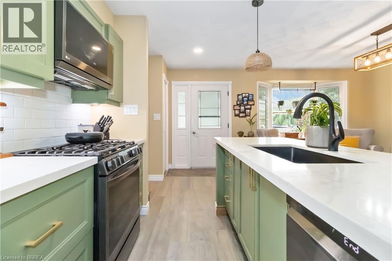
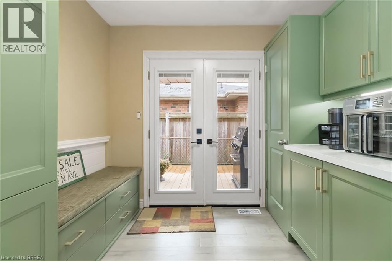
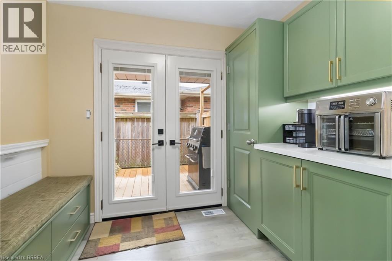
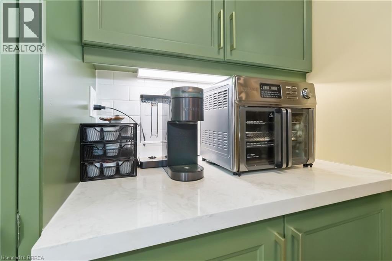
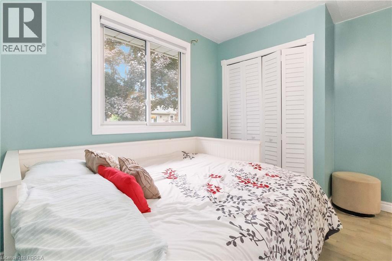
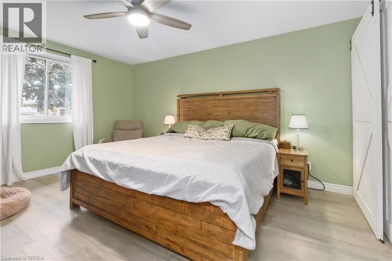
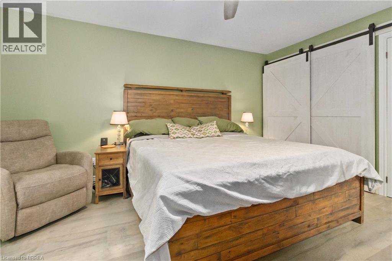
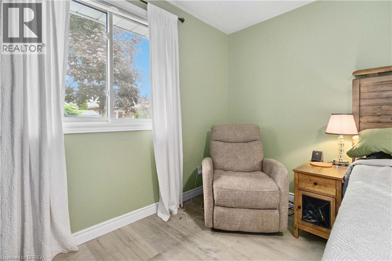
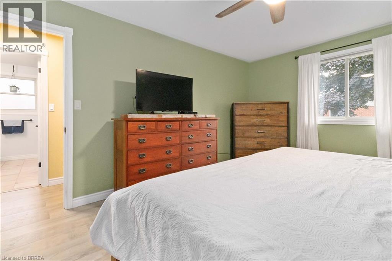
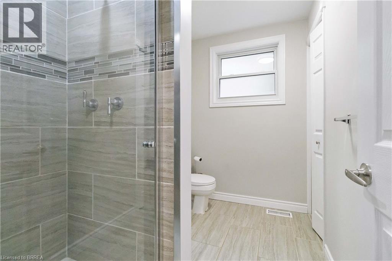
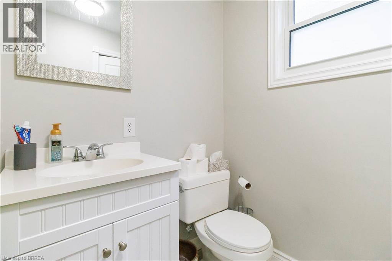
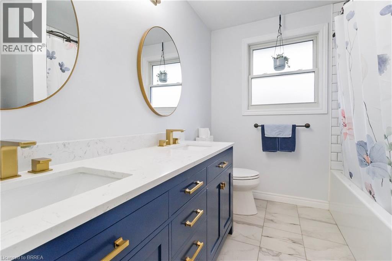
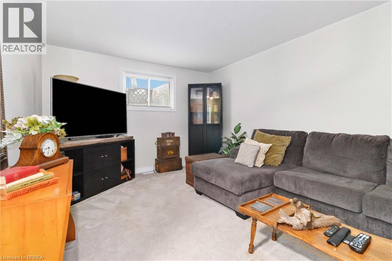
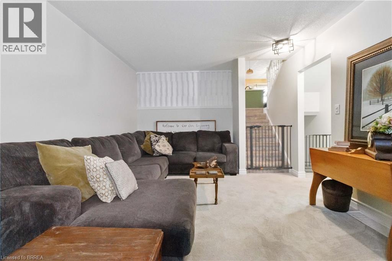
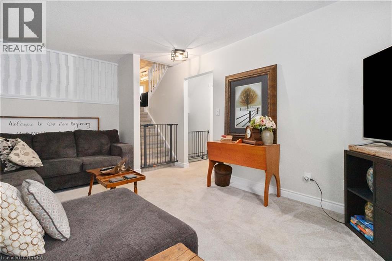
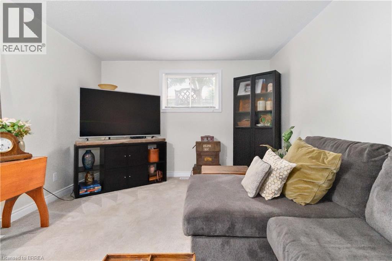
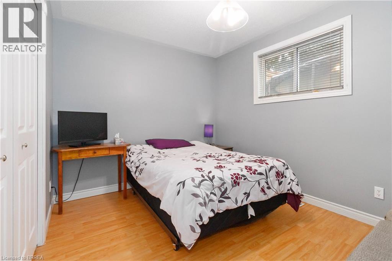
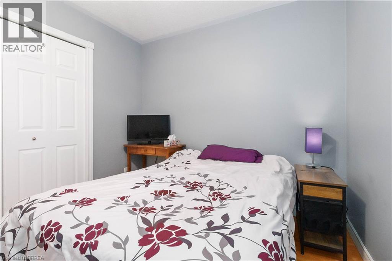
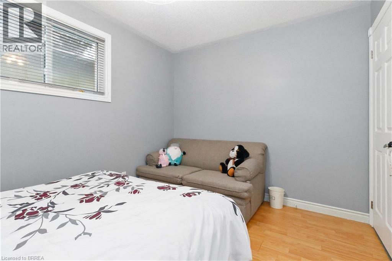
Welcome to 79 Donly Drive South, a thoughtfully updated 3-bedroom, 2-bathroom backsplit in an established, family-friendly Simcoe neighbourhood. Inside, the bright and inviting main level features an open living and dining area and a beautifully redesigned kitchen with custom cabinetry, quartz countertops, a generous island, abundant storage and rich black stainless steel appliances. The redesigned custom kitchen also includes a dedicated coffee bar/station and expanded pantr…y area with an abundance of storage. Two comfortable bedrooms and an updated 5-piece bathroom complete the upper level. The finished lower level provides valuable additional living space, including a spacious recreation room, third bedroom and 3-piece bathroom—ideal for guests, teenagers or a home office. A large unfinished area offers excellent laundry, workshop and storage space. Outside, enhanced front and rear landscaping creates a lush, welcoming setting. Double garden doors open to the rear deck and fully fenced backyard, while the attached garage and double-wide driveway provide parking for three vehicles. Conveniently located near schools, parks, trails, shopping, the hospital and other everyday amenities. A warm, well-cared-for home offering flexible living space both inside and out. (id:14735)More About The Location
County Rd 24 - South - once in Simcoe - turn left onto Queensway East - in 1.3kms, turn right on Donly Dr S - in 1.3kms, 79 Donly Dr S is on your left.
Listed by Coldwell Banker Momentum Realty.
Welcome to 79 Donly Drive South, a thoughtfully updated 3-bedroom, 2-bathroom backsplit in an established, family-friendly Simcoe neighbourhood. Inside, the bright and inviting main level features an open living and dining area and a beautifully redesigned kitchen with custom cabinetry, quartz countertops, a generous island, abundant storage and rich black stainless steel appliances. The redesigned custom kitchen also includes a dedicated coffee bar/station and expanded pantry area with an abundance of storage. Two comfortable bedrooms and an updated 5-piece bathroom complete the upper level. The finished lower level provides valuable additional living space, including a spacious recreation room, third bedroom and 3-piece bathroom—ideal for guests, teenagers or a home office. A large unfinished area offers excellent laundry, workshop and storage space. Outside, enhanced front and rear landscaping creates a lush, welcoming setting. Double garden doors open to the rear deck and fully fenced backyard, while the attached garage and double-wide driveway provide parking for three vehicles. Conveniently located near schools, parks, trails, shopping, the hospital and other everyday amenities. A warm, well-cared-for home offering flexible living space both inside and out. (id:14735)
More About The Location
County Rd 24 - South - once in Simcoe - turn left onto Queensway East - in 1.3kms, turn right on Donly Dr S - in 1.3kms, 79 Donly Dr S is on your left.
Listed by Coldwell Banker Momentum Realty.
 Brought to you by your friendly REALTORS® through the MLS® System and TDREB (Tillsonburg District Real Estate Board), courtesy of Brixwork for your convenience.
The information contained on this site is based in whole or in part on information that is provided by members of The Canadian Real Estate Association, who are responsible for its accuracy. CREA reproduces and distributes this information as a service for its members and assumes no responsibility for its accuracy.
The trademarks REALTOR®, REALTORS® and the REALTOR® logo are controlled by The Canadian Real Estate Association (CREA) and identify real estate professionals who are members of CREA. The trademarks MLS®, Multiple Listing Service® and the associated logos are owned by CREA and identify the quality of services provided by real estate professionals who are members of CREA. Used under license.
More Details
- MLS®: 40860880
- Bedrooms: 3
- Bathrooms: 2
- Type: House
- Size: 1,951 sqft
- Lot Size: 3,920 sqft
- Frontage: 39.00 ft
- Depth: 100.00 ft
- Full Baths: 2
- Parking: 3 (Attached Garage)
- Storeys: 1 storeys
- Year Built: 1989
- Construction: Poured Concrete
Rooms And Dimensions
- Storage: 8'6'' x 12'0''
- Laundry room: 24'0'' x 17'3''
- 3pc Bathroom: 5'10'' x 8'5''
- Bedroom: 9'7'' x 12'2''
- Recreation room: 18'4'' x 12'0''
- Bedroom: 10'4'' x 10'7''
- Primary Bedroom: 15'5'' x 12'5''
- 5pc Bathroom: 7'1'' x 8'11''
- Breakfast: 8'5'' x 8'11''
- Dining room: 8'6'' x 8'7''
- Kitchen: 8'10'' x 7'6''
- Living room: 15'9'' x 15'1''
- Foyer: 7'10'' x 7'0''
Call Peak Peninsula Realty for a free consultation on your next move.
519.586.2626
More about Town Of Simcoe, Simcoe
Latitude: 42.83740043
Longitude: -80.28697662