House
4 Bedrooms
3 Bathrooms
Size: 1,697 sqft
Built in 2026
$947,900
About this House in Delhi
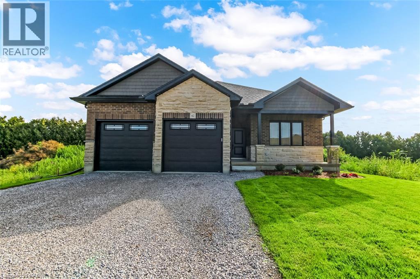
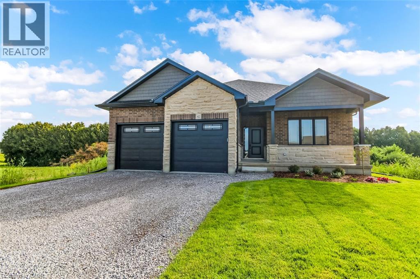
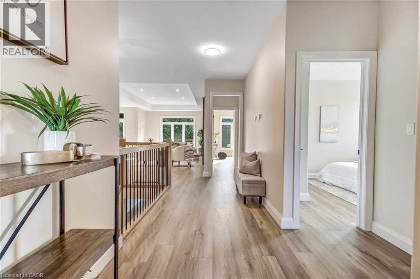
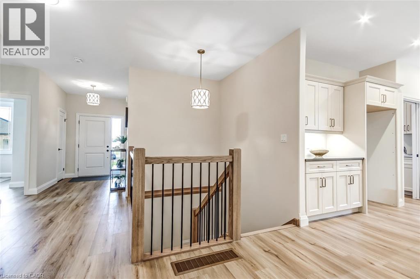
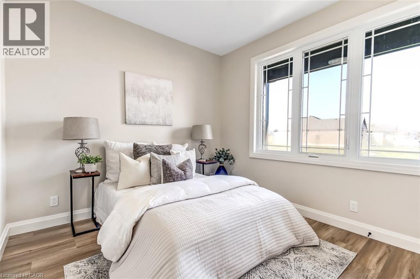
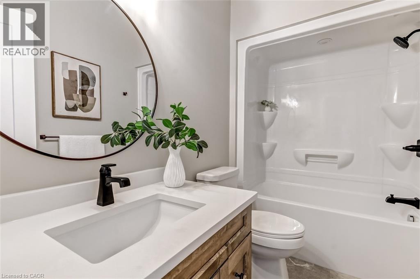
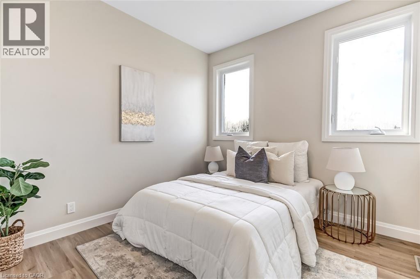
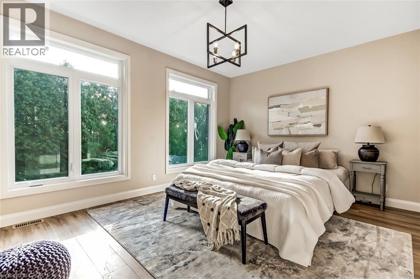
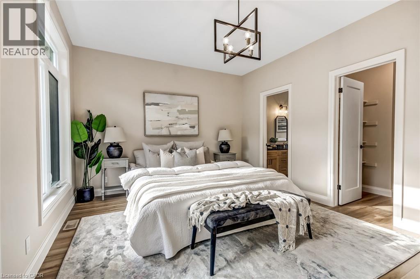
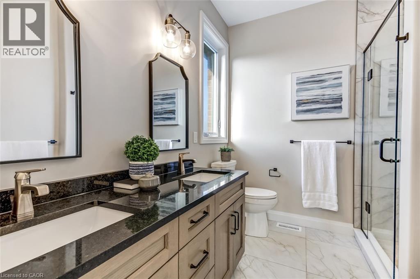
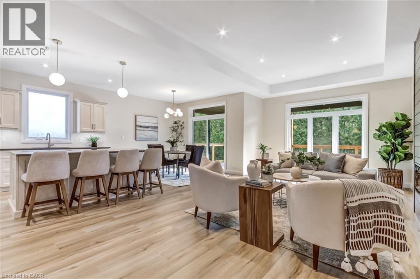
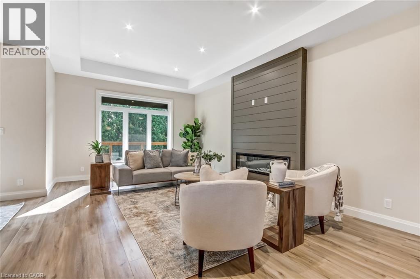
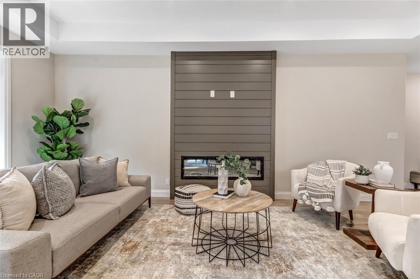
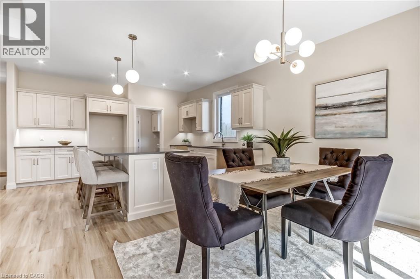
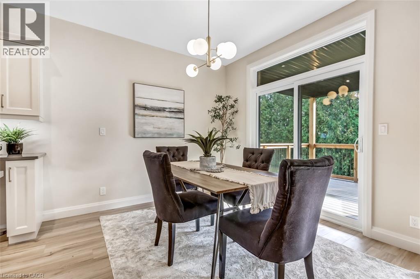
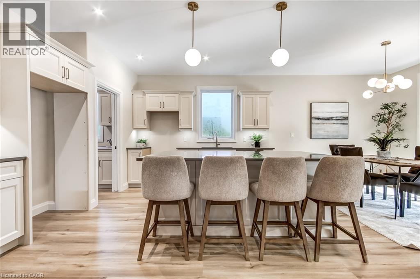
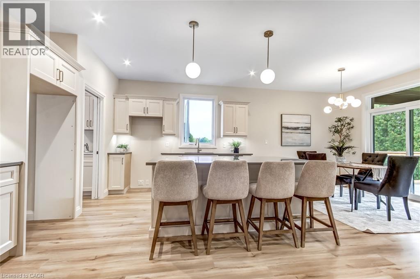
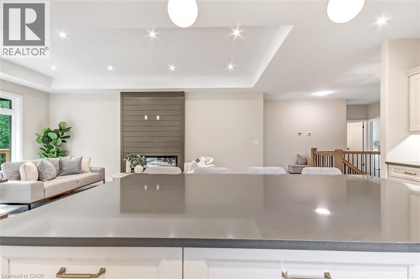
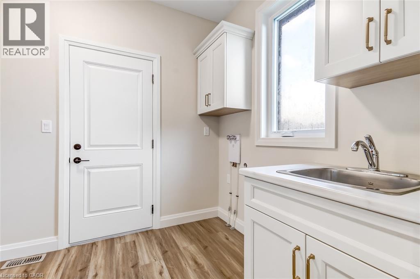
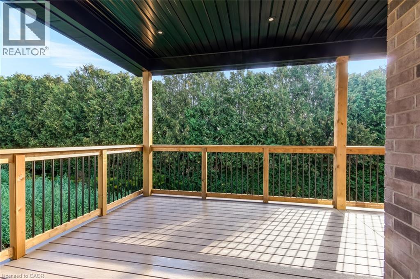
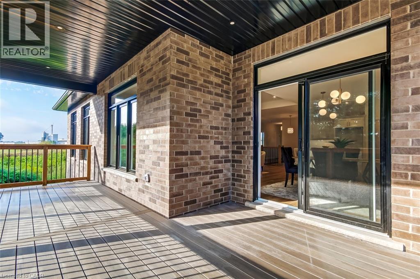
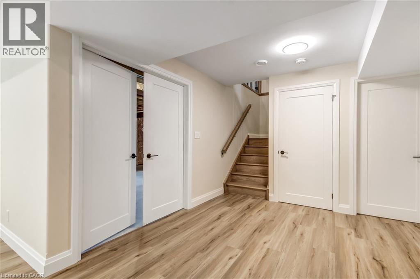
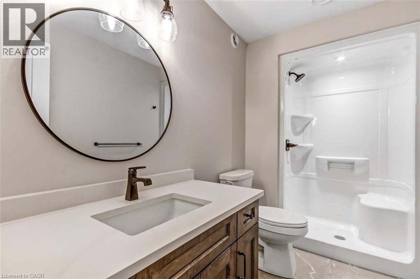
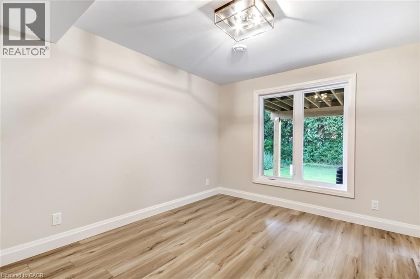
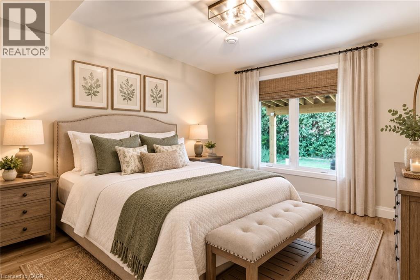
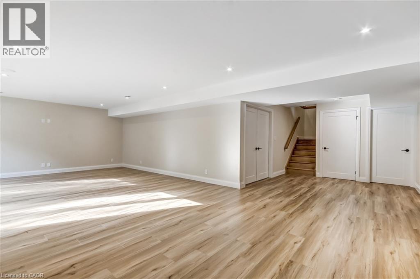
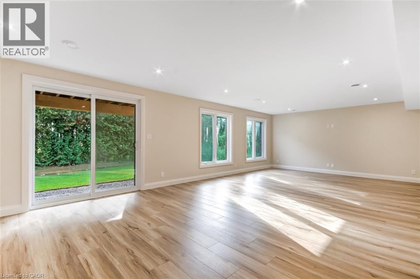
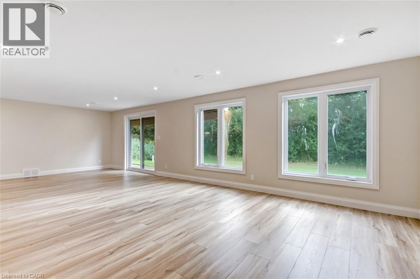
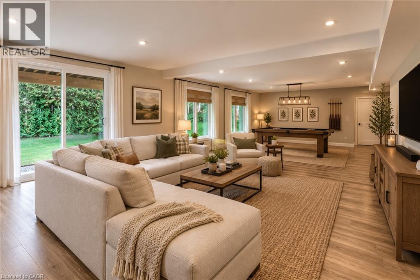
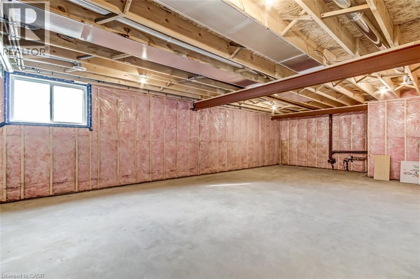
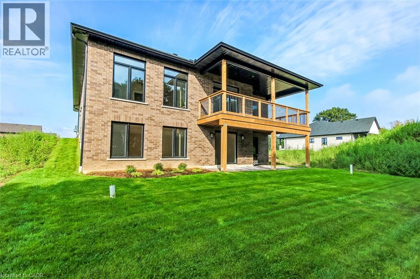
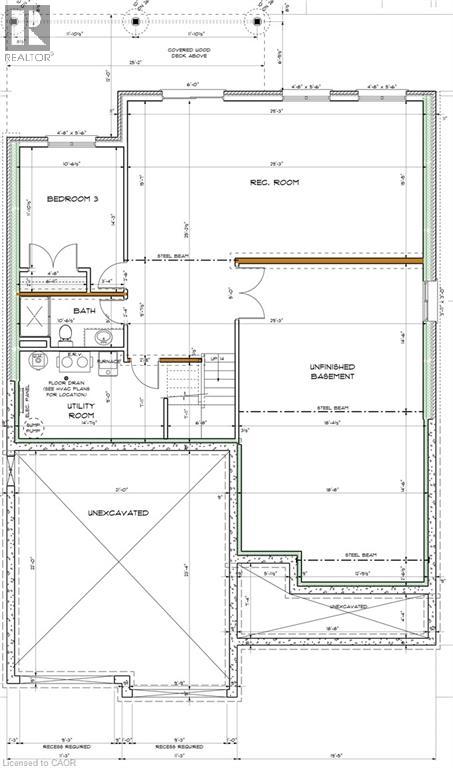
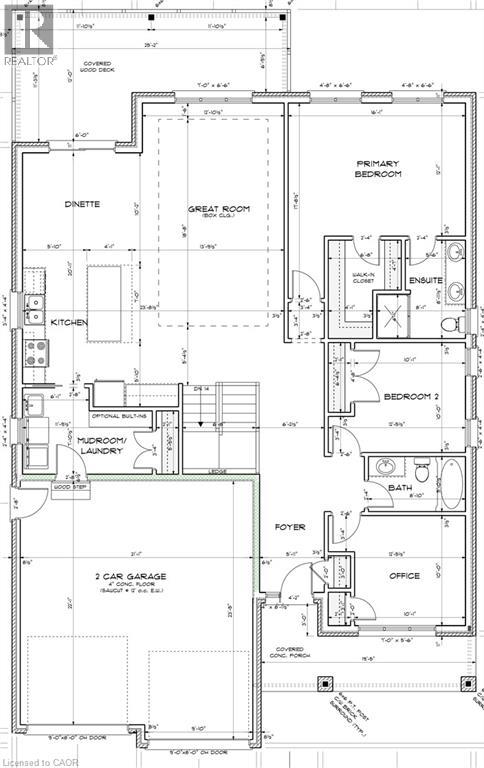
Welcome to 42 Duchess Drive, Delhi — a brand-new, thoughtfully designed bungalow home completed in 2026, offering the perfect blend of modern style, comfort and functionality. The main level features a bright, open-concept design with a spacious kitchen complete with a central island, flowing seamlessly into the inviting living room where a cozy fireplace creates a warm focal point. The main floor offers three bedrooms, including a well-appointed primary suite with a spacio…us walk-in shower and double vanity in the ensuite, along with the added convenience of main-floor laundry. A standout feature of this home is the fully accessible walk-out lower level, offering a fourth bedroom and third bathroom along with additional versatile space. Whether needed for guests, extended family, teenagers, a home office or recreation space, the lower level provides excellent flexibility while maintaining the comfort and convenience of the ranch-style layout. An attached double-car garage provides plenty of room for vehicles and storage, while the covered deck, covered patio and welcoming front porch create inviting spaces to enjoy the outdoors. The property is beautifully landscaped and includes a lawn sprinkler system for easy maintenance throughout the seasons. With thoughtful design both inside and out, this exceptional new home offers one-level living with the added bonus of a finished walk-out level and plenty of space for the whole family. Nothing to do but move in and enjoy! (id:14735)More About The Location
Hwy 3 to Delhi, east on Argyle, left on Mcintosh, right on Duchess
Listed by COLDWELL BANKER BIG CREEK REALTY LTD. BROKERAGE.
Welcome to 42 Duchess Drive, Delhi — a brand-new, thoughtfully designed bungalow home completed in 2026, offering the perfect blend of modern style, comfort and functionality. The main level features a bright, open-concept design with a spacious kitchen complete with a central island, flowing seamlessly into the inviting living room where a cozy fireplace creates a warm focal point. The main floor offers three bedrooms, including a well-appointed primary suite with a spacious walk-in shower and double vanity in the ensuite, along with the added convenience of main-floor laundry. A standout feature of this home is the fully accessible walk-out lower level, offering a fourth bedroom and third bathroom along with additional versatile space. Whether needed for guests, extended family, teenagers, a home office or recreation space, the lower level provides excellent flexibility while maintaining the comfort and convenience of the ranch-style layout. An attached double-car garage provides plenty of room for vehicles and storage, while the covered deck, covered patio and welcoming front porch create inviting spaces to enjoy the outdoors. The property is beautifully landscaped and includes a lawn sprinkler system for easy maintenance throughout the seasons. With thoughtful design both inside and out, this exceptional new home offers one-level living with the added bonus of a finished walk-out level and plenty of space for the whole family. Nothing to do but move in and enjoy! (id:14735)
More About The Location
Hwy 3 to Delhi, east on Argyle, left on Mcintosh, right on Duchess
Listed by COLDWELL BANKER BIG CREEK REALTY LTD. BROKERAGE.
 Brought to you by your friendly REALTORS® through the MLS® System and TDREB (Tillsonburg District Real Estate Board), courtesy of Brixwork for your convenience.
The information contained on this site is based in whole or in part on information that is provided by members of The Canadian Real Estate Association, who are responsible for its accuracy. CREA reproduces and distributes this information as a service for its members and assumes no responsibility for its accuracy.
The trademarks REALTOR®, REALTORS® and the REALTOR® logo are controlled by The Canadian Real Estate Association (CREA) and identify real estate professionals who are members of CREA. The trademarks MLS®, Multiple Listing Service® and the associated logos are owned by CREA and identify the quality of services provided by real estate professionals who are members of CREA. Used under license.
More Details
- MLS®: 40860890
- Bedrooms: 4
- Bathrooms: 3
- Type: House
- Size: 1,697 sqft
- Frontage: 50.00 ft
- Full Baths: 3
- Parking: 6 (Attached Garage)
- Storeys: 1 storeys
- Year Built: 2026
- Construction: Poured Concrete
Rooms And Dimensions
- Other: 29'0'' x 18'8''
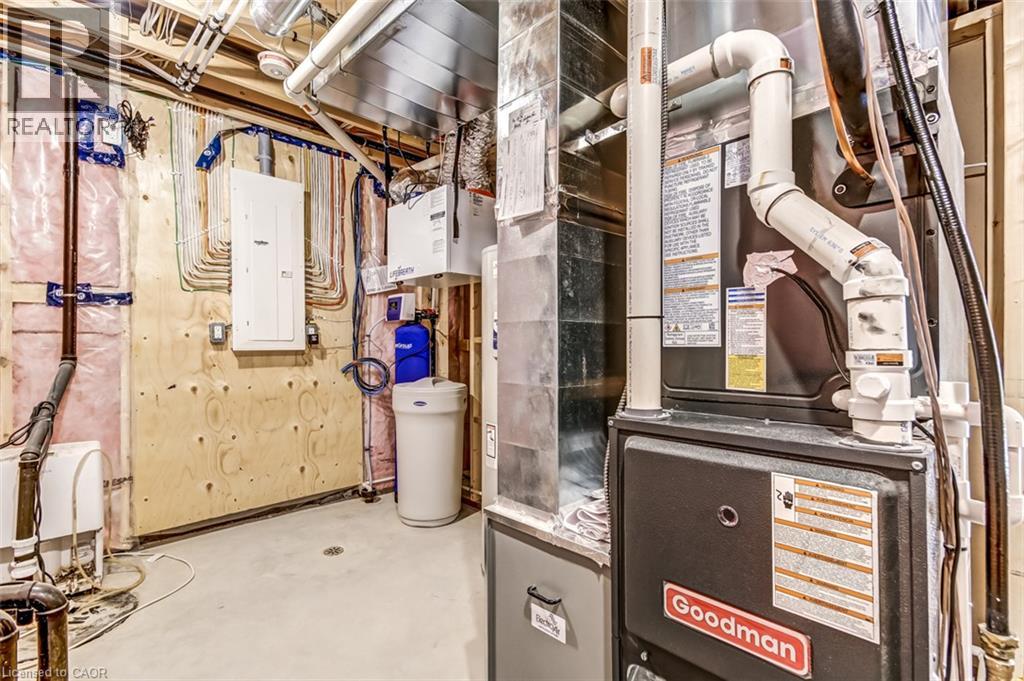
- Utility room: 9'0'' x 14'7''
- 3pc Bathroom: Measurements not available
- Recreation room: 15'5'' x 29'3''
- Bedroom: 14'3'' x 10'6''
- 4pc Ensuite bath: Measurements not available
- 4pc Bathroom: Measurements not available
- Laundry room: 11'9'' x 7'10''
- Bedroom: 10'0'' x 10'1''
- Bedroom: 10'0'' x 10'1''
- Primary Bedroom: 16'1'' x 12'1''
- Dinette: 10'2'' x 9'11''
- Kitchen: 10'9'' x 9'11''
- Great room: 18'8'' x 13'9''
Call Peak Peninsula Realty for a free consultation on your next move.
519.586.2626
More about Delhi
Latitude: 42.85275791
Longitude: -80.47460077